
Description
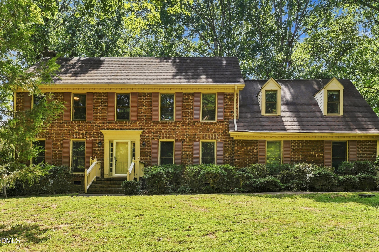
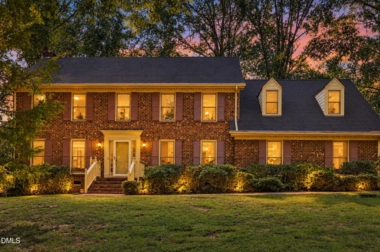
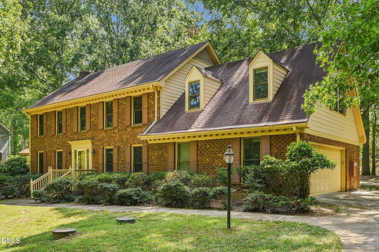
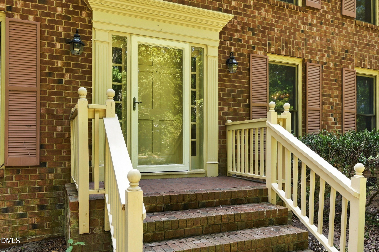
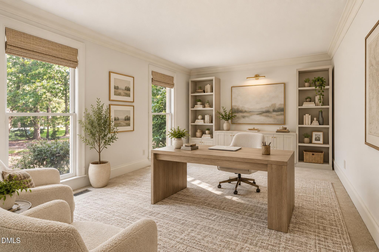
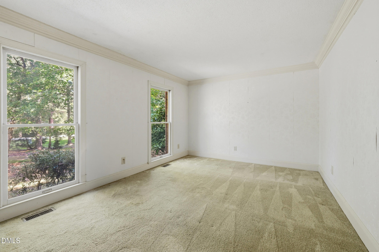
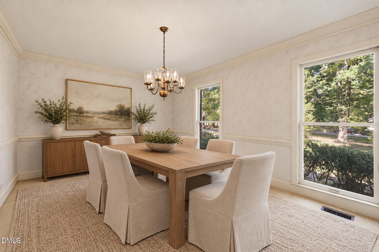
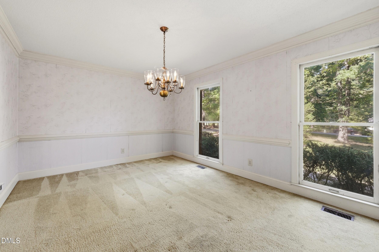
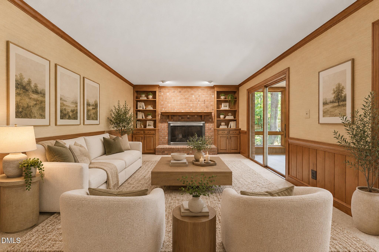
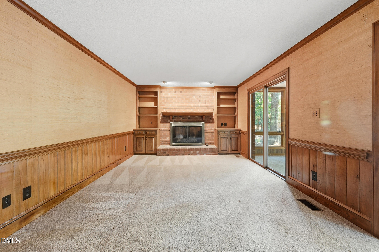
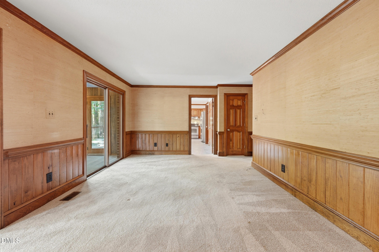
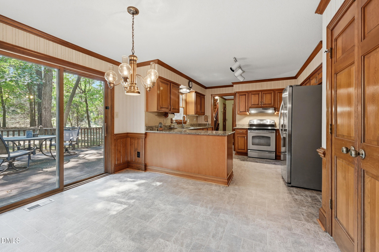
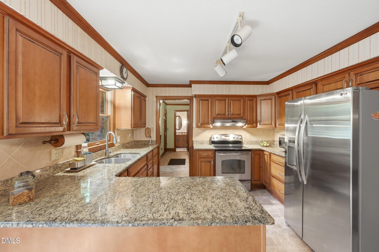
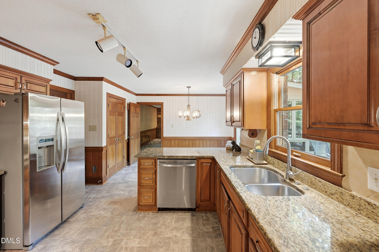
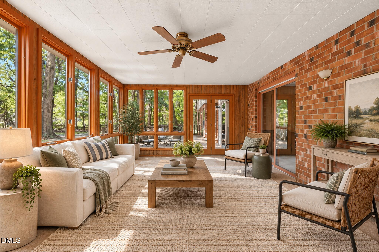
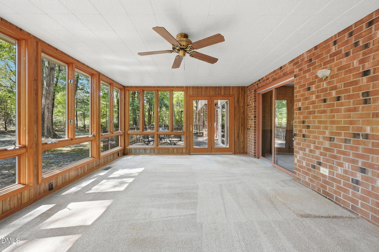
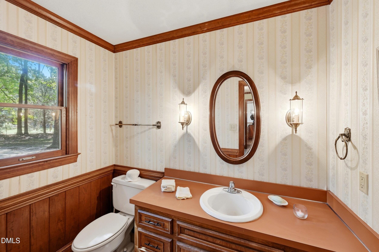
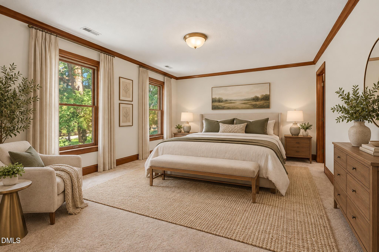
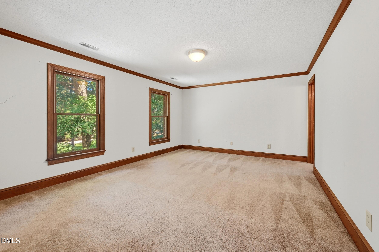
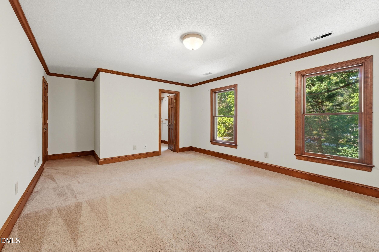
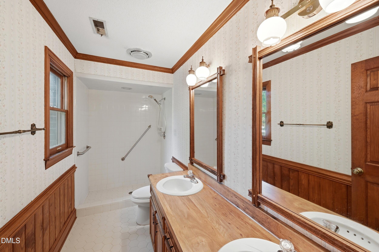
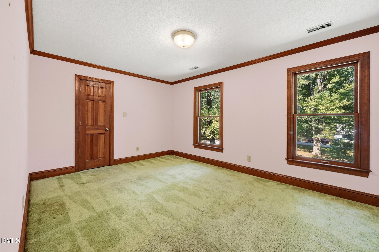
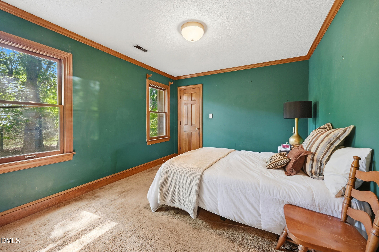
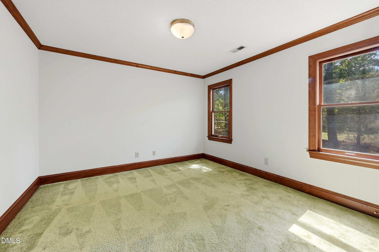
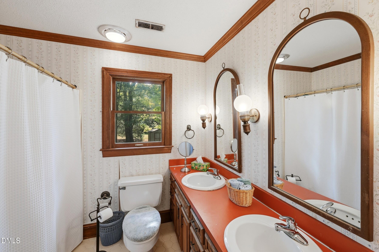
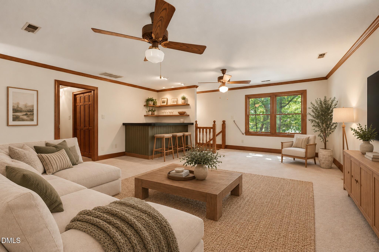
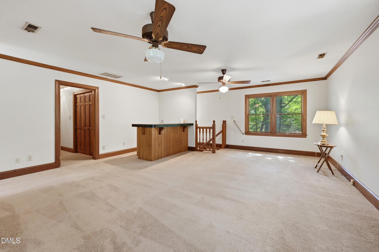
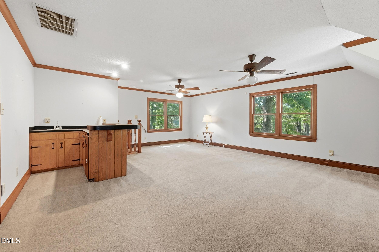
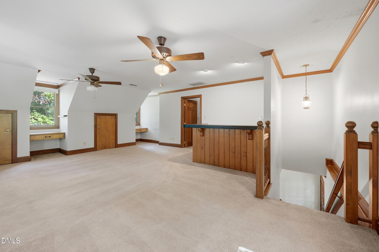
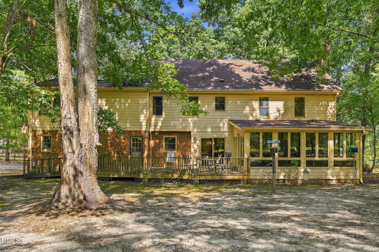
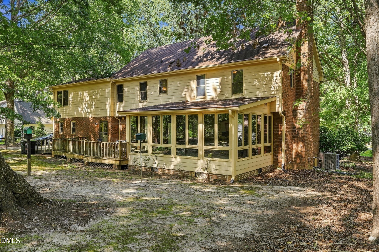
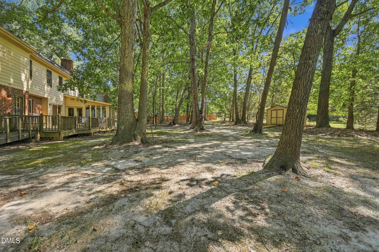
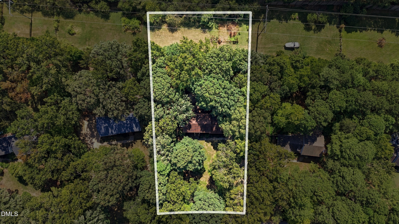
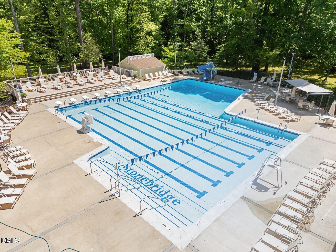
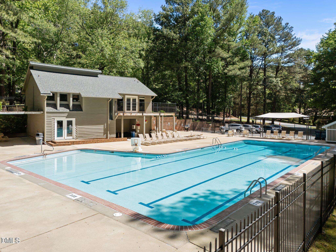
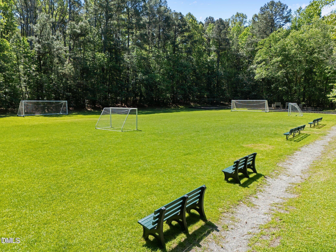
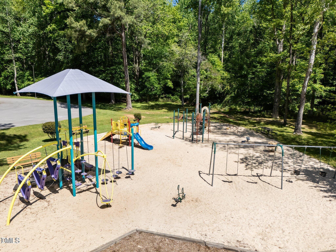
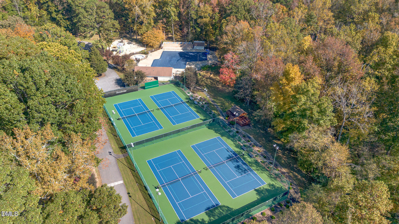
Welcome home to this classic brick Colonial, tucked among the trees on over an acre in Stonebridge. Step into the foyer and you'll find formal living and dining rooms on either side, perfect for holidays and gatherings. Straight ahead, the family room invites you to settle in beside the masonry gas fireplace, with built-ins and warm wood paneling that give the home its cozy character. The kitchen offers granite counters, stainless appliances and a sunny breakfast nook with a view of the deck, ideal for morning coffee or weekend cookouts. Just beyond, the light-filled sun room looks out over the backyard, a wonderful spot to enjoy the woods in every season. Upstairs, the spacious primary suite is a true retreat with a walk-in closet and a double-vanity bath with tiled walk-in shower. Three more bedrooms and a huge rec room with a wet bar give everyone room to spread out. Offering 3,224 sq ft, a 2-car side-load garage and a tankless water heater, plus Stonebridge's clubhouse, pool, tennis courts, sport court, playground and trails just down the road. Bring your vision and make it your own! Some photos virtually staged.
Details
| MLS # | 10201083 |
|---|---|
| Listing Type | For Sale |
| Style | House |
| HOA Dues | $1,100 |
| Sub-Type | Resale |
| Status | Active |
| Year | 1979 |
| Days On Site | 19 |
| Listing Provided By | Raleigh Realty Inc. | Joshua Pertzborn |
Features
| Bed(s) | 4 |
|---|---|
| Bath(s) | 3 Total |
| SQ Feet | 3,224 |
| Garage | 2 |
| Story(s) | 2 |
| Zoning | R-40W |
| Acreage | 1.05 |
Interior
| Interior Features | Bar, Ceiling Fan(s), Double Vanity, Granite Counters, Pantry, Wet Bar |
|---|---|
| Heating Yes / No | Yes |
| Cooling Yes / No | Yes |
| Cooling | Central Air, Ceiling Fan(s), Electric, Gas, Multi Units |
| Fireplace Features | Gas, Living Room, Masonry |
| Fireplaces Total | 1 |
| Fireplace Yes / No | Yes |
Exterior
| Roof | Shingle |
|---|---|
| Foundation Details | Crawlspace |
| Lot Features | Level, Secluded, Wooded |
| Construction Materials | Brick, Fiber Cement |
| Patio And Porch Features | Deck, Enclosed, Rear Porch |
Parking
| Attached Garage Yes / No | Yes |
|---|---|
| Garage Yes / No | Yes |
| Parking Features | Concrete, Direct Access, Driveway, Garage Faces Side |
Location
| Association Amenities | Clubhouse, Insurance, Maintenance Grounds, Management, Playground, Pool, Sport Court, Tennis Court(s), Trail(s) |
|---|
Utilities
| Sewer | Septic Tank |
|---|
Taxes
| Tax Assessed Value | 607637 |
|---|---|
| Tax Legal Description | Lo63 Stonebridge Sub Se1 |
| Tax Year | 2026 |
| Tax Map Number | 63 |
Other
| Accessibility Features | No |
|---|
Area Information
| State | NC |
|---|---|
| County | Wake |
| City | Raleigh |
| Zip Code | 27615 |
| Area | Wake |
| Community Name | Stonebridge |
| School District | Wake - Millbrook High |
| Elementary School | Wake - Baileywick Road Elementar |
| High School | Wake - Millbrook High |
| Listing VS Median (in Stonebridge) | |
Price: $600,000 low | high Med: $550,000 sqft: 3,224 low | high Med: 2,205 $ / sqft: $186 low | high Med: $249 On site: 19 low | high Med: 7 | |
Market Activity 27615
Request a showing
Request a showing

Listings marked with a Doorify MLS icon are provided courtesy of the Doorify MLS, of North Carolina, Internet Data Exchange Database. Brokers make an effort to deliver accurate information, but buyers should independently verify any information on which they will rely in a transaction. The listing broker shall not be responsible for any typographical errors, misinformation, or misprints, and they shall be held totally harmless from any damages arising from reliance upon this data. This data is provided exclusively for consumers’ personal, non-commercial use. Copyright 2024 Doorify MLS of North Carolina. All rights reserved.
Contact
Learn More About This Property

| State | NC |
|---|---|
| County | Wake |
| City | Raleigh |
| Zip Code | 27615 |
| Area | Wake |
| Community Name | Stonebridge |
| School District | Wake - Millbrook High |
| Elementary School | Wake - Baileywick Road Elementar |
| High School | Wake - Millbrook High |
| Listing VS Median (in Stonebridge) | |
Price: $600,000 low | high Med: $550,000 sqft: 3,224 low | high Med: 2,205 $ / sqft: $186 low | high Med: $249 On site: 19 low | high Med: 7 | |