429 Great Eno Path,Hillsborough, NC 27278
Hillsborough, NC 27278

Description
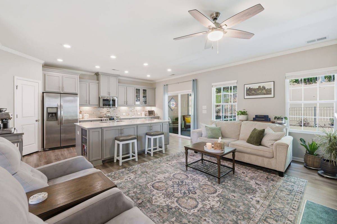
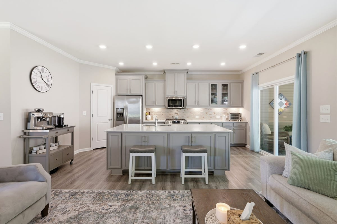
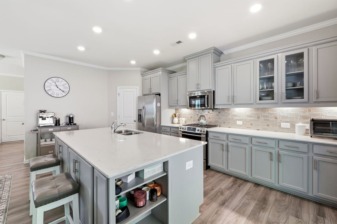
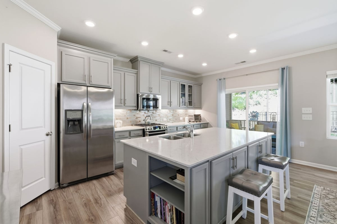
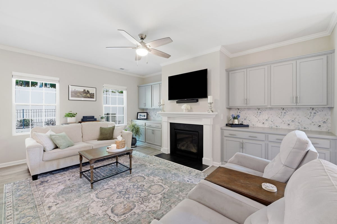
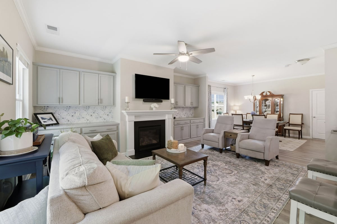
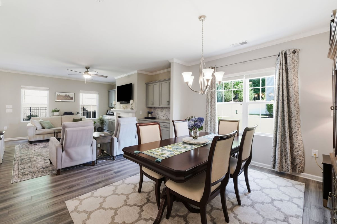
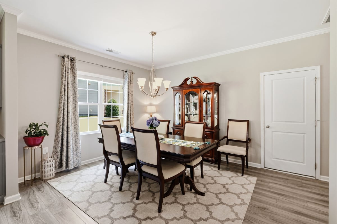
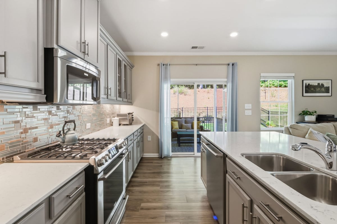
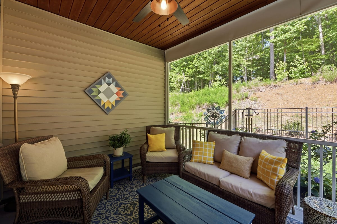
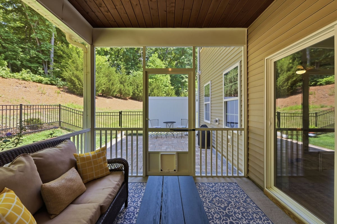
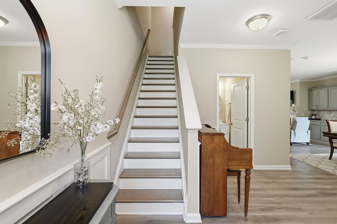
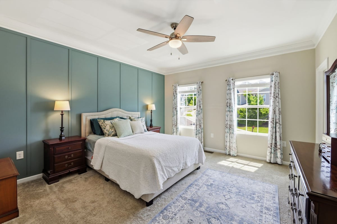
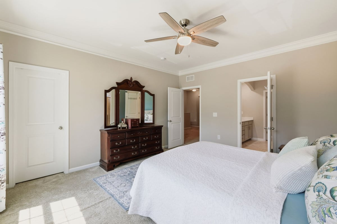
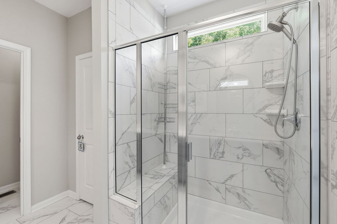
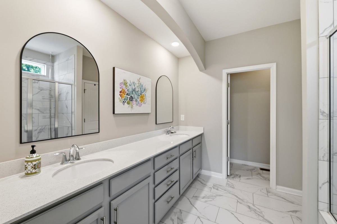
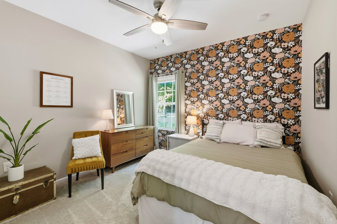
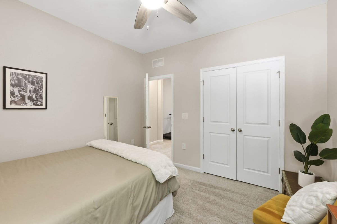
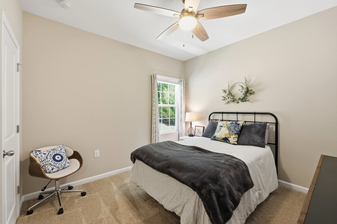
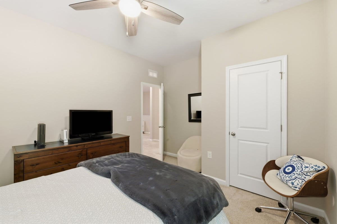
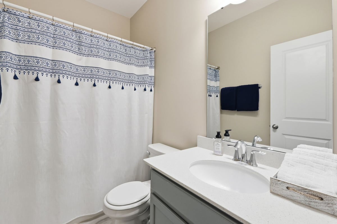
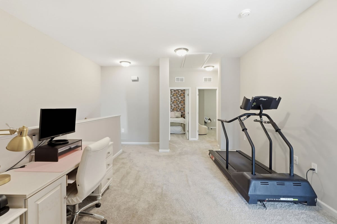
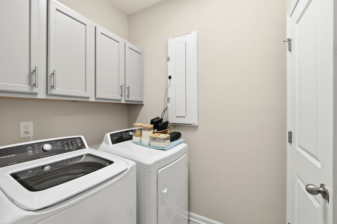
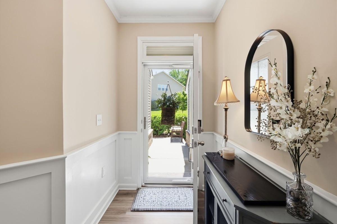
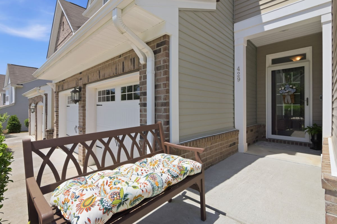
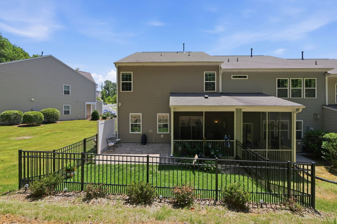
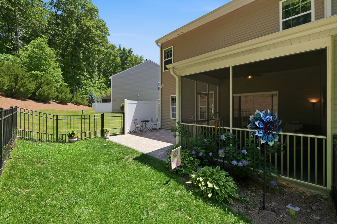
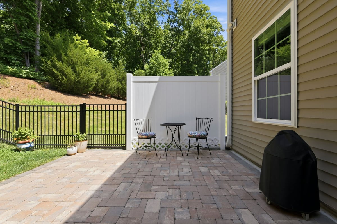
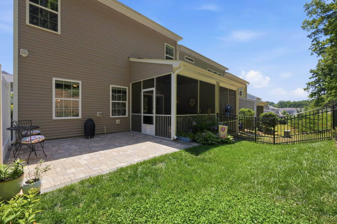
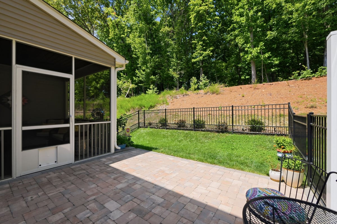
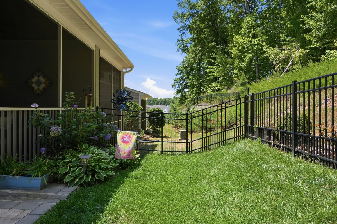
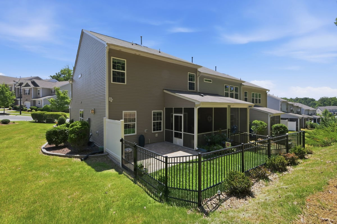
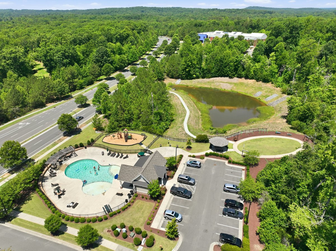
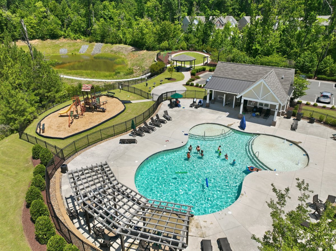
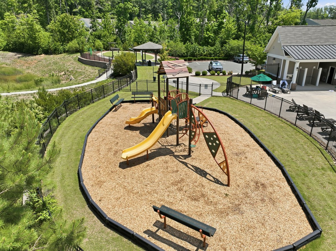
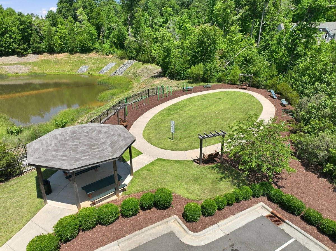
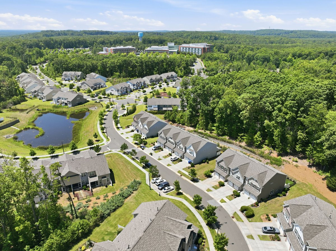
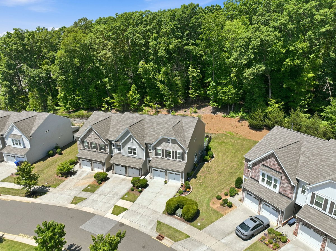
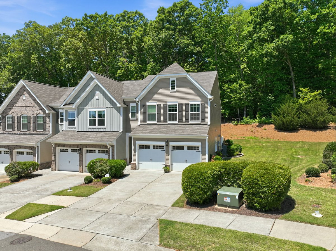
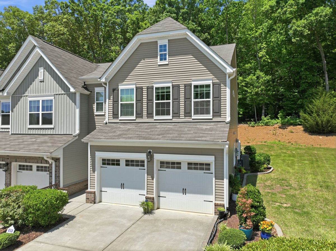
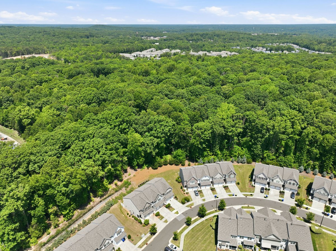
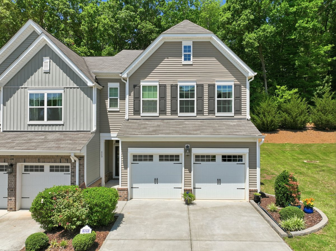
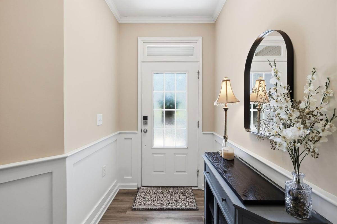
You could be in your new home by the holidays! Once you see this gem, loaded with upgrades, everything else will fade away. The privacy offered by this end unit is nearly unmatched, thanks to its prime location within the neighborhood and serene screened-in porch. An additional custom patio and fenced yard make the space exceptionally functional (and dog-friendly!) for relaxing and enjoying the outdoors. Inside, the open floor plan, oversized kitchen island, gas fireplace, and built-in cabinetry create an entertainer's dream. Incredible kitchen storage means you'll finally have a place for all your gadgets while still enjoying plenty of quartz countertop space for prep and gourmet cooking. Upstairs, alongside the bedrooms, you'll find a versatile loft and the laundry room, eliminating the need to carry heavy baskets up and down the stairs. The spacious primary suite and beautiful ensuite bath make every night feel like a getaway. With abundant storage in the large walk-in closet, there's no need to worry about downsizing your wardrobe. The final touch is a coveted two-car garage! And don't forget the neighborhood amenities: a beautiful pool, playground, walking and fitness trail, and picnic pavilion. When you venture beyond the neighborhood, charming downtown Hillsborough is just minutes away, and I-40 provides easy access to Durham, Raleigh, and points west for work and play. Best of all, there's still time to be settled in and making holiday memories in a home you'll love for years to come. Stop by and discover that your search finally ends here. This is a home worth waiting for.
Details
| MLS # | 10195918 |
|---|---|
| Listing Type | For Sale |
| Style | Town House |
| HOA Dues | $203 |
| Sub-Type | Resale |
| Status | Active |
| Year | 2018 |
| Days On Site | 42 |
| Listing Provided By | Howard Hanna Allen Tate Hillsb | Jana Elaine Murdock Doherty |
Features
| Bed(s) | 3 |
|---|---|
| Bath(s) | 3 Total |
| SQ Feet | 1,996 |
| Garage | 2 |
| Story(s) | 2 |
| Acreage | 0.08 |
Interior
| Interior Features | Built-in Features, Ceiling Fan(s), Double Vanity, Entrance Foyer, High Speed Internet, Kitchen Island, Open Floorplan, Pantry, Stone Counters, Walk-in Closet(s), Bathtub/Shower Combination, Walk-in Shower, Water Closet, Quartz Counters |
|---|---|
| Heating Yes / No | Yes |
| Cooling Yes / No | Yes |
| Cooling | Central Air |
| Fireplace Features | Gas Log, Living Room |
| Fireplaces Total | 1 |
| Fireplace Yes / No | Yes |
| Laundry Features | Laundry Room, Upper Level |
| Rooms Total | 7 |
Exterior
| Exterior Features | Rain Gutters, Fenced Yard |
|---|---|
| Roof | Shingle |
| Foundation Details | Slab |
| Community Features | Playground, Pool, Street Lights |
| Construction Materials | Brick Veneer, Frame, Vinyl Siding |
| Patio And Porch Features | Patio, Rear Porch, Screened |
| Pool Features | Community |
Parking
| Attached Garage Yes / No | Yes |
|---|---|
| Garage Yes / No | Yes |
| Parking Features | Driveway, Garage Faces Front, Garage |
Location
| Community Features | Playground, Pool, Street Lights |
|---|
Utilities
| Utilities | Electricity Connected, Natural Gas Connected, Sewer Connected, Water Connected |
|---|---|
| Sewer | Public Sewer |
Taxes
| Tax Assessed Value | 424200 |
|---|---|
| Tax Legal Description | 42 PH 3 HARMONY AT WATERSTONE P118/47-54 |
| Tax Year | 2026 |
Other
| Accessibility Features | No |
|---|
Area Information
| State | NC |
|---|---|
| County | Orange |
| City | Hillsborough |
| Zip Code | 27278 |
| Area | Orange |
| Community Name | Waterstone |
| School District | Orange - Cedar Ridge High |
| Elementary School | Orange - New Hope Elementary |
| High School | Orange - Cedar Ridge High |
| Listing VS Median (in Waterstone) | |
Price: $429,950 low | high Med: $415,000 sqft: 1,996 low | high Med: 2,217 $ / sqft: $215 low | high Med: $187 On site: 42 low | high Med: 77 | |
Market Activity 27278
Request a showing
Request a showing

Listings marked with a Doorify MLS icon are provided courtesy of the Doorify MLS, of North Carolina, Internet Data Exchange Database. Brokers make an effort to deliver accurate information, but buyers should independently verify any information on which they will rely in a transaction. The listing broker shall not be responsible for any typographical errors, misinformation, or misprints, and they shall be held totally harmless from any damages arising from reliance upon this data. This data is provided exclusively for consumers’ personal, non-commercial use. Copyright 2024 Doorify MLS of North Carolina. All rights reserved.
Contact
Learn More About This Property

| State | NC |
|---|---|
| County | Orange |
| City | Hillsborough |
| Zip Code | 27278 |
| Area | Orange |
| Community Name | Waterstone |
| School District | Orange - Cedar Ridge High |
| Elementary School | Orange - New Hope Elementary |
| High School | Orange - Cedar Ridge High |
| Listing VS Median (in Waterstone) | |
Price: $429,950 low | high Med: $415,000 sqft: 1,996 low | high Med: 2,217 $ / sqft: $215 low | high Med: $187 On site: 42 low | high Med: 77 | |