43 Hay Field Drive,Lillington, NC 27546
Lillington, NC 27546

Description
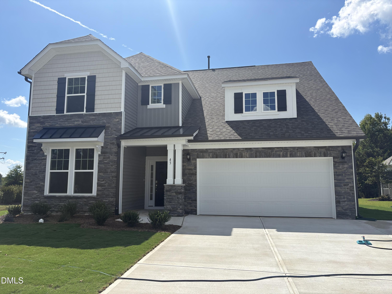
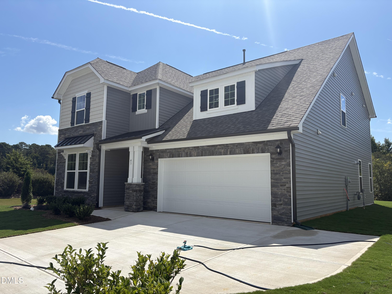
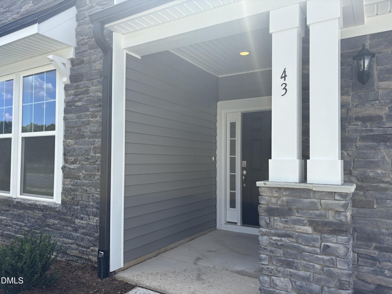
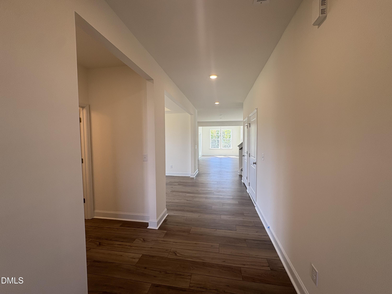
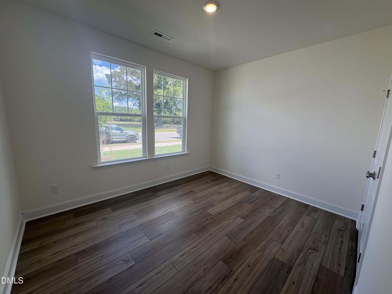
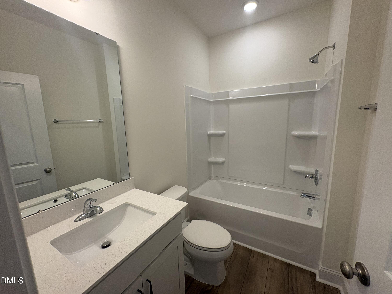
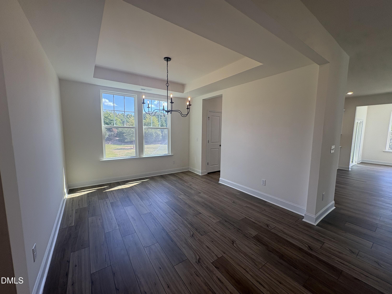
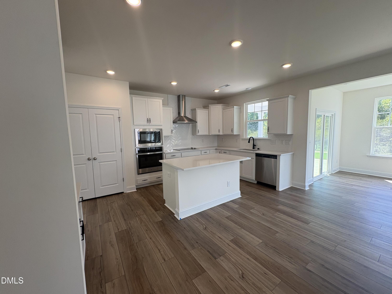
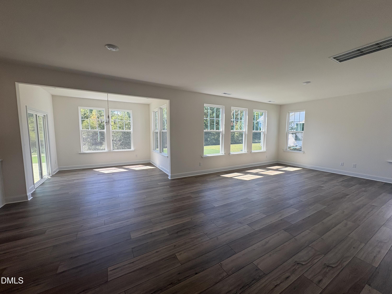
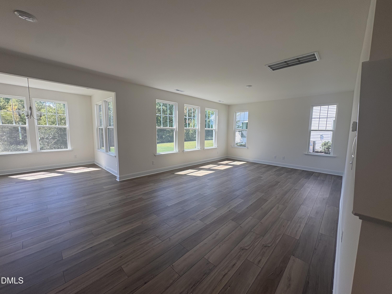
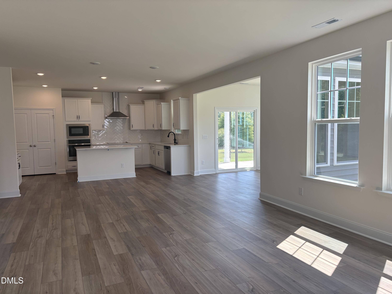
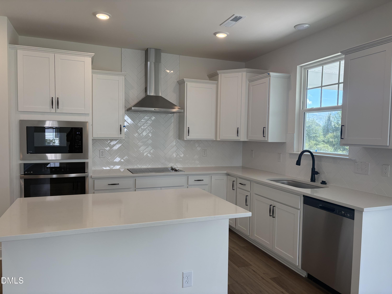
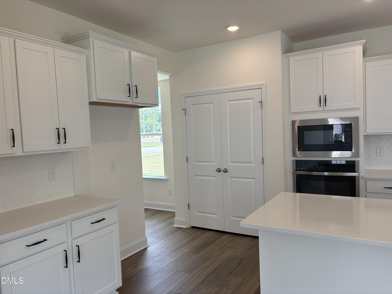
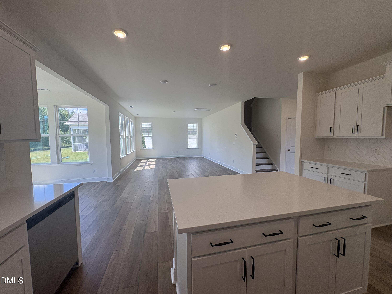
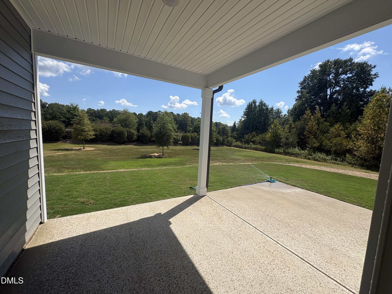
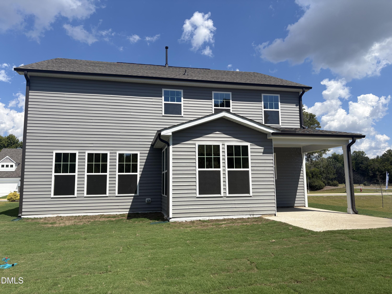
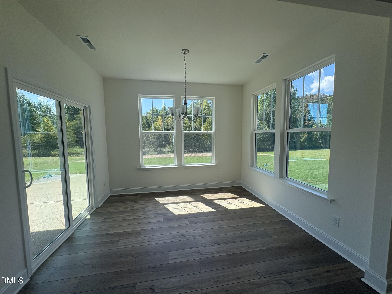
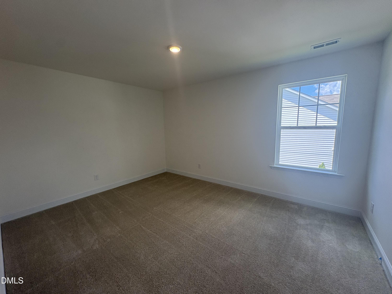
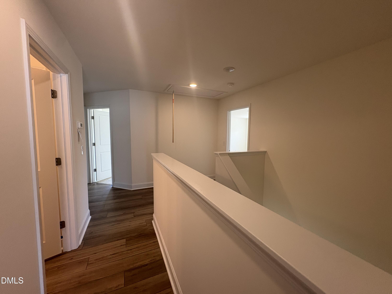
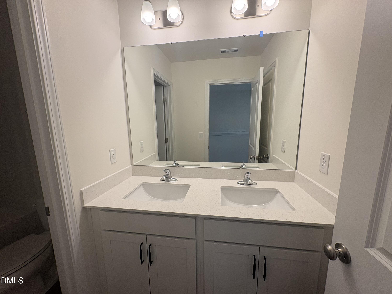
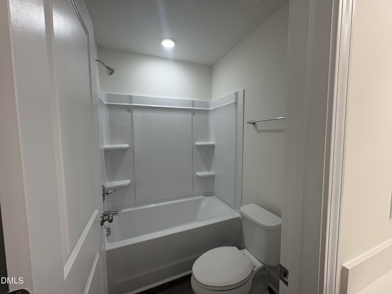
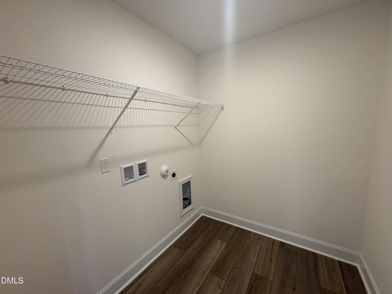
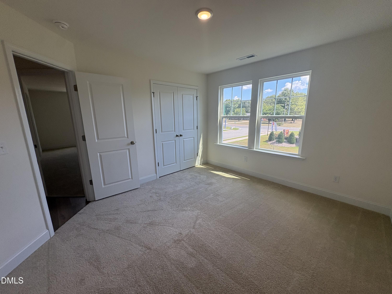
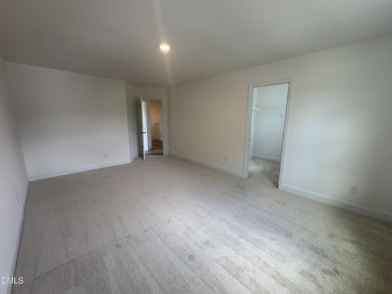
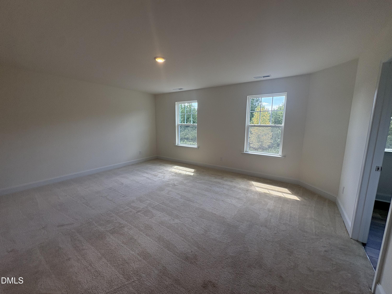
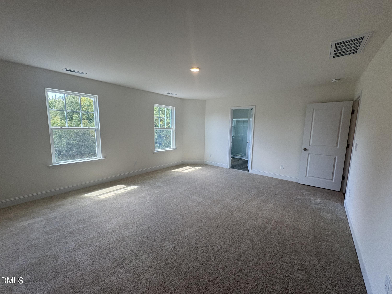
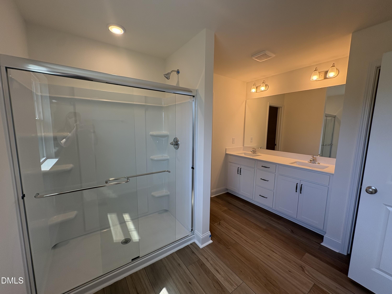
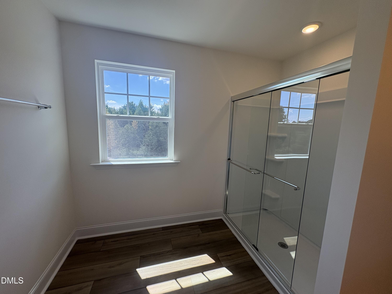
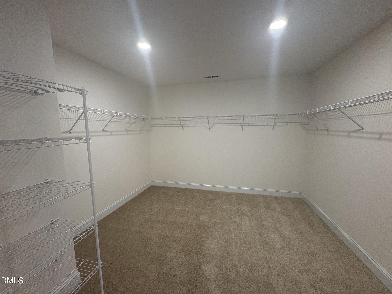
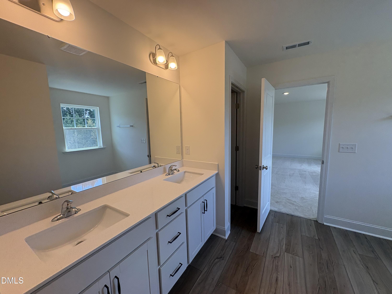
Nestled on a beautiful 0.30-acre corner lot that backs to trees, the Drayton offers 2,816 square feet of thoughtfully designed living space, featuring 5 bedrooms and 3 full baths. The spacious layout is perfect for both everyday living and entertaining, with a formal dining room and an extended breakfast area that flows seamlessly into the gourmet kitchen. The gourmet kitchen is designed to impress, featuring a stainless steel hood and ample space for cooking and gathering. Just beyond the main living areas, the covered rear porch provides the perfect spot to relax and enjoy the large, private backyard. The main-level bedroom and full bath offer flexibility for guests, a home office, or a flex space of your choosing. Upstairs, you'll find four spacious bedrooms, including an impressive primary suite with an oversized walk-in closet. An upstairs laundry room adds everyday convenience and keeps household chores right where you need them. With its tree-lined backdrop, generous backyard, versatile floor plan, and elevated finishes, The Drayton combines comfort, style, and functionality in a home designed for the way you live.
Details
| MLS # | 10192205 |
|---|---|
| Listing Type | For Sale |
| Style | House |
| HOA Dues | $150 |
| Sub-Type | New Construction |
| Status | Active |
| Year | 2026 |
| Days On Site | 70 |
| Listing Provided By | DRB Group North Carolina LLC | Alyssa Ann St James Perkins |
Features
| Bed(s) | 5 |
|---|---|
| Bath(s) | 3 Total |
| SQ Feet | 2,816 |
| Garage | 2 |
| Story(s) | 2 |
| Zoning | RA-30 |
| Acreage | 0.29 |
Interior
| Interior Features | High Ceilings, Kitchen Island, Open Floorplan, Pantry, Walk-in Closet(s), Dining L, Bathtub/Shower Combination, Walk-in Shower, Quartz Counters, Master Downstairs |
|---|---|
| Heating Yes / No | Yes |
| Cooling Yes / No | Yes |
| Cooling | Central Air, Dual |
| Laundry Features | Laundry Room, Upper Level |
| Rooms Total | 1 |
Exterior
| Exterior Features | Rain Gutters |
|---|---|
| Roof | Asphalt, Shingle |
| Foundation Details | Slab |
| Lot Features | Cleared, Landscaped, Wooded, Zero Lot Line |
| Construction Materials | Asphalt, Concrete, Frame, Vinyl Siding |
| Patio And Porch Features | Covered, Front Porch, Rear Porch |
Parking
| Attached Garage Yes / No | Yes |
|---|---|
| Garage Yes / No | Yes |
Location
| Association Amenities | Dog Park, Park, Playground, Pond Year Round, Trash |
|---|
Utilities
| Utilities | Natural Gas Connected, Sewer Connected, Water Connected |
|---|---|
| Sewer | Public Sewer |
Taxes
| Tax Legal Description | Lot#107 The Farm At Neills Creek Ph 1 |
|---|---|
| Tax Year | 2026 |
| Tax Map Number | 107 |
Other
| Accessibility Features | No |
|---|
Area Information
| State | NC |
|---|---|
| County | Harnett |
| City | Lillington |
| Zip Code | 27546 |
| Area | Harnett |
| Community Name | The Farm at Neills Creek |
| School District | Harnett - Harnett Central High |
| Elementary School | Harnett - Lillington Shawtown El |
| High School | Harnett - Harnett Central High |
| Listing VS Median (in The Farm at Neills Creek) | |
Price: $356,990 low | high Med: $353,445 sqft: 2,816 low | high Med: 2,622 $ / sqft: $127 low | high Med: $135 On site: 70 low | high Med: 84 | |
Market Activity 27546
Request a showing
Request a showing

Listings marked with a Doorify MLS icon are provided courtesy of the Doorify MLS, of North Carolina, Internet Data Exchange Database. Brokers make an effort to deliver accurate information, but buyers should independently verify any information on which they will rely in a transaction. The listing broker shall not be responsible for any typographical errors, misinformation, or misprints, and they shall be held totally harmless from any damages arising from reliance upon this data. This data is provided exclusively for consumers’ personal, non-commercial use. Copyright 2024 Doorify MLS of North Carolina. All rights reserved.
Contact
Learn More About This Property

| State | NC |
|---|---|
| County | Harnett |
| City | Lillington |
| Zip Code | 27546 |
| Area | Harnett |
| Community Name | The Farm at Neills Creek |
| School District | Harnett - Harnett Central High |
| Elementary School | Harnett - Lillington Shawtown El |
| High School | Harnett - Harnett Central High |
| Listing VS Median (in The Farm at Neills Creek) | |
Price: $356,990 low | high Med: $353,445 sqft: 2,816 low | high Med: 2,622 $ / sqft: $127 low | high Med: $135 On site: 70 low | high Med: 84 | |