
Description
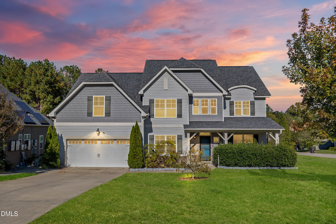
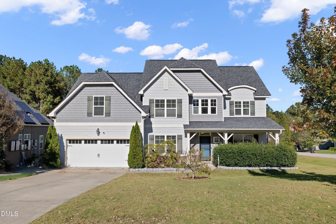
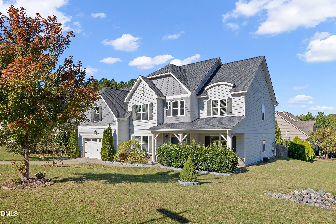
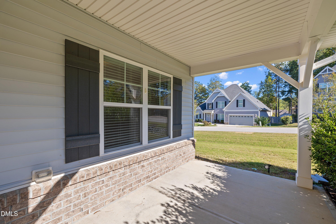
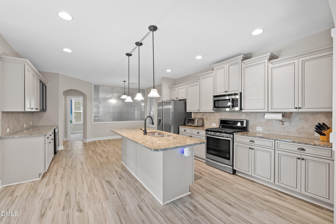
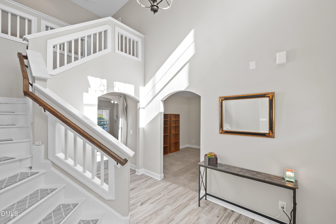
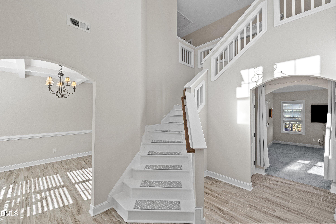
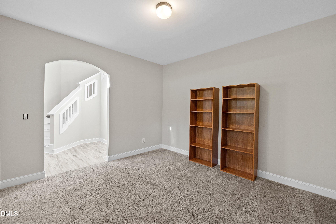
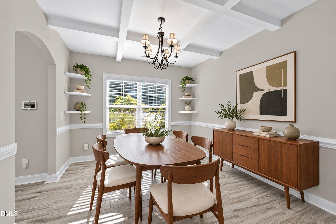
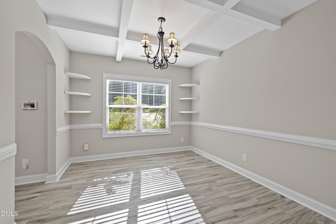
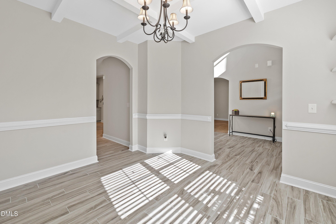
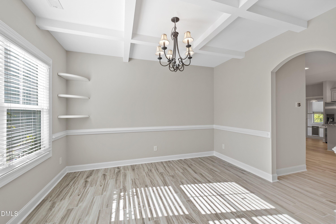
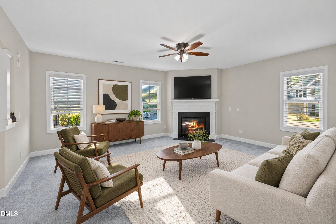
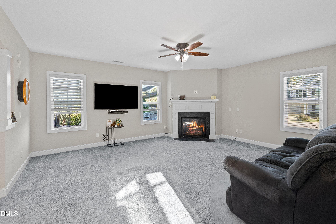
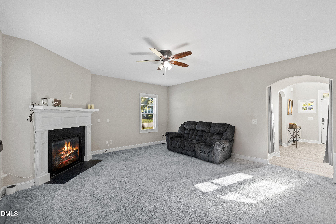
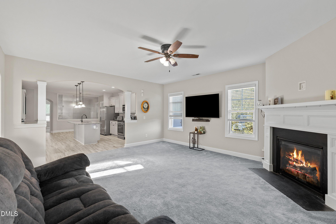
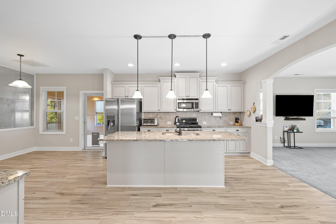
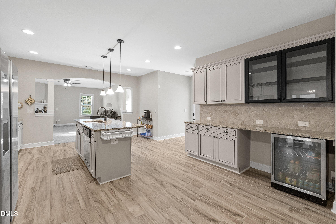
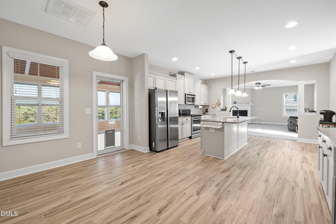
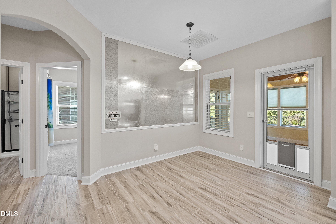
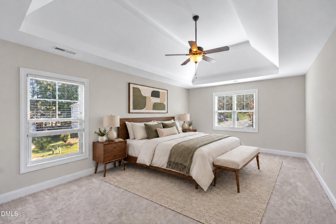
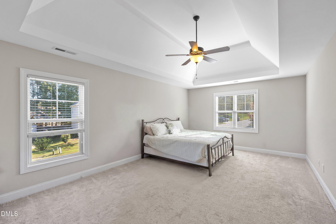
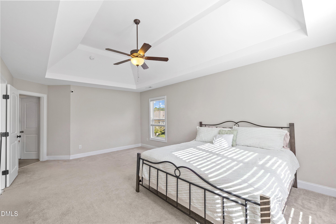
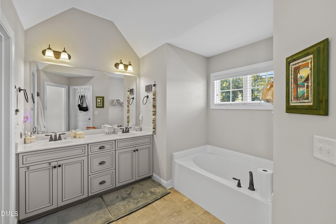
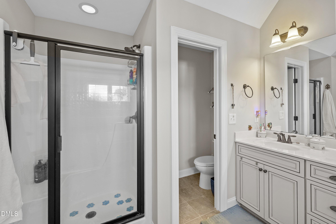
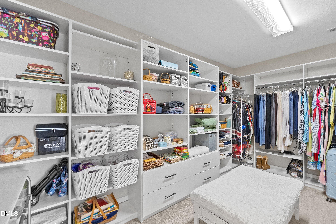
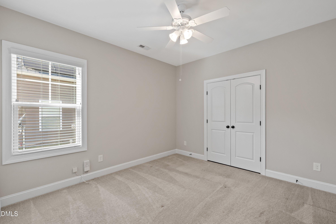
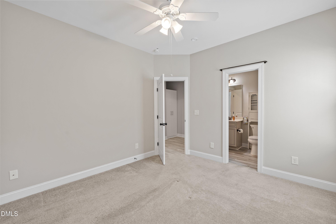
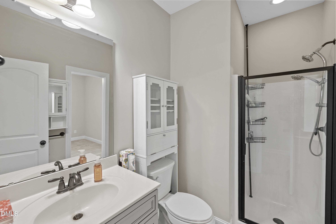
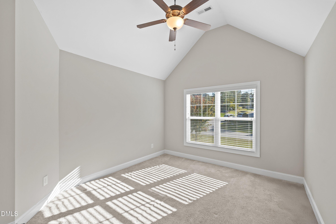
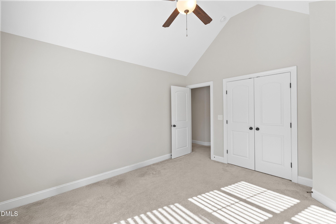
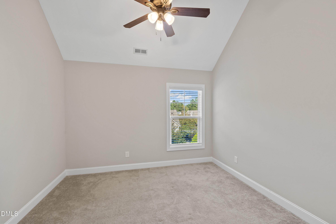
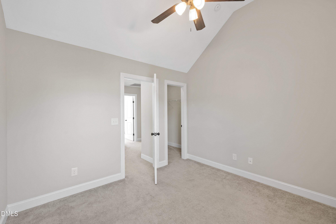
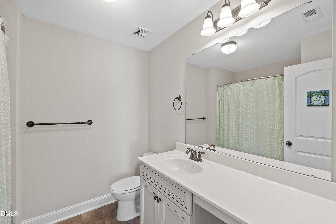
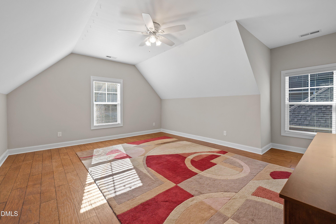
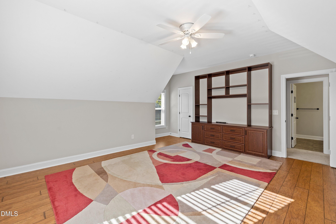
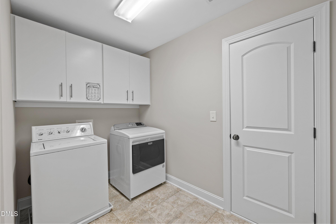
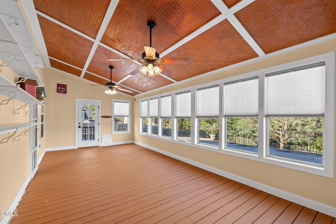
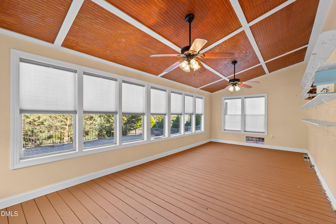
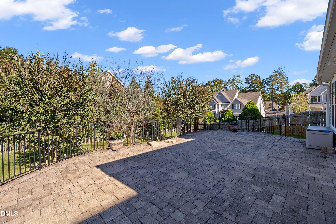
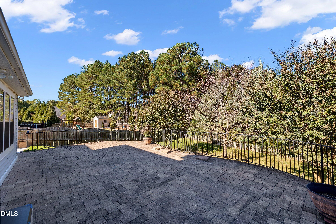
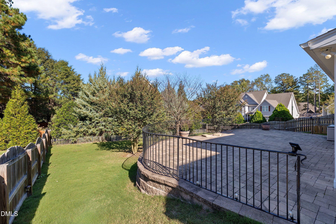
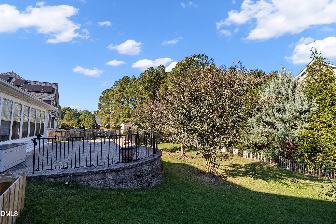
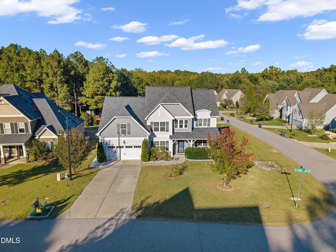
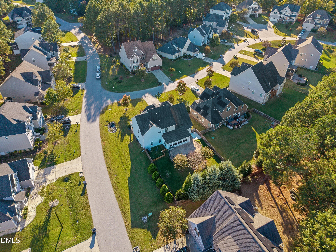
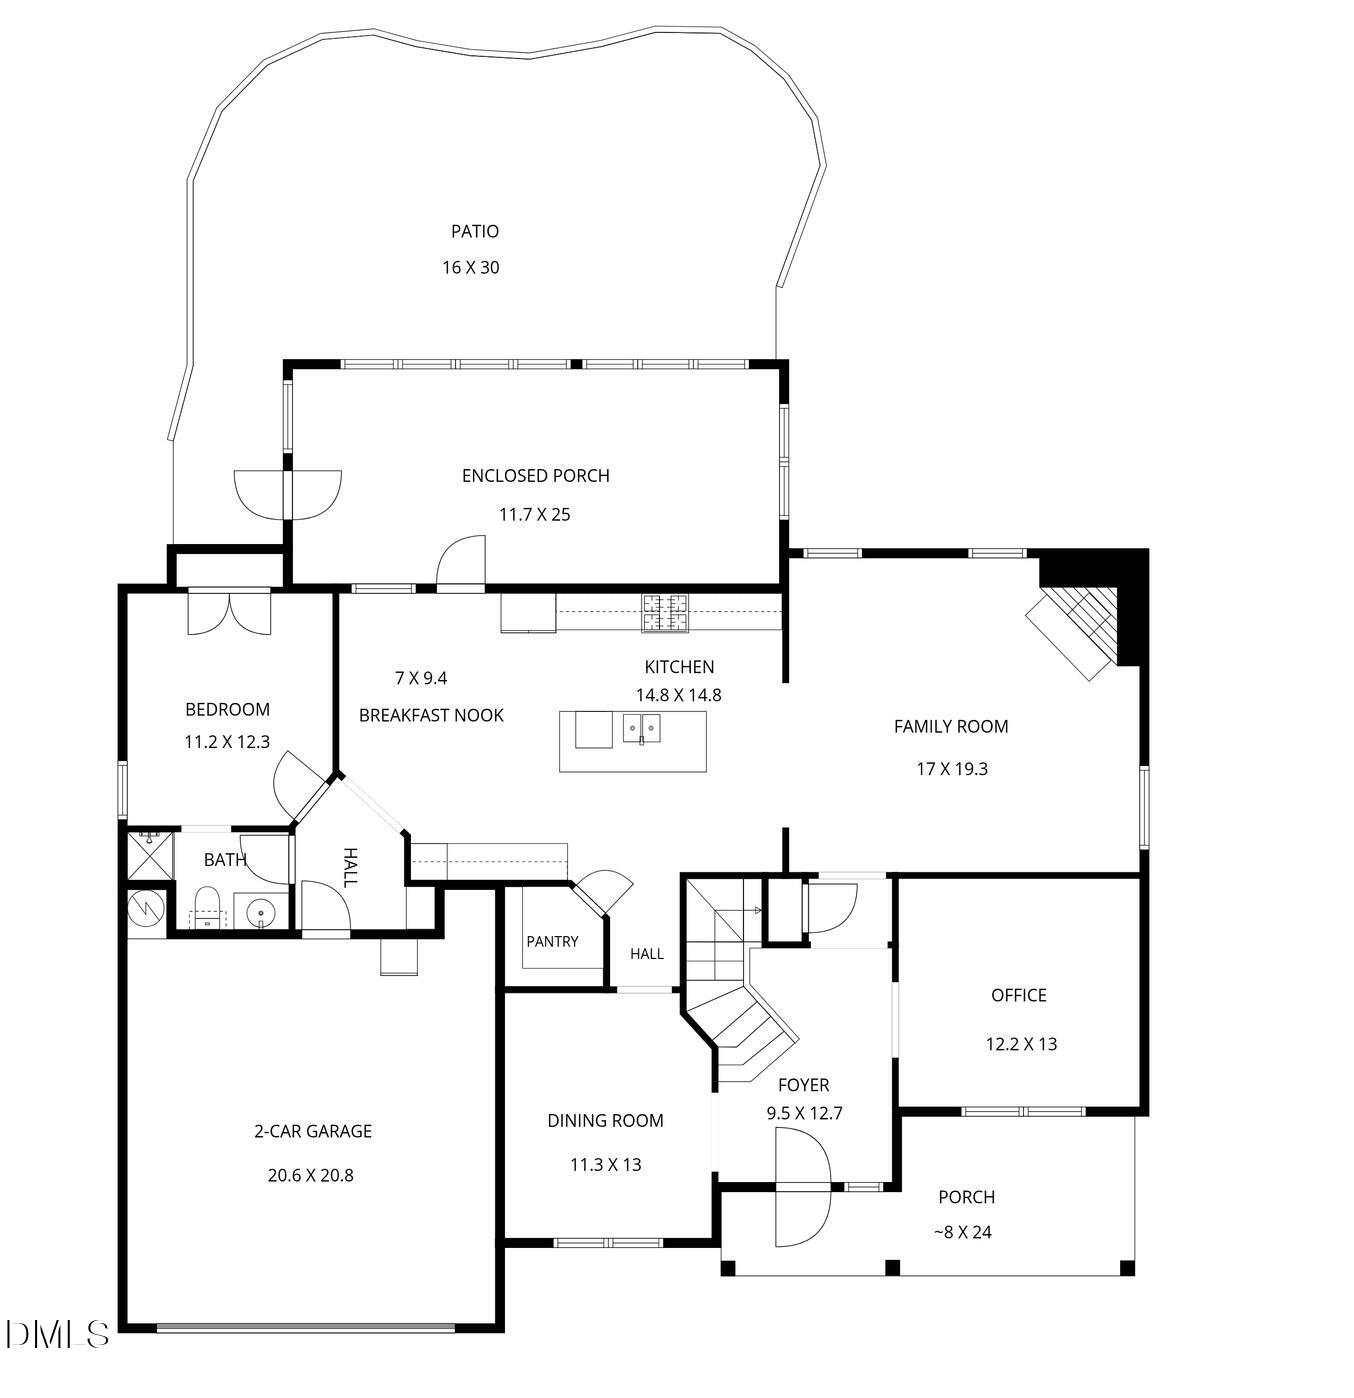
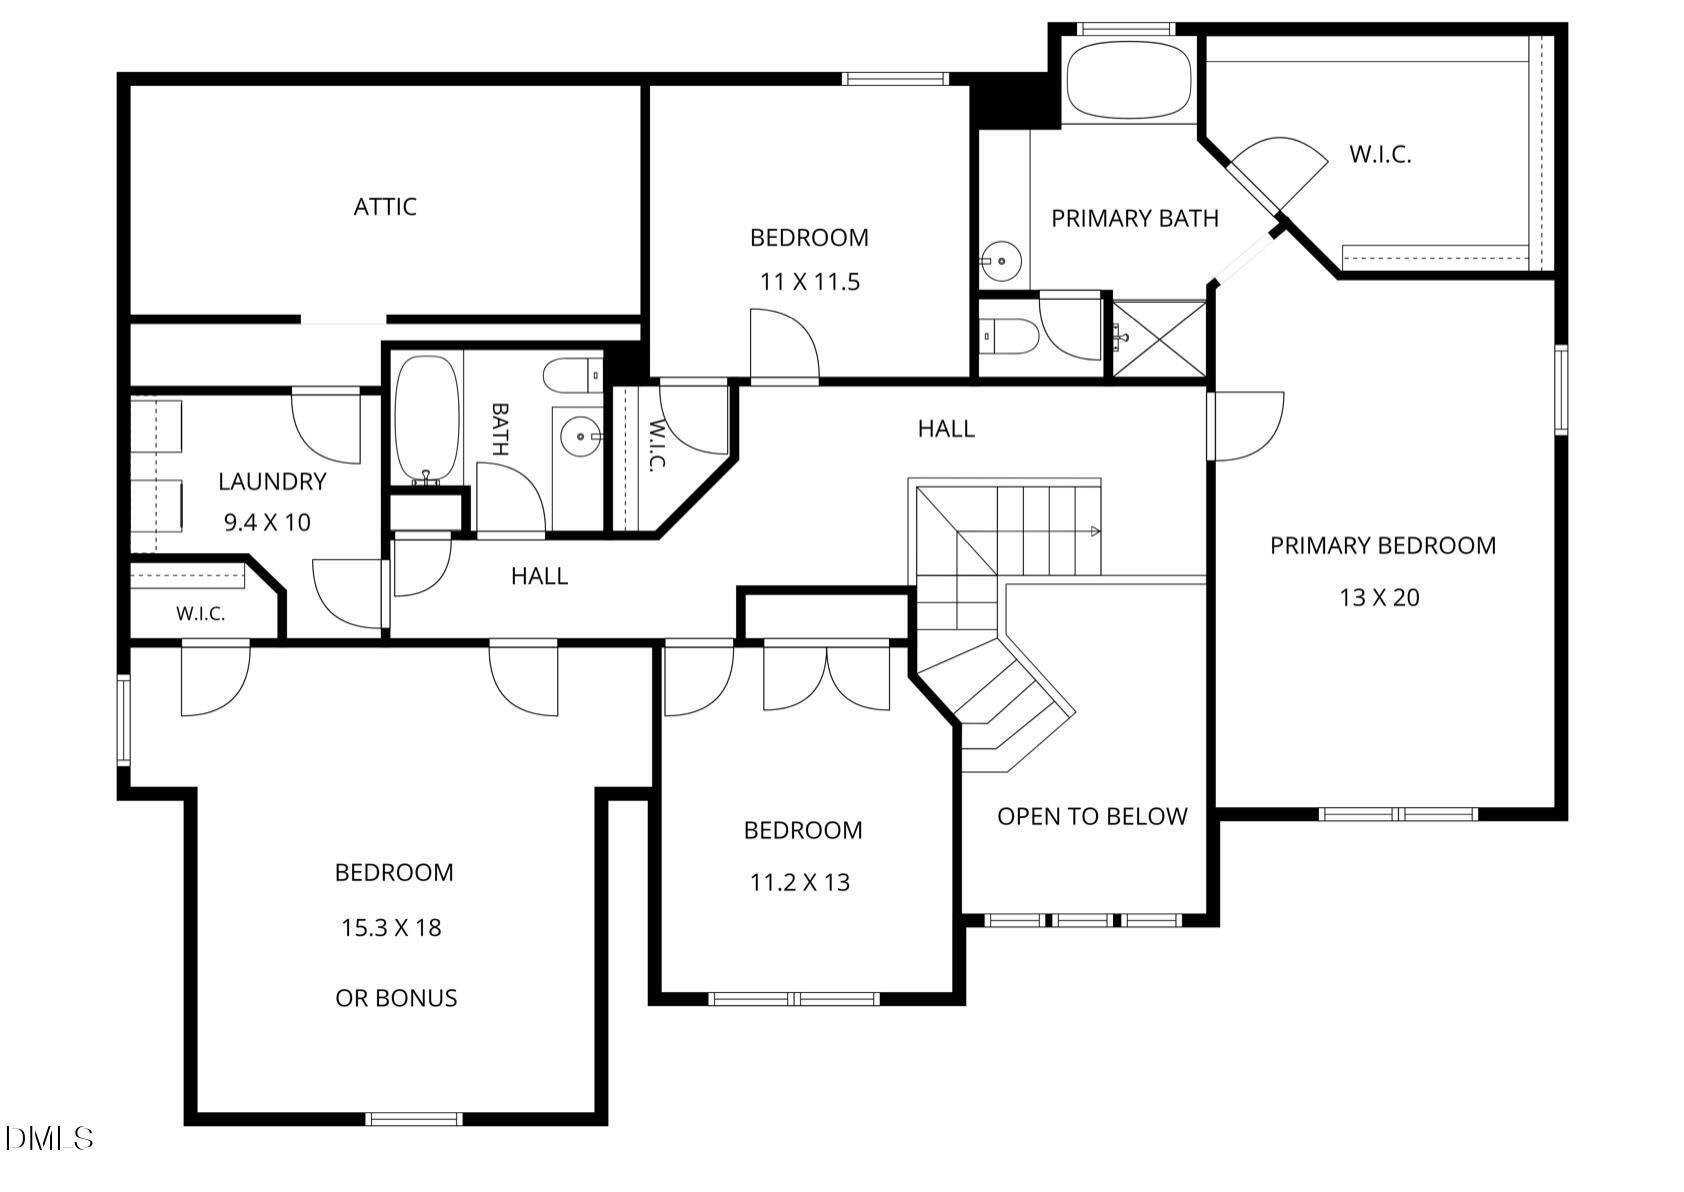
Freshly painted inside, walls and trim, and the seller is offering a $2,500 incentive toward closing costs or a rate buydown, which frees up your cash for new carpet or other updates. Under the two-story foyer, arched openings lead to a coffered-ceiling dining room and an office/flex space. A main-level bedroom with its own full bath gives guests some privacy. The kitchen is built around a large granite island and has a gas range, stainless appliances, a walk-in pantry, and a beverage bar with glass-front cabinets and a drink fridge. It opens to the family room, which features a gas fireplace. Out back, the sunroom has a wall of windows and a beadboard ceiling, and it steps out to a 16x30 paver patio overlooking the fenced yard. Upstairs, the primary suite has a tray ceiling, soaking tub, separate shower, double vanity, and a closet fitted with custom shelving. The 15x18 bonus room could also serve as a fifth bedroom. Laundry is upstairs, and the refrigerator, washer, and dryer convey. The corner lot has mature landscaping. A pre-listing inspection, WDIR report, and radon report are available. Some photos are virtually staged.
Details
| MLS # | 10199931 |
|---|---|
| Listing Type | For Sale |
| Style | House |
| HOA Dues | $220 |
| Sub-Type | Resale |
| Status | Active |
| Year | 2014 |
| Days On Site | 23 |
| Listing Provided By | Team Encompass | Allen Smith |
Features
| Bed(s) | 4 |
|---|---|
| Bath(s) | 3 Total |
| SQ Feet | 3,212 |
| Garage | 2 |
| Story(s) | 2 |
| Zoning | R-30 |
| Acreage | 0.29 |
Interior
| Interior Features | Built-in Features, Ceiling Fan(s), Chandelier, Coffered Ceiling(s), Double Vanity, Entrance Foyer, Eat-in Kitchen, Granite Counters, Kitchen Island, Pantry, Soaking Tub, Tray Ceiling(s), Vaulted Ceiling(s), Walk-in Closet(s), Bathtub/Shower Combination, Walk-in Shower, Water Closet, Smooth Ceilings |
|---|---|
| Heating Yes / No | Yes |
| Cooling Yes / No | Yes |
| Cooling | Central Air, Ceiling Fan(s) |
| Fireplace Features | Gas Log, Living Room |
| Fireplaces Total | 1 |
| Fireplace Yes / No | Yes |
| Laundry Features | Laundry Room |
Exterior
| Exterior Features | Rain Gutters, Fenced Yard |
|---|---|
| Roof | Shingle |
| Foundation Details | Slab |
| Construction Materials | Vinyl Siding |
| Patio And Porch Features | Covered, Enclosed, Front Porch, Patio, Rear Porch |
Parking
| Attached Garage Yes / No | Yes |
|---|---|
| Garage Yes / No | Yes |
| Parking Features | Driveway, Garage Faces Front, Garage |
Utilities
| Sewer | Community Sewer |
|---|
Taxes
| Tax Assessed Value | 530403 |
|---|---|
| Tax Legal Description | Lo17 Old Milburnie Crossings Ph2 Bm2012-01321 |
| Tax Year | 2026 |
Other
| Accessibility Features | No |
|---|
Area Information
| State | NC |
|---|---|
| County | Wake |
| City | Raleigh |
| Zip Code | 27616 |
| Area | Wake |
| Community Name | Old Milburnie Crossing |
| School District | Wake - Knightdale High |
| Elementary School | Wake - Forestville Road Elementa |
| High School | Wake - Knightdale High |
| Listing VS Median (in Old Milburnie Crossing) | |
Price: $522,500 low | high Med: $522,500 sqft: 3,212 low | high Med: 3,212 $ / sqft: $163 low | high Med: $163 On site: 23 low | high Med: 23 | |
Market Activity 27616
Request a showing
Request a showing

Listings marked with a Doorify MLS icon are provided courtesy of the Doorify MLS, of North Carolina, Internet Data Exchange Database. Brokers make an effort to deliver accurate information, but buyers should independently verify any information on which they will rely in a transaction. The listing broker shall not be responsible for any typographical errors, misinformation, or misprints, and they shall be held totally harmless from any damages arising from reliance upon this data. This data is provided exclusively for consumers’ personal, non-commercial use. Copyright 2024 Doorify MLS of North Carolina. All rights reserved.
Contact
Learn More About This Property

| State | NC |
|---|---|
| County | Wake |
| City | Raleigh |
| Zip Code | 27616 |
| Area | Wake |
| Community Name | Old Milburnie Crossing |
| School District | Wake - Knightdale High |
| Elementary School | Wake - Forestville Road Elementa |
| High School | Wake - Knightdale High |
| Listing VS Median (in Old Milburnie Crossing) | |
Price: $522,500 low | high Med: $522,500 sqft: 3,212 low | high Med: 3,212 $ / sqft: $163 low | high Med: $163 On site: 23 low | high Med: 23 | |