4307 Southwind Drive,Raleigh, NC 27613
Raleigh, NC 27613

Description
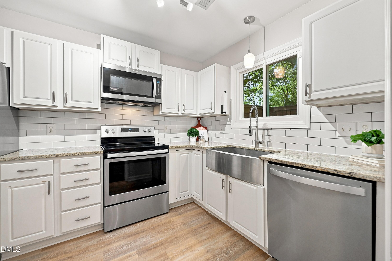
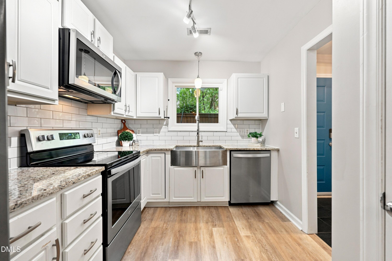
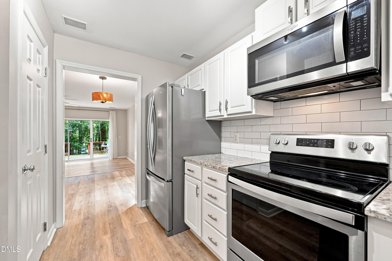
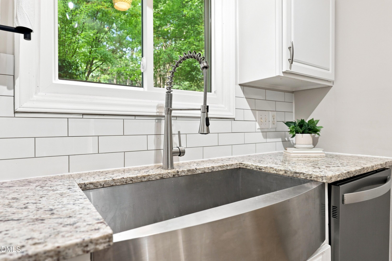
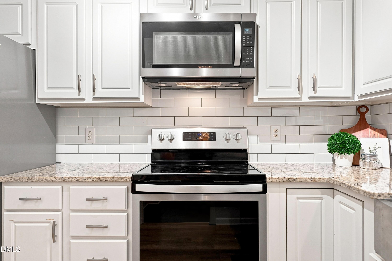
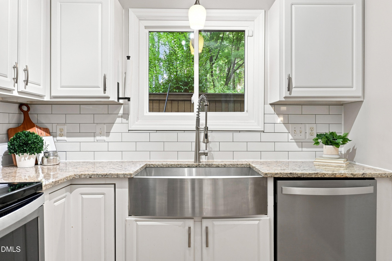
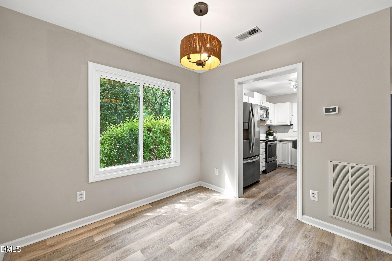
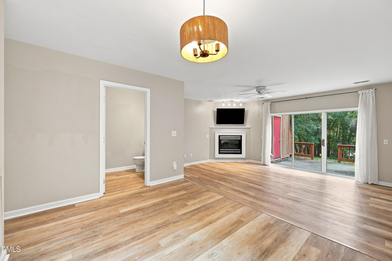
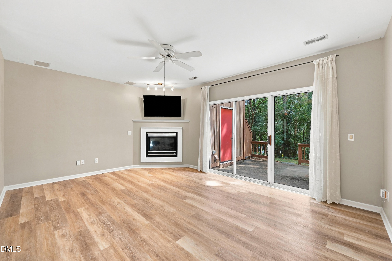
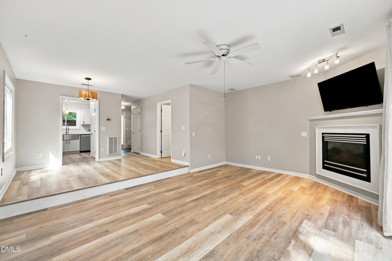
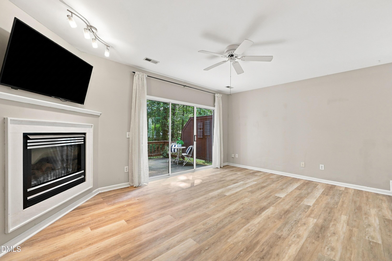
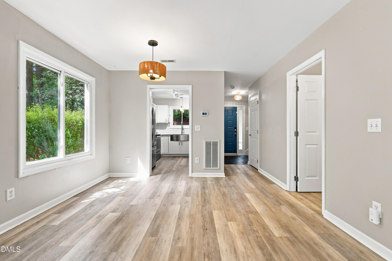
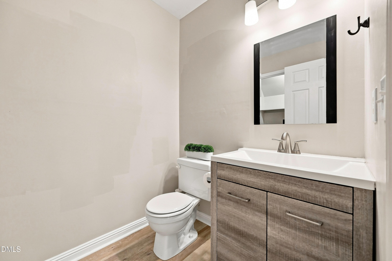
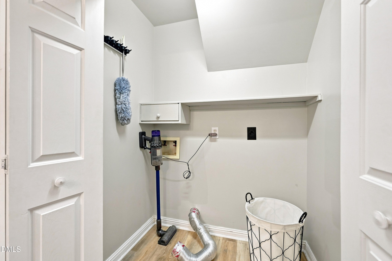
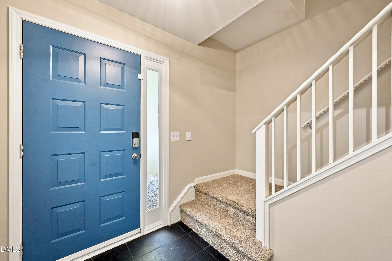
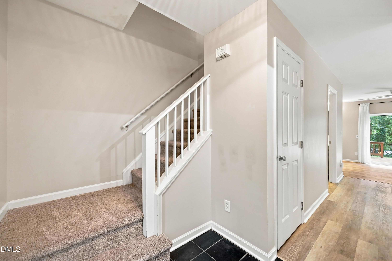
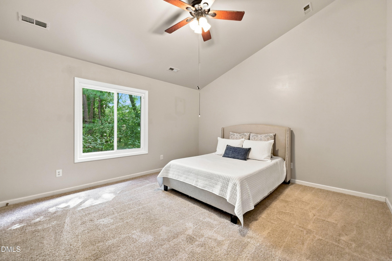
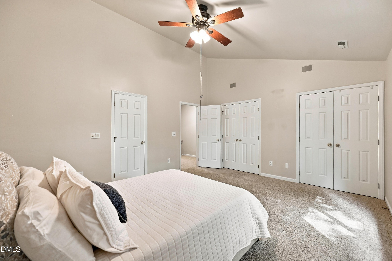
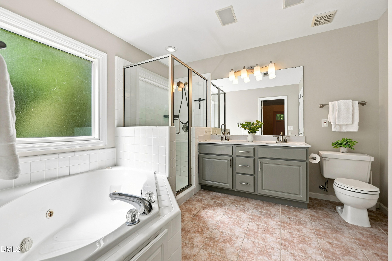
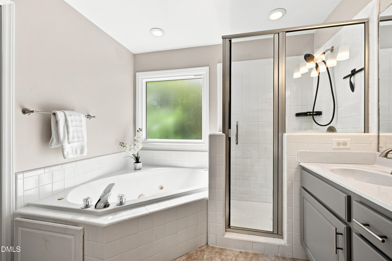
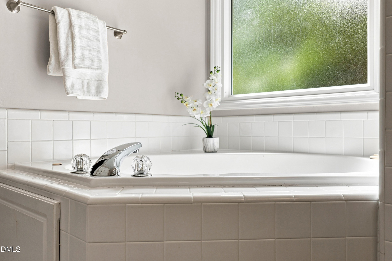
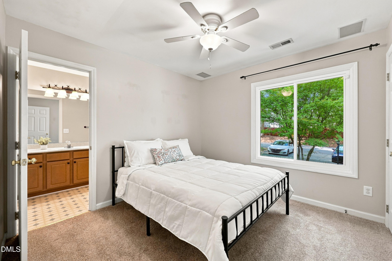
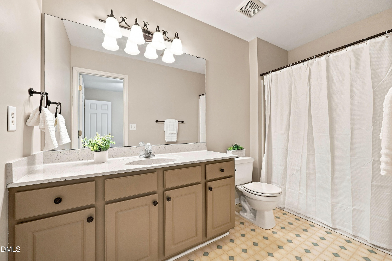
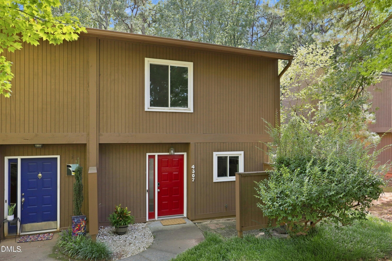
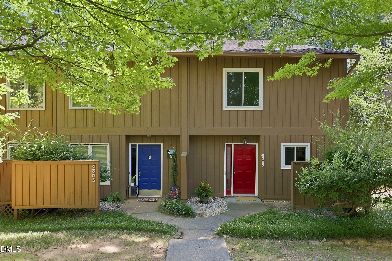
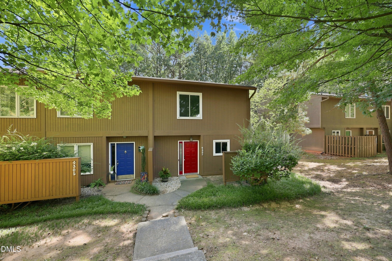
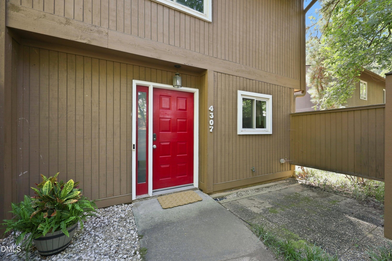
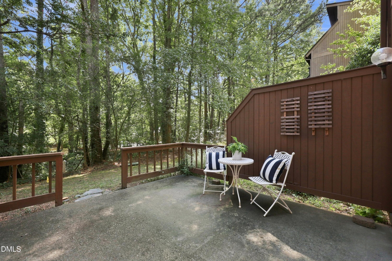
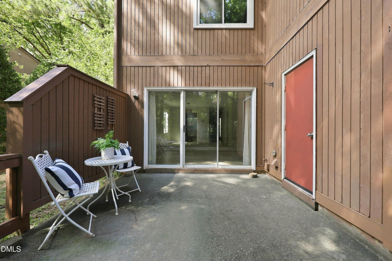
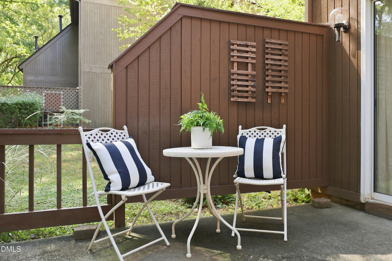
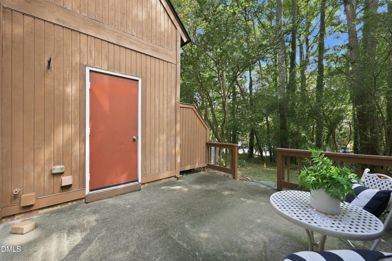
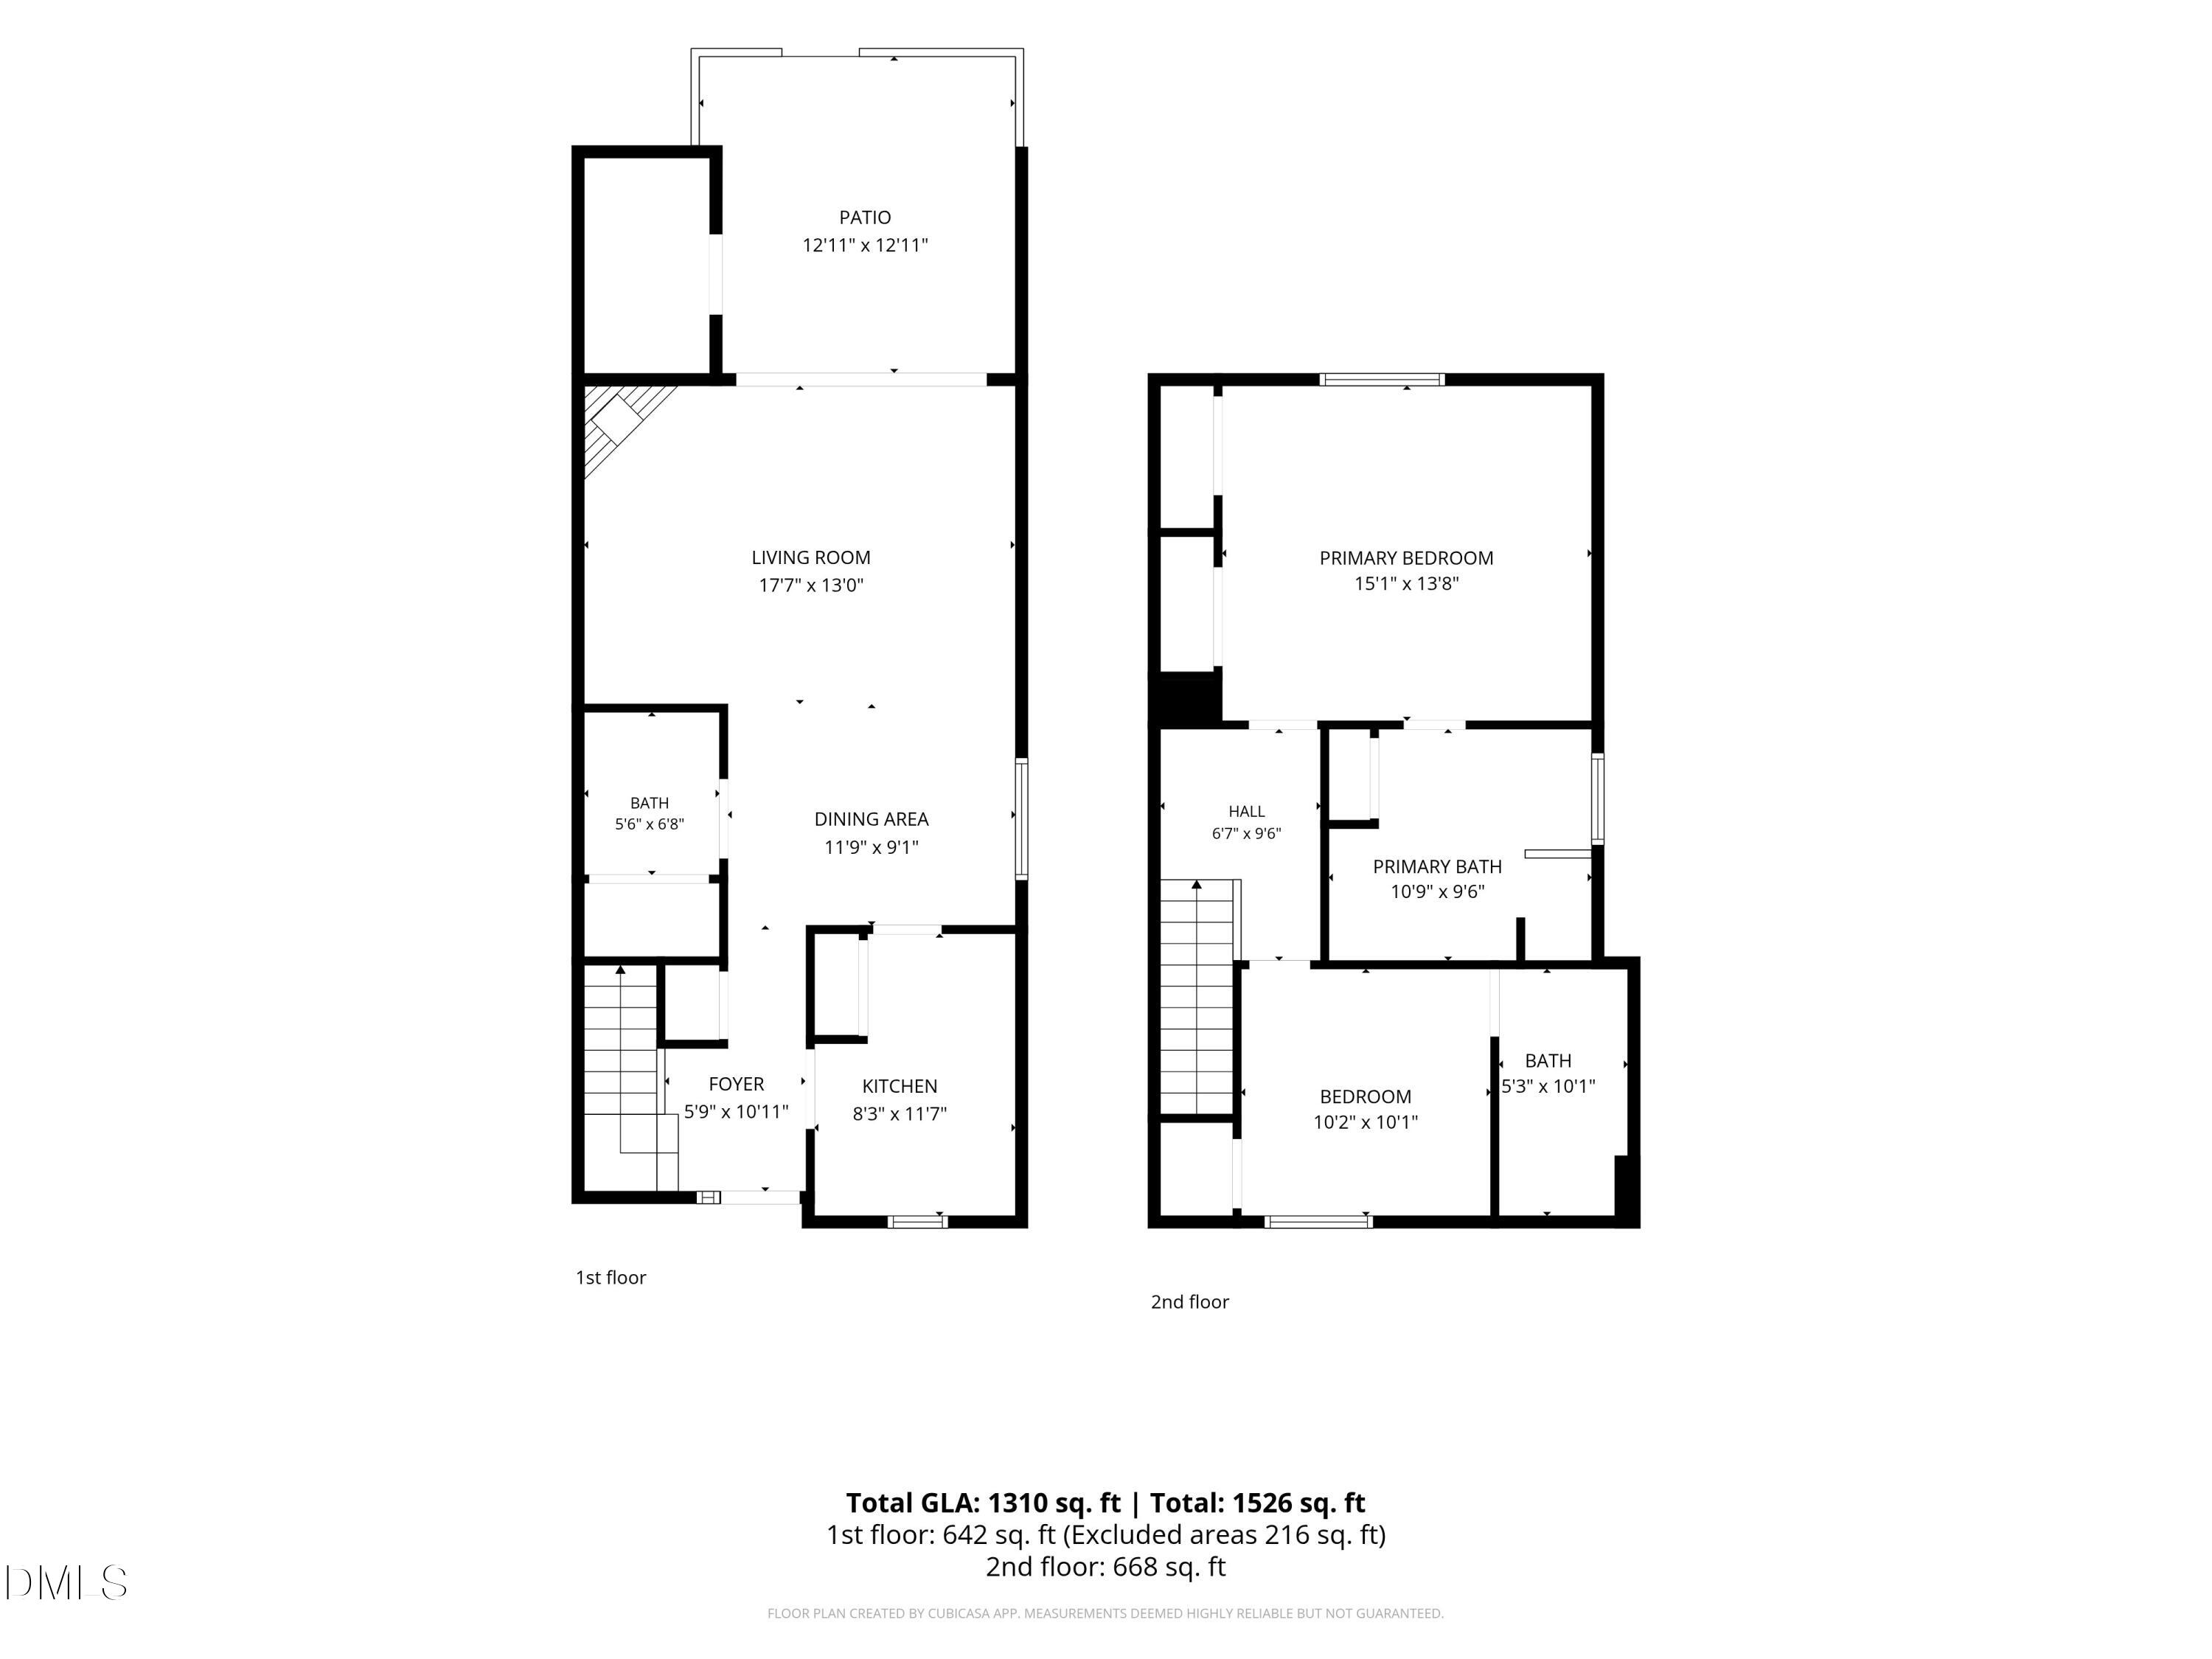
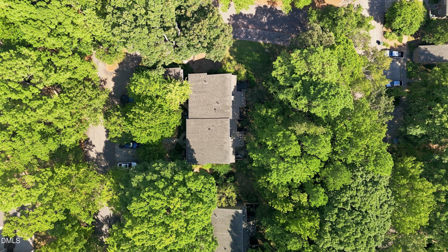
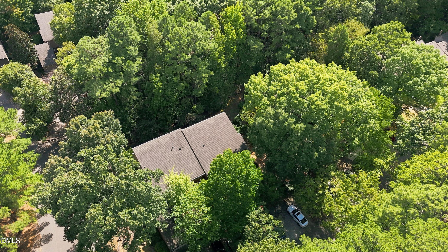
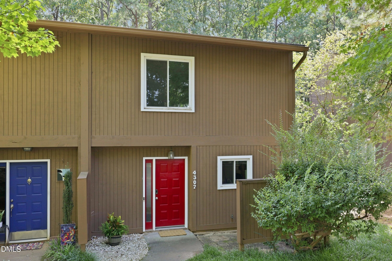
Updated end-unit with wooded views = a must-see! This beautifully updated & maintained 2BR/2.5BA Sunscape townhome is light, bright, and move-in ready. The open, inviting main level features LVP flooring, a spacious sunken living room with gas-log fireplace, and an updated kitchen with granite countertops, stainless steel appliances, farmhouse sink, and tile backsplash and an updated half bath with laundry closet. Step outside to your private patio and enjoy peaceful, neighborhood wooded views perfect for morning coffee or evening relaxation. Upstairs, the spacious vaulted primary suite offers two closets and a luxurious bath with whirlpool tub, separate shower, and dual vanity. The second bedroom features its own private bath. Recent improvements include HVAC (2025), windows and water heater (2024). Additional highlights include attic and outdoor storage. All this and in a fantastic location close to RDU, RTP, I-440, I-540, Crabtree Valley Mall, Brier Creek, shopping, dining, and more. Privacy, updates, convenience, and style...this one checks all the boxes!
Details
| MLS # | 10191807 |
|---|---|
| Listing Type | For Sale |
| Style | Town House |
| HOA Dues | $215 |
| Sub-Type | Resale |
| Status | Active |
| Year | 1995 |
| Days On Site | 63 |
| Listing Provided By | Keller Williams Realty Cary | Jade Van Ert |
Features
| Bed(s) | 2 |
|---|---|
| Bath(s) | 3 Total |
| SQ Feet | 1,310 |
| Story(s) | 2 |
| Zoning | R-6 |
| Acreage | 0.14 |
Interior
| Interior Features | Ceiling Fan(s), Double Vanity, Entrance Foyer, Granite Counters, Pantry, Storage, Vaulted Ceiling(s), Separate Shower, Master Downstairs |
|---|---|
| Heating Yes / No | Yes |
| Cooling Yes / No | Yes |
| Cooling | Central Air, Heat Pump |
| Fireplace Features | Family Room, Gas Log |
| Fireplaces Total | 1 |
| Fireplace Yes / No | Yes |
| Laundry Features | In Bathroom, Laundry Closet, Main Level |
| Rooms Total | 5 |
Exterior
| Exterior Features | Rain Gutters |
|---|---|
| Roof | Shingle |
| Foundation Details | Slab |
| Construction Materials | Wood Siding |
| Patio And Porch Features | Patio |
Parking
| Garage Yes / No | No |
|---|---|
| Parking Features | Assigned |
Utilities
| Utilities | Electricity Connected, Natural Gas Connected, Sewer Connected, Water Connected |
|---|---|
| Sewer | Public Sewer |
Taxes
| Tax Assessed Value | 319510 |
|---|---|
| Tax Legal Description | Loh-5 Sunscape Twhms Comm S2b Bm1993-1630 |
| Tax Year | 2026 |
Other
| Accessibility Features | No |
|---|
Area Information
| State | NC |
|---|---|
| County | Wake |
| City | Raleigh |
| Zip Code | 27613 |
| Area | Wake |
| Community Name | Sunscape Townhomes |
| School District | Wake - Leesville Road High |
| Elementary School | Wake - Hilburn Drive Academy |
| High School | Wake - Leesville Road High |
| Listing VS Median (in Sunscape Townhomes) | |
Price: $275,000 low | high Med: $295,000 sqft: 1,310 low | high Med: 1,613 $ / sqft: $210 low | high Med: $183 On site: 63 low | high Med: 104 | |
Market Activity 27613
Request a showing
Request a showing

Listings marked with a Doorify MLS icon are provided courtesy of the Doorify MLS, of North Carolina, Internet Data Exchange Database. Brokers make an effort to deliver accurate information, but buyers should independently verify any information on which they will rely in a transaction. The listing broker shall not be responsible for any typographical errors, misinformation, or misprints, and they shall be held totally harmless from any damages arising from reliance upon this data. This data is provided exclusively for consumers’ personal, non-commercial use. Copyright 2024 Doorify MLS of North Carolina. All rights reserved.
Contact
Learn More About This Property

| State | NC |
|---|---|
| County | Wake |
| City | Raleigh |
| Zip Code | 27613 |
| Area | Wake |
| Community Name | Sunscape Townhomes |
| School District | Wake - Leesville Road High |
| Elementary School | Wake - Hilburn Drive Academy |
| High School | Wake - Leesville Road High |
| Listing VS Median (in Sunscape Townhomes) | |
Price: $275,000 low | high Med: $295,000 sqft: 1,310 low | high Med: 1,613 $ / sqft: $210 low | high Med: $183 On site: 63 low | high Med: 104 | |