4310 Camelot Drive,Raleigh, NC 27609
Raleigh, NC 27609

Description
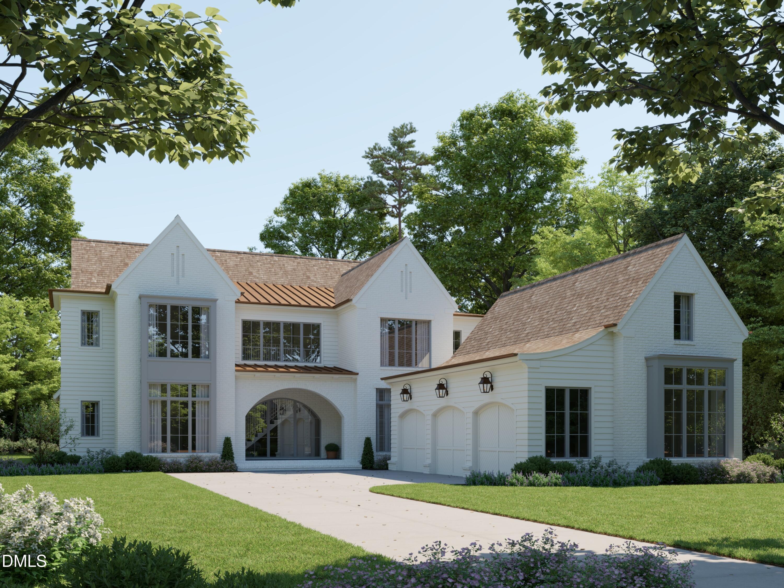
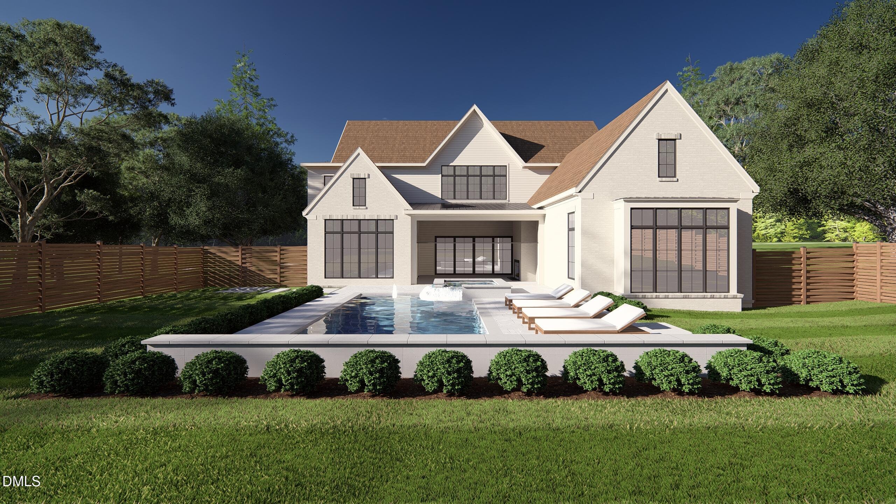
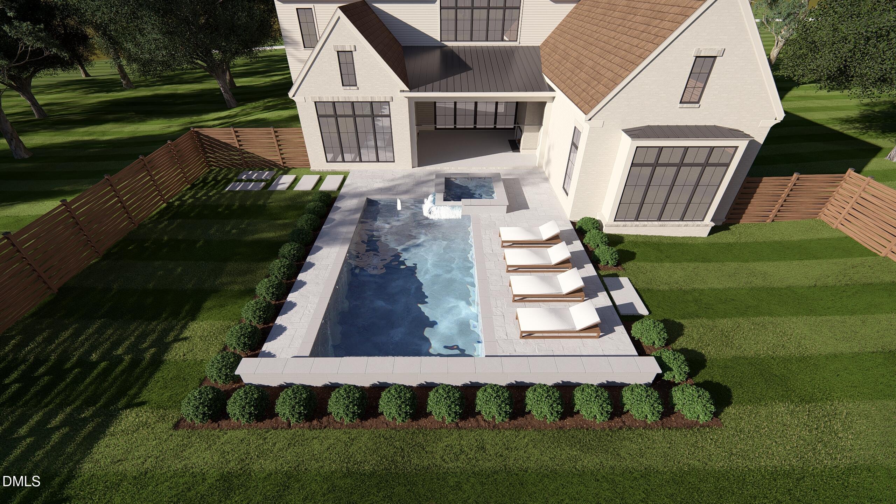
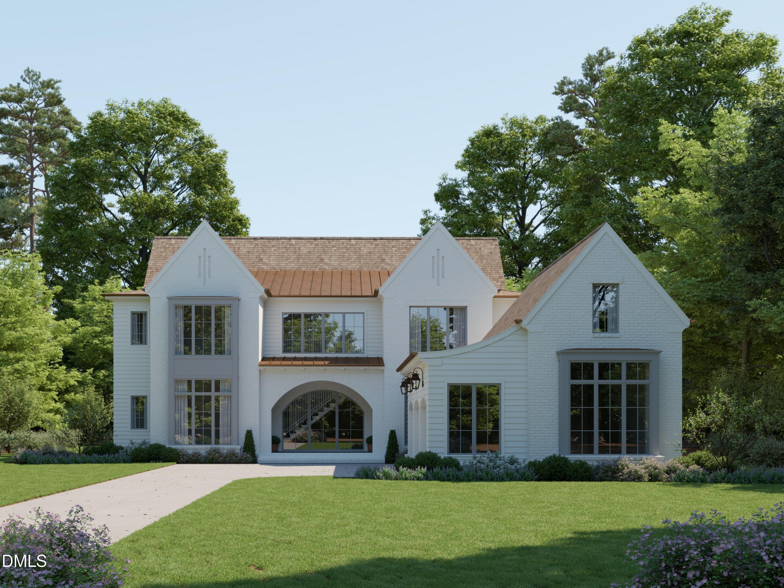
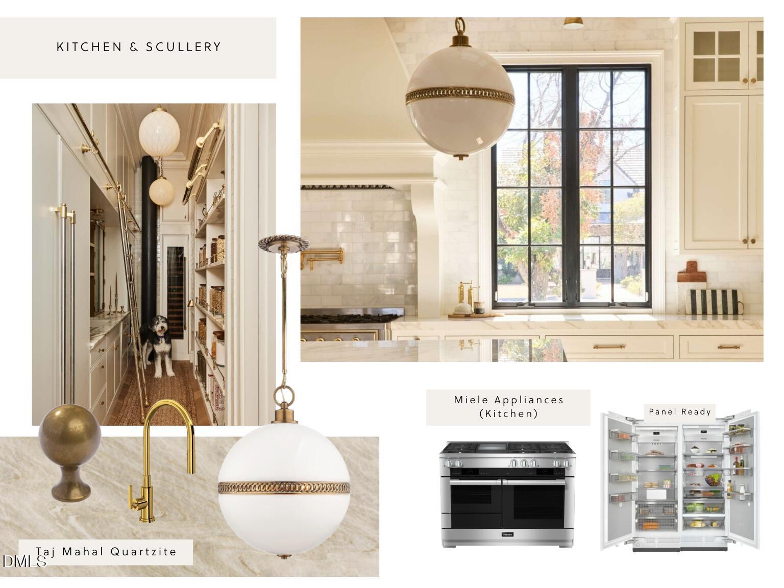
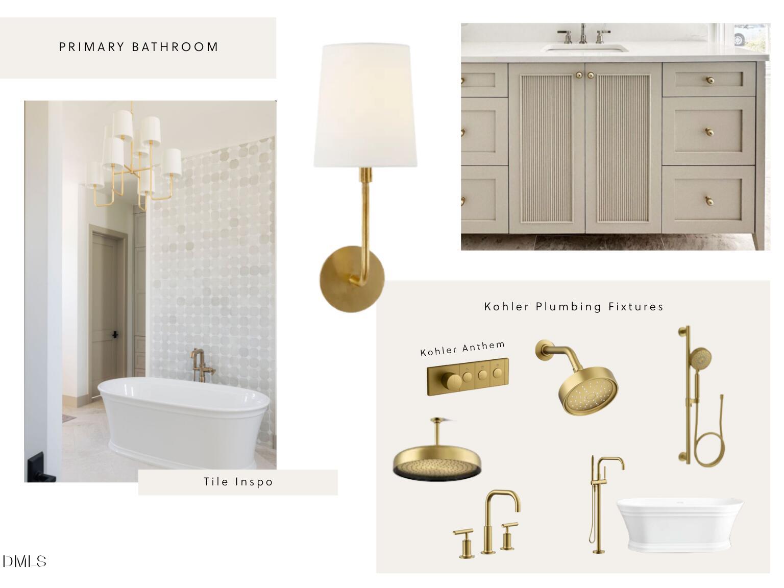
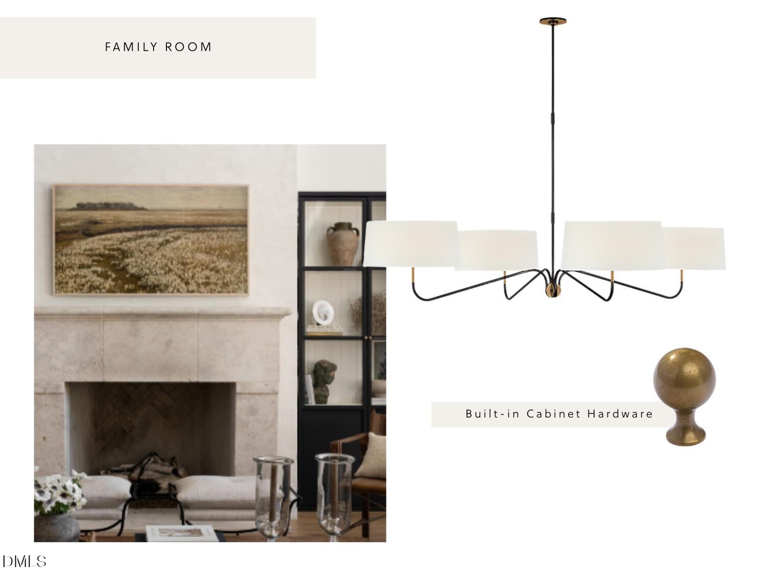
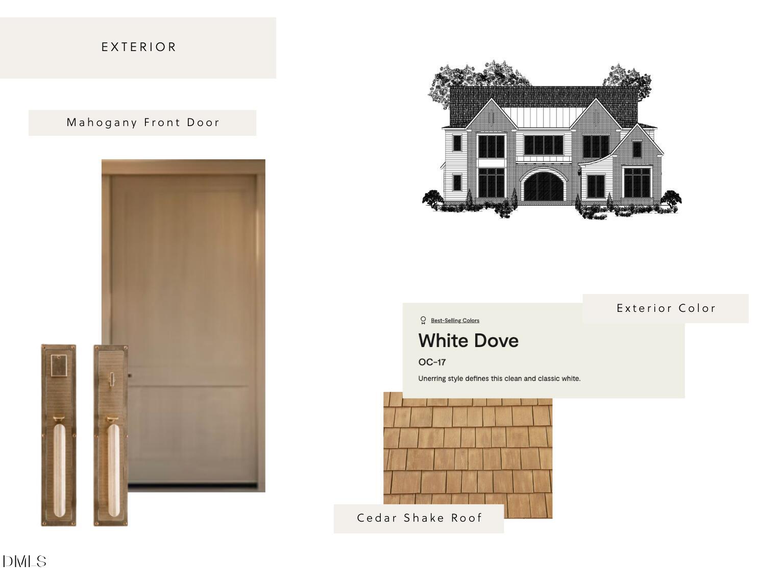
Pre sale luxury home in North Hills Raleigh by Raleigh Custom Homes, and located just steps from the heart of North Hills and Midtown Raleigh. This exceptional custom residence offers a rare combination of walkable location, high end architecture, and resort style living in Raleigh NC. The main level primary suite features a spa inspired bath with a freestanding soaking tub, walk in shower, and dual walk in closets, along with a private guest suite, spacious laundry room, and well designed mudroom ideal for main floor living. The chef's kitchen is equipped with premium Miele appliances, an oversized center island, scullery, and elegant dining area perfect for both daily living and entertaining. The living room opens seamlessly to a covered porch with Phantom Screens, Infratech heaters, a built in grilling station, and a dedicated pool bath creating true indoor outdoor living. The private backyard retreat features a custom saltwater pool and spa delivering resort style outdoor living rarely found in Raleigh homes for sale. Upstairs, three additional bedrooms each include ensuite baths and walk in closets, complemented by a private exercise room with sauna, a versatile recreation or media room, and curated designer lighting throughout, making this one of the most distinctive luxury presale homes in Raleigh NC
Details
| MLS # | 10143755 |
|---|---|
| Listing Type | For Sale |
| Style | House |
| Sub-Type | New Construction |
| Status | Pending |
| Year | 2026 |
| Days On Site | 288 |
| Listing Provided By | Luxe Residential, LLC | Jared Cozart |
Features
| Bed(s) | 5 |
|---|---|
| Bath(s) | 8 Total |
| SQ Feet | 6,088 |
| Garage | 3 |
| Pool | Yes |
| Story(s) | 2 |
| Zoning | R-4 |
| Acreage | 0.50 |
| Property View | Skyline |
Interior
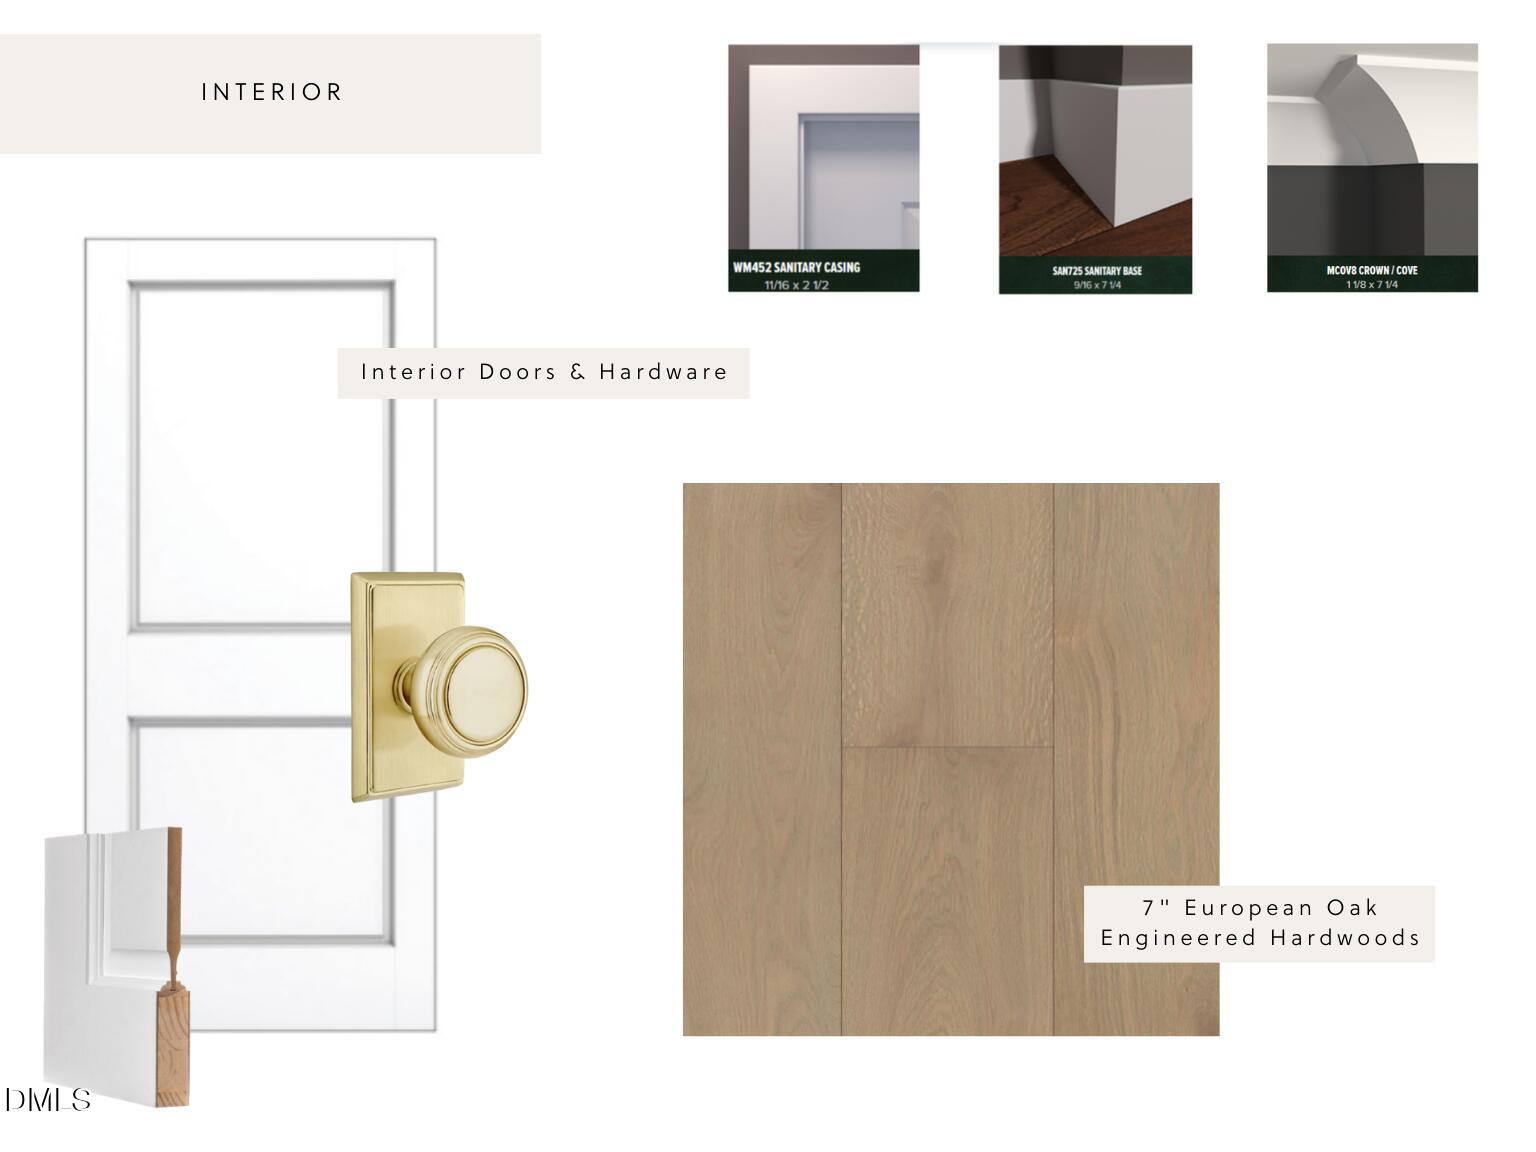
| Interior Features | Built-in Features, Bookcases, Ceiling Fan(s), Chandelier, Crown Molding, Double Vanity, Entrance Foyer, Eat-in Kitchen, High Ceilings, His and Hers Closets, Kitchen Island, Open Floorplan, Pantry, Primary Downstairs, Smart Home, Smart Thermostat, Soaking Tub, Wet Bar, Walk-in Closet(s), Wired for Sound, Shower Only, Separate Shower, Bathtub/Shower Combination, Walk-in Shower, Bathtub Only, Smooth Ceilings |
|---|---|
| Heating Yes / No | Yes |
| Cooling Yes / No | Yes |
| Cooling | Central Air |
| Fireplaces Total | 2 |
| Fireplace Yes / No | Yes |
| Laundry Features | Laundry Room, Main Level, Upper Level |
| Rooms Total | 15 |
Exterior
| Exterior Features | Gas Grill, Lighting, Rain Gutters, Smart Irrigation, In Parade of Homes, Fenced Yard |
|---|---|
| Roof | Metal |
| Foundation Details | Brick/Mortar |
| Community Features | None |
| View | Skyline |
| Construction Materials | Brick Veneer, Cement Siding |
| Patio And Porch Features | Front Porch, Porch, Rear Porch |
| Pool Features | Gunite, Heated, In Ground, Pool/Spa Combo, Salt Water |
| Spa Features | Heated, In Ground, Private |
Parking
| Attached Garage Yes / No | Yes |
|---|---|
| Garage Yes / No | Yes |
| Parking Features | Garage Faces Front, Garage Faces Side, Garage |
Location
| Community Features | None |
|---|
Utilities
| Sewer | Public Sewer |
|---|
Taxes
| Tax Legal Description | Lo22 Farrior Hills Se1 Blf |
|---|---|
| Tax Year | 2025 |
| Tax Map Number | 22 |
Other
| Accessibility Features | No |
|---|
Area Information
| State | NC |
|---|---|
| County | Wake |
| City | Raleigh |
| Zip Code | 27609 |
| Area | Wake |
| Community Name | Not in a Subdivision |
| School District | Wake - Sanderson High |
| Elementary School | Wake - Douglas Elementary |
| High School | Wake - Sanderson High |
| Listing VS Median (in Not in a Subdivision) | |
Price: $5,700,000 low | high Med: $300,000 sqft: 6,088 low | high Med: 1,061 $ / sqft: $936 low | high Med: $283 On site: 288 low | high Med: 113 | |
Market Activity 27609
Request a showing
Request a showing

Listings marked with a Doorify MLS icon are provided courtesy of the Doorify MLS, of North Carolina, Internet Data Exchange Database. Brokers make an effort to deliver accurate information, but buyers should independently verify any information on which they will rely in a transaction. The listing broker shall not be responsible for any typographical errors, misinformation, or misprints, and they shall be held totally harmless from any damages arising from reliance upon this data. This data is provided exclusively for consumers’ personal, non-commercial use. Copyright 2024 Doorify MLS of North Carolina. All rights reserved.
Contact
Learn More About This Property

| State | NC |
|---|---|
| County | Wake |
| City | Raleigh |
| Zip Code | 27609 |
| Area | Wake |
| Community Name | Not in a Subdivision |
| School District | Wake - Sanderson High |
| Elementary School | Wake - Douglas Elementary |
| High School | Wake - Sanderson High |
| Listing VS Median (in Not in a Subdivision) | |
Price: $5,700,000 low | high Med: $300,000 sqft: 6,088 low | high Med: 1,061 $ / sqft: $936 low | high Med: $283 On site: 288 low | high Med: 113 | |