 New Listing

Description
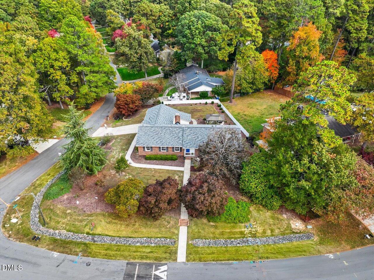
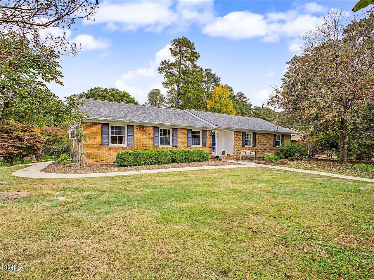
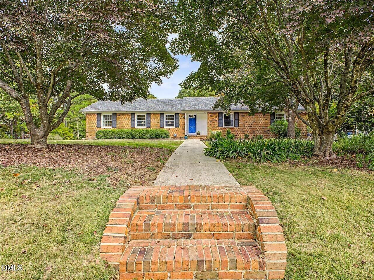
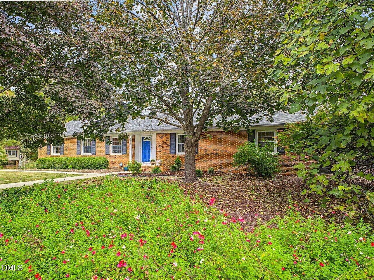
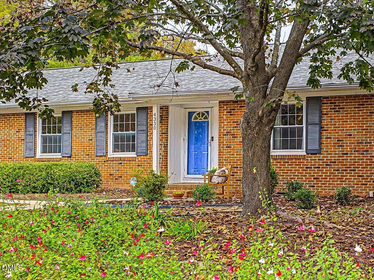
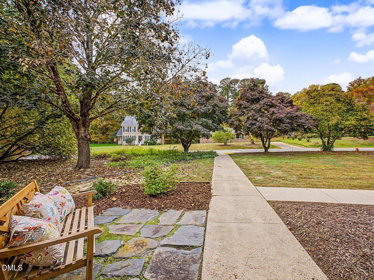
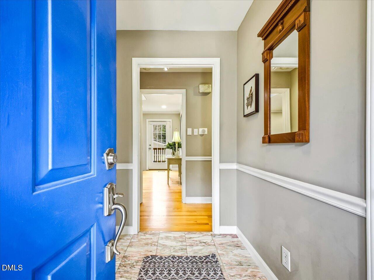
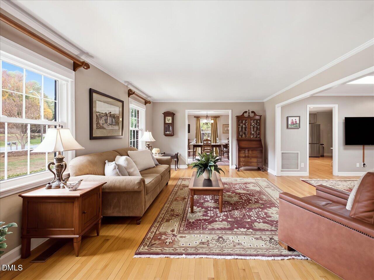
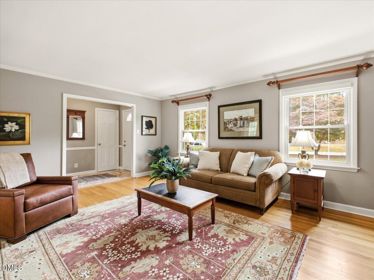
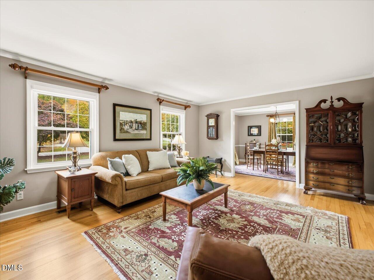
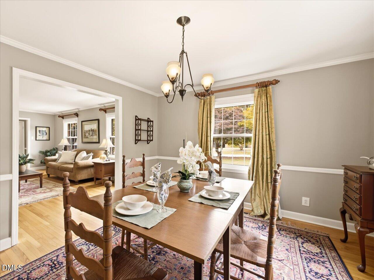
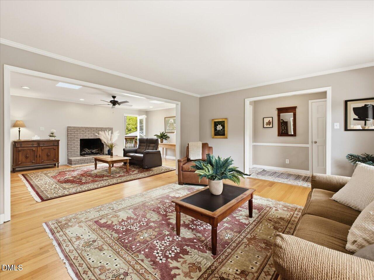
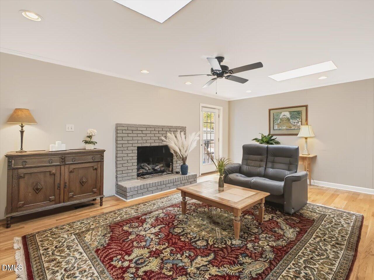
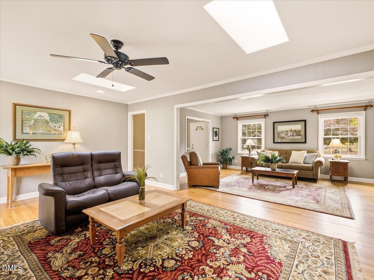
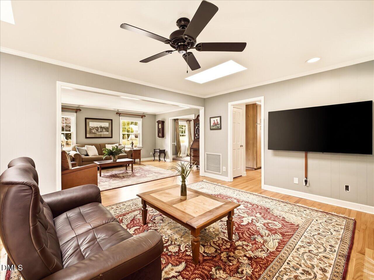
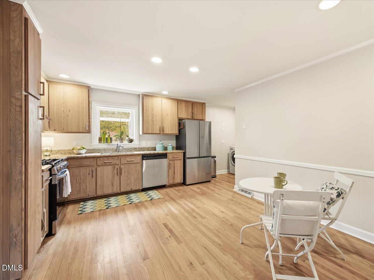
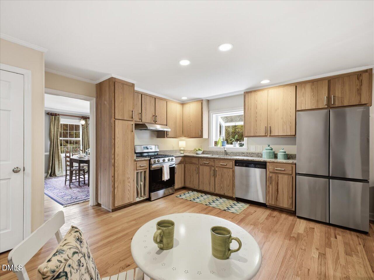
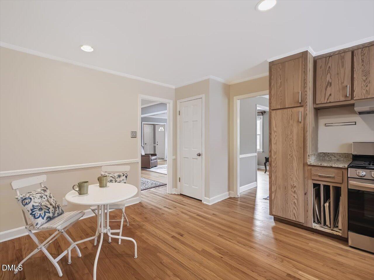
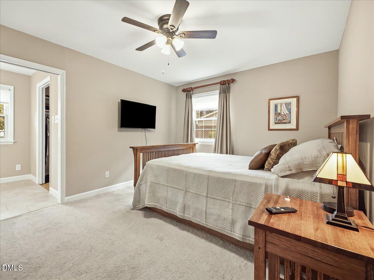
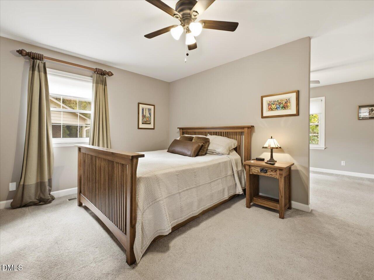
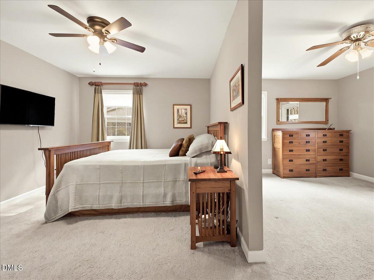
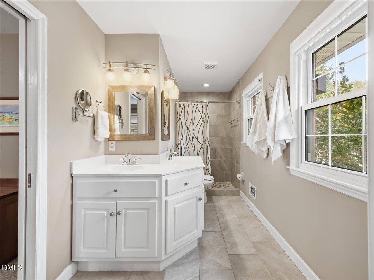
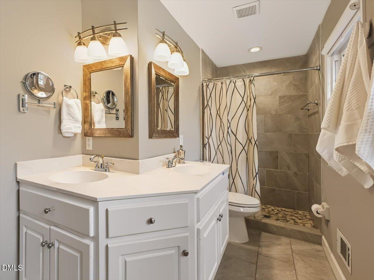
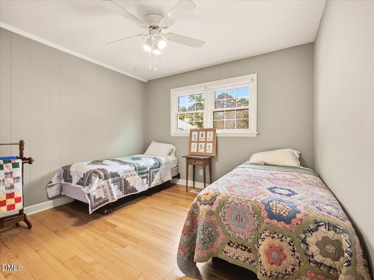
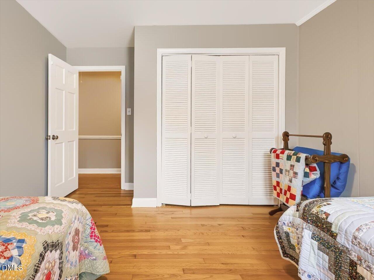
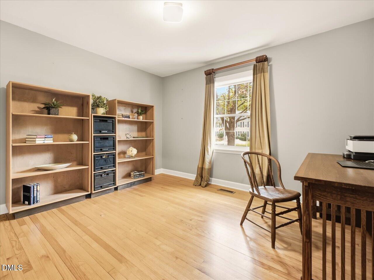
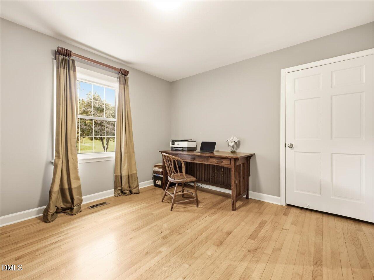
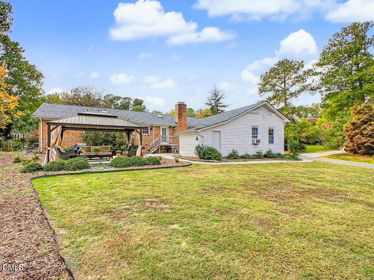
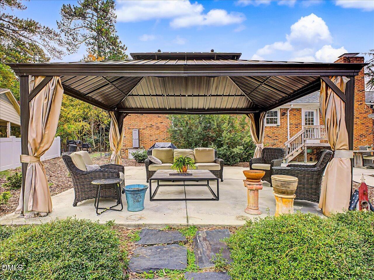
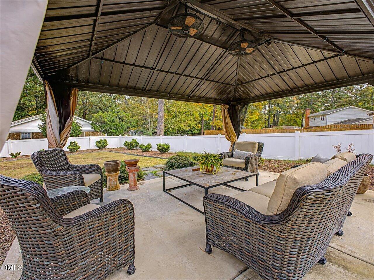
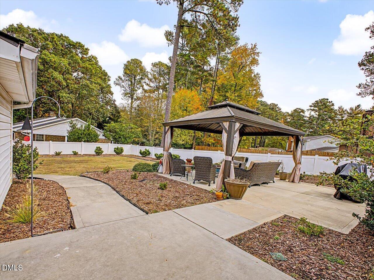
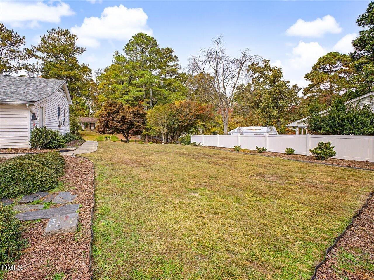
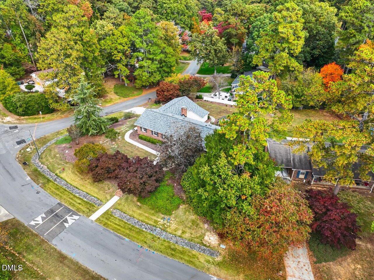
Immaculately maintained and filled with natural light, this single-story brick home sits on .43 acres in an established North Durham neighborhood. Gleaming oak hardwoods flow throughout the home. Enjoy the spacious eat-in kitchen with custom cabinetry, granite countertops, and stainless steel appliances. Unwind by the family room's cozy gas fireplace or retreat to the primary suite with sitting room, multiple closets, and ensuite bath. Expansive patios and a large gazebo overlooking the flat backyard offer exceptional space for gathering, entertaining, or simply relaxing amid beautiful landscaping. Minutes to I-85, downtown Durham, Duke, restaurants, and everyday amenities.
Details
| MLS # | 10201844 |
|---|---|
| Listing Type | For Sale |
| Style | House |
| Sub-Type | Resale |
| Status | Active Under Contract |
| Year | 1969 |
| Days On Site | 4 |
| Listing Provided By | Nest Realty of the Triangle | Joan Mueller |
Features
| Bed(s) | 3 |
|---|---|
| Bath(s) | 2 Total |
| SQ Feet | 2,056 |
| Garage | 2 |
| Story(s) | 1 |
| Zoning | R-15 |
| Acreage | 0.43 |
| Property View | Neighborhood |
Interior
| Interior Features | Ceiling Fan(s), Double Vanity, Eat-in Kitchen, Granite Counters, His and Hers Closets, Open Floorplan, Pantry, Recessed Lighting, Walk-in Closet(s), Bathtub/Shower Combination, Walk-in Shower, Master Downstairs |
|---|---|
| Heating Yes / No | Yes |
| Cooling Yes / No | Yes |
| Cooling | Central Air |
| Fireplace Features | Family Room, Gas Log |
| Fireplaces Total | 1 |
| Fireplace Yes / No | Yes |
| Rooms Total | 7 |
Exterior
| Exterior Features | Garden, Private Yard, Fenced Yard |
|---|---|
| Roof | Shingle |
| Foundation Details | Crawlspace |
| Lot Features | Back Yard, Cleared, Corner Lot, Front Yard, Garden, Landscaped, Level, Private, Hardwood Trees |
| View | Neighborhood |
| Construction Materials | Brick, Vinyl Siding |
| Window Features | Blinds |
| Patio And Porch Features | Patio |
Parking
| Attached Garage Yes / No | Yes |
|---|---|
| Garage Yes / No | Yes |
| Parking Features | Concrete, Driveway, Garage Faces Side, Garage, Workshop in Garage |
Utilities
| Utilities | Electricity Connected, Natural Gas Connected, Sewer Connected, Water Connected |
|---|---|
| Sewer | Public Sewer |
Taxes
| Tax Assessed Value | 443712 |
|---|---|
| Tax Legal Description | Westwd Estates/Ph:01/Blk: G/Lt#21 Pl:000059-000070 |
| Tax Year | 2026 |
| Tax Map Number | 21 |
Other
| Accessibility Features | No |
|---|
Area Information
| State | NC |
|---|---|
| County | Durham |
| City | Durham |
| Zip Code | 27705 |
| Area | Durham |
| Community Name | Waterford Estates |
| School District | Durham - Riverside High |
| Elementary School | Durham - Hillandale Elementary |
| High School | Durham - Riverside High |
| Listing VS Median (in Waterford Estates) | |
Price: $474,000 low | high Med: $474,000 sqft: 2,056 low | high Med: 2,056 $ / sqft: $231 low | high Med: $231 On site: 4 low | high Med: 4 | |
Market Activity 27705
Request a showing
Request a showing

Listings marked with a Doorify MLS icon are provided courtesy of the Doorify MLS, of North Carolina, Internet Data Exchange Database. Brokers make an effort to deliver accurate information, but buyers should independently verify any information on which they will rely in a transaction. The listing broker shall not be responsible for any typographical errors, misinformation, or misprints, and they shall be held totally harmless from any damages arising from reliance upon this data. This data is provided exclusively for consumers’ personal, non-commercial use. Copyright 2024 Doorify MLS of North Carolina. All rights reserved.
Contact
Learn More About This Property

| State | NC |
|---|---|
| County | Durham |
| City | Durham |
| Zip Code | 27705 |
| Area | Durham |
| Community Name | Waterford Estates |
| School District | Durham - Riverside High |
| Elementary School | Durham - Hillandale Elementary |
| High School | Durham - Riverside High |
| Listing VS Median (in Waterford Estates) | |
Price: $474,000 low | high Med: $474,000 sqft: 2,056 low | high Med: 2,056 $ / sqft: $231 low | high Med: $231 On site: 4 low | high Med: 4 | |