
Description
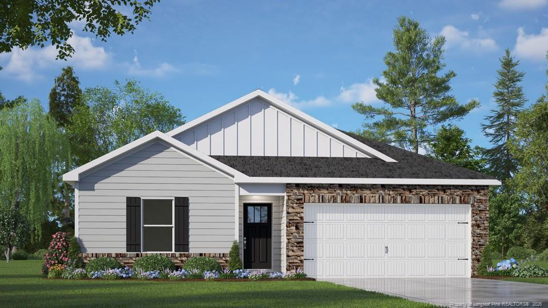
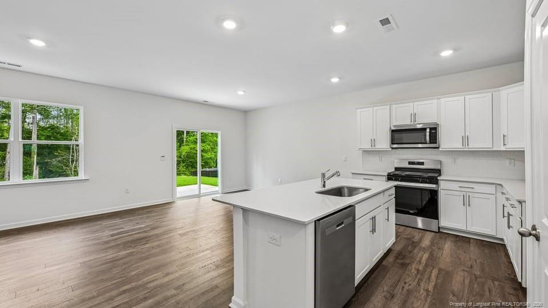
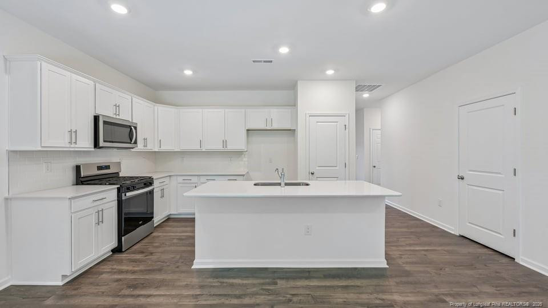
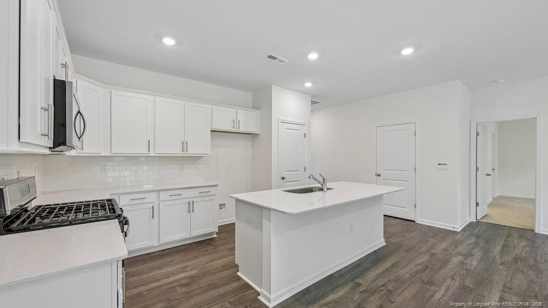
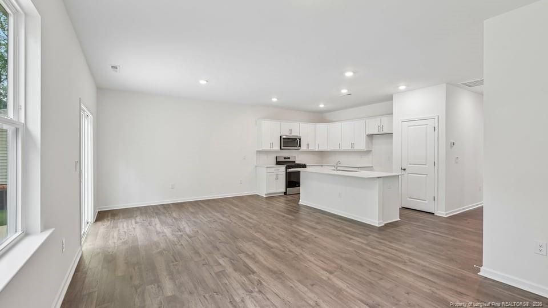
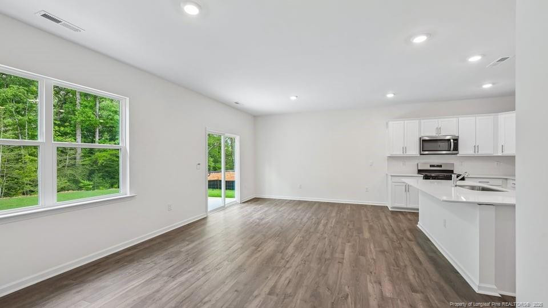
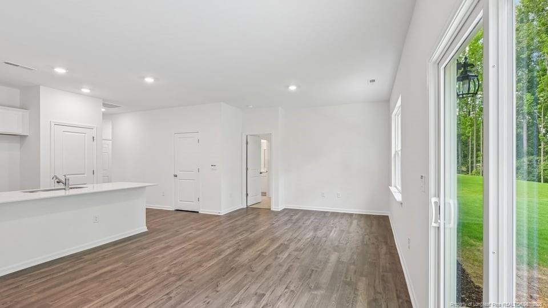
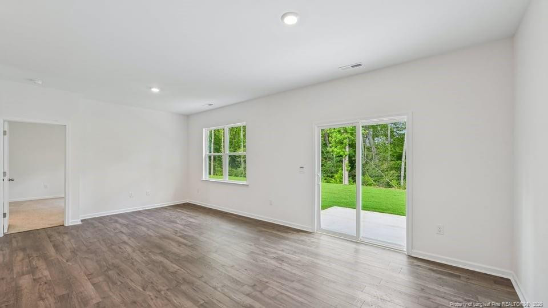
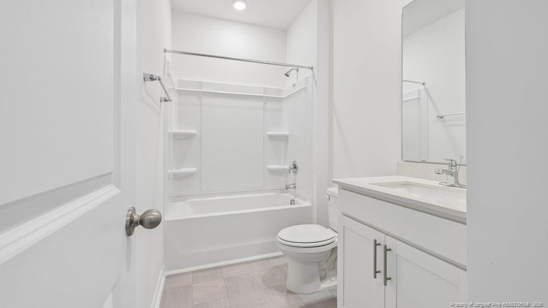
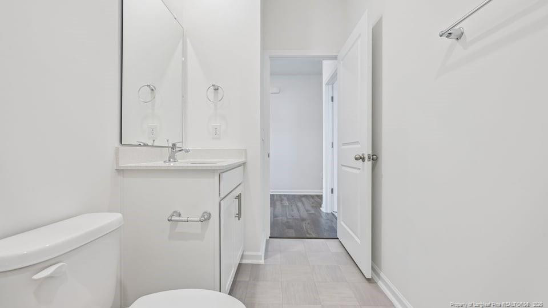
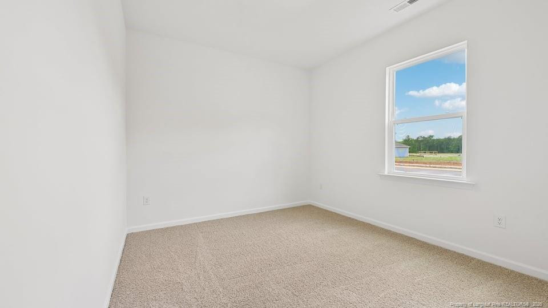
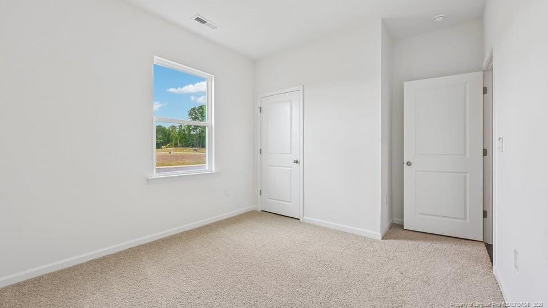
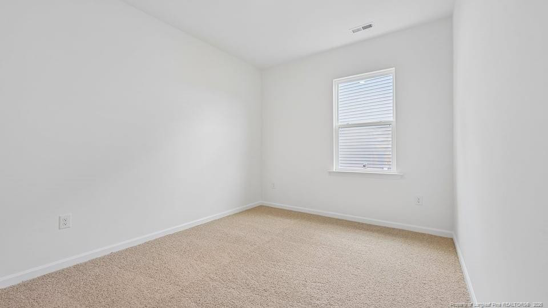
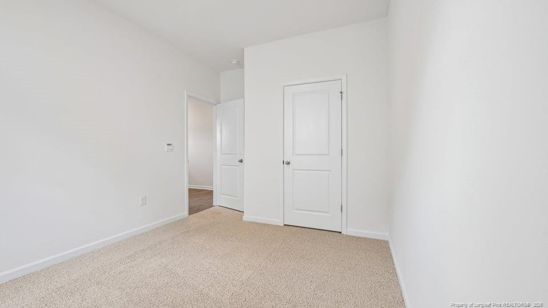
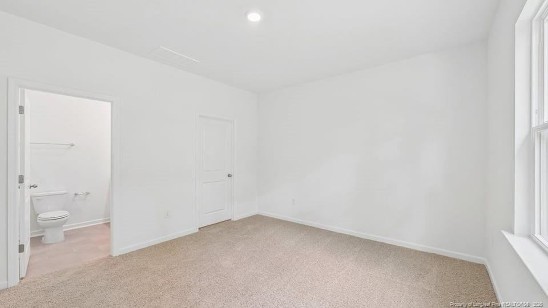
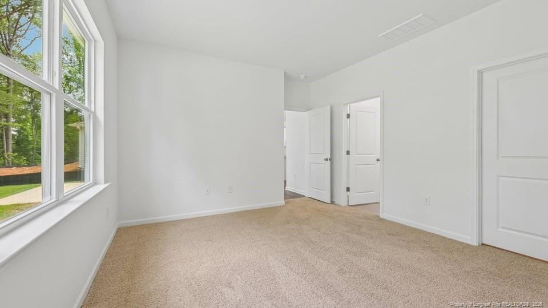
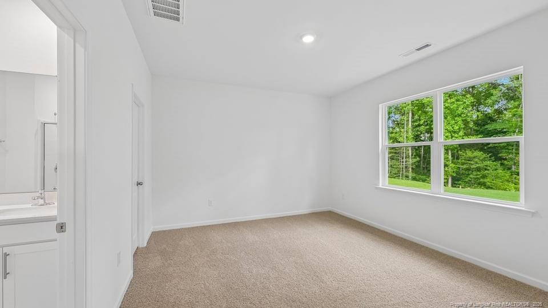
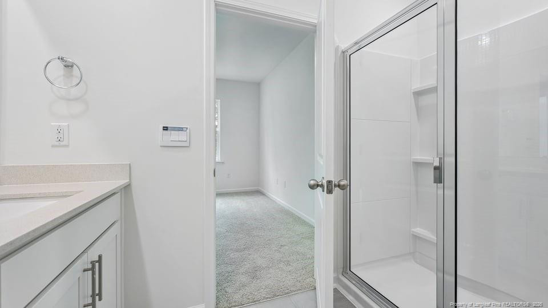
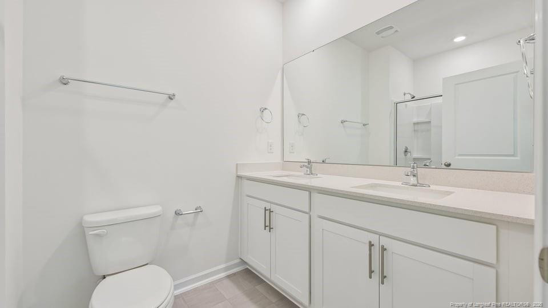
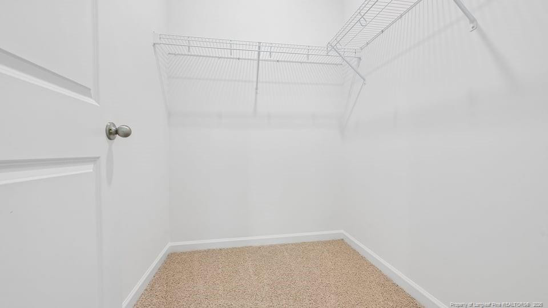
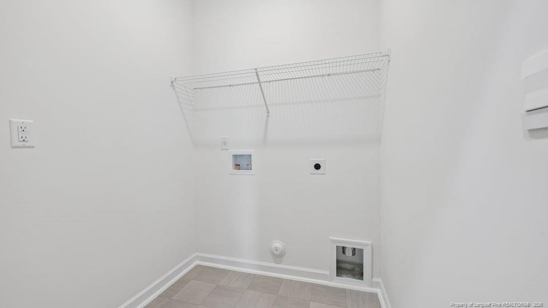
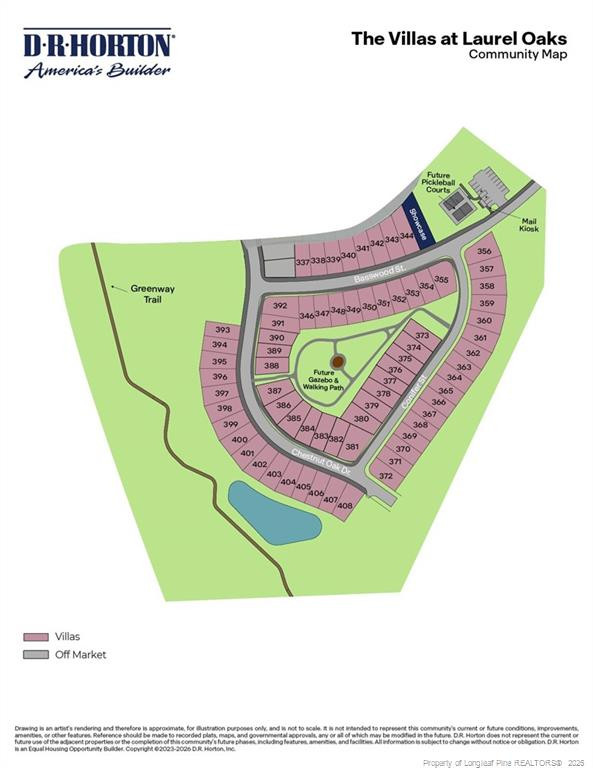
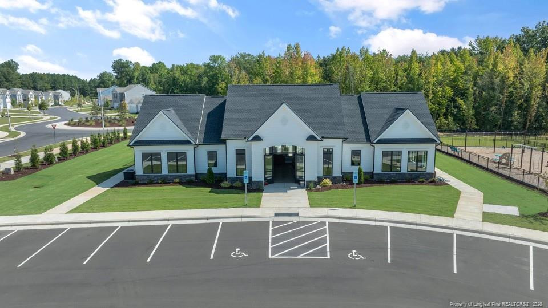
Welcome to 437 Conifer Street in The Villas at Laurel Oaks, where stylish single-level living and everyday comfort come together. Offering 3 bedrooms, 2 bathrooms, approximately 1,497 square feet, and an attached 2-car garage, this thoughtfully designed home features an open-concept layout ideal for both relaxing and entertaining. At the center of the home, the kitchen seamlessly connects to the dining area and great room, creating a bright and inviting gathering space. Enjoy quartz countertops, stainless steel appliances, a spacious corner pantry, soft-close shaker-style cabinetry with crown molding, and a large island that provides additional prep space and casual seating. Step outside to the rear patio, a perfect spot to sip your morning coffee, enjoy fresh air, or unwind after a busy day. Privately located at the back of the home, the primary suite offers a peaceful retreat complete with an ensuite bathroom featuring a double vanity, walk-in shower, and expansive walk-in closet. Near the foyer, two secondary bedrooms and a full bathroom provide comfortable space for family, guests, or a home office. Designed with both functionality and convenience in mind, this home delivers the ease of single-level living, modern finishes, and the open spaces today's homeowners desire. Discover comfort, style, and effortless living at 437 Conifer Street. Welcome home! *Photos are not of the actual home or interior features and are representative of floor plan only.*
Details
| MLS # | LP771489 |
|---|---|
| Listing Type | For Sale |
| Style | House |
| HOA Dues | $495 |
| Sub-Type | New Construction |
| Status | Active |
| Year | 2026 |
| Days On Site | 26 |
| Listing Provided By | DR HORTON INC. | KENNETH WARD |
Features
| Bed(s) | 3 |
|---|---|
| Bath(s) | 2 Total |
| SQ Feet | 1,497 |
| Garage | 2 |
| Acreage | 0.14 |
Interior
| Interior Features | Eat-in Kitchen, Kitchen Island, Open Floorplan, Other, Primary Downstairs, See Remarks, Walk-in Closet(s), Kitchen/Dining Room Combination, Living/Dining Room Combination, Walk-in Shower |
|---|---|
| Fireplace Features | None |
| Fireplaces Total | 0 |
| Fireplace Yes / No | No |
| Laundry Features | Main Level |
| Rooms Total | 7 |
Exterior
| Construction Materials | Brick Veneer |
|---|---|
| Patio And Porch Features | Patio |
Parking
| Garage Yes / No | Yes |
|---|---|
| Parking Features | Attached, Garage Door Opener |
Utilities
| Sewer | Public Sewer |
|---|
Taxes
| Tax Legal Description | Laurel Oaks LOT 365 Ph 2B Pc 2025/224-231 |
|---|
Area Information
| State | NC |
|---|---|
| County | Lee |
| City | Sanford |
| Zip Code | 27332 |
| Area | Lee |
| Community Name | Laurel Oaks |
| Listing VS Median (in Laurel Oaks) | |
Price: $295,490 low | high Med: $306,490 sqft: 1,497 low | high Med: 1,826 $ / sqft: $197 low | high Med: $168 On site: 26 low | high Med: 142.5 | |
Market Activity 27332
Request a showing
Request a showing

Listings marked with a Doorify MLS icon are provided courtesy of the Doorify MLS, of North Carolina, Internet Data Exchange Database. Brokers make an effort to deliver accurate information, but buyers should independently verify any information on which they will rely in a transaction. The listing broker shall not be responsible for any typographical errors, misinformation, or misprints, and they shall be held totally harmless from any damages arising from reliance upon this data. This data is provided exclusively for consumers’ personal, non-commercial use. Copyright 2024 Doorify MLS of North Carolina. All rights reserved.
Contact
Learn More About This Property

| State | NC |
|---|---|
| County | Lee |
| City | Sanford |
| Zip Code | 27332 |
| Area | Lee |
| Community Name | Laurel Oaks |
| Listing VS Median (in Laurel Oaks) | |
Price: $295,490 low | high Med: $306,490 sqft: 1,497 low | high Med: 1,826 $ / sqft: $197 low | high Med: $168 On site: 26 low | high Med: 142.5 | |