
Description
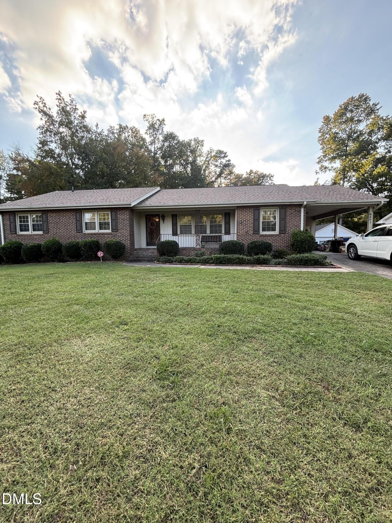
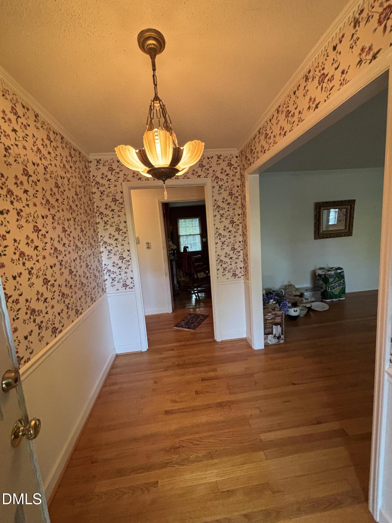
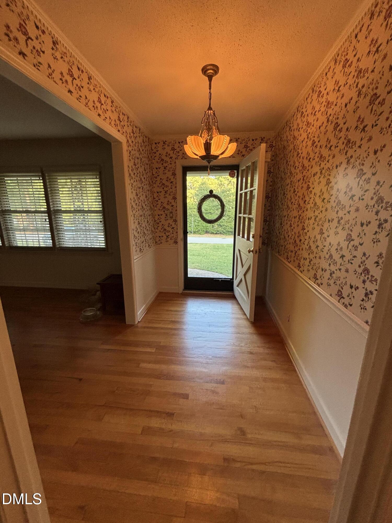
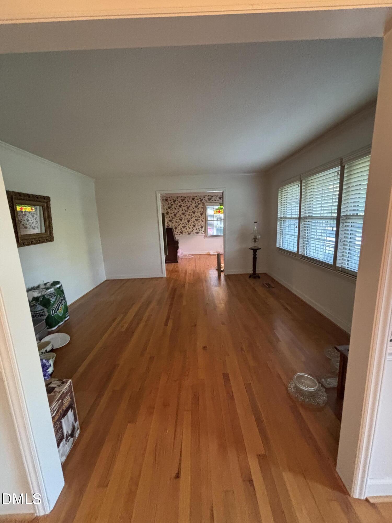
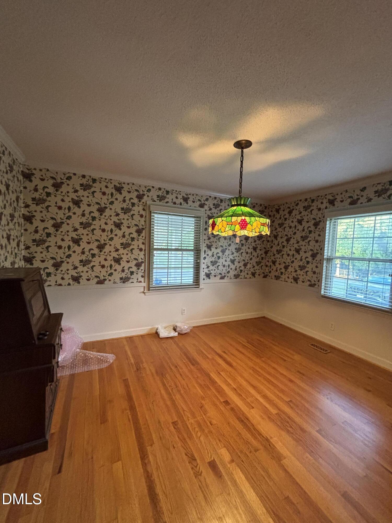
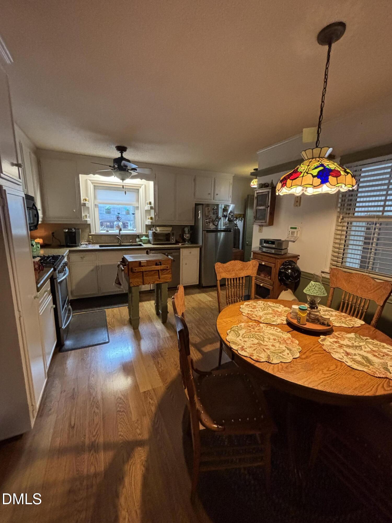
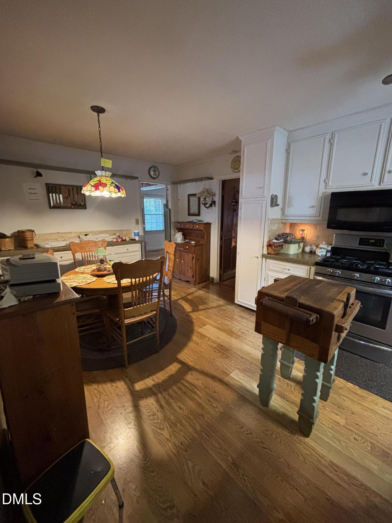
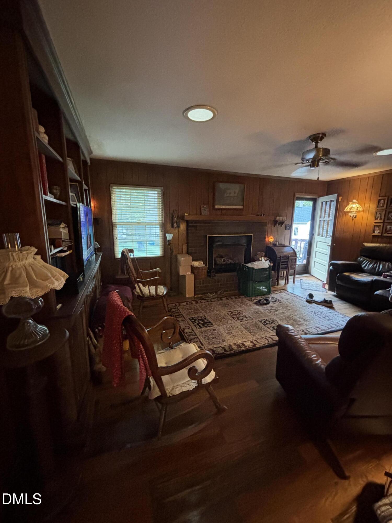
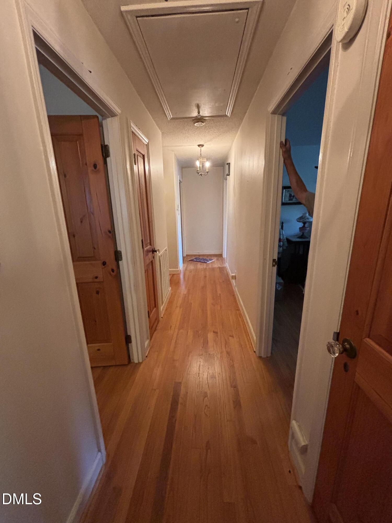
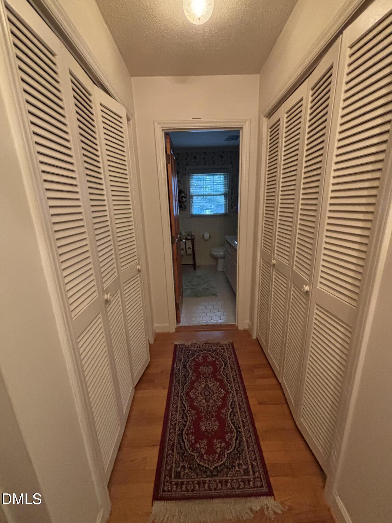
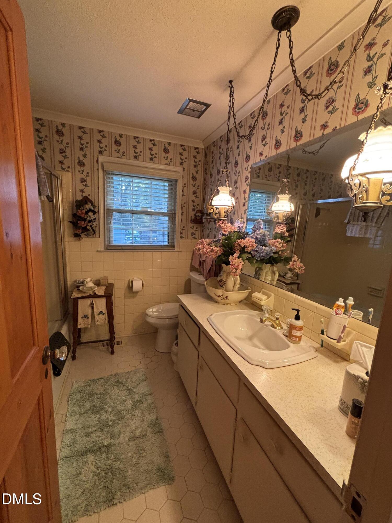
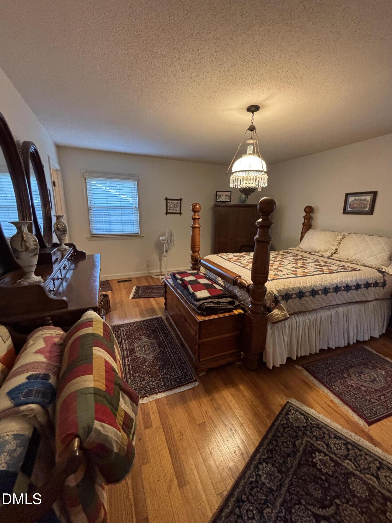
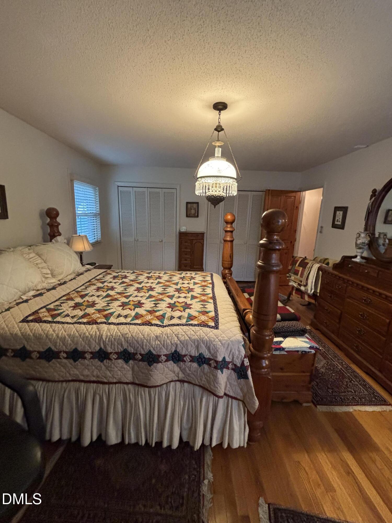
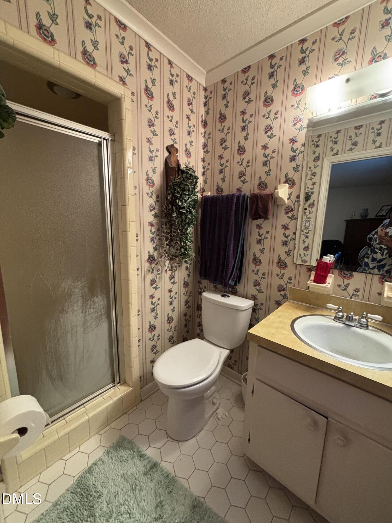
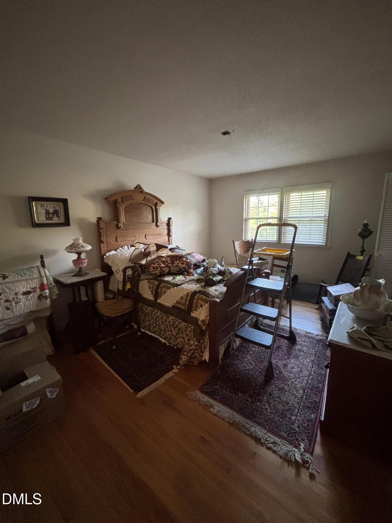
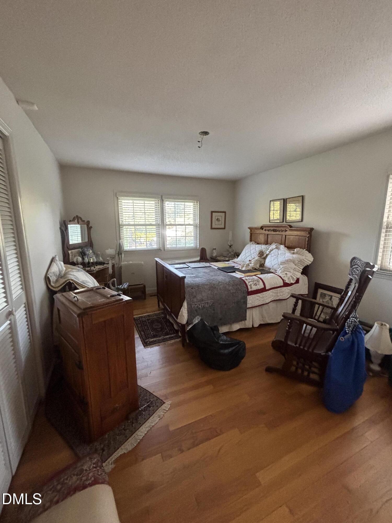
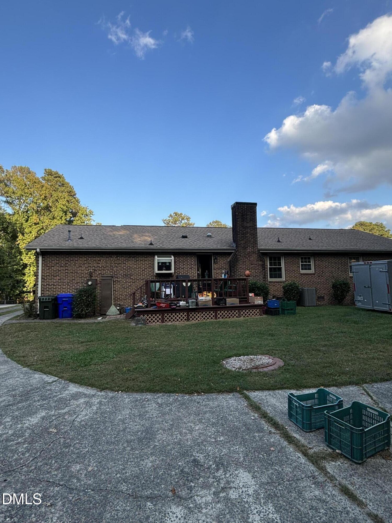
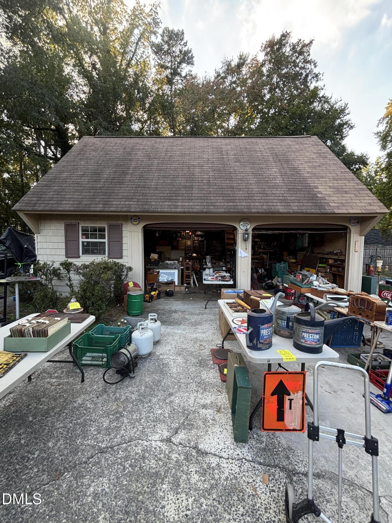
Cared for by the same owners for more than 40 years, this all-brick ranch in Durham's established Westwood Estates neighborhood is in exceptional condition throughout. A covered front porch opens to a classic foyer with chair rail and crown molding. Warm hardwood floors run through the main living areas. The bright living room has a full wall of windows overlooking the deep front lawn and flows into a separate dining room made for hosting. The eat-in kitchen has white cabinetry, stainless appliances including a gas range, a tile backsplash, a pantry cabinet and plenty of counter space. The generous primary bedroom offers two closets, and the hall bath has classic tile and an extended vanity. Outside, you'll find a rear deck, a level yard framed by mature trees, a carport, and an expansive rear parking pad with room for a trailer, boat or extra vehicles. Westwood is known for its quiet, tree-lined streets and solid Berini-built homes, and it sits just off Cole Mill Road, minutes from Duke University and Duke Health, downtown Durham, RTP and major highways. Well-kept homes with this kind of history rarely come along. Schedule your showing today.
Details
| MLS # | 10199430 |
|---|---|
| Listing Type | For Sale |
| Style | House |
| Sub-Type | Resale |
| Status | Pending |
| Year | 1972 |
| Days On Site | 17 |
| Listing Provided By | eXp Realty, LLC - C | Shenita StClair |
Features
| Bed(s) | 3 |
|---|---|
| Bath(s) | 2 Total |
| SQ Feet | 1,936 |
| Garage | 2 |
| Car Port | Yes |
| Story(s) | 1 |
| Zoning | R-15 |
| Acreage | 0.47 |
Interior
| Interior Features | Entrance Foyer, Bathtub/Shower Combination, Room Over Garage |
|---|---|
| Heating Yes / No | Yes |
| Cooling Yes / No | Yes |
| Cooling | Central Air |
| Fireplaces Total | 1 |
| Fireplace Yes / No | Yes |
| Laundry Features | Laundry Closet, Main Level |
Exterior
| Exterior Features | Outdoor Grill, Storage |
|---|---|
| Roof | Shingle |
| Foundation Details | Brick/Mortar, Crawlspace |
| Construction Materials | Brick, Brick Veneer |
| Security Features | Smoke Detector(s) |
| Patio And Porch Features | Deck |
Parking
| Attached Garage Yes / No | No |
|---|---|
| Garage Yes / No | Yes |
| Parking Features | Attached Carport, Additional Parking, Detached, Garage |
Utilities
| Sewer | Public Sewer |
|---|
Taxes
| Tax Assessed Value | 450093 |
|---|---|
| Tax Legal Description | Westwd Estates/Ph:02/Blk: B/Lt#04 Pl:000069-000003 |
| Tax Year | 2026 |
| Tax Map Number | 04 |
Other
| Accessibility Features | No |
|---|
Area Information
| State | NC |
|---|---|
| County | Durham |
| City | Durham |
| Zip Code | 27705 |
| Area | Durham |
| Community Name | Westwood Estates |
| School District | Durham - Riverside High |
| Elementary School | Durham - Hillandale Elementary |
| High School | Durham - Riverside High |
| Listing VS Median (in Westwood Estates) | |
Price: $399,000 low | high Med: $462,000 sqft: 1,936 low | high Med: 2,102 $ / sqft: $206 low | high Med: $219 On site: 17 low | high Med: 51.5 | |
Market Activity 27705
Request a showing
Request a showing

Listings marked with a Doorify MLS icon are provided courtesy of the Doorify MLS, of North Carolina, Internet Data Exchange Database. Brokers make an effort to deliver accurate information, but buyers should independently verify any information on which they will rely in a transaction. The listing broker shall not be responsible for any typographical errors, misinformation, or misprints, and they shall be held totally harmless from any damages arising from reliance upon this data. This data is provided exclusively for consumers’ personal, non-commercial use. Copyright 2024 Doorify MLS of North Carolina. All rights reserved.
Contact
Learn More About This Property

| State | NC |
|---|---|
| County | Durham |
| City | Durham |
| Zip Code | 27705 |
| Area | Durham |
| Community Name | Westwood Estates |
| School District | Durham - Riverside High |
| Elementary School | Durham - Hillandale Elementary |
| High School | Durham - Riverside High |
| Listing VS Median (in Westwood Estates) | |
Price: $399,000 low | high Med: $462,000 sqft: 1,936 low | high Med: 2,102 $ / sqft: $206 low | high Med: $219 On site: 17 low | high Med: 51.5 | |