 In-Person: 11/14 2:00 PM - 4:00 PM

Description
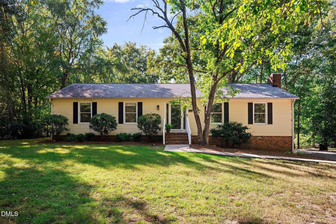
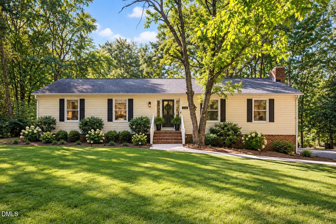
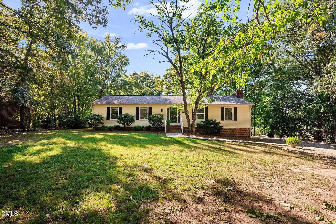
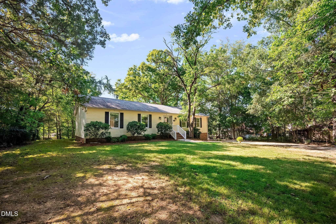
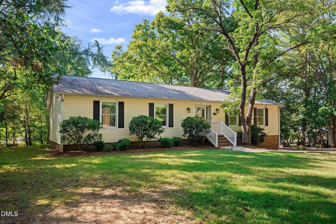
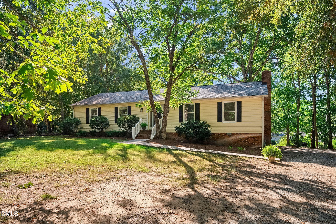
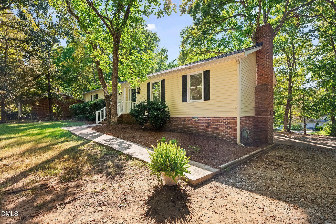
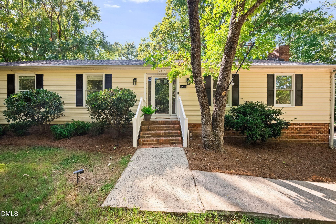
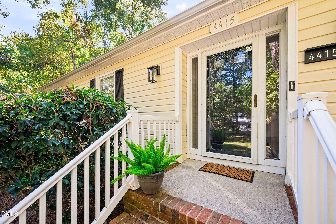
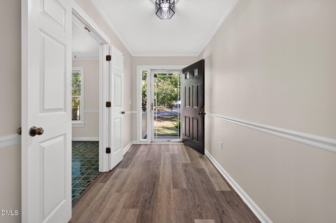
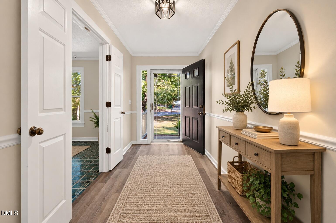
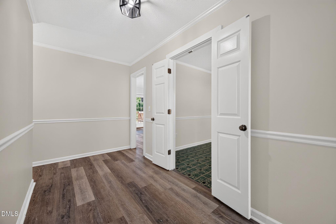
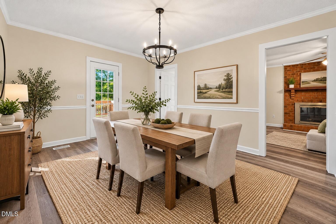
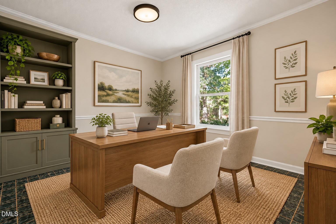
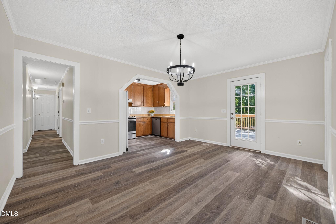
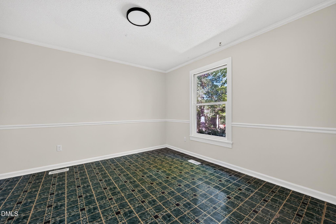
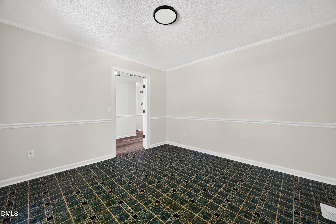
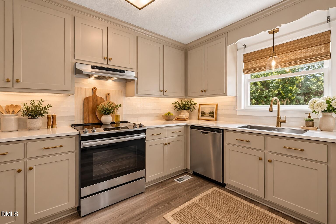
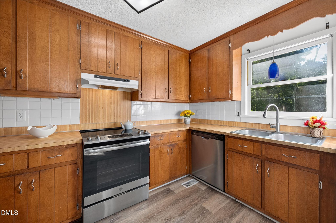
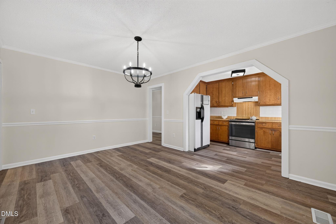
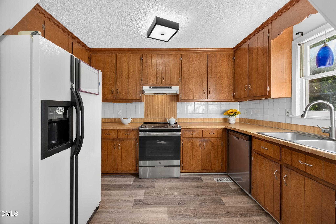
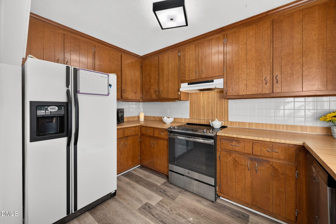
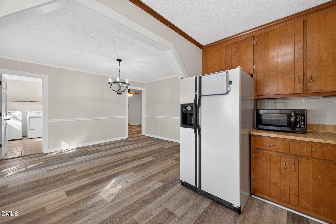
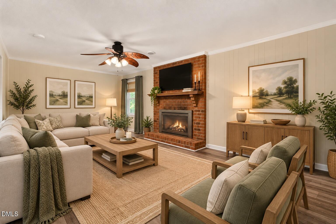
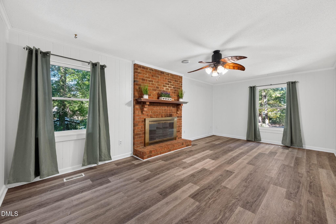
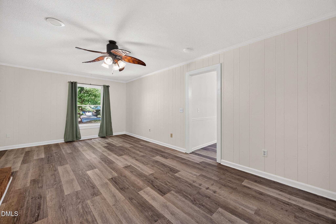
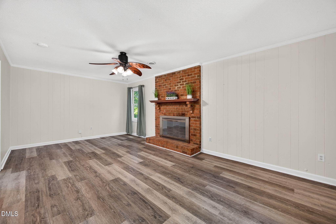
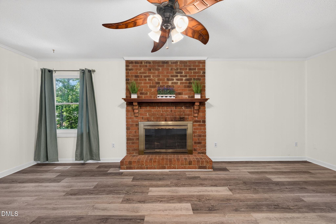
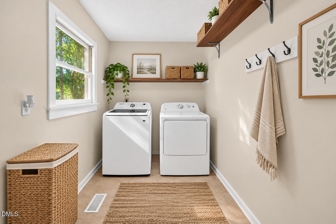
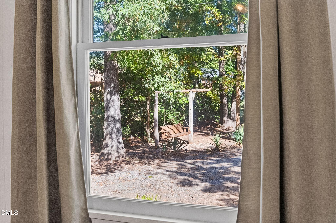
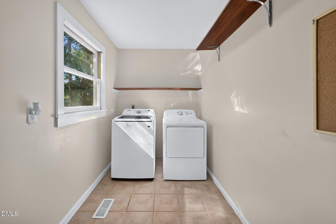
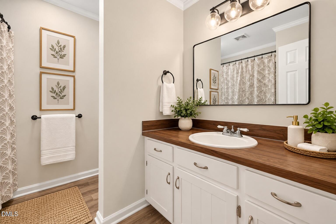
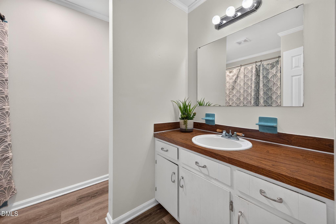
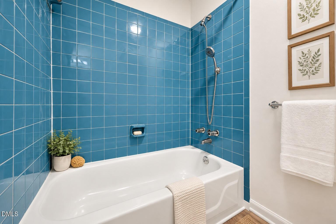
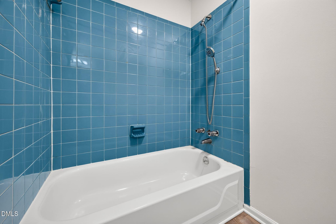
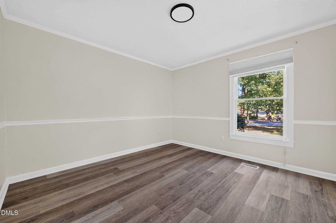
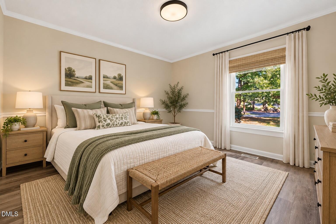
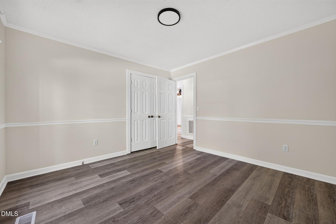
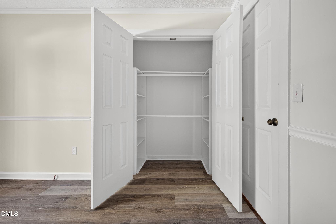
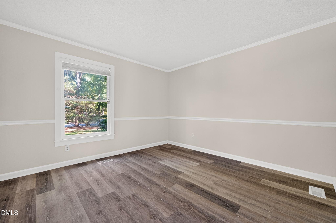
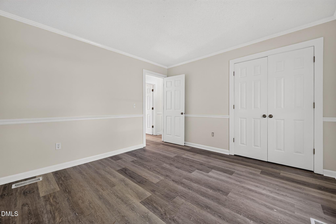
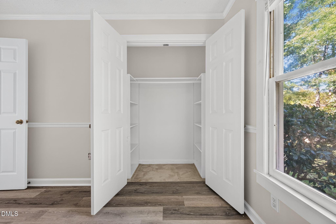
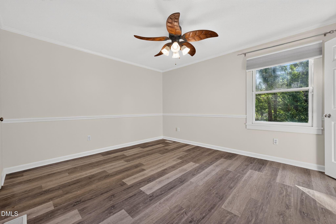
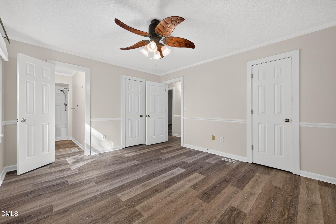
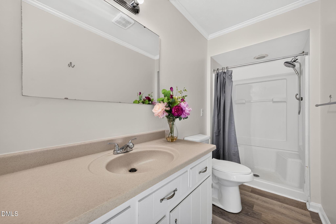
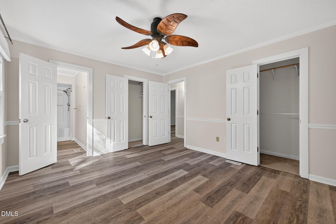
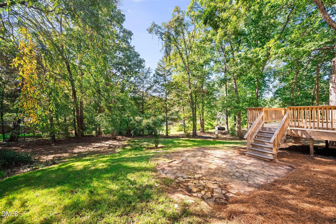
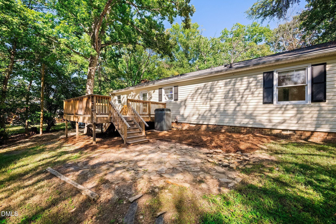
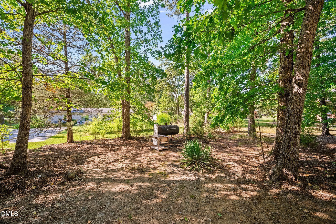
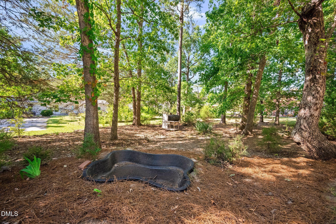
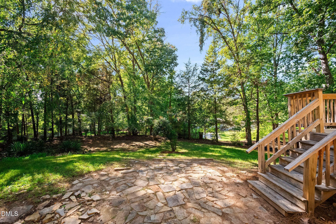
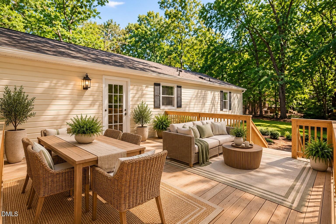
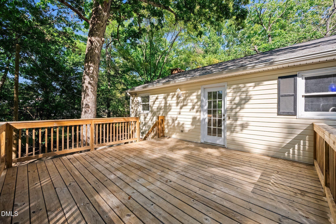
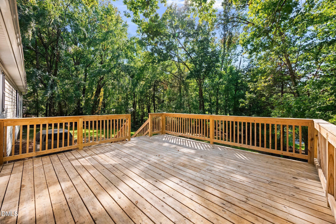
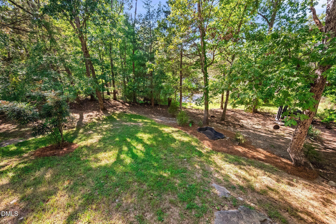
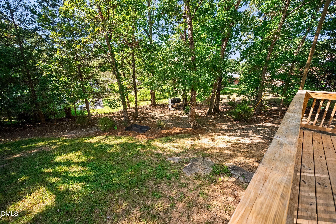
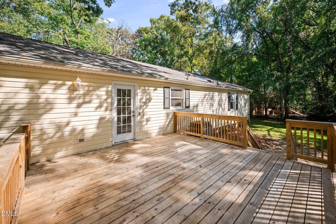
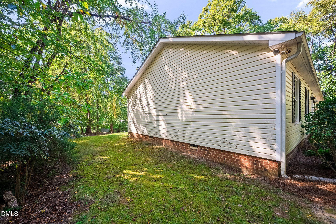
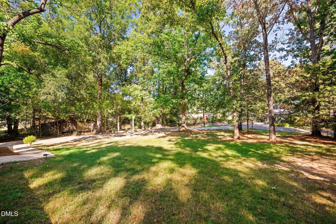
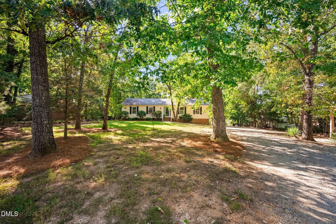
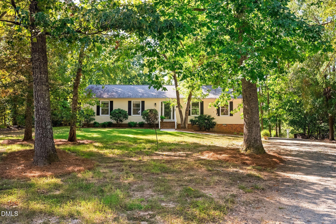
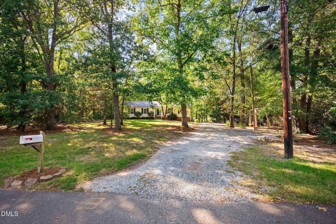
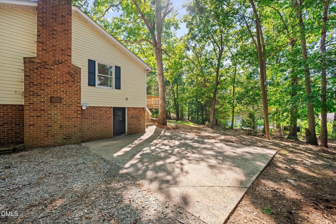
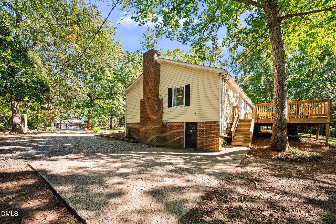
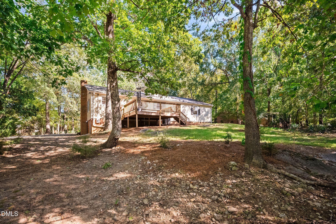
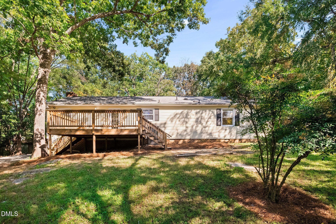
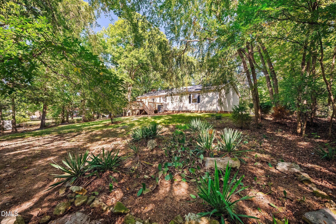
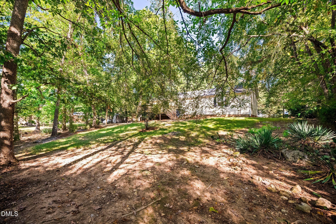
NO HOA! Welcome to this well-maintained 3-bedroom, 2-bath home situated on a large, private lot with plenty of room to enjoy the outdoors. Built in 1978, this home offers comfortable living spaces with several recent improvements, including LVP flooring, updated lighting, and freshly painted interiors. The spacious family room features a wood-burning fireplace, creating a warm and inviting gathering space. The kitchen includes a stainless steel range and dishwasher, while the separate laundry room includes the washer and dryer. The kitchen and bathrooms retain their original character, offering an opportunity for the new owner to update and personalize them over time. Major updates include a 2018 roof and 2017 heat pump. A half unfinished basement provides valuable additional storage space for seasonal items, tools, hobbies, or household extras. Outside, enjoy the beautifully landscaped yard and large private lot, along with a spacious back deck that is ideal for grilling, entertaining, or relaxing. With no HOA, a private setting, useful basement storage, and important major updates already completed, this home offers a great opportunity to make it your own.
Details
| MLS # | 10197167 |
|---|---|
| Listing Type | For Sale |
| Style | House |
| Sub-Type | Resale |
| Status | Active |
| Year | 1978 |
| Days On Site | 36 |
| Listing Provided By | Keller Williams Realty Cary | Dixie Hayman |
Features
| Bed(s) | 3 |
|---|---|
| Bath(s) | 2 Total |
| SQ Feet | 1,641 |
| Basement | Y |
| Story(s) | 1 |
| Zoning | R-10 |
| Acreage | 0.56 |
| Property View | Trees, Woods |
Interior
| Interior Features | Ceiling Fan(s), Bathtub/Shower Combination, Master Downstairs |
|---|---|
| Heating Yes / No | Yes |
| Cooling Yes / No | Yes |
| Cooling | Central Air, Ceiling Fan(s), Heat Pump |
| Fireplace Features | Glass Doors, Living Room, Masonry, Raised Hearth |
| Fireplaces Total | 1 |
| Fireplace Yes / No | Yes |
| Laundry Features | Inside, Laundry Room, Main Level |
| Rooms Total | 6 |
Exterior
| Exterior Features | Rain Gutters |
|---|---|
| Roof | Shingle |
| Foundation Details | Brick/Mortar, Crawlspace |
| Lot Features | Back Yard, Front Yard, Landscaped, Hardwood Trees, Partially Cleared |
| View | Trees/Woods |
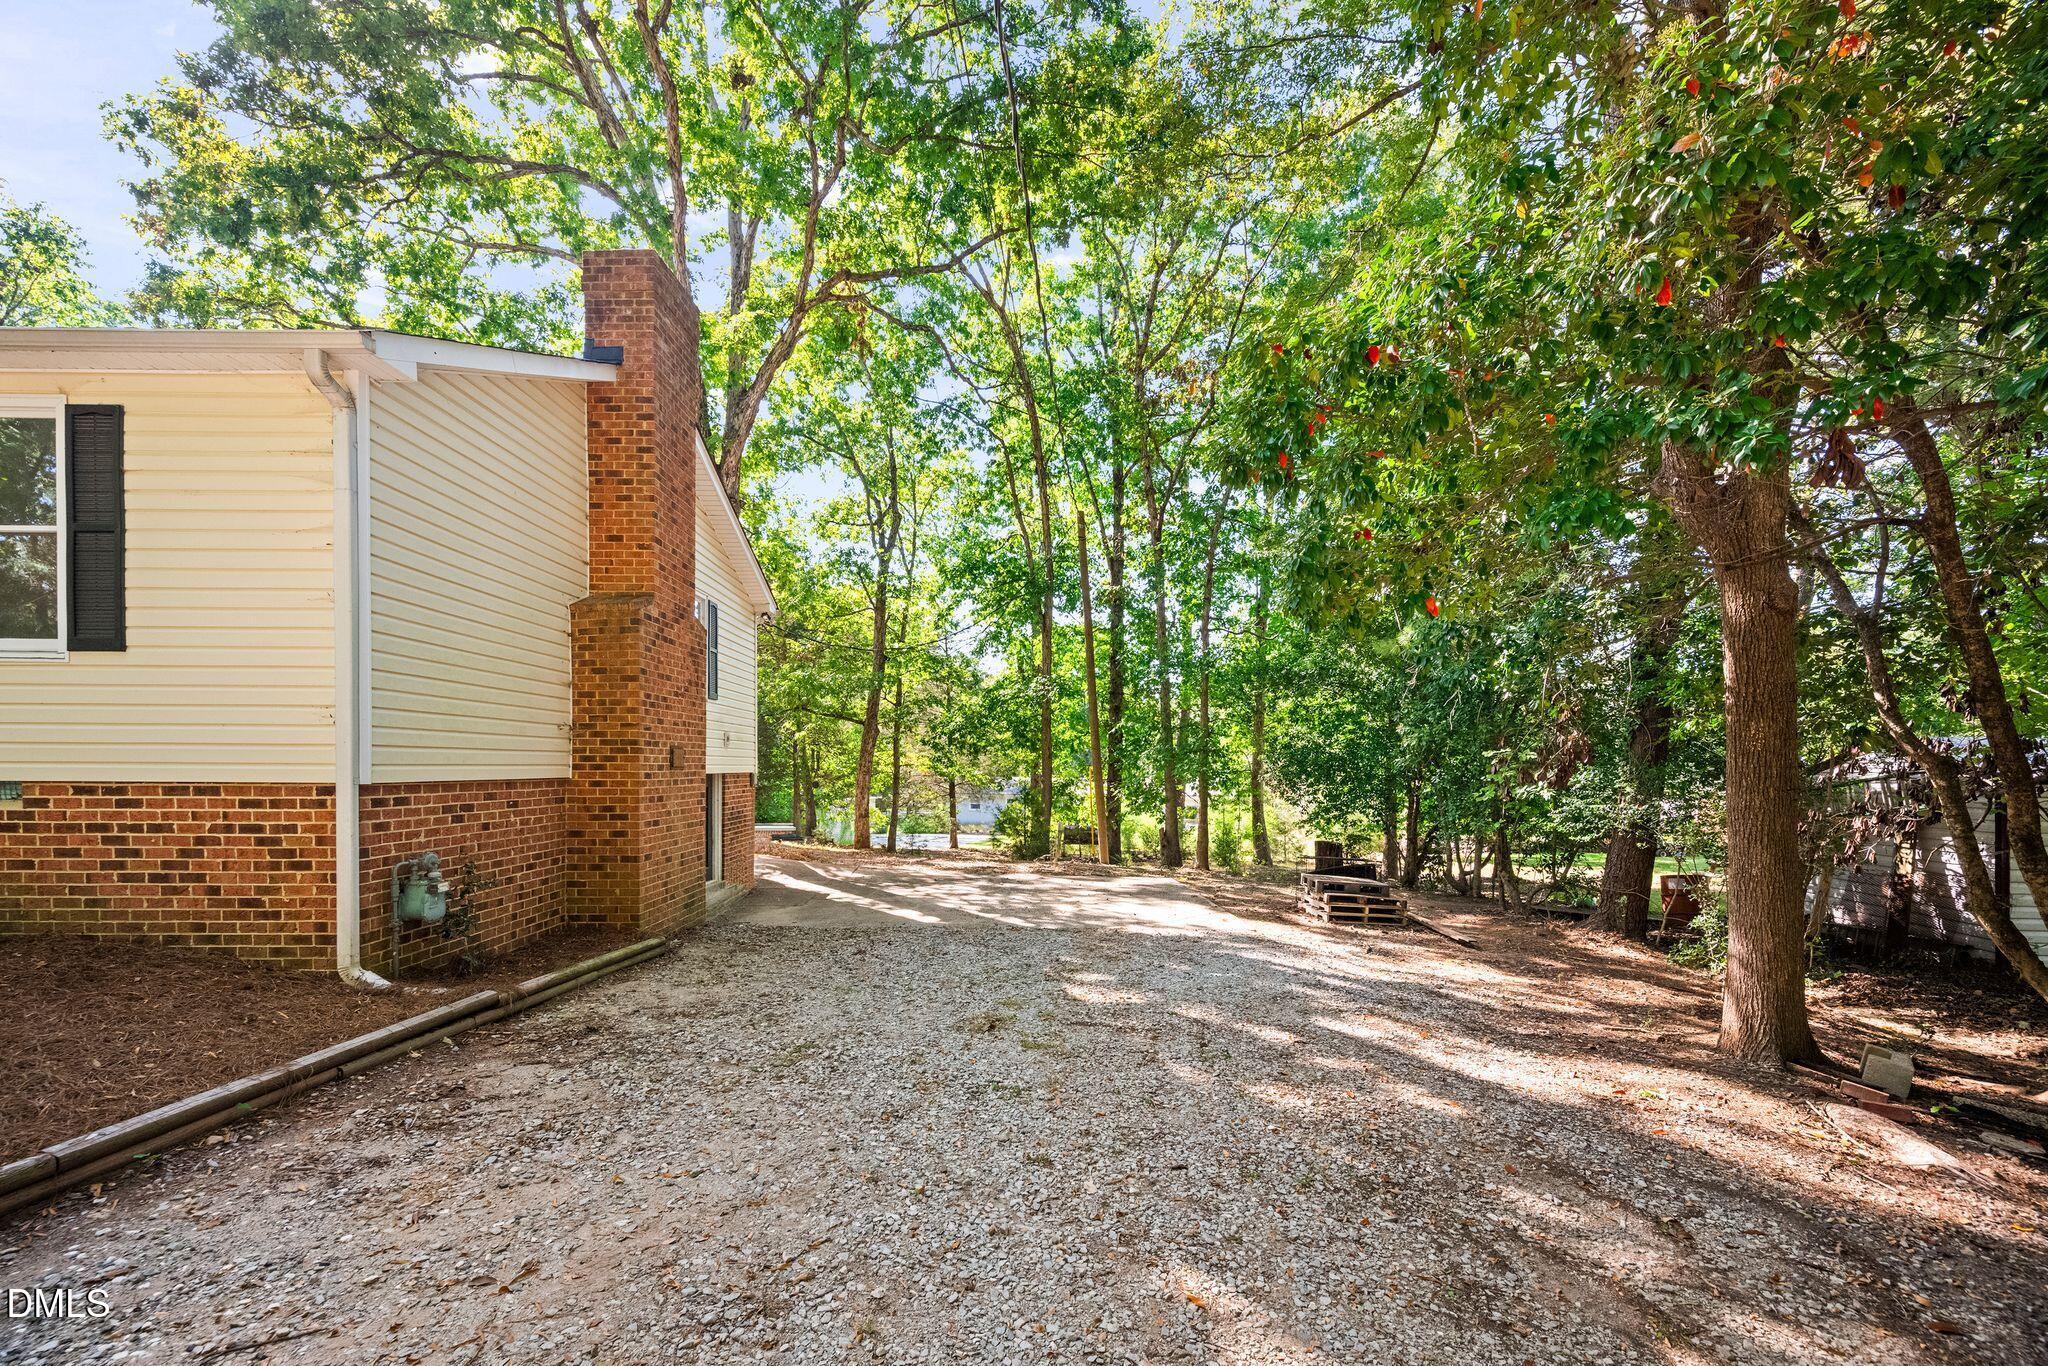
| Construction Materials | Brick, Vinyl Siding |
| Window Features | Blinds |
| Patio And Porch Features | Deck, Patio, Porch |
Parking
| Garage Yes / No | No |
|---|---|
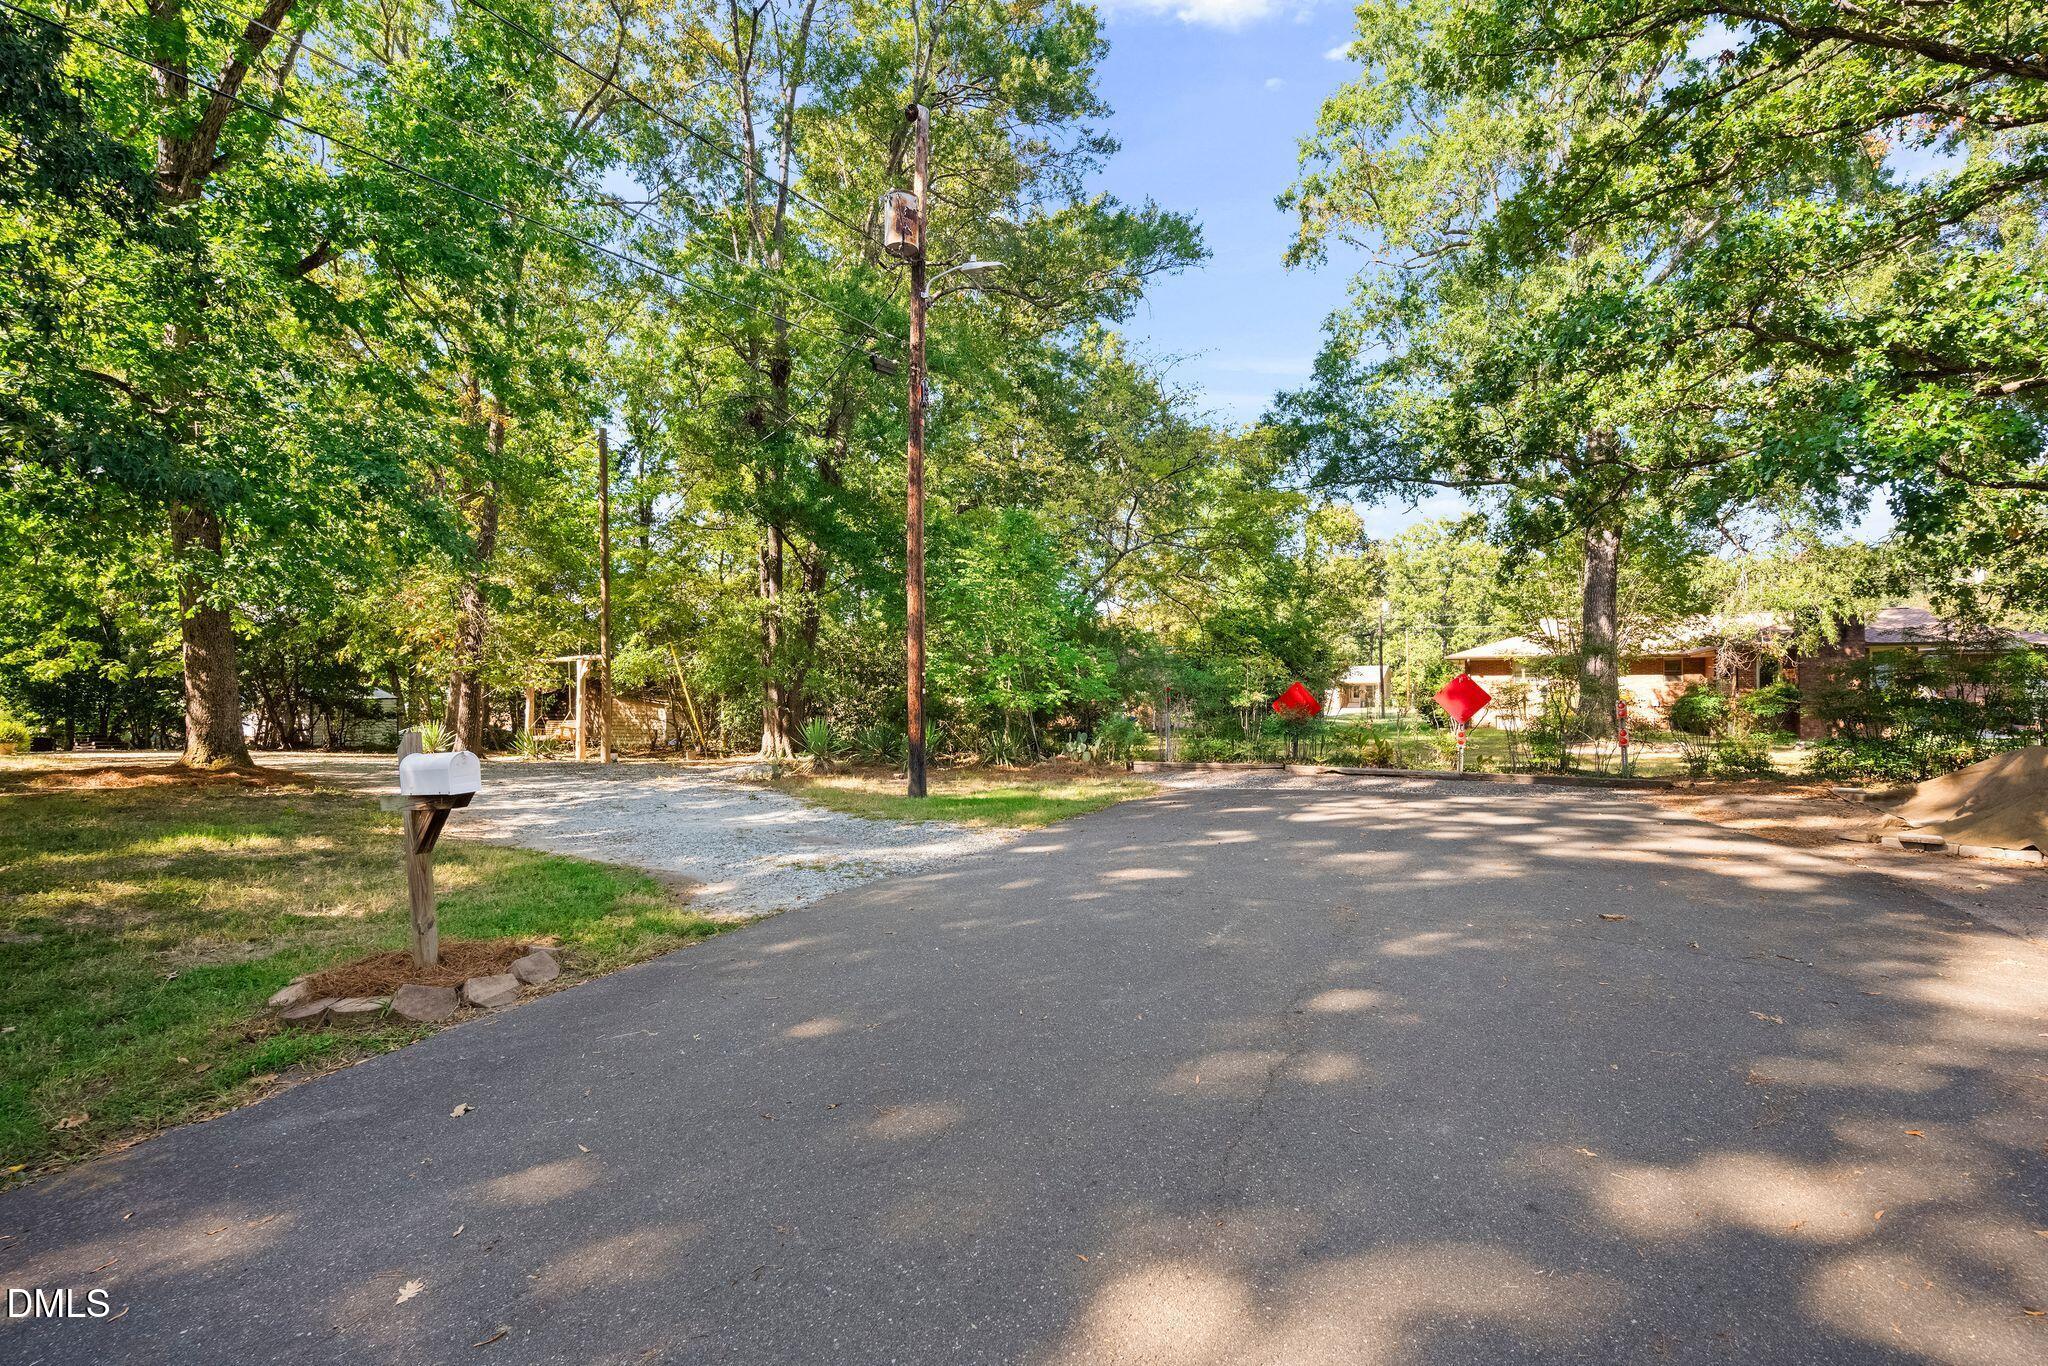
| Parking Features | Driveway, Gravel, No Garage, Off Street, Parking Pad |
Utilities
| Utilities | Electricity Connected, Sewer Connected |
|---|---|
| Sewer | Public Sewer |
Taxes
| Tax Assessed Value | 352383 |
|---|---|
| Tax Legal Description | Prop-Satterfield Frank G/ Blk:A/Lt#02 Pl:000043-000052 |
| Tax Year | 2026 |
| Tax Map Number | 02 |
Other
| Accessibility Features | No |
|---|
Area Information
| State | NC |
|---|---|
| County | Durham |
| City | Durham |
| Zip Code | 27704 |
| Area | Durham |
| Community Name | Argonne Hills |
| School District | Durham - City of Medicine Academ |
| Elementary School | Durham - Holt Elementary |
| High School | Durham - City of Medicine Academ |
| Listing VS Median (in Argonne Hills) | |
Price: $348,900 low | high Med: $352,950 sqft: 1,641 low | high Med: 1,644 $ / sqft: $213 low | high Med: $215 On site: 36 low | high Med: 113 | |
Market Activity 27704
Request a showing
Request a showing

Listings marked with a Doorify MLS icon are provided courtesy of the Doorify MLS, of North Carolina, Internet Data Exchange Database. Brokers make an effort to deliver accurate information, but buyers should independently verify any information on which they will rely in a transaction. The listing broker shall not be responsible for any typographical errors, misinformation, or misprints, and they shall be held totally harmless from any damages arising from reliance upon this data. This data is provided exclusively for consumers’ personal, non-commercial use. Copyright 2024 Doorify MLS of North Carolina. All rights reserved.
Contact
Learn More About This Property

| Open House |
|---|
| In-Person 11/14 2:00 PM - 4:00 PM |
| State | NC |
|---|---|
| County | Durham |
| City | Durham |
| Zip Code | 27704 |
| Area | Durham |
| Community Name | Argonne Hills |
| School District | Durham - City of Medicine Academ |
| Elementary School | Durham - Holt Elementary |
| High School | Durham - City of Medicine Academ |
| Listing VS Median (in Argonne Hills) | |
Price: $348,900 low | high Med: $352,950 sqft: 1,641 low | high Med: 1,644 $ / sqft: $213 low | high Med: $215 On site: 36 low | high Med: 113 | |