
Description
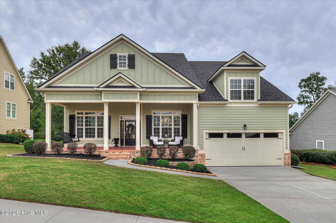
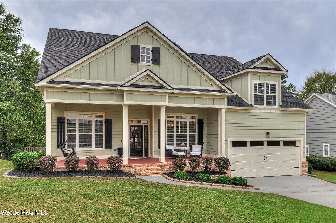
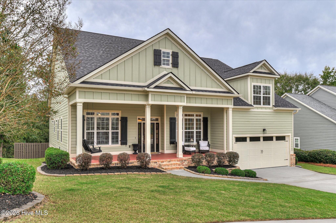
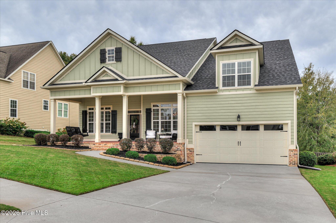
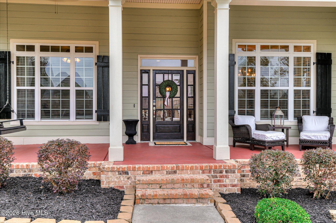
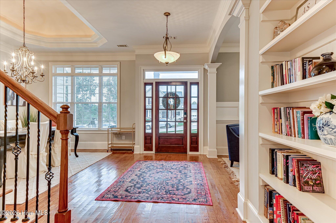
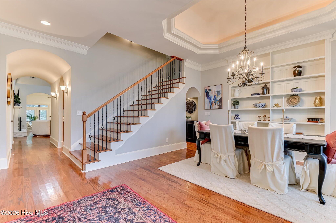
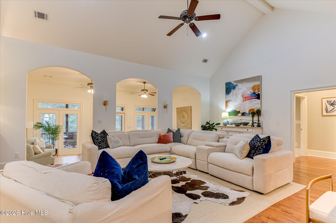
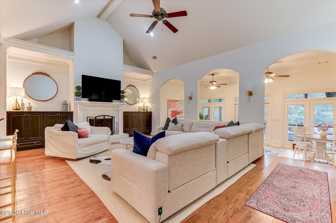
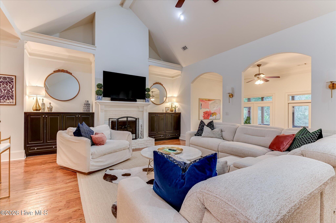
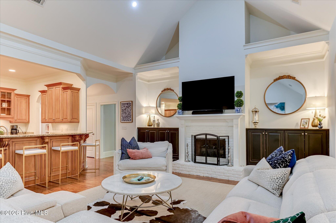
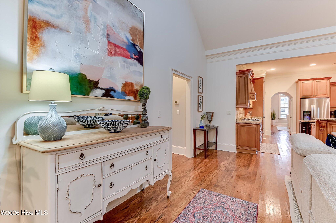
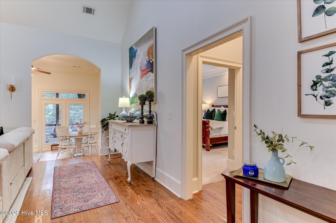
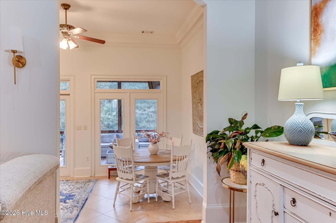
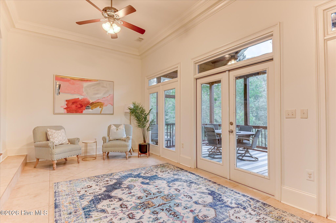
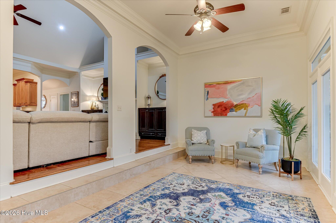
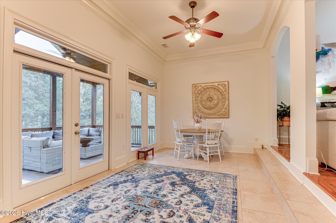
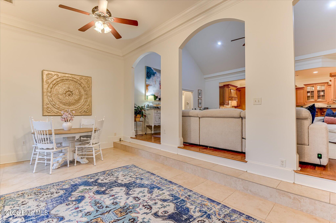
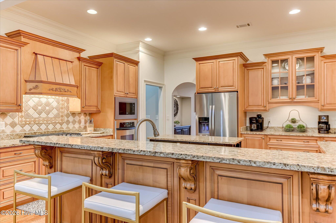
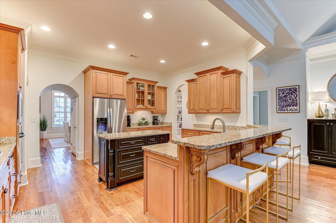
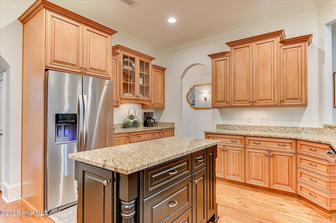
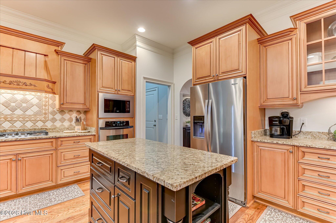
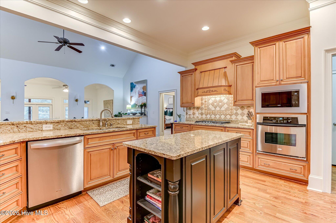
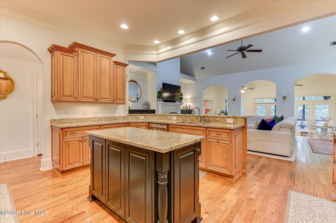
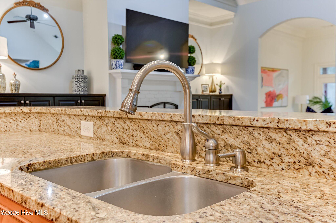
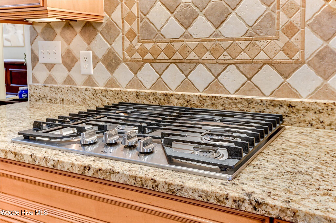
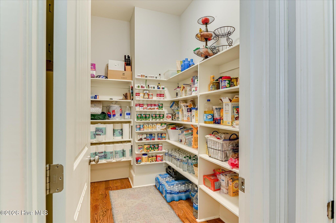
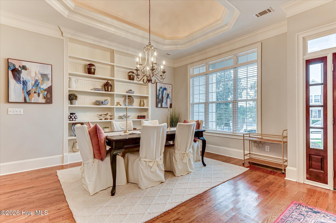
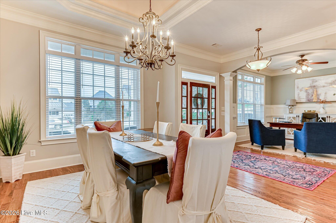
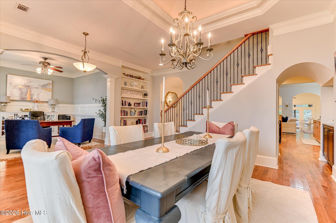
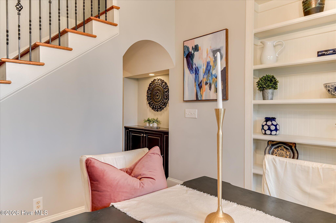
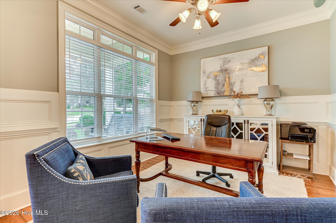
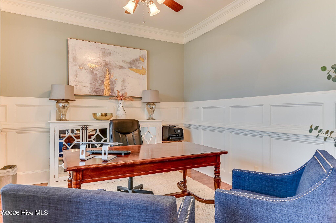
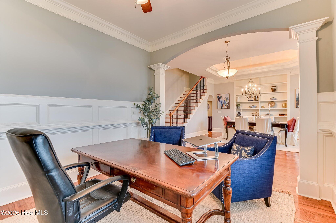
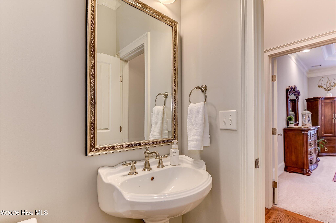
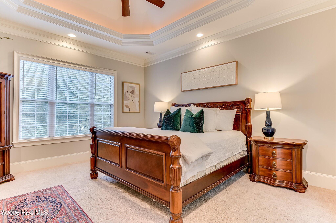
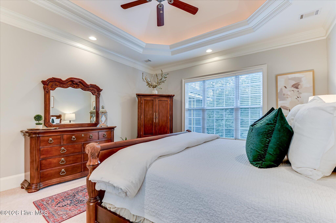
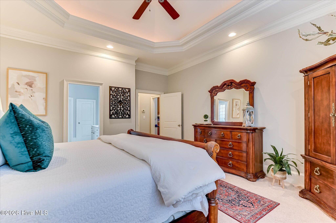
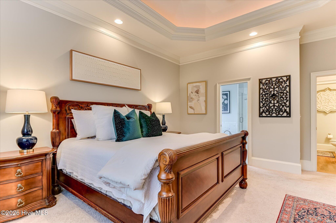
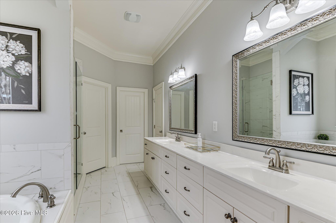
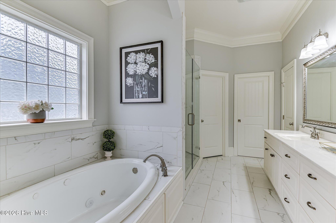
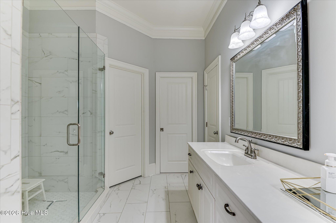
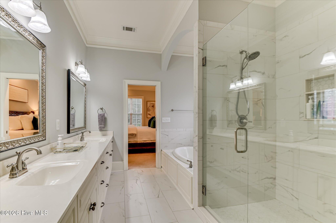
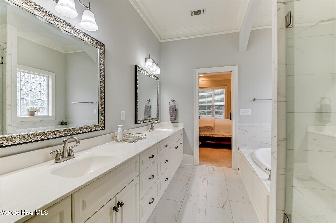
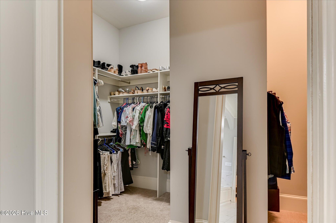
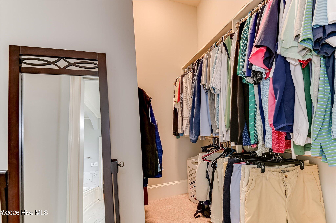
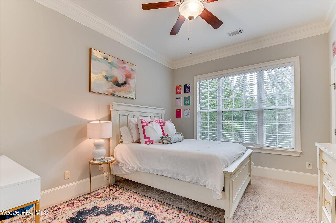
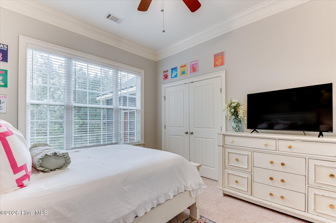
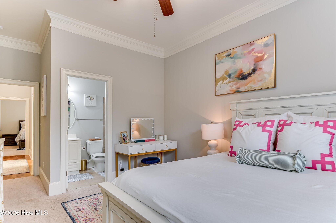
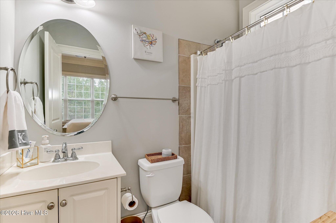
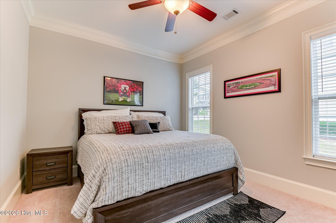
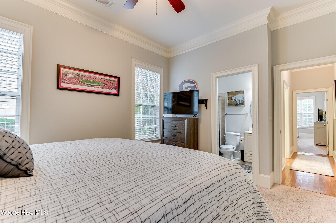
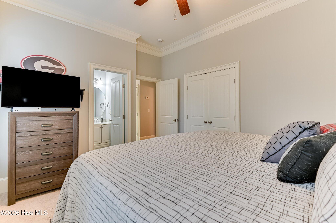
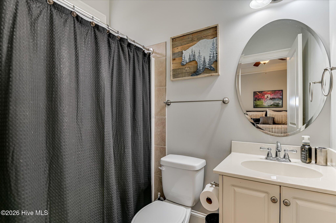
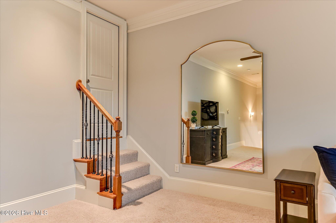
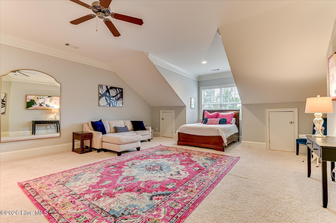
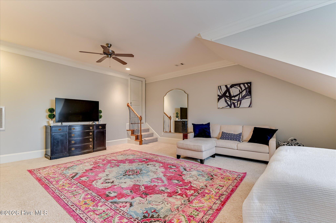
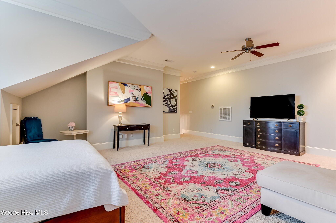
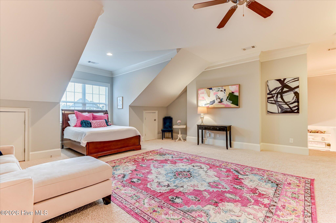
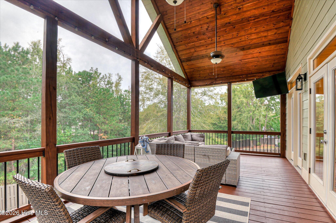
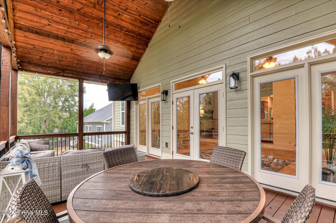
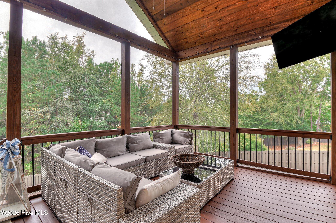
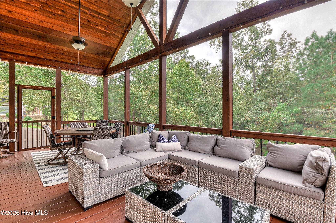
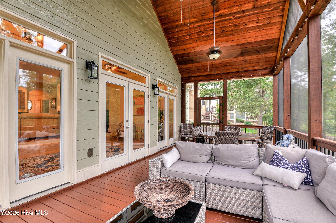
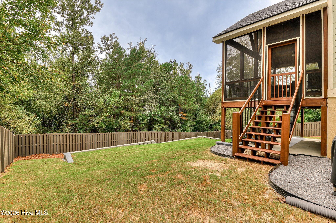
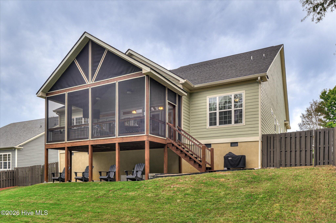
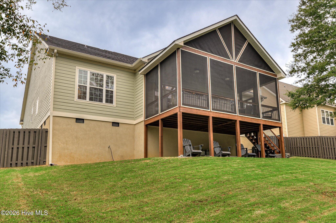
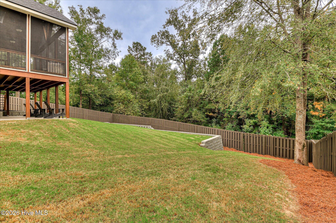
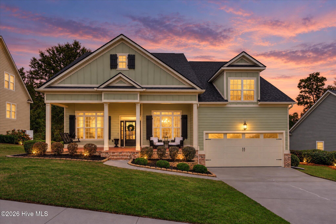
Welcome to this beautifully appointed Craftsman-style cottage in the highly sought-after Riverwood Plantation community. Offering 3,379 sqft, 3 bedrooms, a versatile bonus room, 3.5 baths, and a thoughtfully designed floor plan, this home blends timeless character, comfortable living, and exceptional functionality. One of the home's standout features is its desirable main-level layout, with all three bedrooms conveniently located on the first floor. Each bedroom features its own private en-suite bath, offering privacy and flexibility for family and guests alike. At the heart of the home, the spacious kitchen features a center island and double pantries, offering abundant storage and plenty of room for everyday living and entertaining. The inviting living spaces extend to the screened-in back porch, creating the perfect setting for relaxing or entertaining. Upstairs, the versatile bonus room is ideal for a media room, playroom, or guest retreat, with walk-in attic access providing generous additional storage. A spacious walk-in crawlspace offers even more storage, with room for lawn equipment, outdoor gear, or even a golf cart. Riverwood Plantation offers exceptional amenities, including a clubhouse, swimming pool, walking trails, and golf course. Enjoy the convenience of nearby restaurants and shopping, with the added benefit of being within walking distance of the neighborhood schools.
Details
| MLS # | 100610240 |
|---|---|
| Listing Type | For Sale |
| Style | House |
| HOA Dues | $856 |
| Sub-Type | Resale |
| Status | Pending |
| Year | 2008 |
| Days On Site | 23 |
| Listing Provided By | AMY COOK & CO., LLC | Katie Allen |
Features
| Bed(s) | 3 |
|---|---|
| Bath(s) | 4 Total |
| SQ Feet | 3,379 |
| Garage | 2 |
| Story(s) | 1 |
| Zoning | R1 |
| Acreage | 0.33 |
| Property View | None |
Interior
| Interior Features | Walk-in Closet(s), Entrance Foyer, Kitchen Island, Pantry, Blinds/Shades, Built-in Features, Eat-in Kitchen, Walk-In Closet(s) |
|---|---|
| Heating Yes / No | Yes |
| Cooling Yes / No | Yes |
| Cooling | Central Air, Ceiling Fan(s) |
| Fireplace Yes / No | Yes |
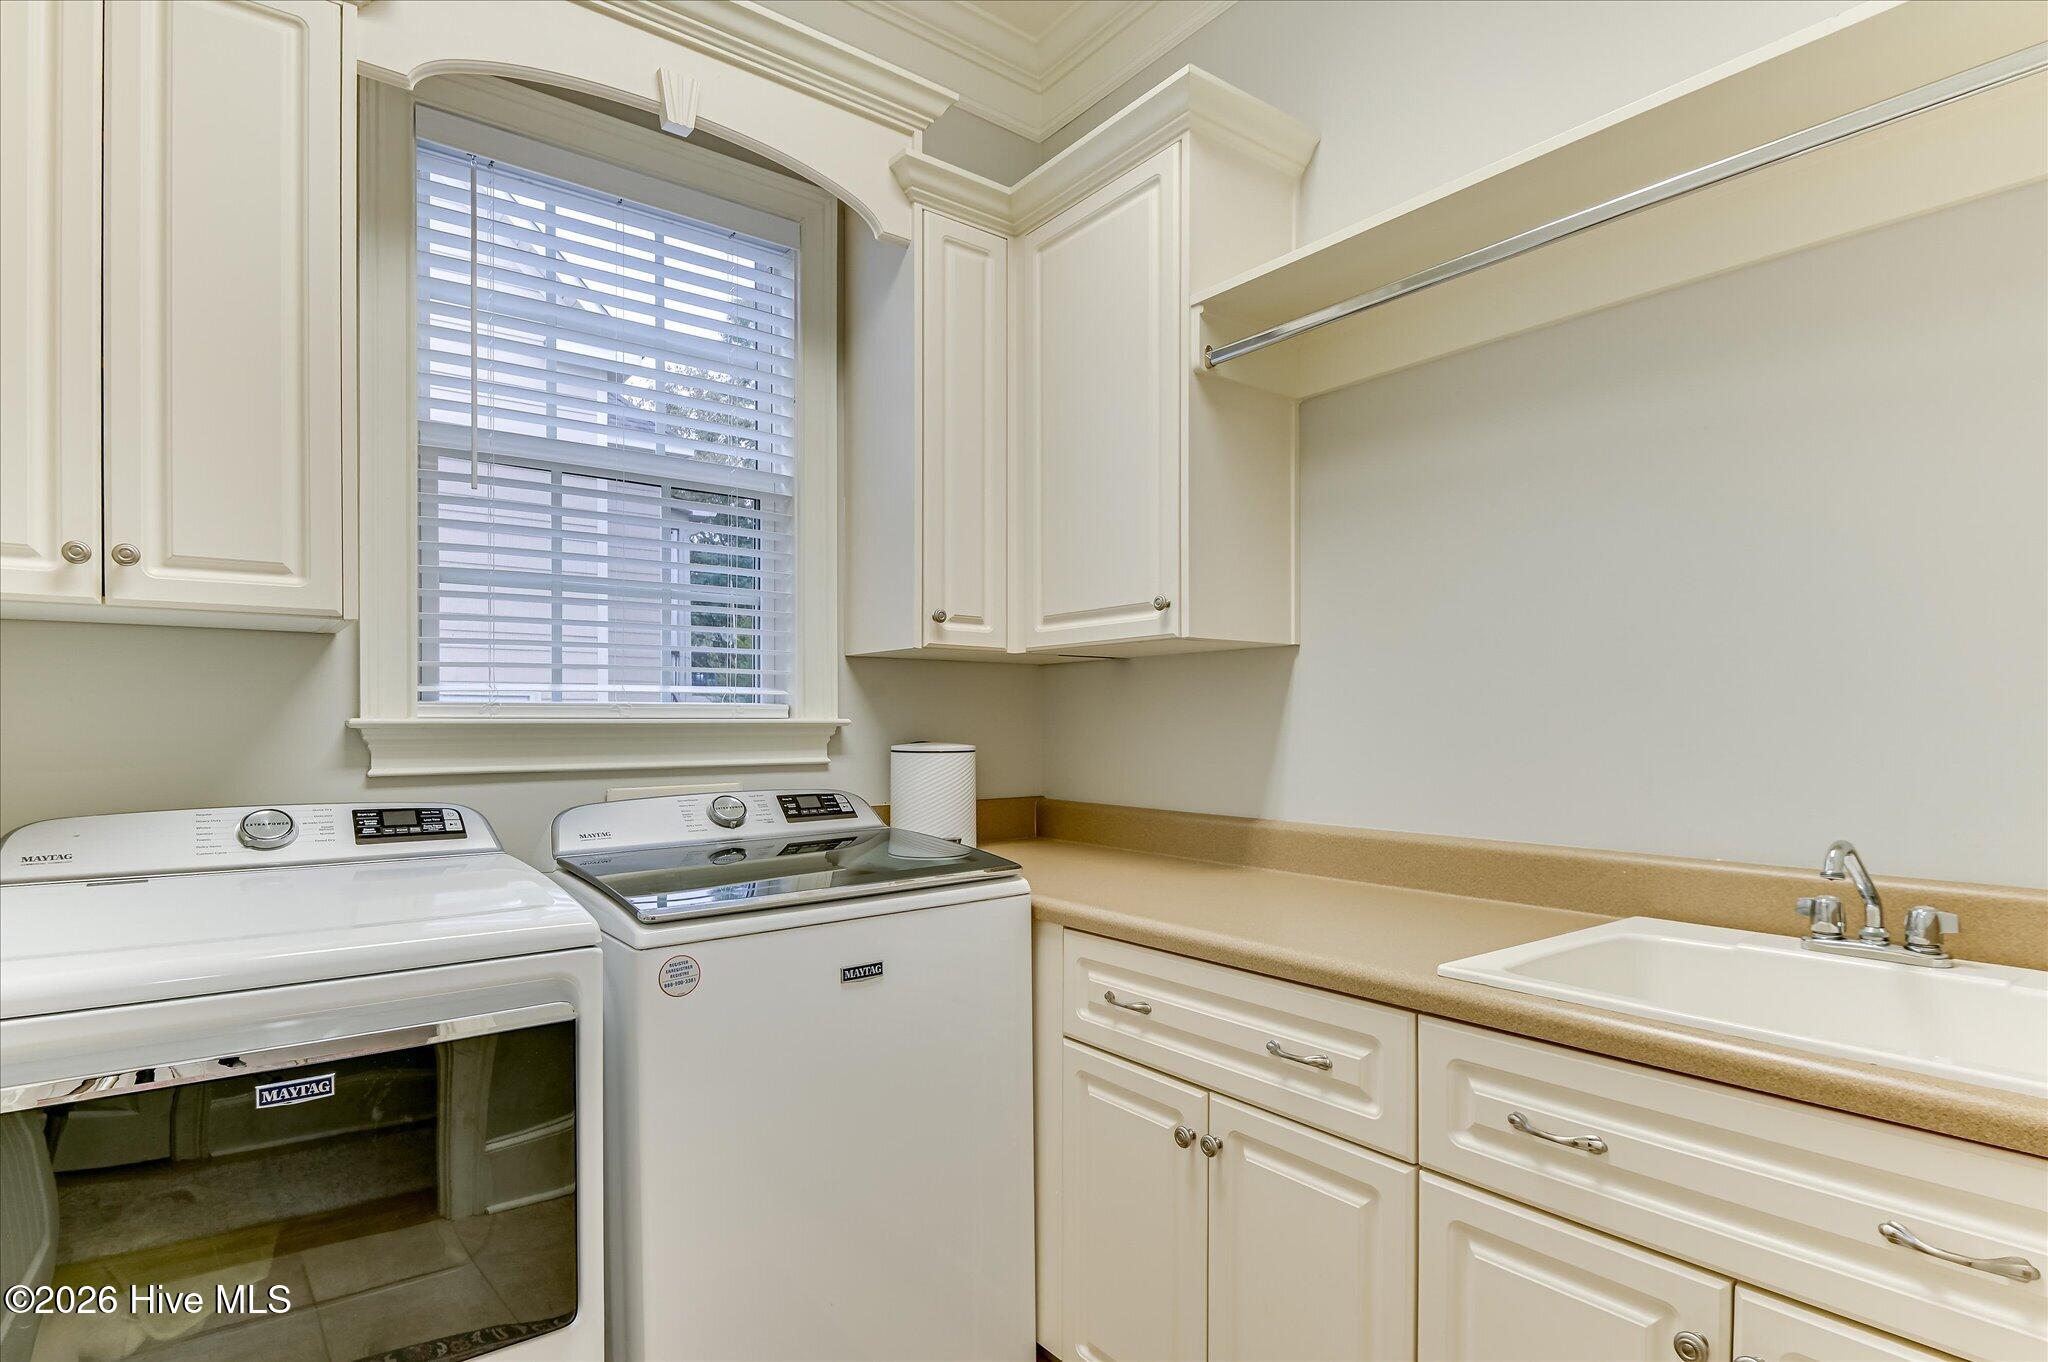
| Laundry Features | Dryer Hookup, Washer Hookup, Utility Sink |
| Rooms Total | 8 |
Exterior
| Exterior Features | Irrigation System |
|---|---|
| Roof | Composition |
| Foundation Details | Crawl Space |
| Lot Features | Landscaped, Sprinklers in Front, Sprinklers in Rear |
| View | None |
| Construction Materials | Brick, Stucco, Wood Frame |
Parking
| Attached Garage Yes / No | Yes |
|---|---|
| Garage Yes / No | Yes |
| Parking Features | Attached, Concrete, Garage Door Opener, Garage |
Utilities
| Utilities | Cable Available |
|---|
Taxes
| Tax Assessed Value | 225341 |
|---|---|
| Tax Book Number | PCF |
| Tax Legal Description | 065737 |
| Tax Year | 2026 |
Area Information
| State | GA |
|---|---|
| County | Columbia |
| City | Evans |
| Zip Code | 30809 |
| Community Name | Riverwood Plantation |
| Elementary School | Greenbrier |
| High School | Greenbrier |
| Listing VS Median (in Riverwood Plantation) | |
Price: $569,900 low | high Med: $552,450 sqft: 3,379 low | high Med: 3,302 $ / sqft: $169 low | high Med: $167 On site: 23 low | high Med: 29 | |
Market Activity 30809
Request a showing
Request a showing
Contact
Learn More About This Property

| State | GA |
|---|---|
| County | Columbia |
| City | Evans |
| Zip Code | 30809 |
| Community Name | Riverwood Plantation |
| Elementary School | Greenbrier |
| High School | Greenbrier |
| Listing VS Median (in Riverwood Plantation) | |
Price: $569,900 low | high Med: $552,450 sqft: 3,379 low | high Med: 3,302 $ / sqft: $169 low | high Med: $167 On site: 23 low | high Med: 29 | |