45 Braddock Drive,Lillington, NC 27546
Lillington, NC 27546

Description
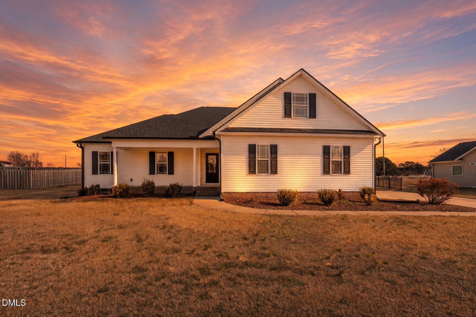
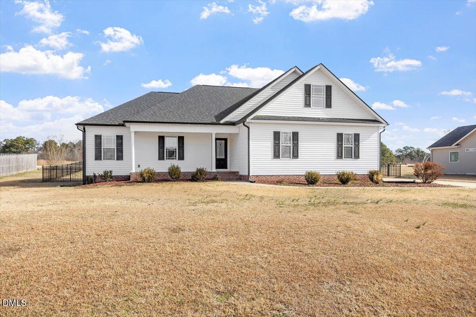
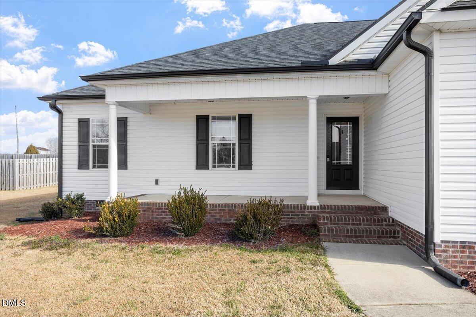
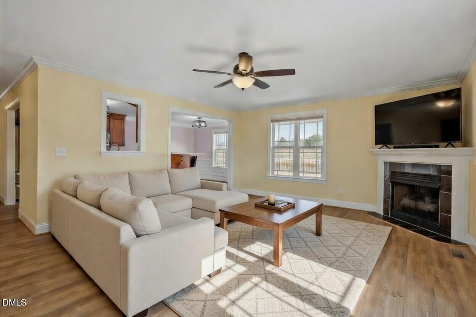
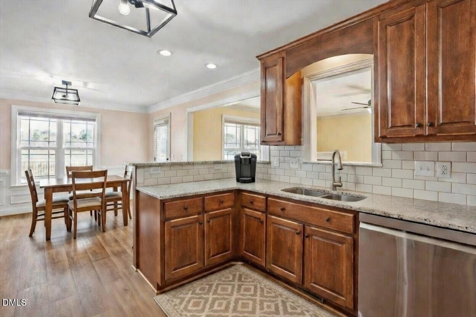
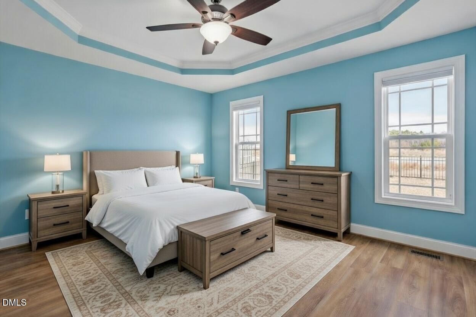
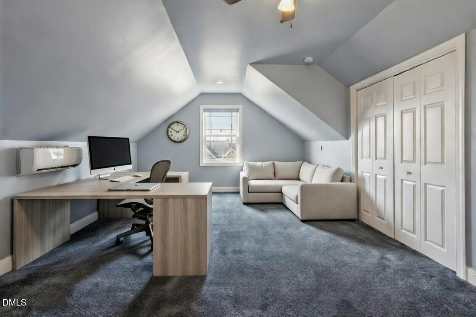
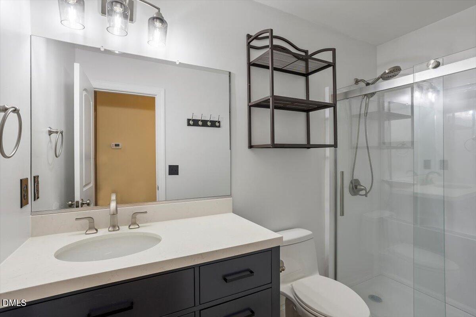
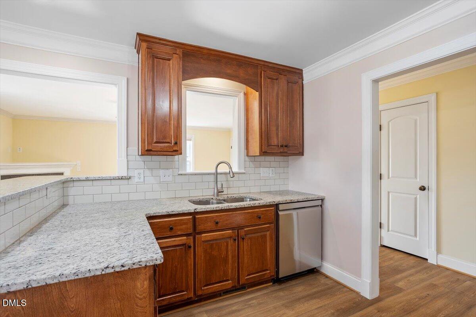
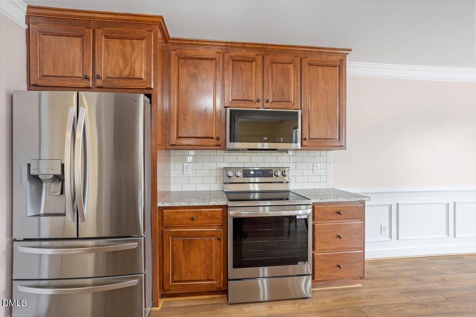
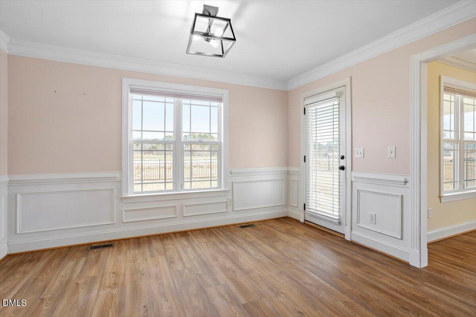
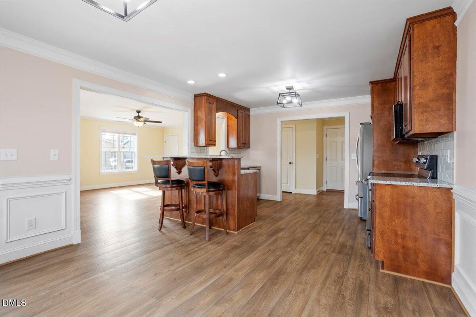
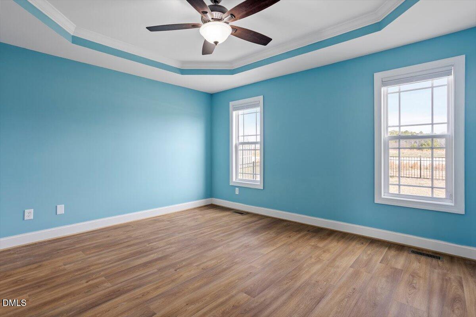
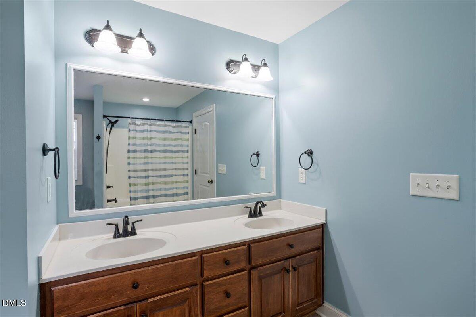
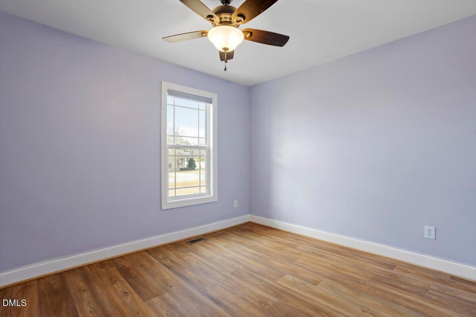
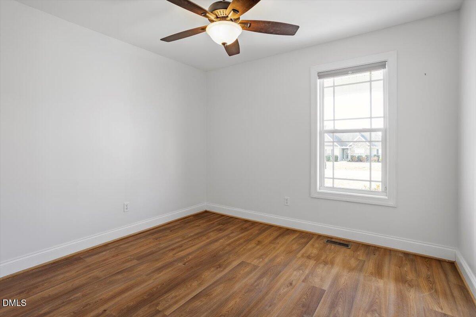
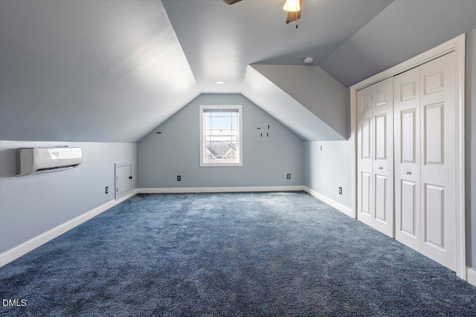
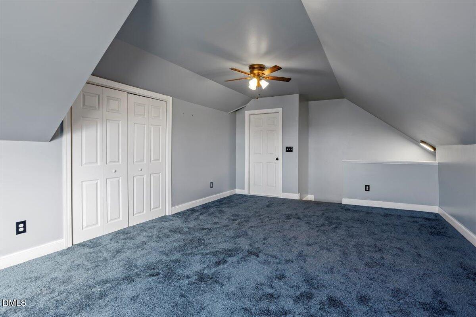
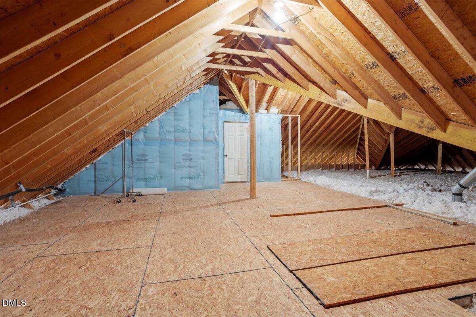
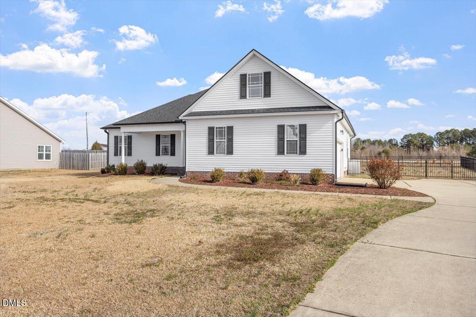
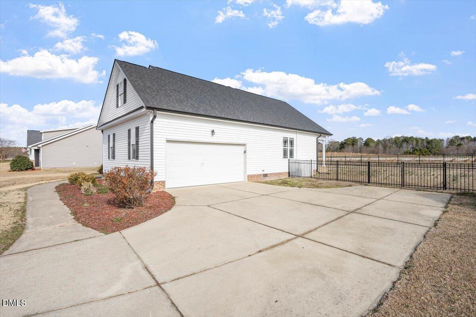
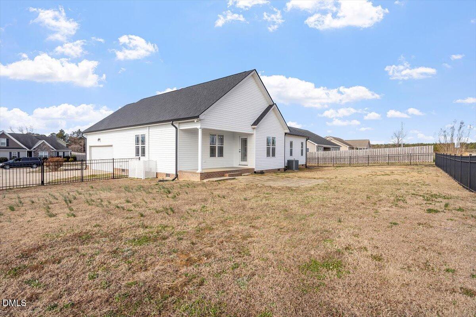
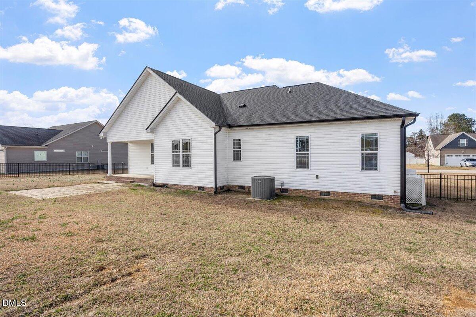
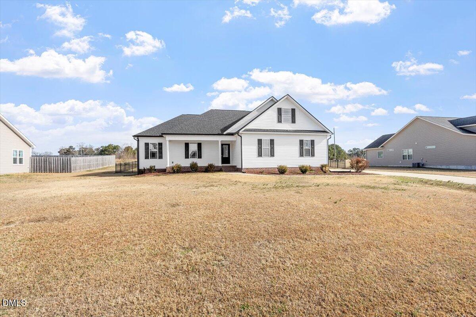
45 Braddock is MOVE-IN READY and already winning the new-construction math. Skip the builder incentives and the wait-this one is finished, fenced, and freshly updated. 2025 paint, a fully renovated hall bath, and new kitchen appliances mean you're not writing checks for the stuff new builds still need. The large 2-car garage has real shelving, the family room is generously sized without feeling wasteful, and the room over the garage works as a 4th bedroom, a proper home office, or both-your call. The walk-in attic is big enough for the stuff you swore you'd sort someday (yes, including multiple king beds). The backyard is fully fenced for the dogs, with room for a smoker, grill, fire pit with 6-8 chairs, and a trampoline if that's the vibe. Two to three minutes from Campbell University and an easy drive to Raleigh or Fayetteville. Come see it. The new-construction deals start looking a lot less exciting once you're standing in the yard.
Details
| MLS # | 10148370 |
|---|---|
| Listing Type | For Sale |
| Style | House |
| Sub-Type | Resale |
| Status | Active |
| Year | 2008 |
| Days On Site | 257 |
| Listing Provided By | Berkshire Hathaway HomeService | Mark Hines |
Features
| Bed(s) | 3 |
|---|---|
| Bath(s) | 2 Total |
| SQ Feet | 1,996 |
| Garage | 2 |
| Story(s) | 1 |
| Zoning | RA-30 |
| Acreage | 0.30 |
| Property View | Neighborhood |
Interior
| Interior Features | Breakfast Bar, Ceiling Fan(s), Chandelier, Crown Molding, Double Vanity, Granite Counters, Open Floorplan, Primary Downstairs, Recessed Lighting, Stone Counters, Tray Ceiling(s), Walk-in Closet(s), Kitchen/Dining Room Combination, Room Over Garage, Smooth Ceilings |
|---|---|
| Heating Yes / No | Yes |
| Cooling Yes / No | Yes |
| Cooling | Central Air, Electric, Heat Pump |
| Fireplace Features | Family Room, Gas, Gas Log, Propane |
| Fireplaces Total | 1 |
| Fireplace Yes / No | Yes |
| Laundry Features | Laundry Closet, Electric Dryer Hookup, Washer Hookup |
| Rooms Total | 7 |
Exterior
| Exterior Features | Lighting, Private Yard, Rain Gutters, Fenced Yard |
|---|---|
| Roof | Shingle |
| Foundation Details | Brick/Mortar, Raised, Crawlspace |
| Lot Features | Back Yard, Level |
| Community Features | Suburban, Street Lights |
| View | Neighborhood |
| Construction Materials | Vinyl Siding |
| Security Features | Smoke Detector(s) |
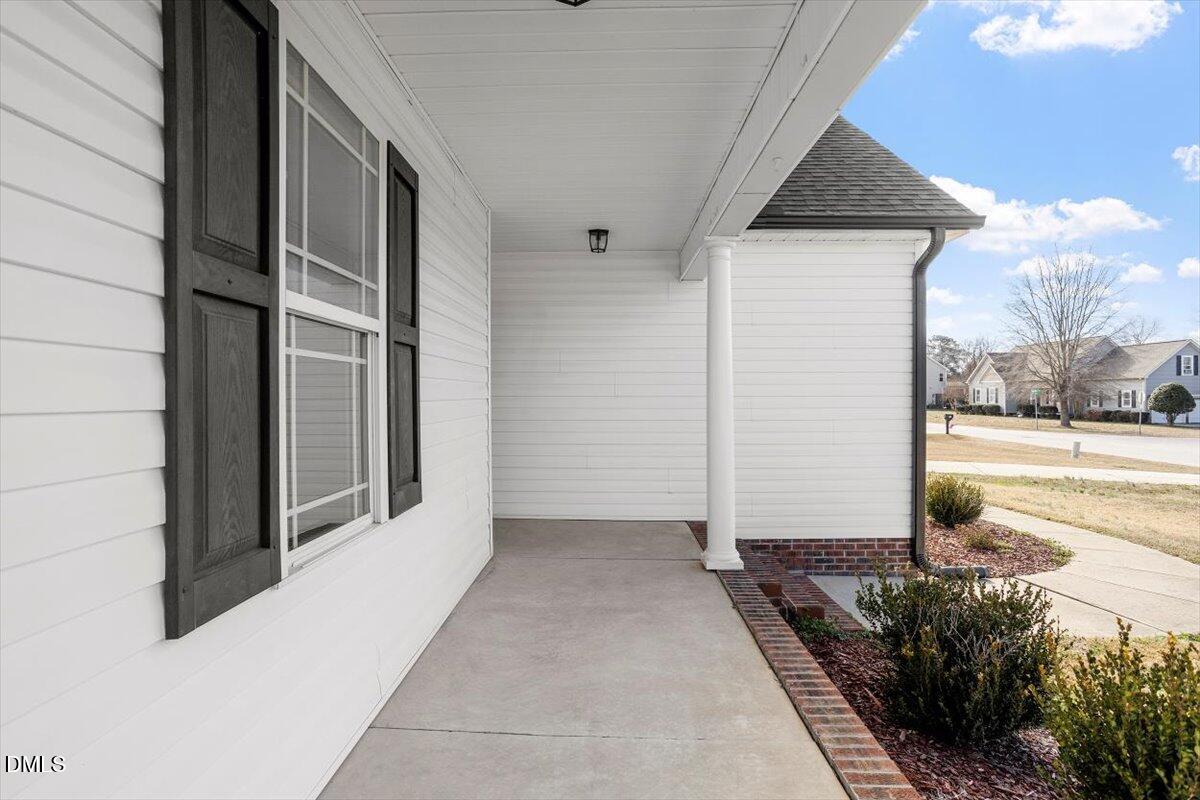
| Patio And Porch Features | Covered, Front Porch, Patio, Porch, Rear Porch |
Parking
| Attached Garage Yes / No | Yes |
|---|---|
| Garage Yes / No | Yes |
| Parking Features | Attached, Driveway, Garage Faces Side, Garage, Parking Pad |
Location
| Community Features | Suburban, Street Lights |
|---|
Utilities
| Sewer | Public Sewer |
|---|
Taxes
| Tax Assessed Value | 267249 |
|---|---|
| Tax Legal Description | Lot#3 The Vistas Map#2006-721 |
| Tax Year | 2026 |
| Tax Map Number | 3 |
Other
| Accessibility Features | No |
|---|
Area Information
| State | NC |
|---|---|
| County | Harnett |
| City | Lillington |
| Zip Code | 27546 |
| Area | Harnett |
| Community Name | The Vistas |
| School District | Harnett - Harnett Central High |
| Elementary School | Harnett - Buies Creek Elementary |
| High School | Harnett - Harnett Central High |
| Listing VS Median (in The Vistas) | |
Price: $330,000 low | high Med: $330,000 sqft: 1,996 low | high Med: 1,996 $ / sqft: $165 low | high Med: $165 On site: 257 low | high Med: 257 | |
Market Activity 27546
Request a showing
Request a showing

Listings marked with a Doorify MLS icon are provided courtesy of the Doorify MLS, of North Carolina, Internet Data Exchange Database. Brokers make an effort to deliver accurate information, but buyers should independently verify any information on which they will rely in a transaction. The listing broker shall not be responsible for any typographical errors, misinformation, or misprints, and they shall be held totally harmless from any damages arising from reliance upon this data. This data is provided exclusively for consumers’ personal, non-commercial use. Copyright 2024 Doorify MLS of North Carolina. All rights reserved.
Contact
Learn More About This Property

| State | NC |
|---|---|
| County | Harnett |
| City | Lillington |
| Zip Code | 27546 |
| Area | Harnett |
| Community Name | The Vistas |
| School District | Harnett - Harnett Central High |
| Elementary School | Harnett - Buies Creek Elementary |
| High School | Harnett - Harnett Central High |
| Listing VS Median (in The Vistas) | |
Price: $330,000 low | high Med: $330,000 sqft: 1,996 low | high Med: 1,996 $ / sqft: $165 low | high Med: $165 On site: 257 low | high Med: 257 | |