454 Clyo Shawnee Road,Springfield, GA 31329
Springfield, GA 31329

Description
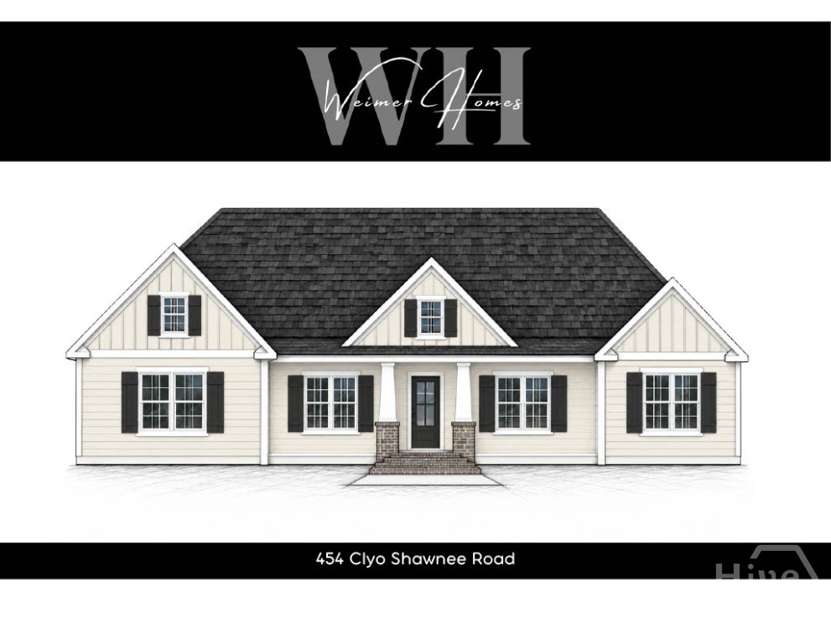
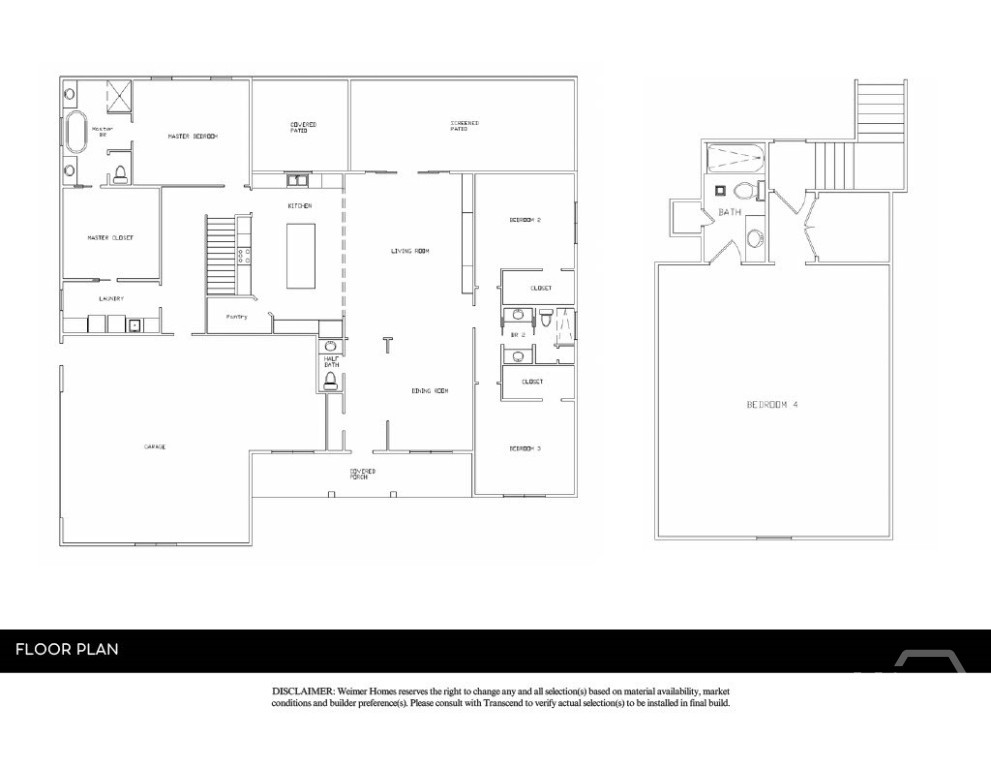
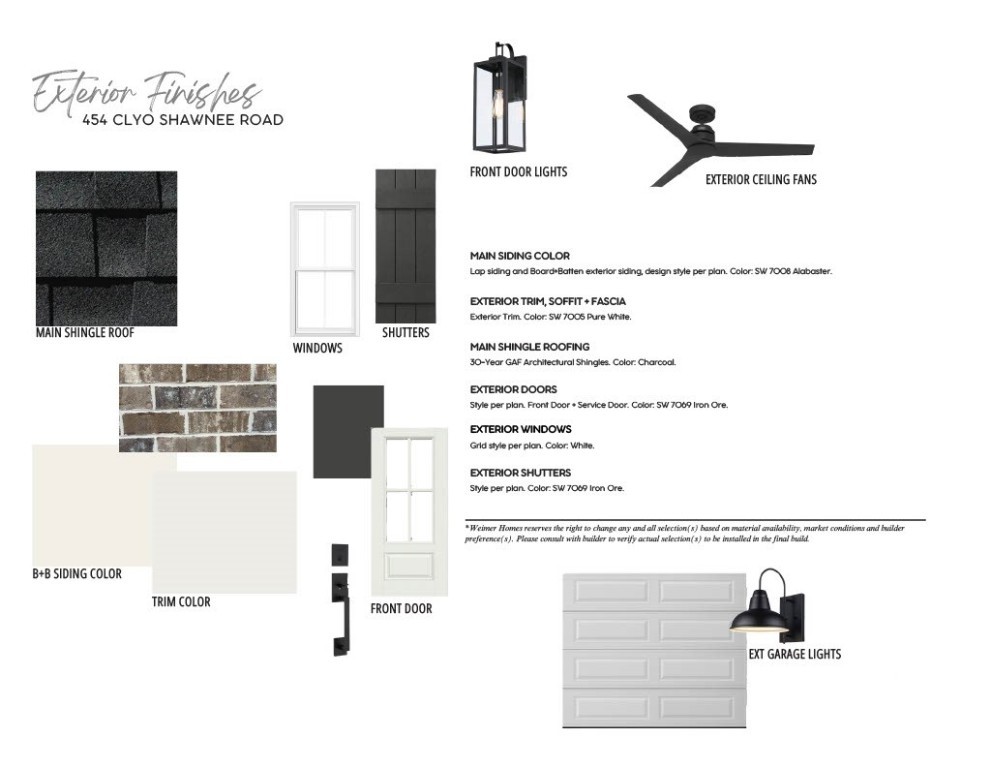
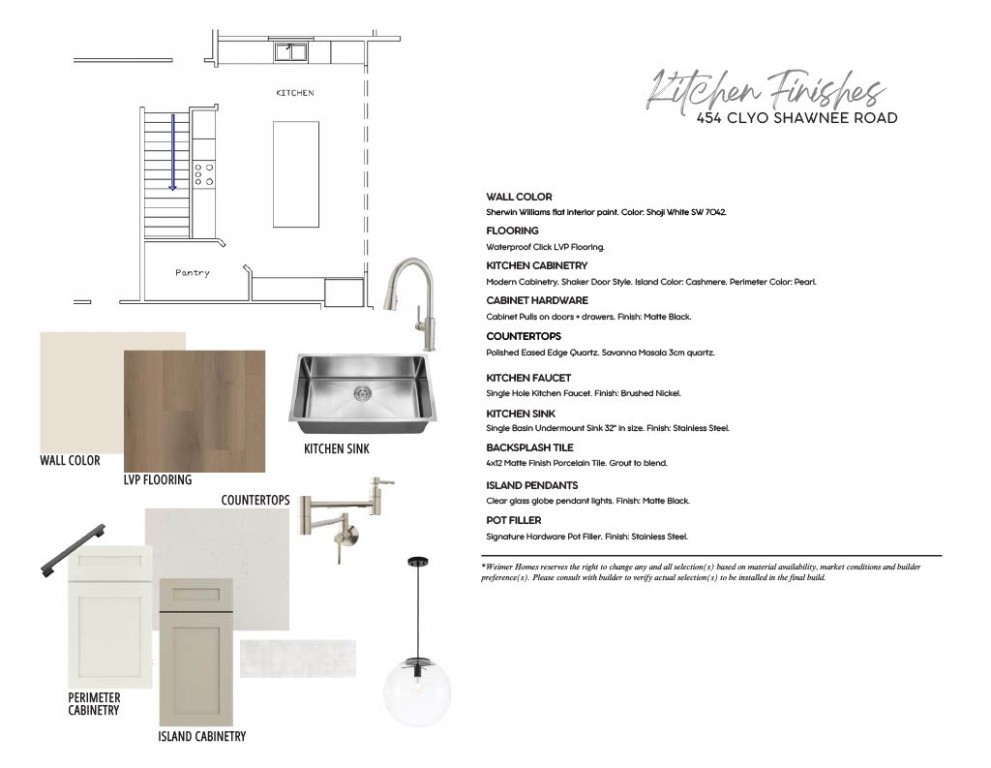
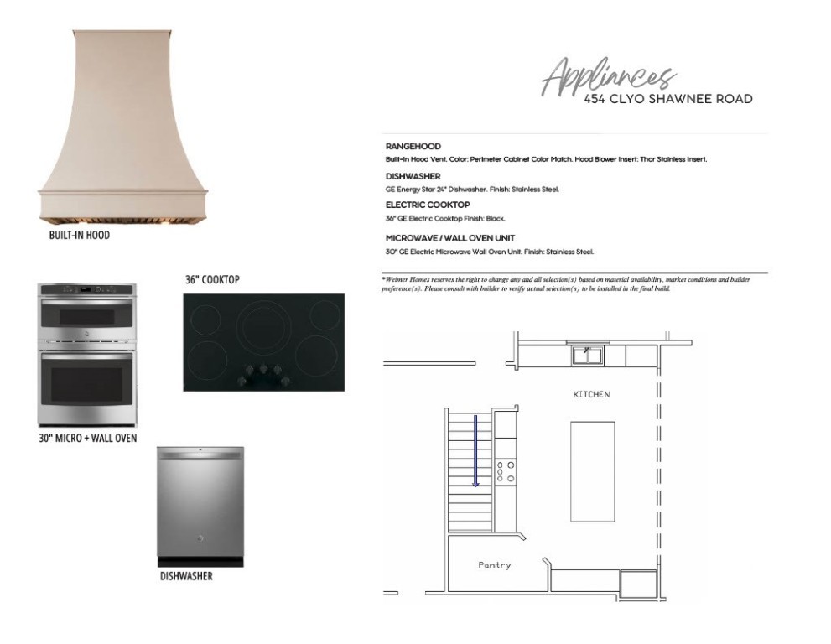
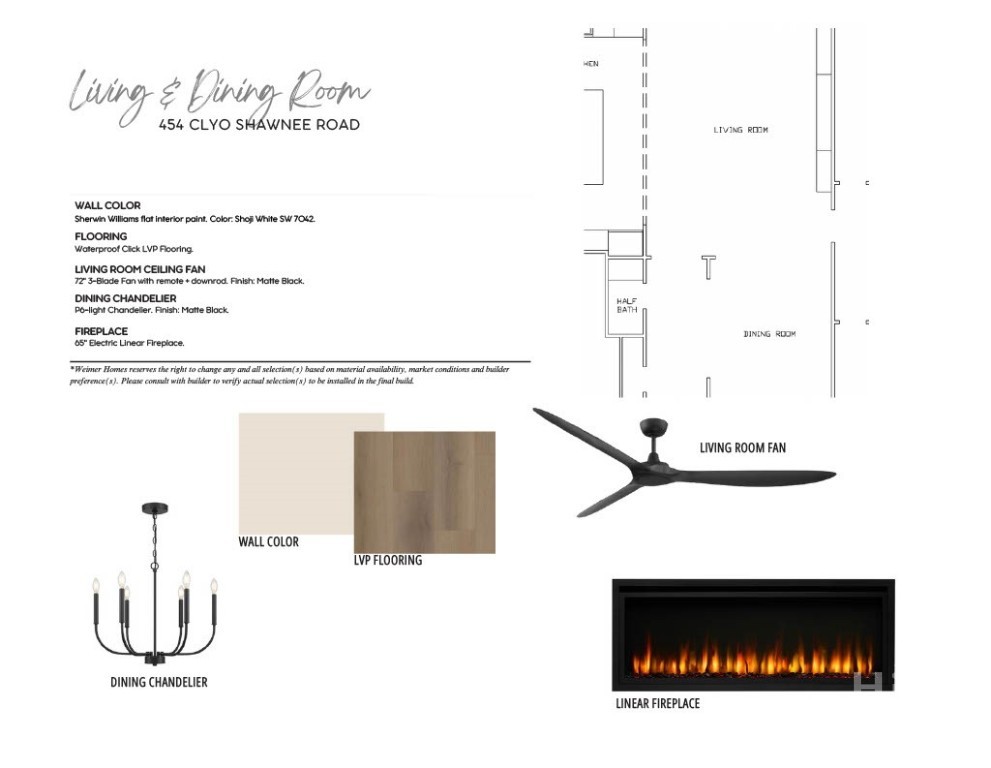
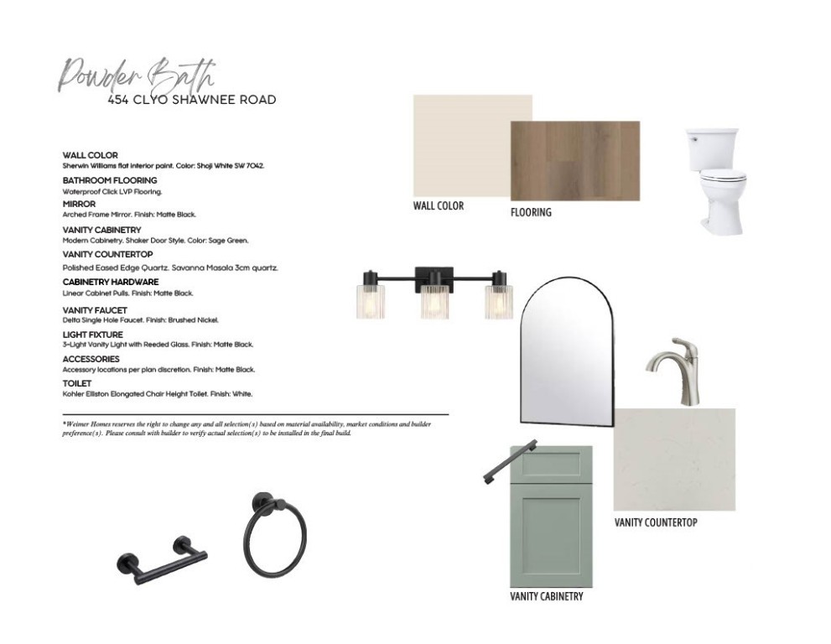
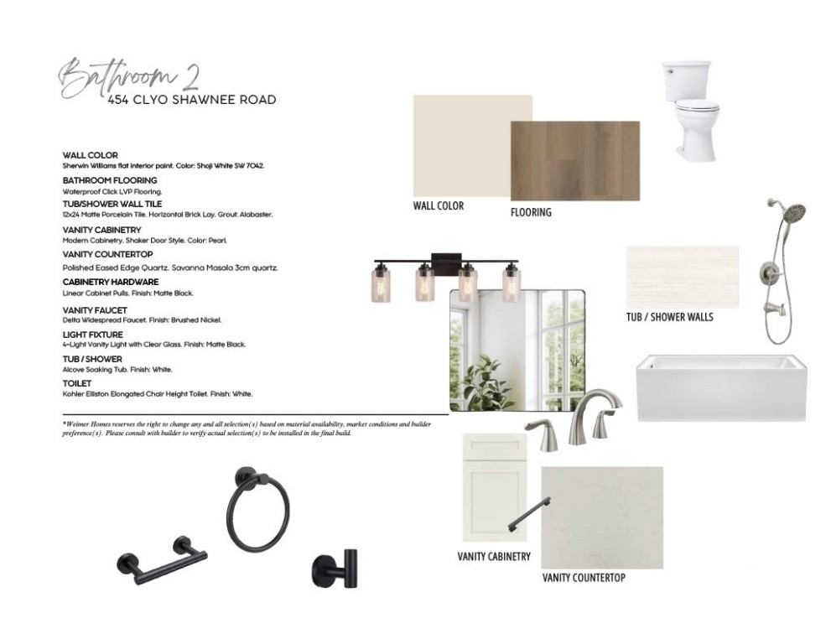
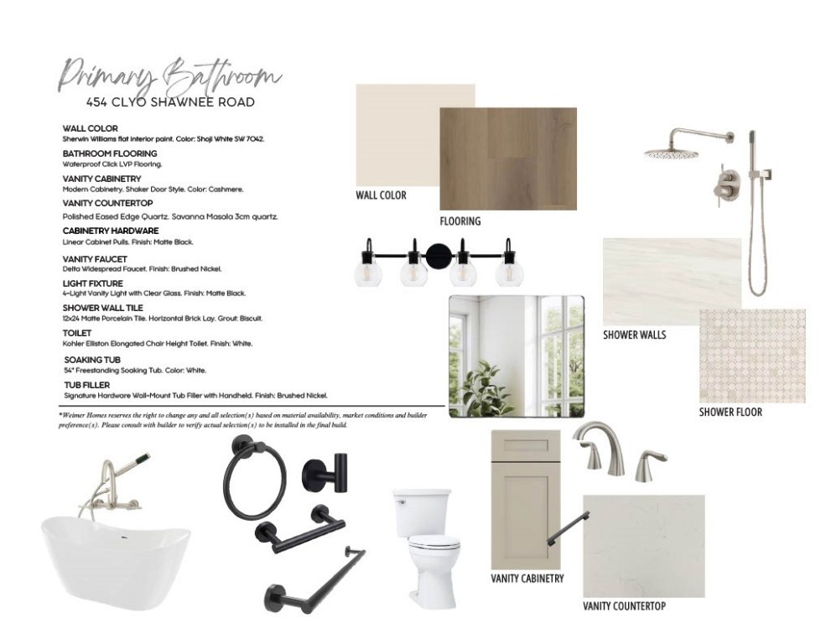
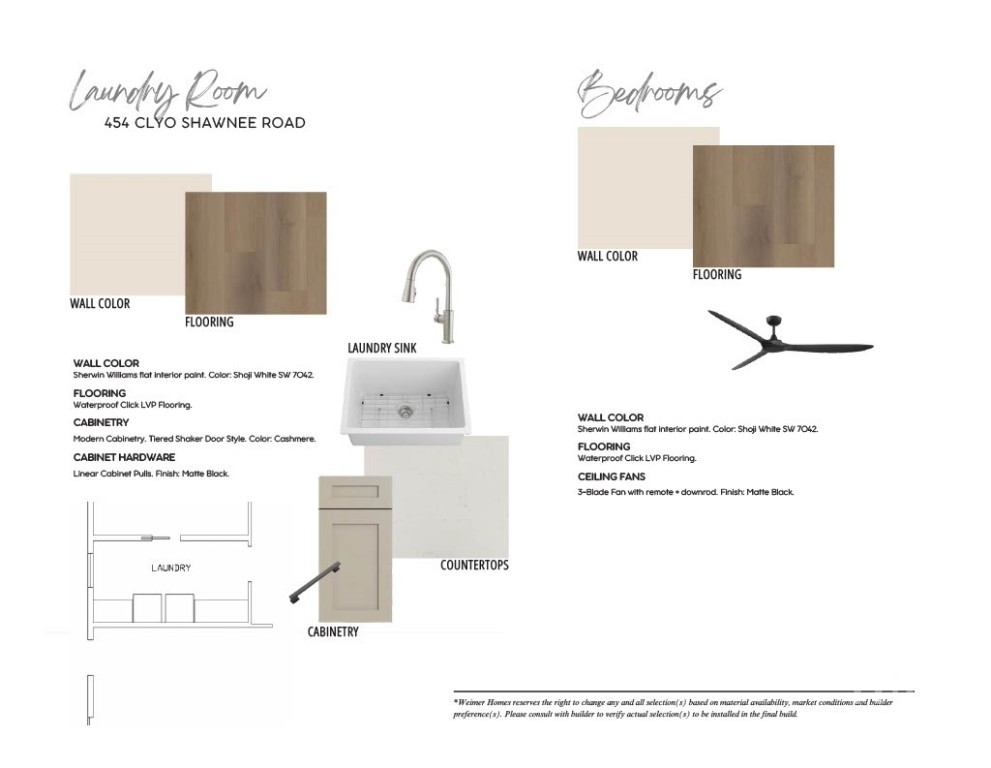
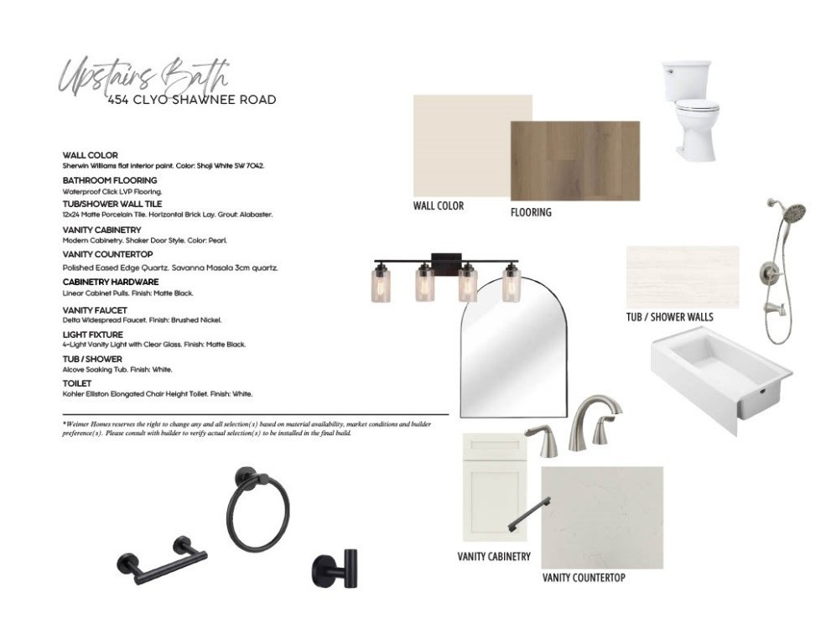
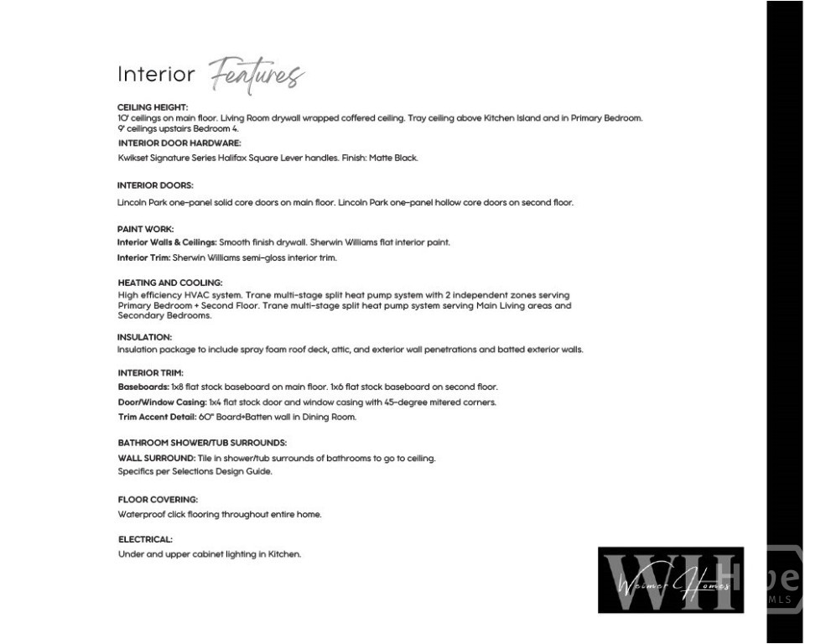
HOME IS CURRENTLY UNDER CONSTRUCTION. WELCOME TO A SHOWSTOPPER! This stunning semi-custom contemporary home is sure to impress! Situated on 1.5 beautiful acres with a private, wooded backyard, this 1.5-story masterpiece offers 4 spacious bedrooms, 3.5 bathrooms, a 3 stacked car side entrance garage and UPGRADES GALORE! From the gorgeous Hardie board exterior to the impressive interior finishes, no detail has been overlooked! Step inside to soaring 10-foot ceilings, elegant tray ceilings, beautiful LVP flooring, and a bright, open floor plan designed for both entertaining and everyday living. The gourmet kitchen is a DREAM, featuring an oversized island, built-in wall oven, separate smooth cooktop, and spacious walk-in pantry, all opening to an expansive living room with a beautiful electric fireplace. The FIRST-FLOOR PRIMARY SUITE is truly a showstopper of its own, boasting an oversized bedroom, luxurious bath, and MASSIVE walk-in closet with convenient access to the laundry room! Additional highlights include an oversized 2-car garage with extra storage, a welcoming front porch, screened back porch, and covered patio overlooking your peaceful wooded retreat. THE BEST PART? Contract early enough and you may have the opportunity to personally select some of your interior finishes and make this dream home YOUR OWN! Builder-provided home warranty included! PLUS, take advantage of a special lender credit offered through our preferred lender, with no requirement to use that lender. DON'T MISS YOUR CHANCE TO OWN THIS INCREDIBLE NEW HOME! Estimated completion date is April 2027.
Details
| MLS # | SA367398 |
|---|---|
| Listing Type | For Sale |
| Style | House |
| Sub-Type | New Construction |
| Status | Active |
| Year | 2027 |
| Days On Site | 17 |
| Listing Provided By | Century 21 Luxe Real Estate | Wendy J. Miner |
Features
| Bed(s) | 4 |
|---|---|
| Bath(s) | 4 Total |
| SQ Feet | 3,449 |
| Garage | 3 |
| Story(s) | 1 |
| Acreage | 1.56 |
Interior
| Interior Features | Attic, Built-in Features, Bathtub, Tray Ceiling(s), Ceiling Fan(s), Double Vanity, Entrance Foyer, High Ceilings, Kitchen Island, Main Level Primary, Primary Suite, Other, Pantry, Split Bedrooms, See Remarks, Separate Shower, Fireplace |
|---|---|
| Heating Yes / No | Yes |
| Cooling Yes / No | Yes |
| Cooling | Central Air, Electric, Other |
| Fireplace Features | Electric, Living Room |
| Fireplaces Total | 1 |
| Fireplace Yes / No | Yes |
| Laundry Features | Laundry Room |
| Rooms Total | 0 |
Exterior
| Roof | Composition |
|---|---|
| Lot Features | Back Yard, Private, Wooded |
| Construction Materials | Other |
Parking
| Garage Yes / No | Yes |
|---|---|
| Parking Features | Attached, Garage, Garage Door Opener, Rear/Side/Off Street |
Utilities
| Utilities | Underground Utilities |
|---|
Area Information
| State | GA |
|---|---|
| County | Effingham |
| City | Springfield |
| Zip Code | 31329 |
| Listing VS Median (in 31329) | |
Price: $825,000 low | high Med: $338,900 sqft: 3,449 low | high Med: 1,840 $ / sqft: $239 low | high Med: $184 On site: 17 low | high Med: 108 | |
Market Activity 31329
Request a showing
Request a showing
Contact
Learn More About This Property

| State | GA |
|---|---|
| County | Effingham |
| City | Springfield |
| Zip Code | 31329 |
| Listing VS Median (in 31329) | |
Price: $825,000 low | high Med: $338,900 sqft: 3,449 low | high Med: 1,840 $ / sqft: $239 low | high Med: $184 On site: 17 low | high Med: 108 | |