
Description
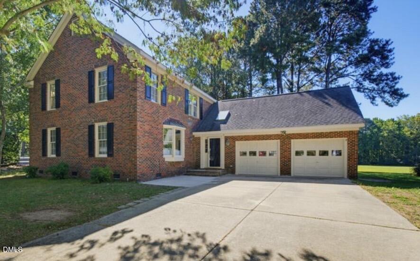
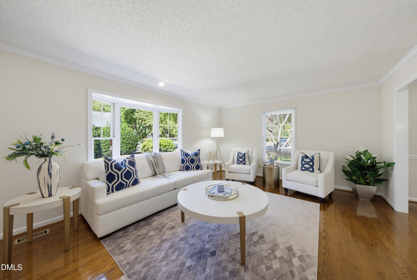
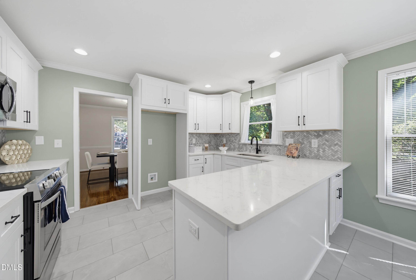
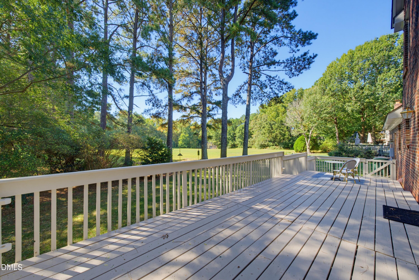
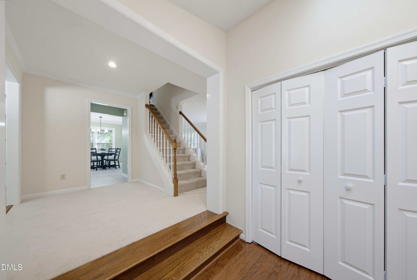
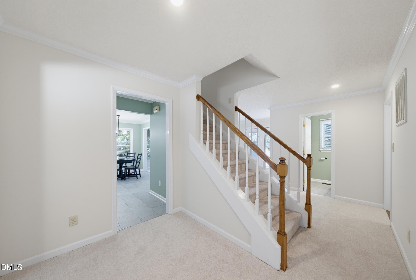
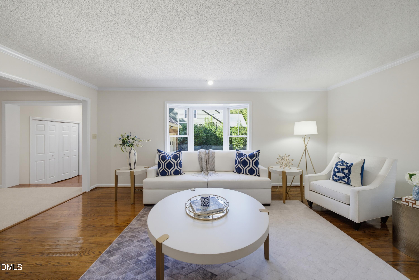
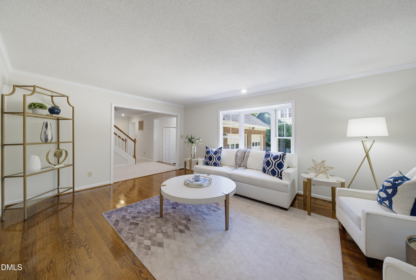
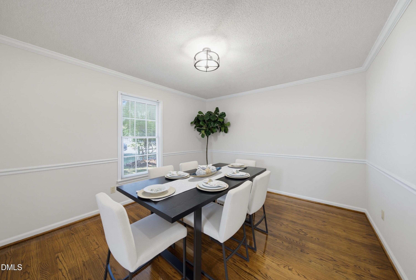
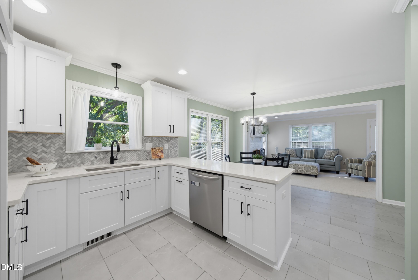
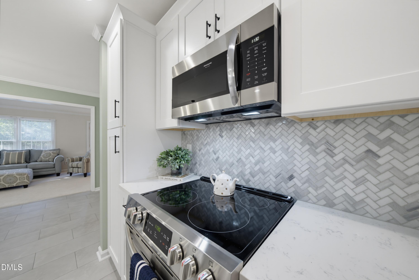
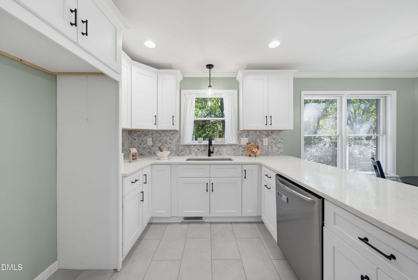
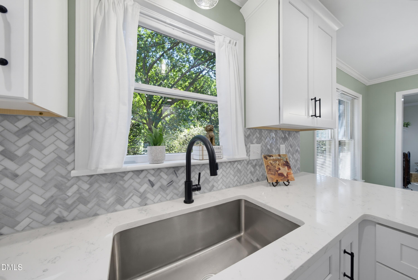
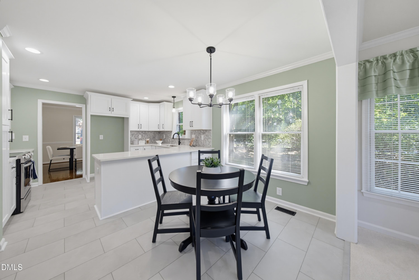
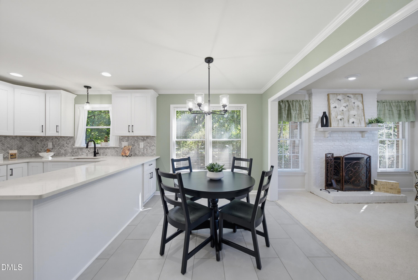
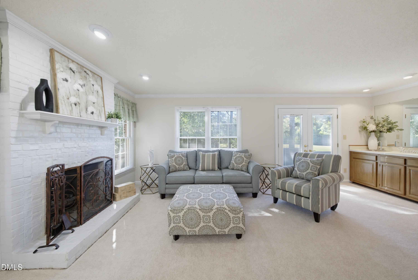
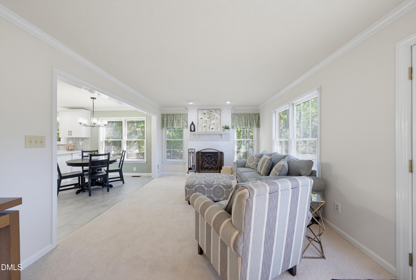
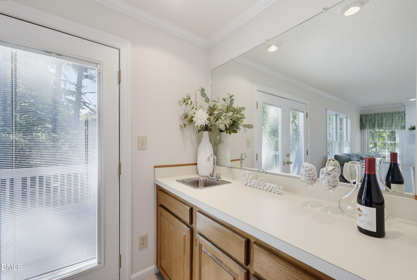
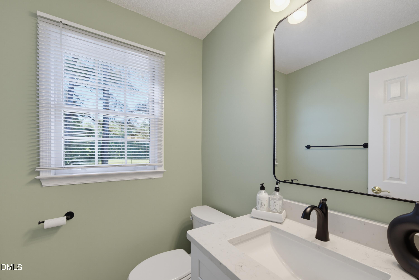
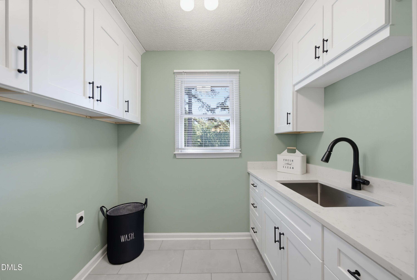
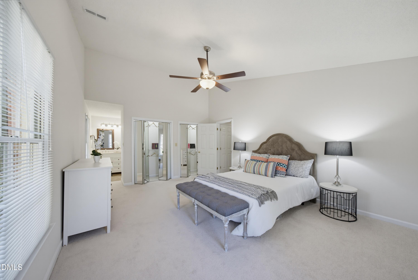
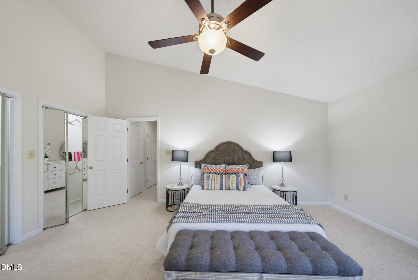
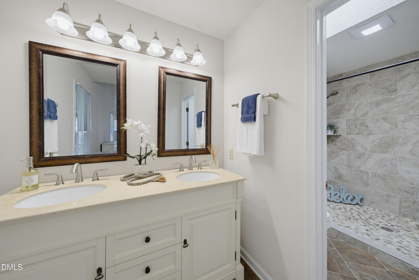
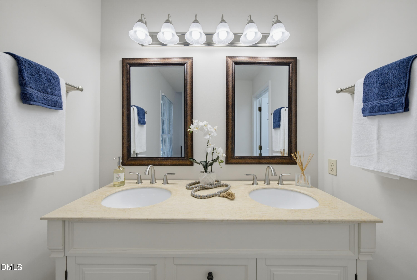
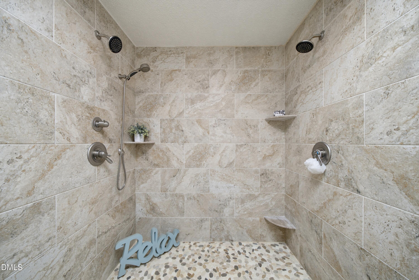
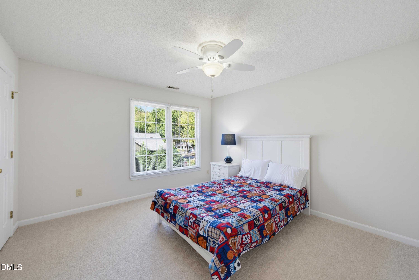
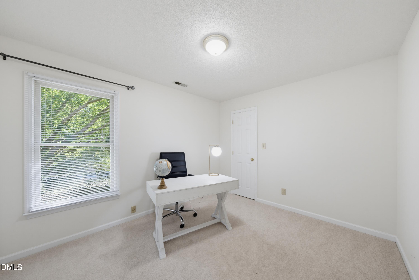
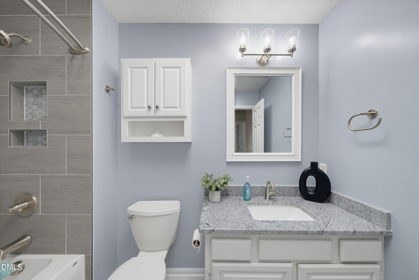
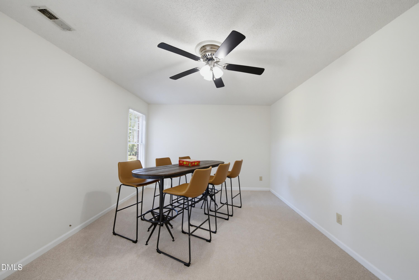
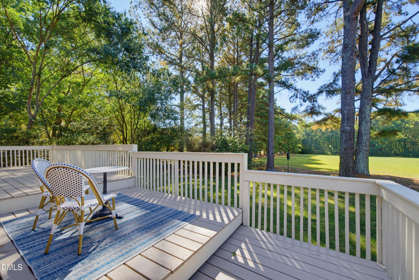
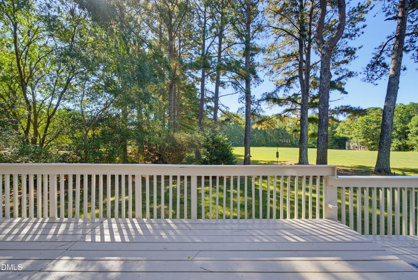
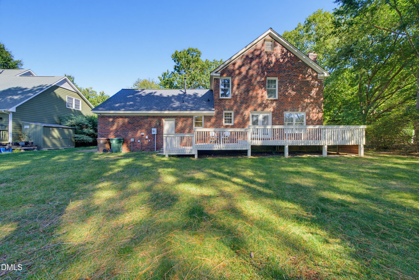
Beautifully Updated All-Brick Home in a Fantastic Location! Apex address in Cary city limits! This spacious, move-in-ready home features brand-new carpet, fresh interior paint, and numerous thoughtful updates throughout. The beautifully updated kitchen offers abundant counter space, custom tile backsplash, stainless steel appliances, soft-close cabinetry, and TWO pantries, including a walk-in pantry! The versatile floor plan features both formal living and family rooms, a separate dining room that could easily serve as a home office, and a bright breakfast room. The inviting family room is perfect for entertaining with a cozy gas fireplace and wet bar. Step outside to the impressive 37' x 10' two-tiered deck overlooking HOA-owned open space, providing a wonderful sense of privacy! Upstairs, the spacious primary suite features a vaulted ceiling, ceiling fan, two closets, and an updated bath with an oversized walk-in shower featuring dual shower heads. All secondary bedrooms offer walk-in closets, including an oversized bedroom that could also serve as a bonus room! The recently updated laundry room is a standout, offering extensive cabinetry, a utility sink, and generous counter space. Additional highlights include a convenient second-floor attic fan and major system updates: upstairs HVAC (2021), downstairs HVAC (2024), and water heater (2023). Enjoy access to the community pool and the convenience of this desirable location. Move-in ready and available for a quick closing!
Details
| MLS # | 10197611 |
|---|---|
| Listing Type | For Sale |
| Style | House |
| HOA Dues | $175 |
| Sub-Type | Resale |
| Status | Active |
| Year | 1987 |
| Days On Site | 29 |
| Listing Provided By | EXP Realty LLC | John Dukes |
Features
| Bed(s) | 4 |
|---|---|
| Bath(s) | 3 Total |
| SQ Feet | 2,643 |
| Garage | 2 |
| Story(s) | 2 |
| Zoning | R8 |
| Acreage | 0.20 |
Interior
| Interior Features | Ceiling Fan(s), Crown Molding, Double Vanity, Entrance Foyer, Open Floorplan, Pantry, Wet Bar, Walk-in Shower |
|---|---|
| Heating Yes / No | Yes |
| Cooling Yes / No | Yes |
| Cooling | Central Air |
| Fireplace Features | Gas Log |
| Fireplaces Total | 1 |
| Fireplace Yes / No | Yes |
| Laundry Features | Laundry Room |
| Rooms Total | 9 |
Exterior
| Roof | Shingle |
|---|---|
| Foundation Details | Crawlspace |
| Lot Features | Back Yard |
| Community Features | Pool |
| Construction Materials | Brick |
| Window Features | Blinds |
| Patio And Porch Features | Deck |
Parking
| Attached Garage Yes / No | Yes |
|---|---|
| Garage Yes / No | Yes |
| Parking Features | Driveway, Garage Faces Front, Garage Door Opener |
Location
| Association Amenities | Pool |
|---|---|
| Community Features | Pool |
Utilities
| Sewer | Public Sewer |
|---|
Taxes
| Tax Assessed Value | 476965 |
|---|---|
| Tax Legal Description | Lo1 Holly Brook Ph1 Bm1987-451 |
| Tax Year | 2026 |
| Tax Map Number | 1 |
Other
| Accessibility Features | No |
|---|
Area Information
| State | NC |
|---|---|
| County | Wake |
| City | Apex |
| Zip Code | 27539 |
| Area | Wake |
| Community Name | Holly Brook |
| School District | Wake - Felton Grove High |
| Elementary School | Wake - Middle Creek Elementary |
| High School | Wake - Felton Grove High |
| Listing VS Median (in Holly Brook) | |
Price: $550,000 low | high Med: $512,500 sqft: 2,643 low | high Med: 2,638 $ / sqft: $208 low | high Med: $194 On site: 29 low | high Med: 19.5 | |
Market Activity 27539
Request a showing
Request a showing

Listings marked with a Doorify MLS icon are provided courtesy of the Doorify MLS, of North Carolina, Internet Data Exchange Database. Brokers make an effort to deliver accurate information, but buyers should independently verify any information on which they will rely in a transaction. The listing broker shall not be responsible for any typographical errors, misinformation, or misprints, and they shall be held totally harmless from any damages arising from reliance upon this data. This data is provided exclusively for consumers’ personal, non-commercial use. Copyright 2024 Doorify MLS of North Carolina. All rights reserved.
Contact
Learn More About This Property

| State | NC |
|---|---|
| County | Wake |
| City | Apex |
| Zip Code | 27539 |
| Area | Wake |
| Community Name | Holly Brook |
| School District | Wake - Felton Grove High |
| Elementary School | Wake - Middle Creek Elementary |
| High School | Wake - Felton Grove High |
| Listing VS Median (in Holly Brook) | |
Price: $550,000 low | high Med: $512,500 sqft: 2,643 low | high Med: 2,638 $ / sqft: $208 low | high Med: $194 On site: 29 low | high Med: 19.5 | |