
Description
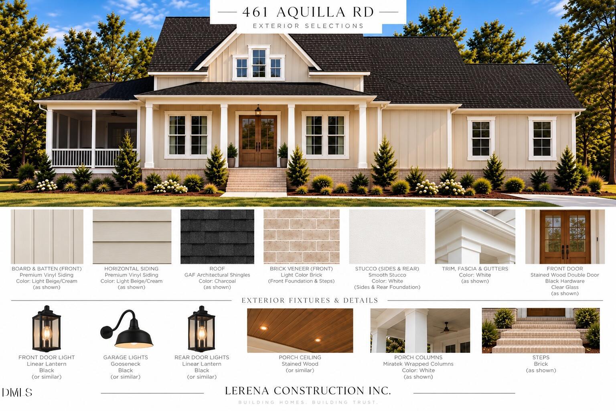
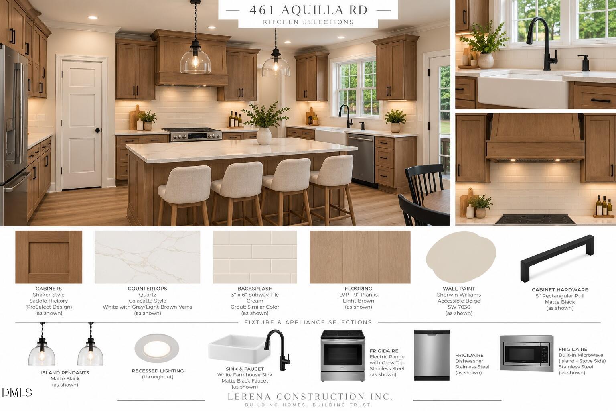
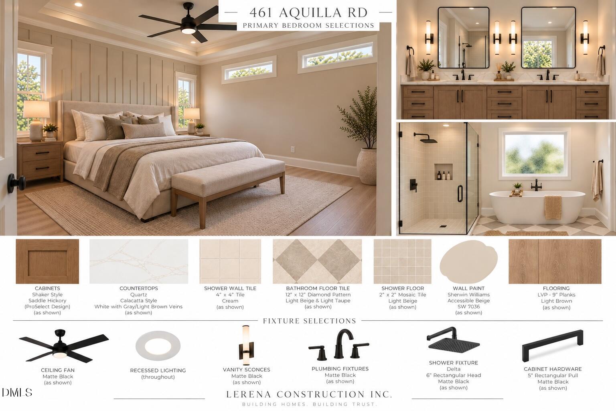
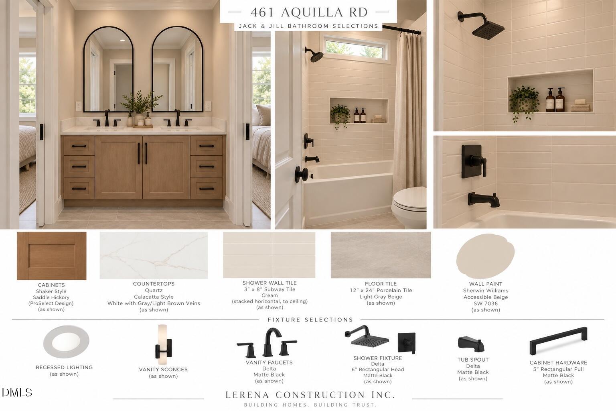
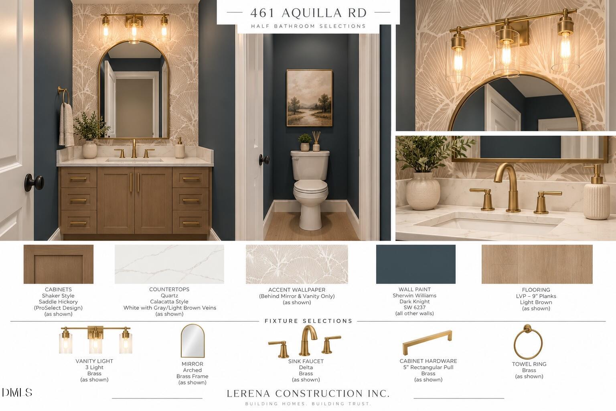
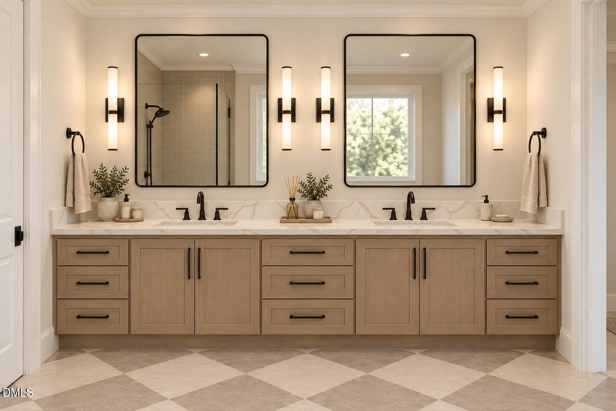
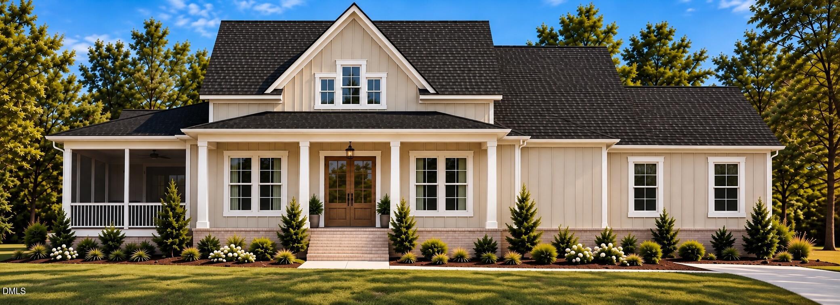
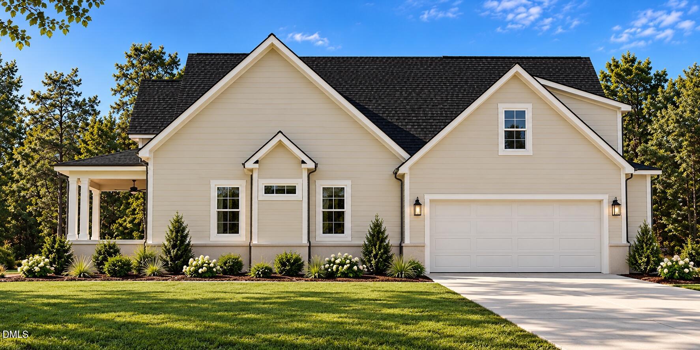
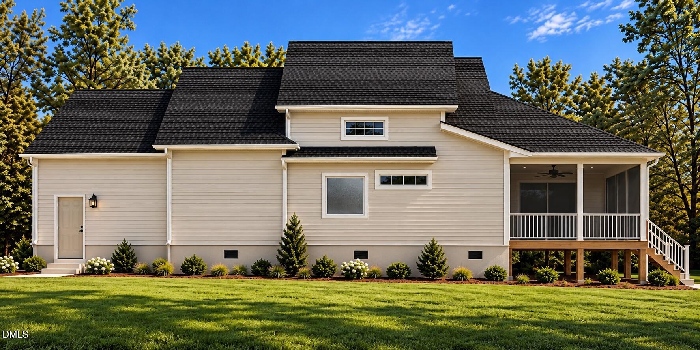
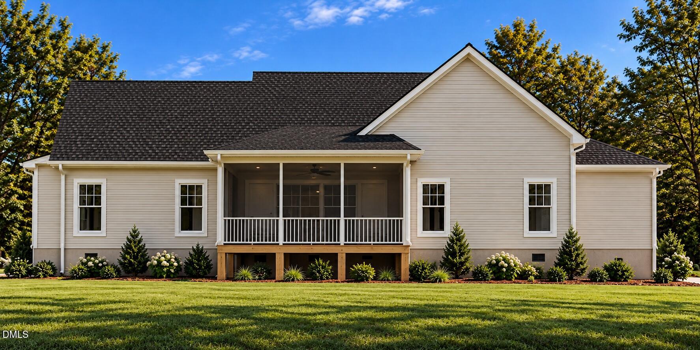
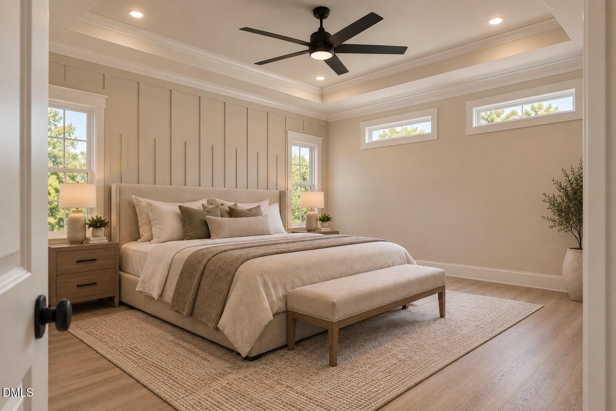
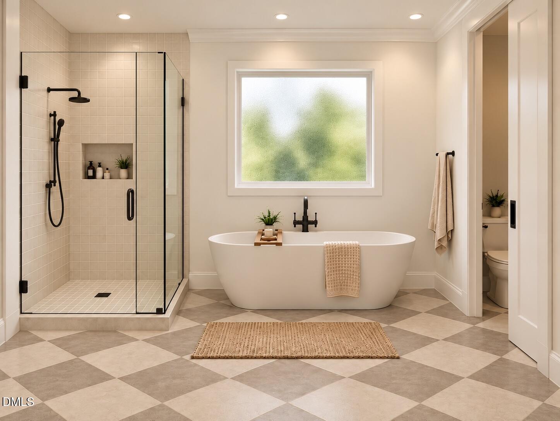
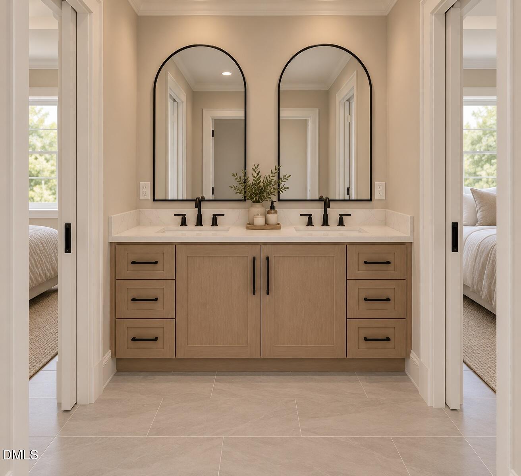
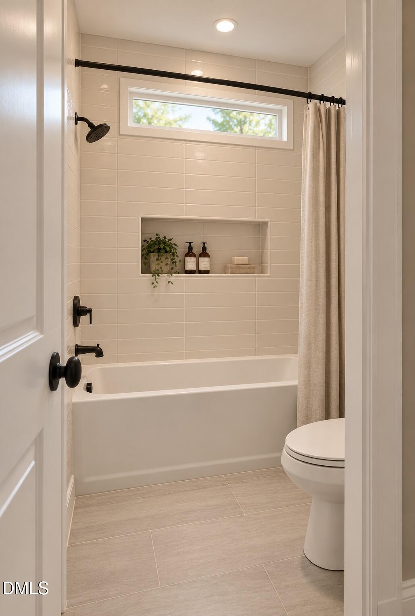
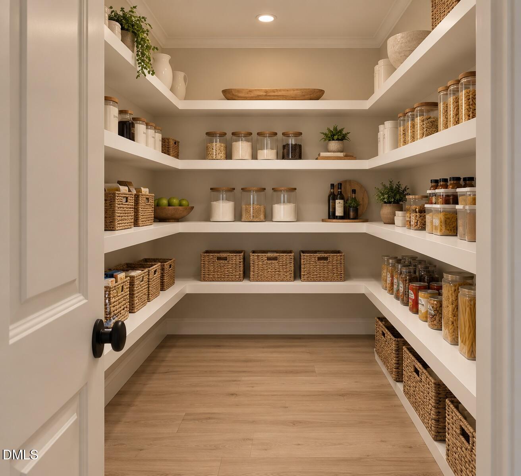
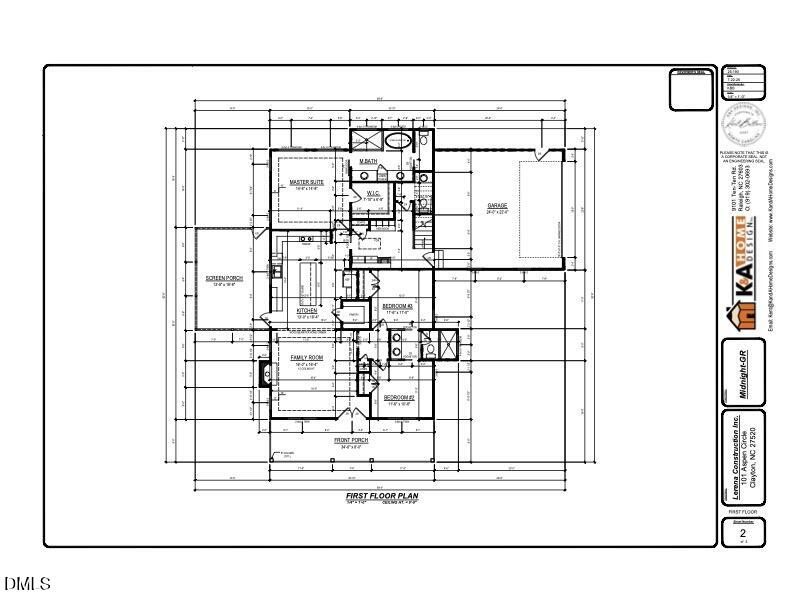
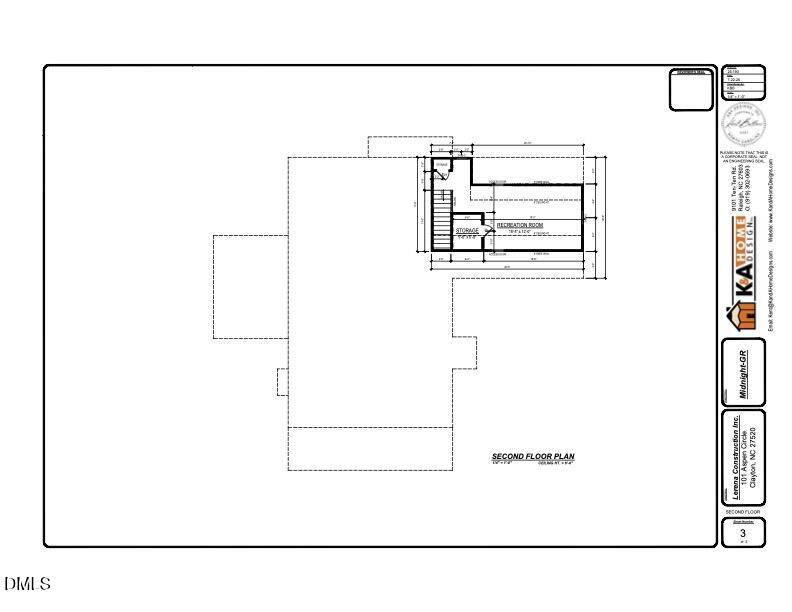
Welcome to 461 Aquilla Rd! This thoughtfully designed presale home will offer 2,007 square feet of living space with 3 bedrooms and 2.5 bathrooms, situated on 1.38 acres with no HOA and no restrictions. The planned exterior blends timeless farmhouse charm with board and batten and horizontal siding, brick accents, a covered front porch, and a welcoming stained wood double front door. Inside, the kitchen is designed to impress with saddle hickory shaker cabinetry, quartz countertops, a cream subway tile backsplash, and a spacious island with seating. Additional planned finishes include light brown LVP flooring, matte black hardware and fixtures, and pendant lighting. A warm wood porch ceiling and charcoal architectural shingles complete the exterior design. Enjoy the opportunity to own a new construction home with room to spread out, freedom of acreage without HOA restrictions, and the added benefit of $5,000 builder incentive + lender incentive! **This is a presale opportunity, and construction has not yet begun. Photos and renderings reflect current design selections and are for illustrative purposes only. Final finishes, features, and specifications are subject to change.**
Details
| MLS # | 10199745 |
|---|---|
| Listing Type | For Sale |
| Style | House |
| Sub-Type | New Construction |
| Status | Active |
| Year | 2026 |
| Days On Site | 21 |
| Listing Provided By | EXP Realty LLC | Anna Powell |
Features
| Bed(s) | 3 |
|---|---|
| Bath(s) | 3 Total |
| SQ Feet | 2,007 |
| Garage | 2 |
| Basement | Y |
| Story(s) | 1 |
| Acreage | 1.38 |
Interior
| Heating Yes / No | Yes |
|---|---|
| Cooling Yes / No | Yes |
| Cooling | Central Air |
| Laundry Features | Laundry Room |
Exterior
| Roof | Shingle |
|---|---|
| Foundation Details | Block, Crawlspace |
| Construction Materials | Vinyl Siding |
Parking
| Attached Garage Yes / No | Yes |
|---|---|
| Garage Yes / No | Yes |
Utilities
| Sewer | Septic Tank |
|---|
Taxes
| Tax Legal Description | ELEVATION Township 4.15 A PB 104/241 |
|---|---|
| Tax Year | 2026 |
Other
| Accessibility Features | No |
|---|
Area Information
| State | NC |
|---|---|
| County | Johnston |
| City | Benson |
| Zip Code | 27504 |
| Area | Johnston |
| Community Name | Not in a Subdivision |
| School District | Johnston - West Johnston High |
| Elementary School | Johnston - Benson Elementary |
| High School | Johnston - West Johnston High |
| Listing VS Median (in Not in a Subdivision) | |
Price: $439,000 low | high Med: $300,000 sqft: 2,007 low | high Med: 1,150 $ / sqft: $219 low | high Med: $261 On site: 21 low | high Med: 118 | |
Market Activity 27504
Request a showing
Request a showing

Listings marked with a Doorify MLS icon are provided courtesy of the Doorify MLS, of North Carolina, Internet Data Exchange Database. Brokers make an effort to deliver accurate information, but buyers should independently verify any information on which they will rely in a transaction. The listing broker shall not be responsible for any typographical errors, misinformation, or misprints, and they shall be held totally harmless from any damages arising from reliance upon this data. This data is provided exclusively for consumers’ personal, non-commercial use. Copyright 2024 Doorify MLS of North Carolina. All rights reserved.
Contact
Learn More About This Property

| State | NC |
|---|---|
| County | Johnston |
| City | Benson |
| Zip Code | 27504 |
| Area | Johnston |
| Community Name | Not in a Subdivision |
| School District | Johnston - West Johnston High |
| Elementary School | Johnston - Benson Elementary |
| High School | Johnston - West Johnston High |
| Listing VS Median (in Not in a Subdivision) | |
Price: $439,000 low | high Med: $300,000 sqft: 2,007 low | high Med: 1,150 $ / sqft: $219 low | high Med: $261 On site: 21 low | high Med: 118 | |