471 Kramer Road,Lillington, NC 27546
Lillington, NC 27546

Description
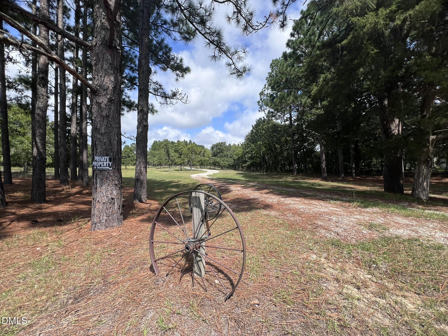
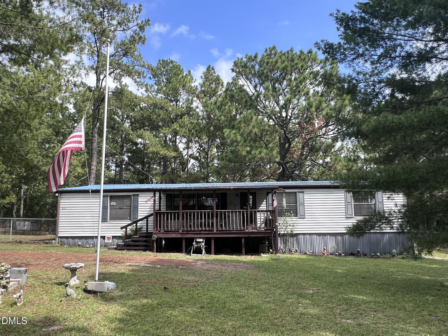
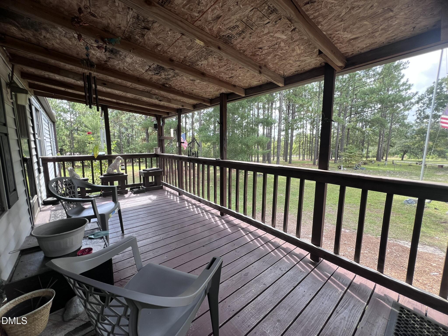
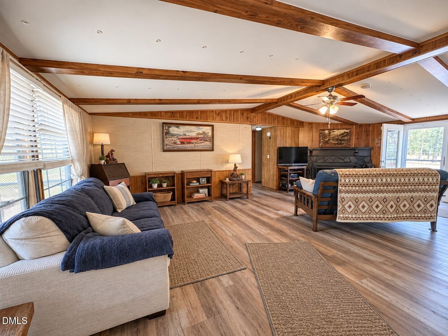
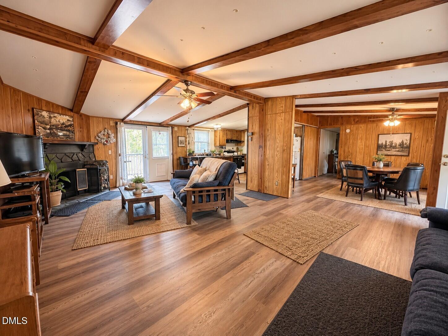
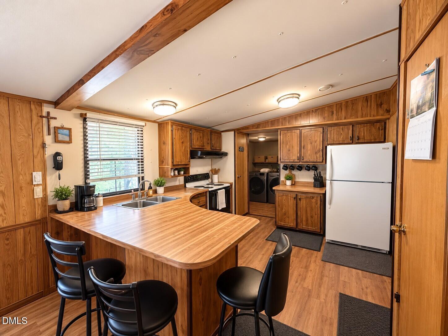
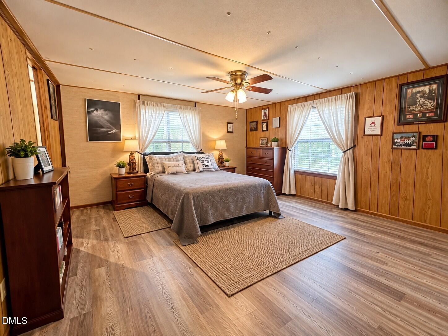
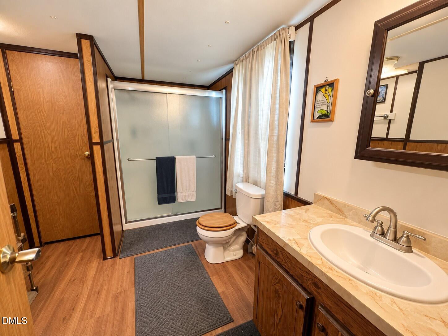
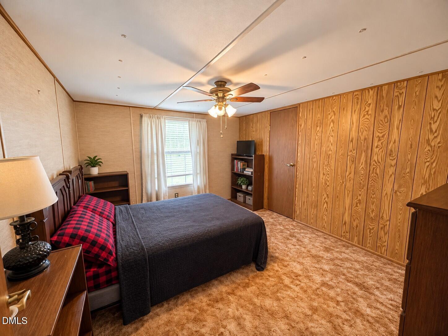
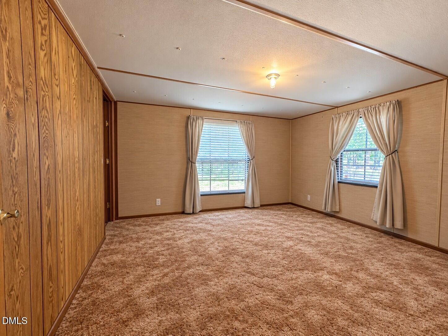
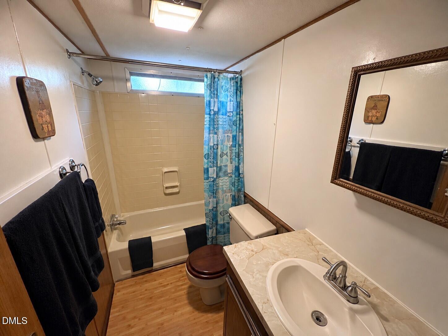
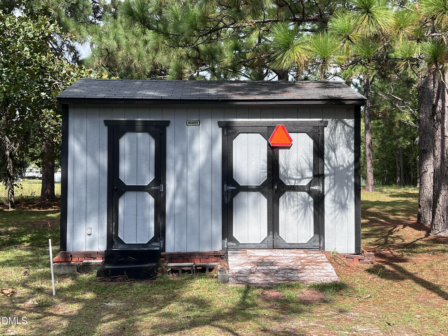
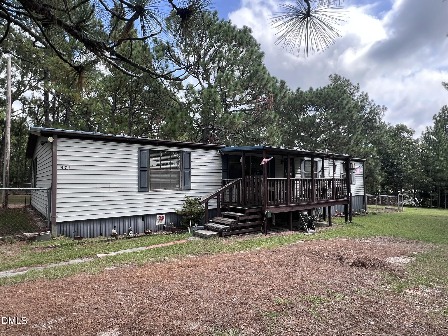
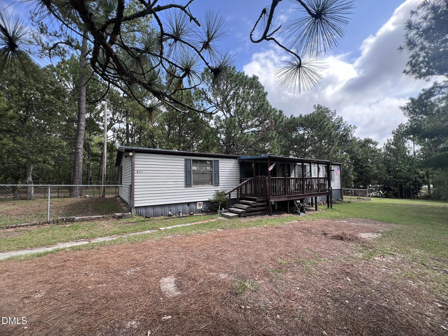
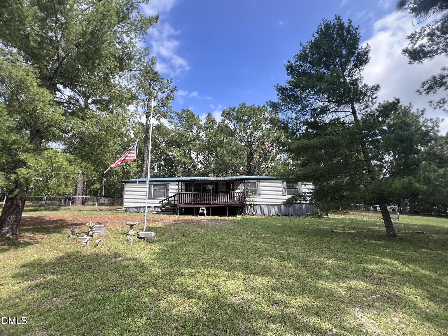
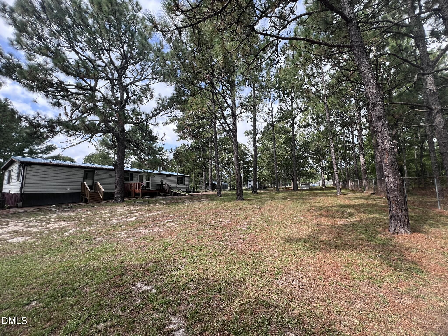
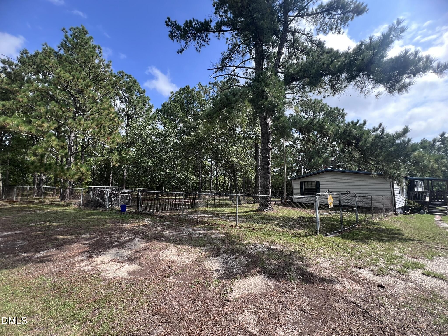
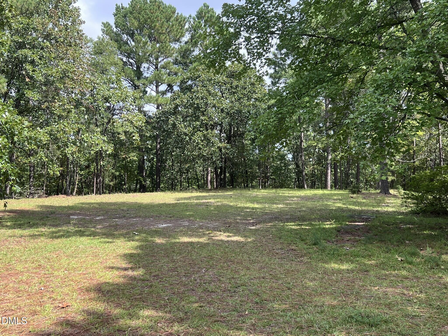
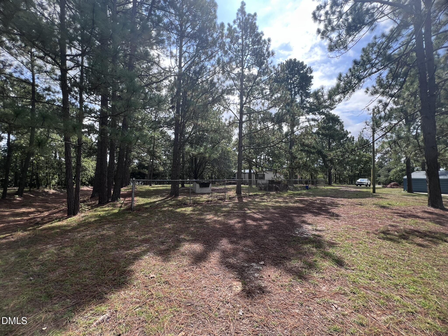
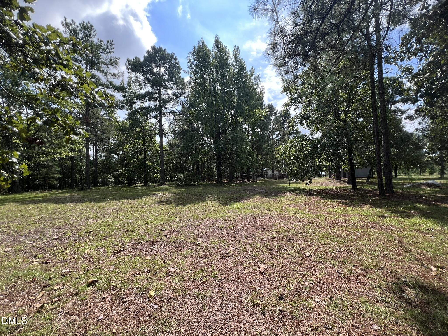
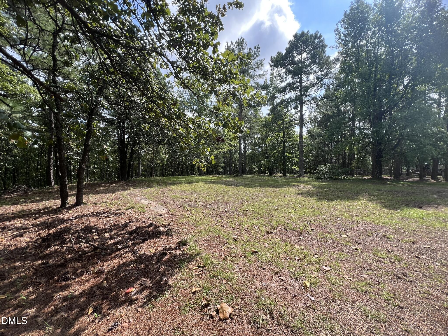
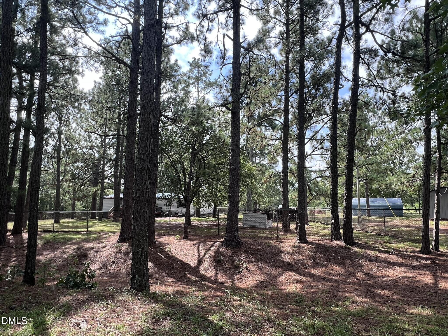
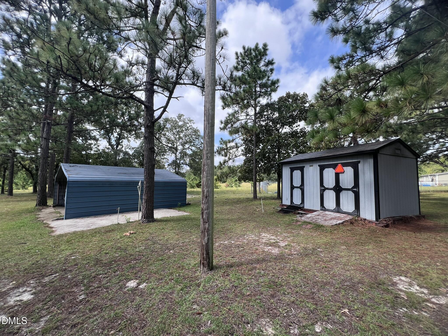
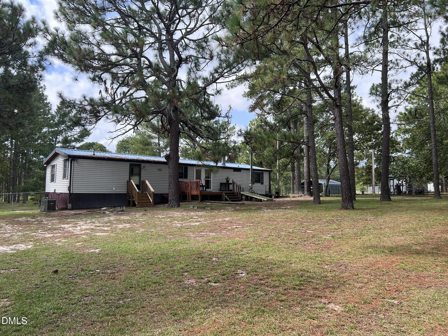
Enjoy space, privacy, and comfortable country living at 471 Kramer Road! This inviting doublewide on 7.12 acres offers a spacious, open living area with vaulted ceilings and exposed wood beams, a large kitchen with abundant cabinetry, generous counter space and breakfast-bar seating, plus a separate dining area ideal for gatherings. The roomy bedrooms and multiple baths provide plenty of space, while warm wood accents throughout give the home a relaxed, rustic character. Step outside to the large covered porch overlooking the peaceful, tree-filled property-a wonderful spot to unwind and enjoy the natural surroundings. Adding even more value and possibilities, the property previously had a second mobile home that has been removed, with an existing well/water source and septic system remaining in place. This may offer an opportunity for an additional homesite, guest or family residence, or other future use, subject to county approval, permitting, and verification of the existing well/septic systems. With its combination of privacy, usable space, existing improvements, and future potential, this property offers much more than just a home-all for $279,900.
Details
| MLS # | 10195223 |
|---|---|
| Listing Type | For Sale |
| Style | Manufactured Home |
| Sub-Type | Resale |
| Status | Active |
| Year | 1983 |
| Days On Site | 45 |
| Listing Provided By | NCRE Group Inc. | Nicole Locklear |
Features
| Bed(s) | 3 |
|---|---|
| Bath(s) | 2 Total |
| SQ Feet | 1,400 |
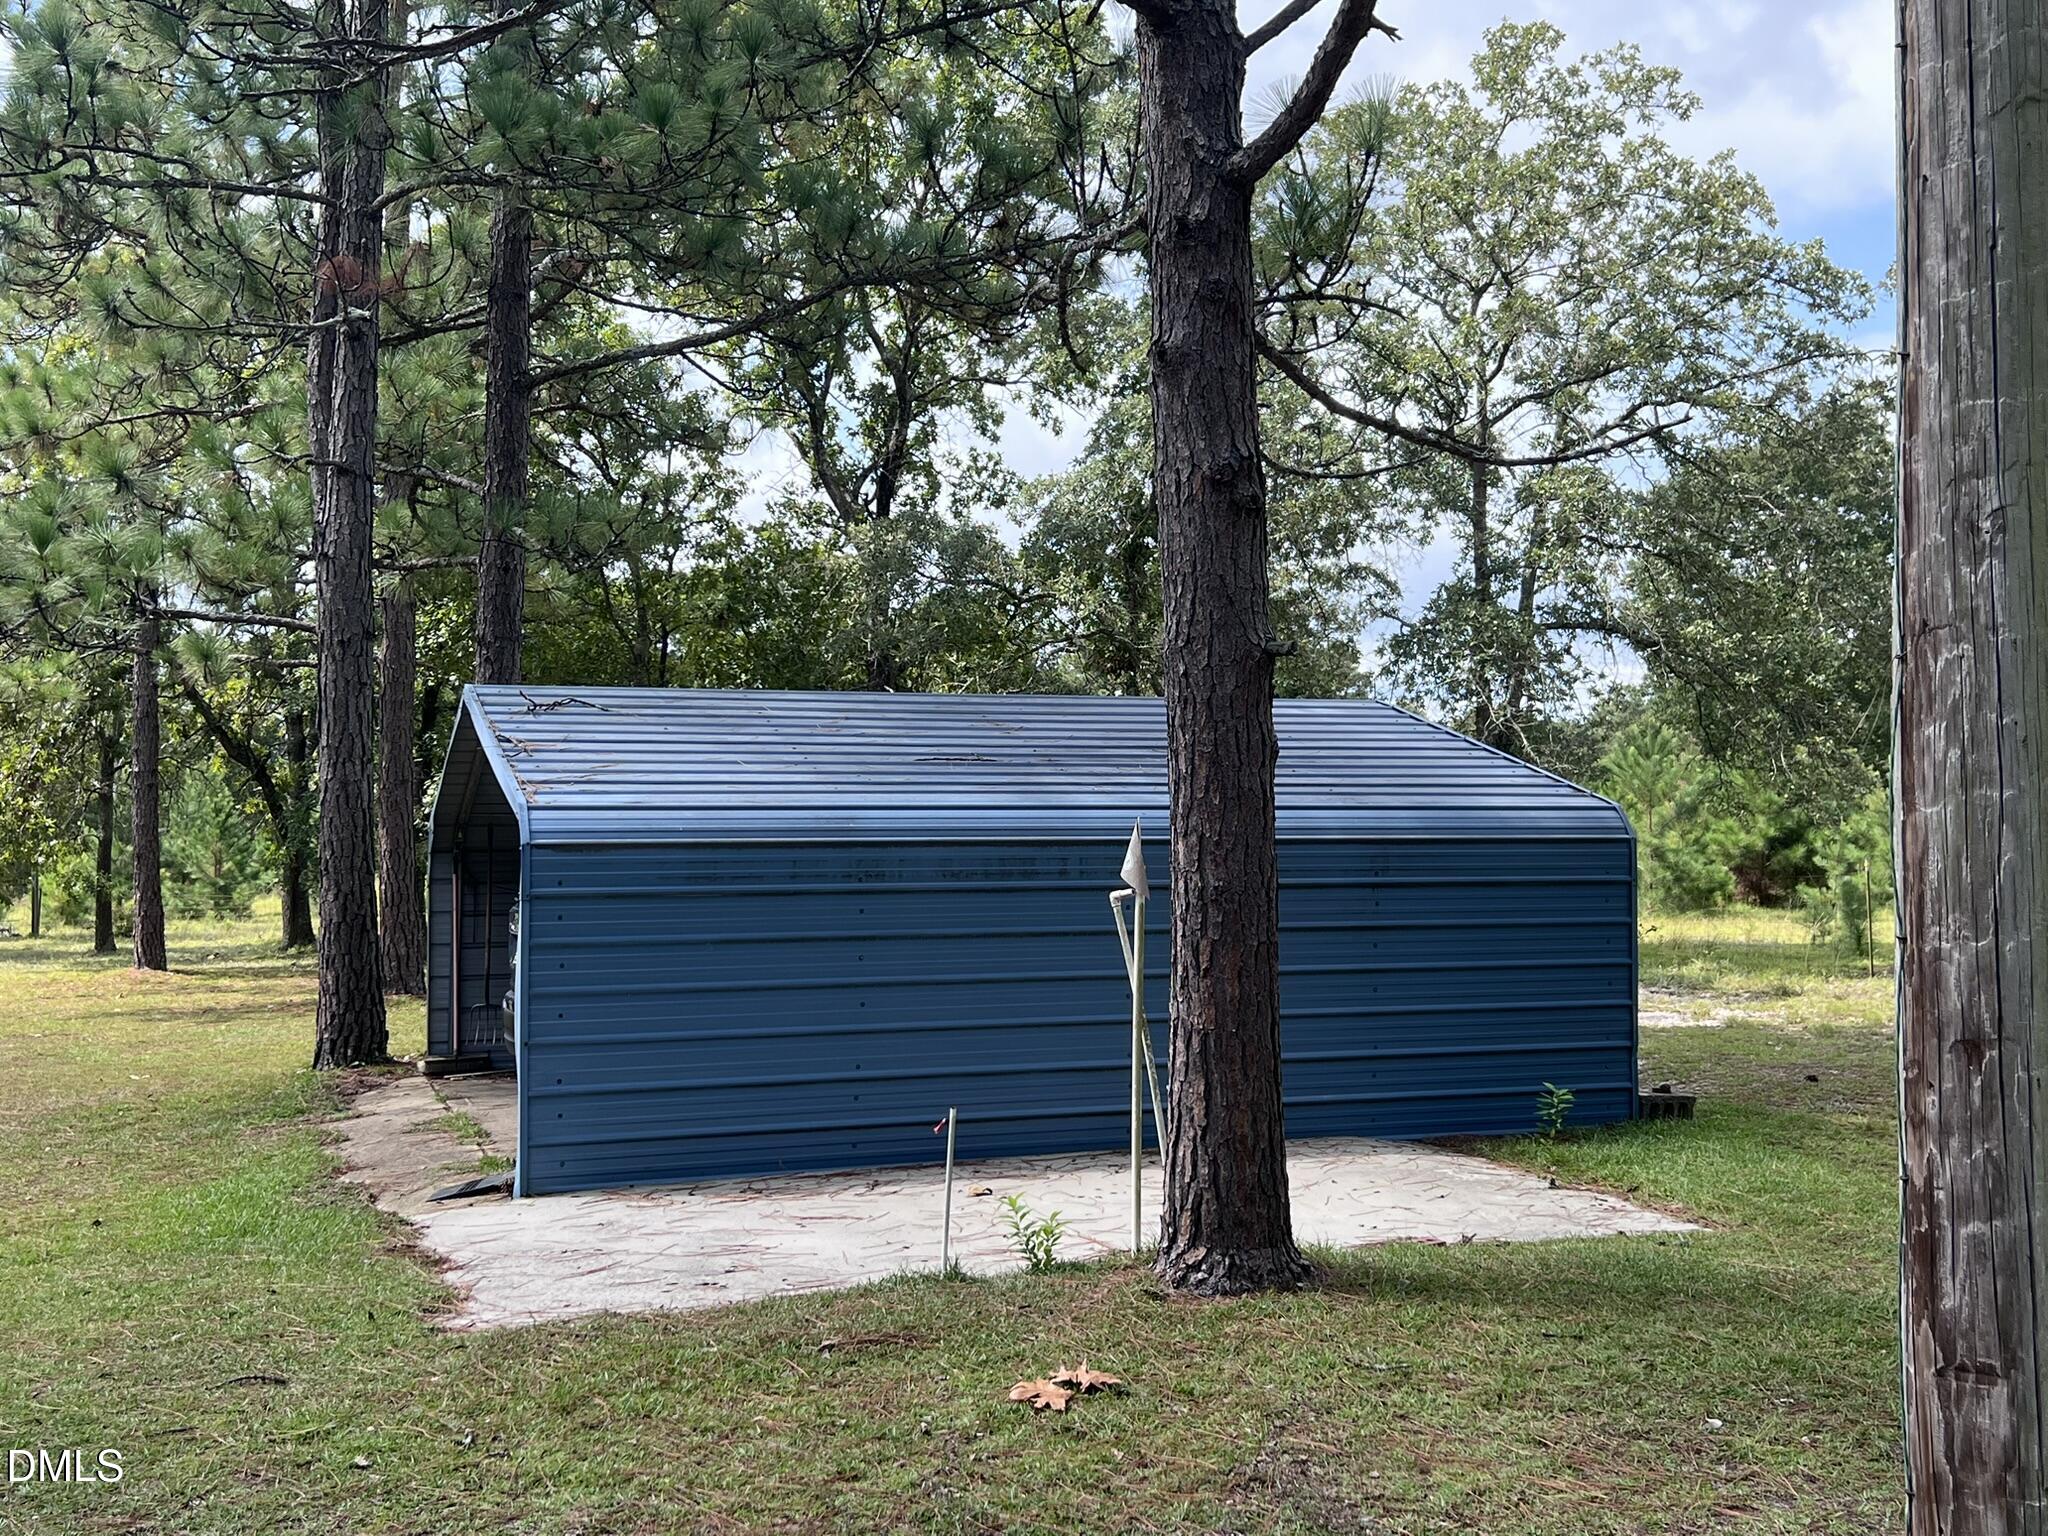
| Car Port | Yes |
| Story(s) | 1 |
| Zoning | RA-20R |
| Acreage | 7.12 |
| Property View | Rural |
Interior
| Interior Features | Breakfast Bar, Beamed Ceilings, Ceiling Fan(s), Laminate Counters, Vaulted Ceiling(s), Walk-in Closet(s), Kitchen/Dining Room Combination, Living/Dining Room Combination, Bathtub/Shower Combination, Other |
|---|---|
| Heating Yes / No | Yes |
| Cooling Yes / No | Yes |
| Cooling | Central Air, Ceiling Fan(s) |
| Fireplace Features | Glass Doors, Great Room, Living Room, Masonry, Raised Hearth, Stone, Prefabricated |
| Fireplaces Total | 1 |
| Fireplace Yes / No | Yes |
| Laundry Features | Electric Dryer Hookup, Inside, Laundry Room, In Unit, Washer Hookup |
| Rooms Total | 7 |
Exterior
| Exterior Features | Private Yard, Storage, Fenced Yard |
|---|---|
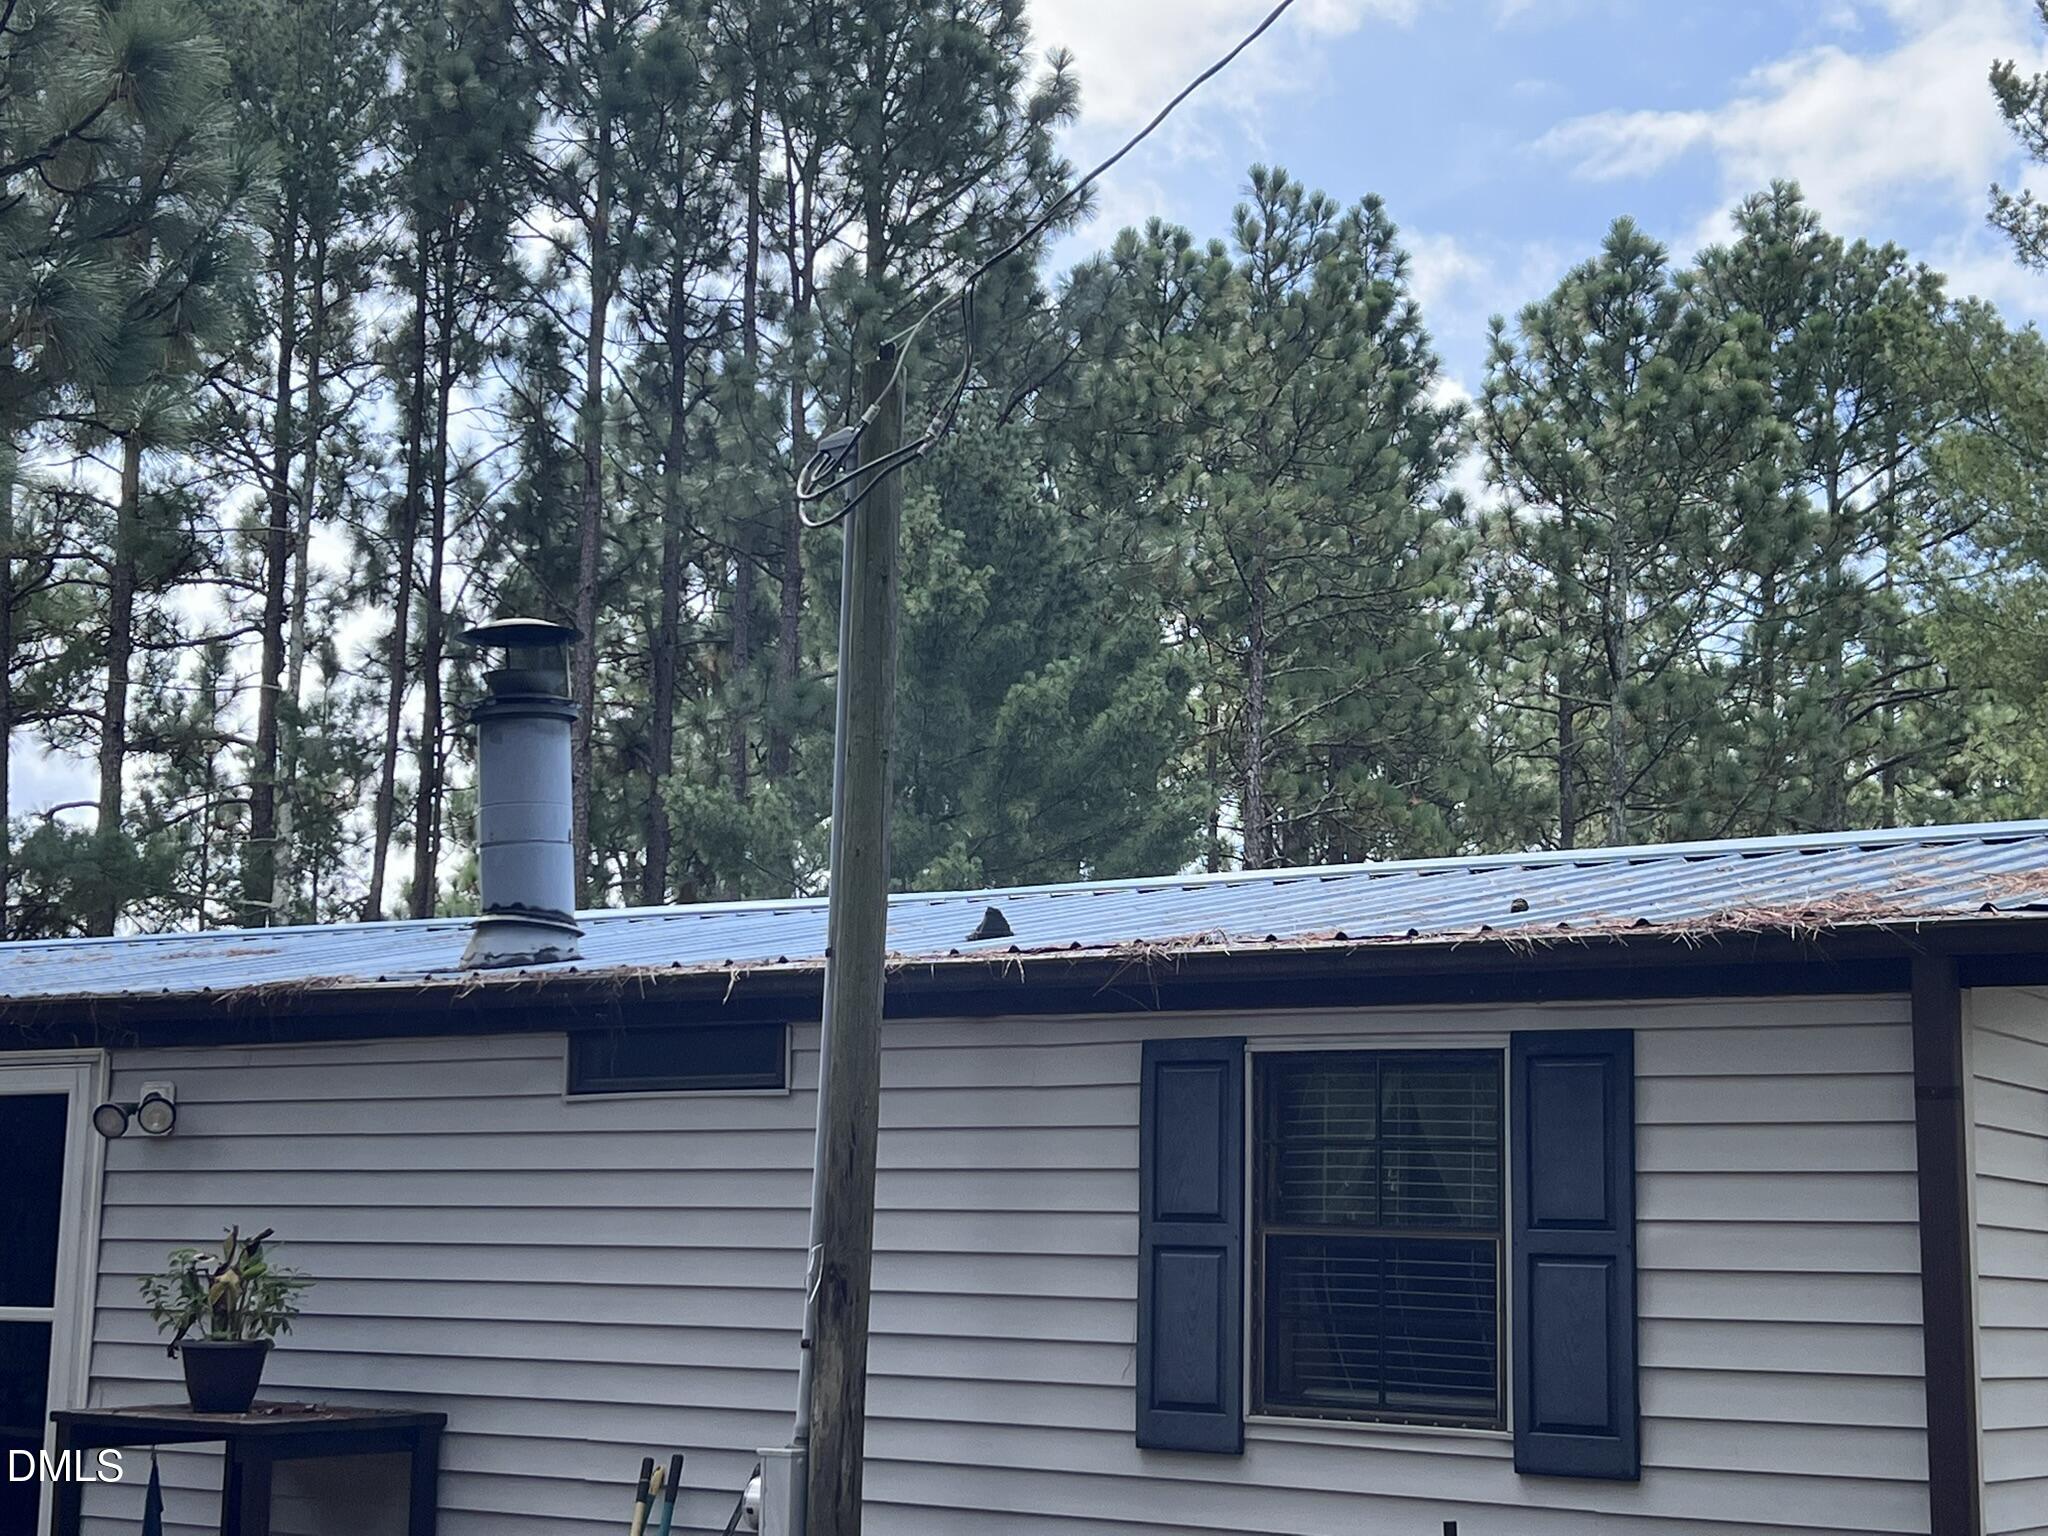
| Roof | Metal |
| Foundation Details | See Remarks |
| Lot Features | Back Yard, Front Yard, Level, Many Trees, Native Plants, Private, Secluded, Partially Cleared |
| View | Rural |
| Construction Materials | Aluminum Siding |
| Horse Amenities | None |
| Door Features | Storm Door(s) |
| Window Features | Blinds, Window Treatments |
| Patio And Porch Features | Covered, Deck, Front Porch, Patio |
Parking
| Garage Yes / No | No |
|---|---|
| Parking Features | Additional Parking, Covered, Detached Carport, No Garage, Unpaved |
Utilities
| Sewer | Septic Tank |
|---|
Taxes
| Tax Assessed Value | 121551 |
|---|---|
| Tax Legal Description | Lts 28 & 49 Prof Med Rec Map 13/51 |
| Tax Year | 2025 |
| Tax Map Number | 28 |
Other
| Accessibility Features | No |
|---|
Area Information
| State | NC |
|---|---|
| County | Harnett |
| City | Lillington |
| Zip Code | 27546 |
| Area | Harnett |
| Community Name | Not in a Subdivision |
| School District | Harnett - Overhills High |
| Elementary School | Harnett - Anderson Creek Primary |
| High School | Harnett - Overhills High |
| Listing VS Median (in Not in a Subdivision) | |
Price: $274,900 low | high Med: $300,000 sqft: 1,400 low | high Med: 1,150 $ / sqft: $196 low | high Med: $261 On site: 45 low | high Med: 117 | |
Market Activity 27546
Request a showing
Request a showing

Listings marked with a Doorify MLS icon are provided courtesy of the Doorify MLS, of North Carolina, Internet Data Exchange Database. Brokers make an effort to deliver accurate information, but buyers should independently verify any information on which they will rely in a transaction. The listing broker shall not be responsible for any typographical errors, misinformation, or misprints, and they shall be held totally harmless from any damages arising from reliance upon this data. This data is provided exclusively for consumers’ personal, non-commercial use. Copyright 2024 Doorify MLS of North Carolina. All rights reserved.
Contact
Learn More About This Property

| State | NC |
|---|---|
| County | Harnett |
| City | Lillington |
| Zip Code | 27546 |
| Area | Harnett |
| Community Name | Not in a Subdivision |
| School District | Harnett - Overhills High |
| Elementary School | Harnett - Anderson Creek Primary |
| High School | Harnett - Overhills High |
| Listing VS Median (in Not in a Subdivision) | |
Price: $274,900 low | high Med: $300,000 sqft: 1,400 low | high Med: 1,150 $ / sqft: $196 low | high Med: $261 On site: 45 low | high Med: 117 | |