 In-Person: 11/21 12:00 PM - 4:00 PM
In-Person: 11/22 2:00 PM - 4:00 PM
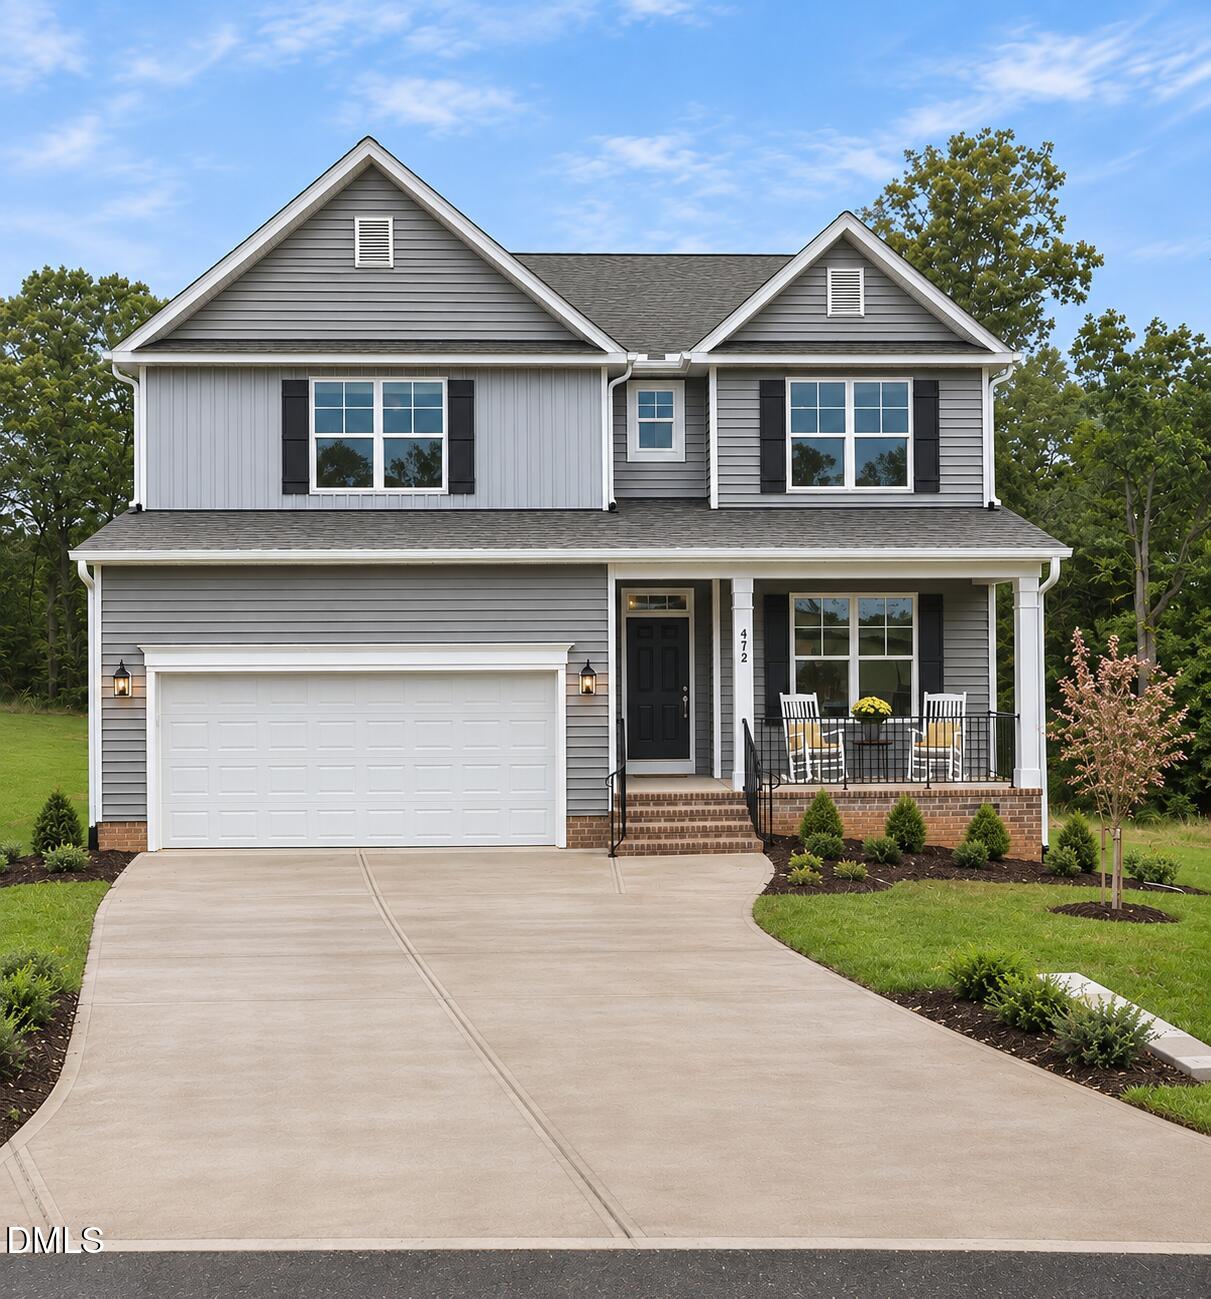
472 Rising Star Drive,Clayton, NC 27520
Clayton, NC 27520

Description
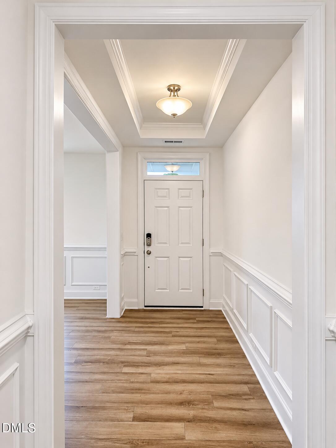
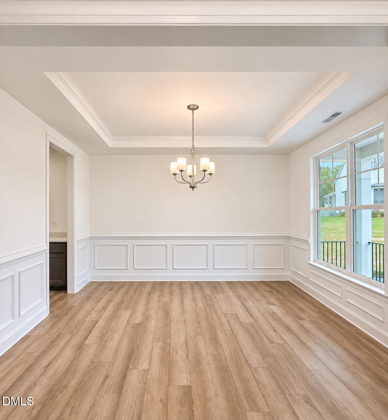
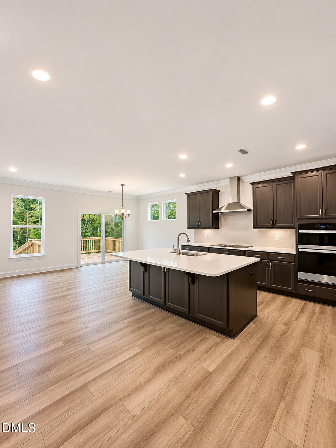
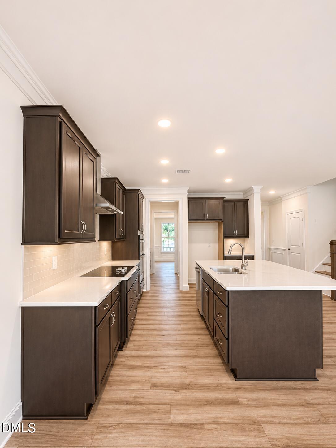
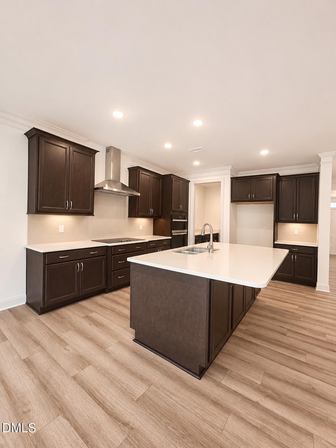
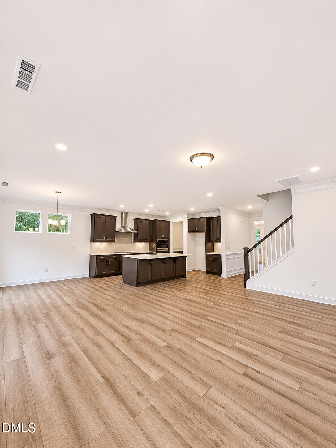
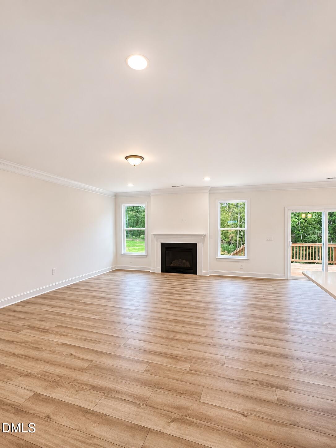
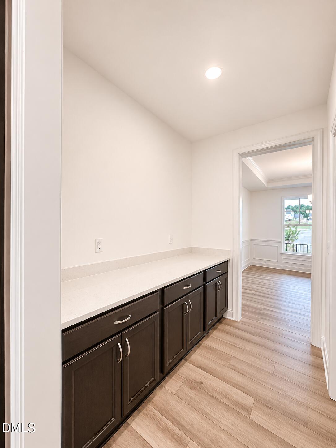
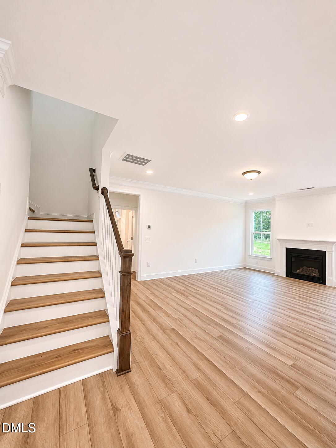
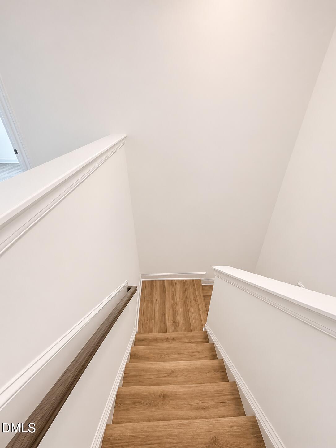
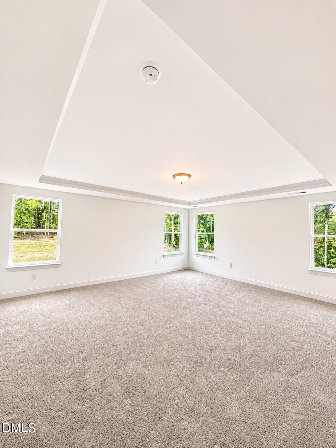
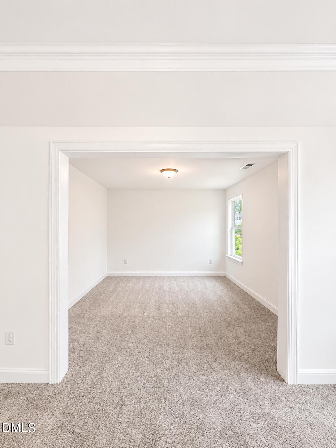
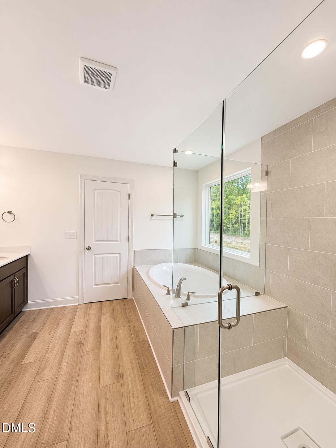
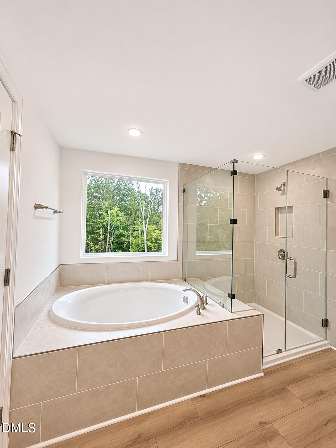
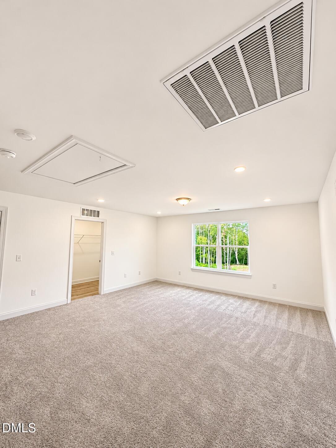
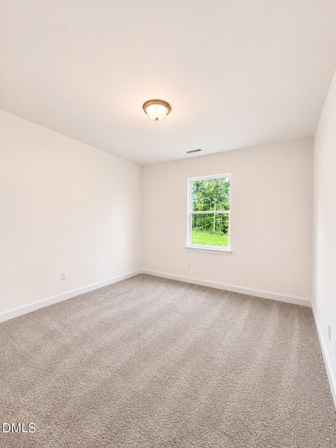
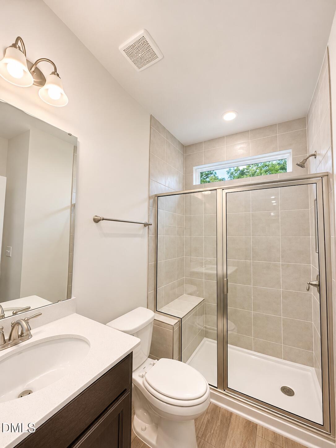
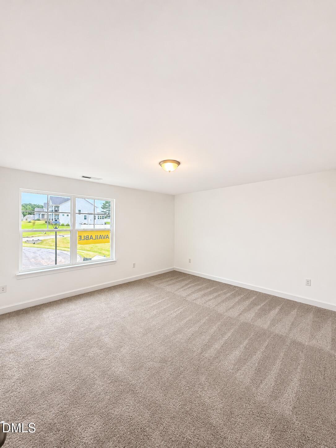
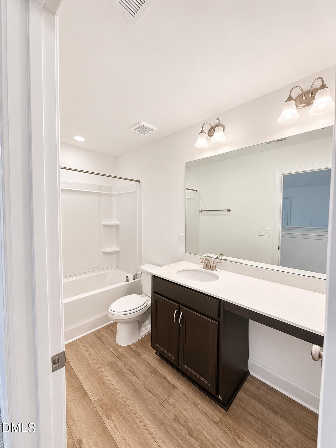
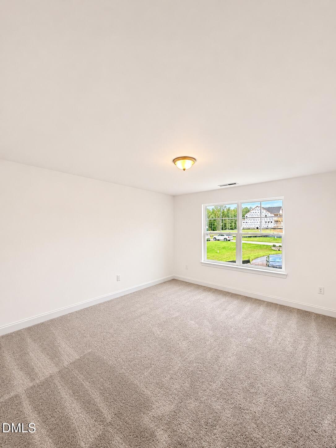
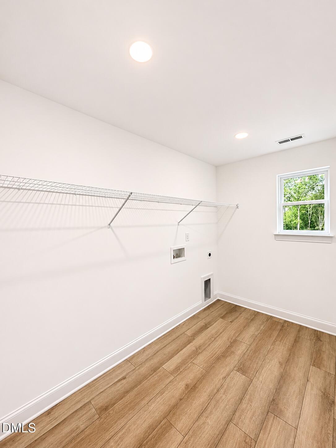
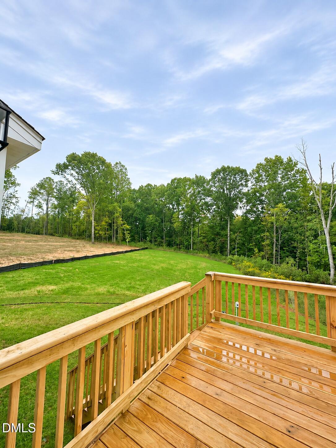
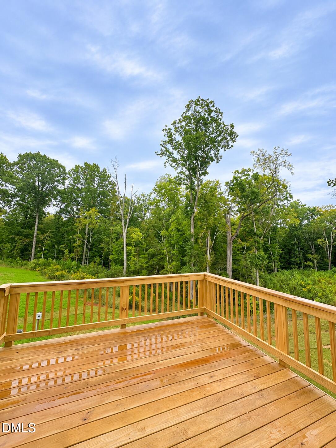
Discover the perfect blend of luxury, comfort, and privacy in this stunning **3,050-square-foot home**, beautifully situated on a **cul-de-sac lot spanning over 1.4 acres!** This thoughtfully designed home offers a spacious guest bedroom on the main level, ideal for visitors or multigenerational living. The gourmet kitchen serves as the heart of the home, seamlessly connected to an elegant formal dining room through a convenient butler's pantry, perfect for entertaining. Upstairs, you'll find three additional bedrooms, a versatile loft, and a luxurious primary suite featuring its own private sitting room an ideal retreat to unwind at the end of the day. Adding even more value, the home sits on a tall crawl space offering abundant storage potential. With generous living spaces, upscale features, and over 1.4 acres of room to enjoy, this exceptional home offers the space, functionality, and peaceful setting you've been searching for!
Details
| MLS # | 10197799 |
|---|---|
| Listing Type | For Sale |
| Style | House |
| HOA Dues | $200 |
| Sub-Type | New Construction |
| Status | Active |
| Year | 2026 |
| Days On Site | 39 |
| Listing Provided By | Eastwood Construction LLC | Ann Barefoot |
Features
| Bed(s) | 4 |
|---|---|
| Bath(s) | 3 Total |
| SQ Feet | 3,050 |
| Garage | 2 |
| Story(s) | 2 |
| Zoning | RAG |
| Acreage | 1.40 |
| Property View | Forest, Trees, Woods |
Interior
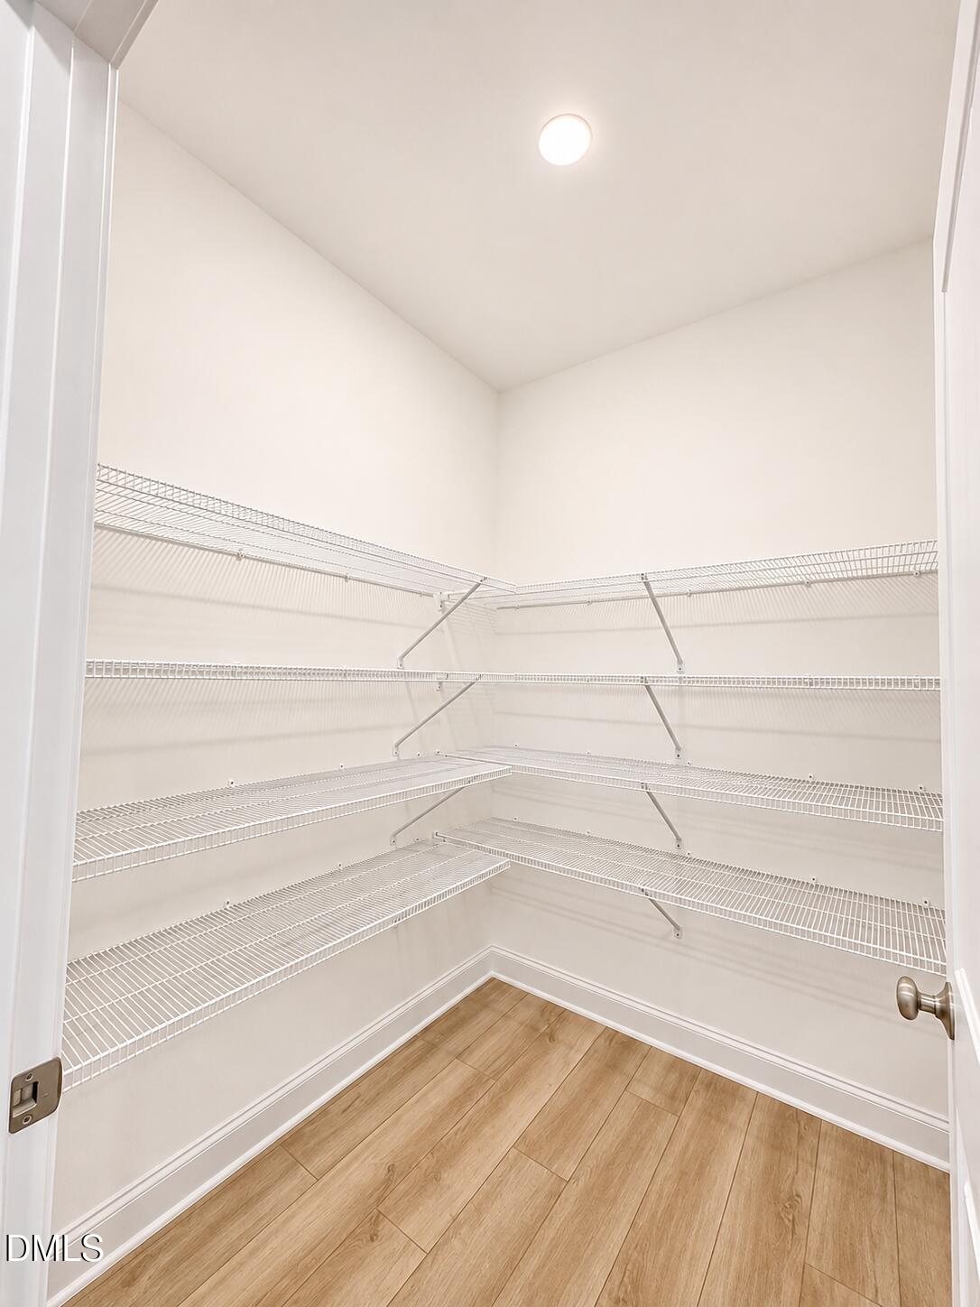
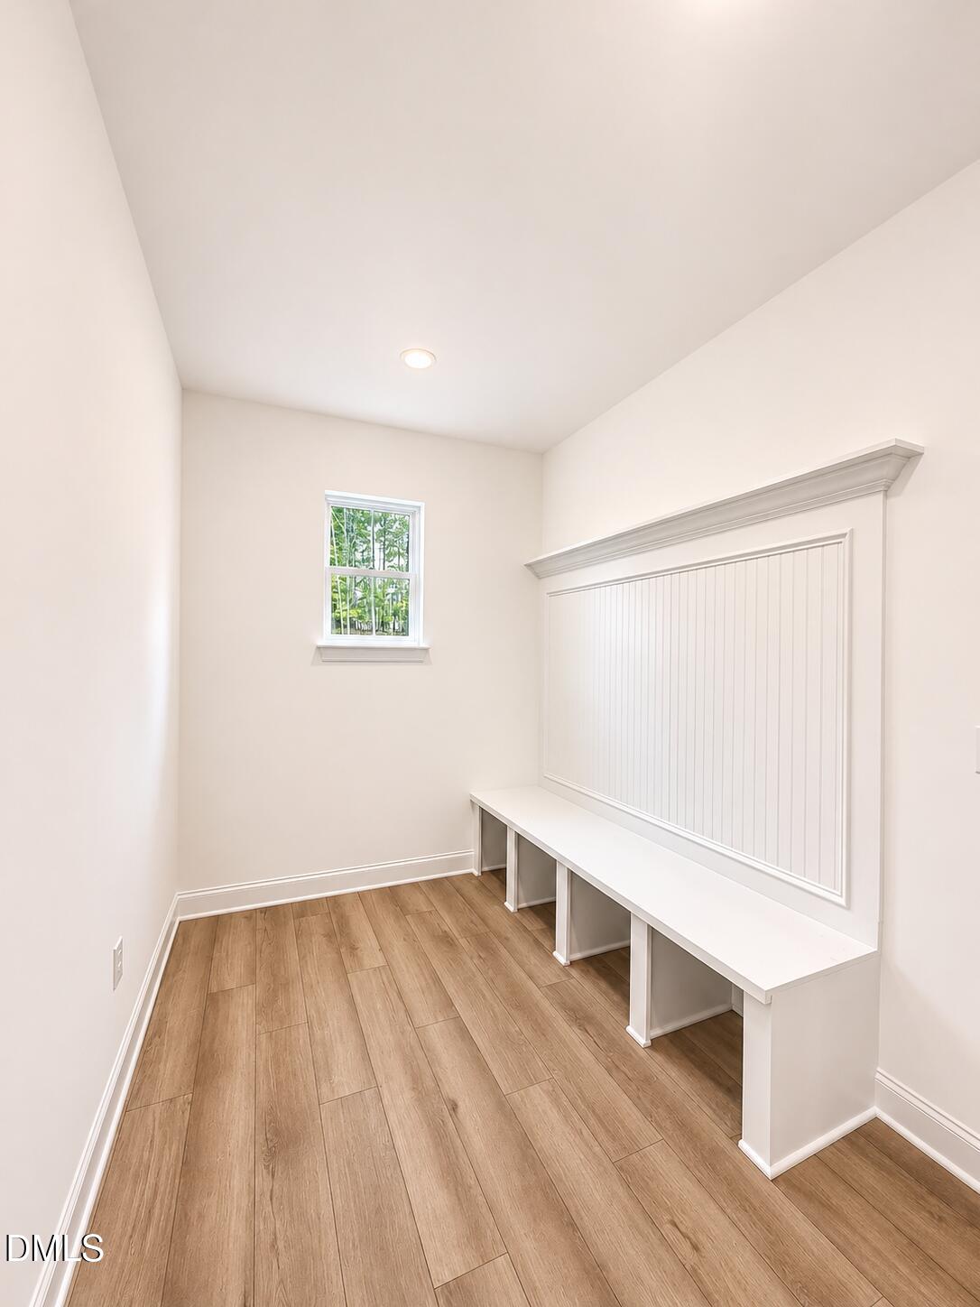
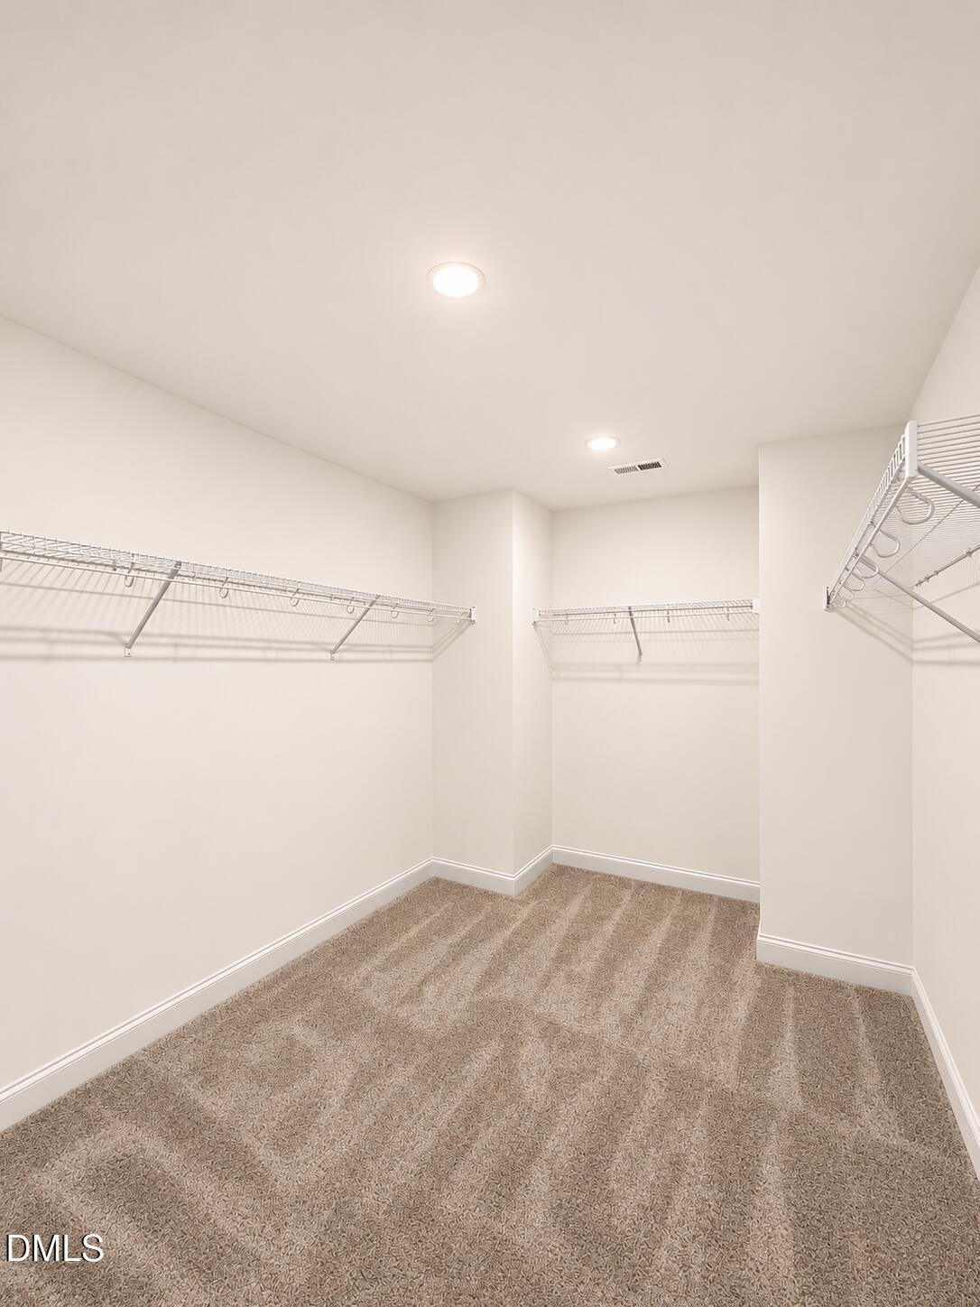
| Interior Features | Breakfast Bar, Built-in Features, Chandelier, Crown Molding, Double Vanity, Eat-in Kitchen, Kitchen Island, Open Floorplan, Pantry, Primary Downstairs, Recessed Lighting, Smart Home, Soaking Tub, Stone Counters, Tray Ceiling(s), Walk-in Closet(s), Wired for Data, Butler's Pantry, Separate Shower, Bathtub/Shower Combination, Walk-in Shower, Water Closet, Quartz Counters, Smooth Ceilings, Master Downstairs |
|---|---|
| Heating Yes / No | Yes |
| Cooling Yes / No | Yes |
| Cooling | Central Air, Electric, Zoned |
| Fireplace Features | Family Room, Living Room, Propane |
| Fireplaces Total | 1 |
| Fireplace Yes / No | Yes |
| Laundry Features | Electric Dryer Hookup, Inside, Laundry Room, Main Level, Washer Hookup |
| Rooms Total | 10 |
Exterior
| Exterior Features | Rain Gutters, Smart Lock(s) |
|---|---|
| Roof | Shingle |
| Foundation Details | Concrete Perimeter, Crawlspace |
| Lot Features | Back Yard, Cul-De-Sac, Many Trees, Pie Shaped Lot, Sloped Up, Hardwood Trees |
| Community Features | Suburban |
| View | Forest, Trees/Woods |
| Construction Materials | Batts Insulation, Blown-In Insulation, Shake Siding, Stone, Stone Veneer, Vertical Siding, Vinyl Siding |
| Security Features | Carbon Monoxide Detector(s), Smoke Detector(s), Security Service |
| Patio And Porch Features | Covered, Deck, Front Porch, Porch |
Parking
| Attached Garage Yes / No | Yes |
|---|---|
| Garage Yes / No | Yes |
| Parking Features | Attached, Concrete, Driveway, Garage Faces Side, Garage |
Location
| Association Amenities | Management |
|---|---|
| Community Features | Suburban |
Utilities
| Utilities | Septic Connected |
|---|---|
| Sewer | Septic Tank |
Taxes
| Tax Legal Description | Lot 20 |
|---|---|
| Tax Year | 0 |
| Tax Map Number | 20 |
Other
| Accessibility Features | Smart Technology, No |
|---|
Area Information
| State | NC |
|---|---|
| County | Johnston |
| City | Clayton |
| Zip Code | 27520 |
| Area | Johnston |
| Community Name | High Springs |
| School District | Johnston - Cleveland High School |
| Elementary School | Johnston - Swift Creek Elementar |
| High School | Johnston - Cleveland High School |
| Listing VS Median (in High Springs) | |
Price: $599,900 low | high Med: $599,900 sqft: 3,050 low | high Med: 3,050 $ / sqft: $197 low | high Med: $197 On site: 39 low | high Med: 39 | |
Market Activity 27520
Request a showing
Request a showing

Listings marked with a Doorify MLS icon are provided courtesy of the Doorify MLS, of North Carolina, Internet Data Exchange Database. Brokers make an effort to deliver accurate information, but buyers should independently verify any information on which they will rely in a transaction. The listing broker shall not be responsible for any typographical errors, misinformation, or misprints, and they shall be held totally harmless from any damages arising from reliance upon this data. This data is provided exclusively for consumers’ personal, non-commercial use. Copyright 2024 Doorify MLS of North Carolina. All rights reserved.
Contact
Learn More About This Property

| Open House |
|---|
| In-Person 11/21 12:00 PM - 4:00 PM |
| In-Person 11/22 2:00 PM - 4:00 PM |
| State | NC |
|---|---|
| County | Johnston |
| City | Clayton |
| Zip Code | 27520 |
| Area | Johnston |
| Community Name | High Springs |
| School District | Johnston - Cleveland High School |
| Elementary School | Johnston - Swift Creek Elementar |
| High School | Johnston - Cleveland High School |
| Listing VS Median (in High Springs) | |
Price: $599,900 low | high Med: $599,900 sqft: 3,050 low | high Med: 3,050 $ / sqft: $197 low | high Med: $197 On site: 39 low | high Med: 39 | |