473 Lila Drive,Pittsboro, NC 27312
Pittsboro, NC 27312

Description
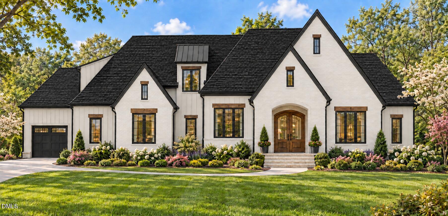
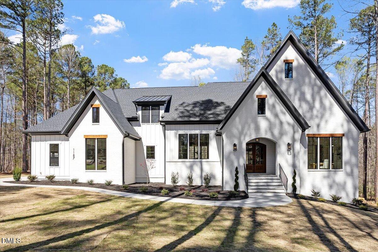
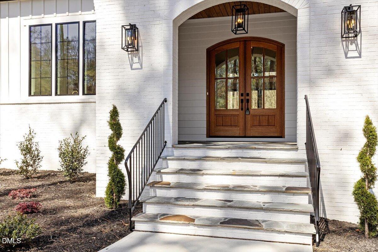
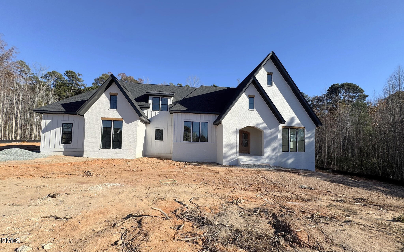
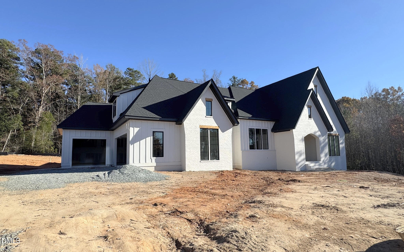
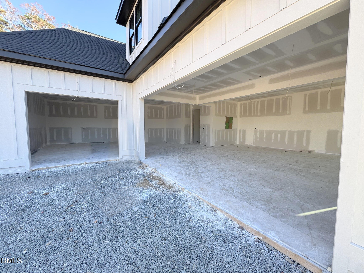
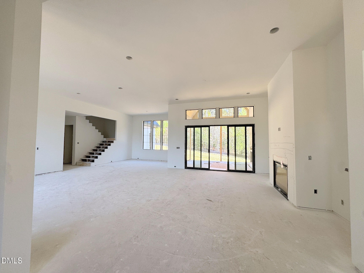
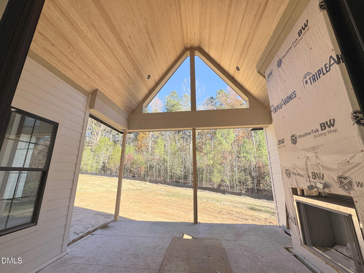
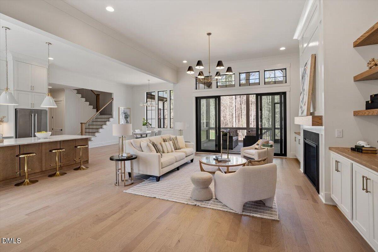
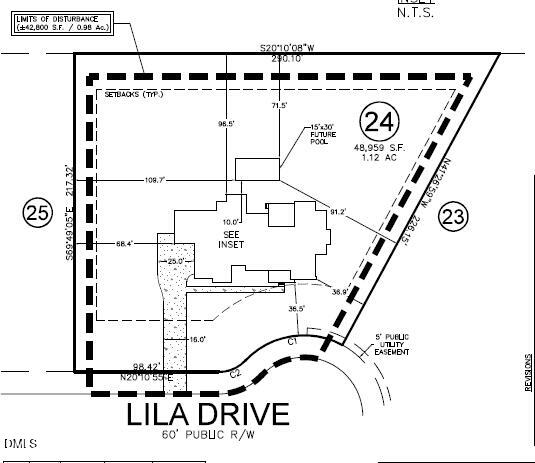
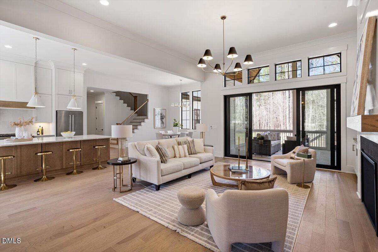
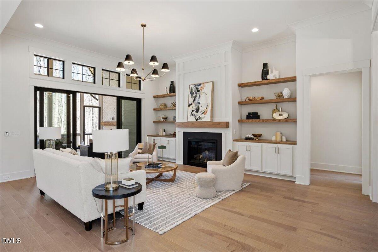
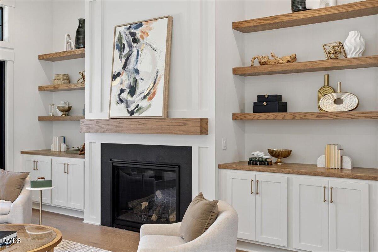
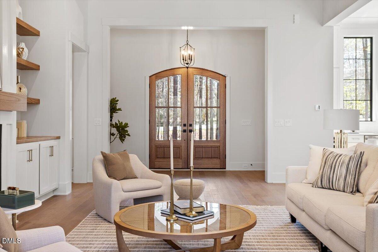
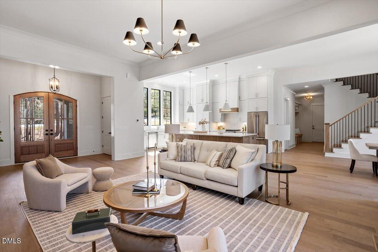
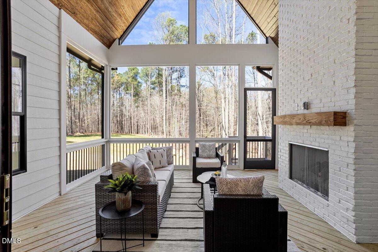
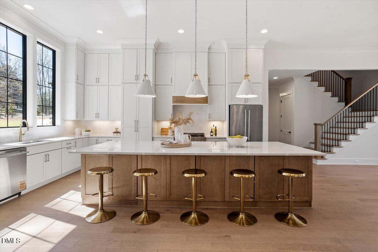
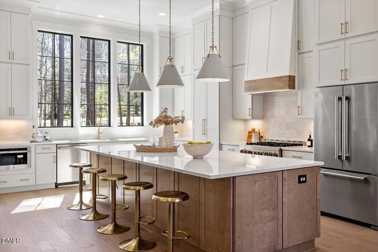
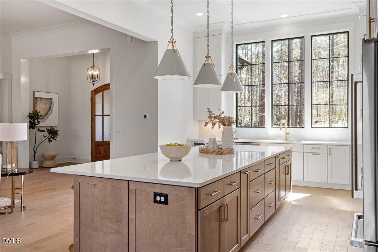
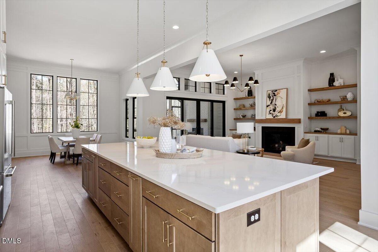
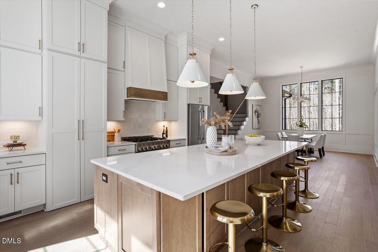
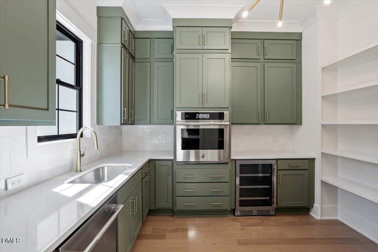
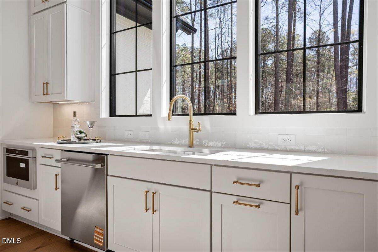
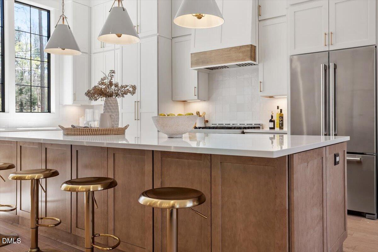
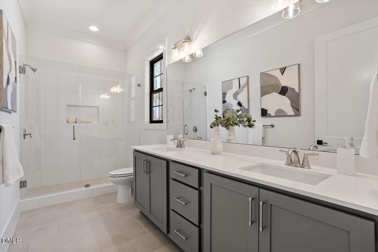
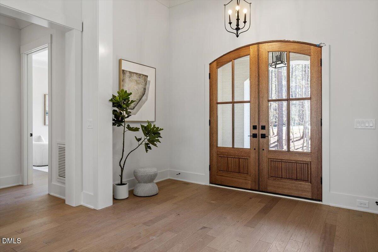
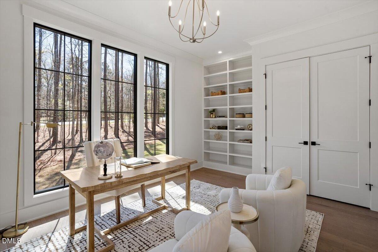
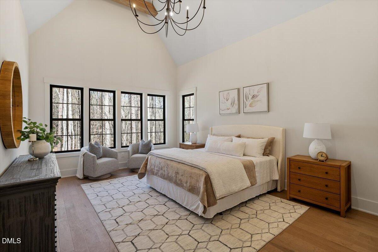
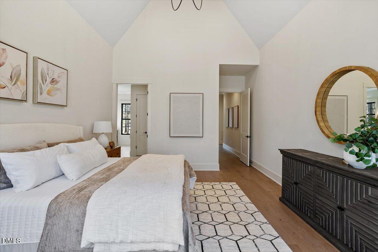
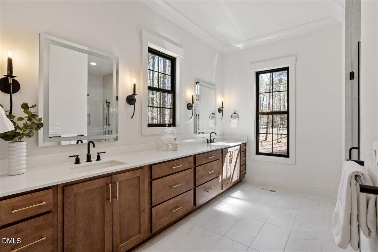
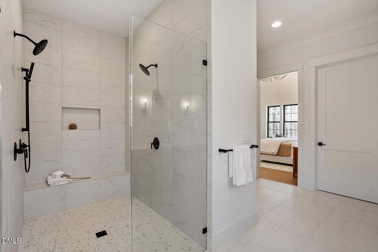
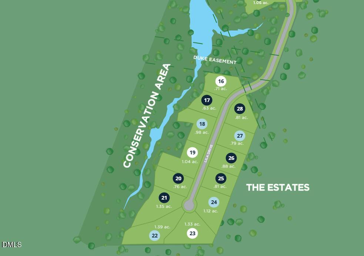
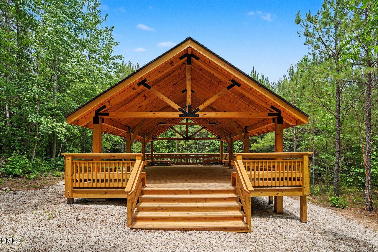
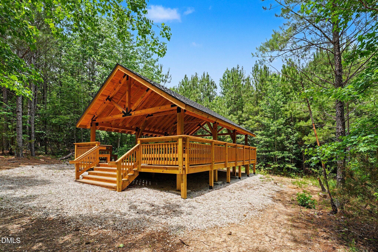
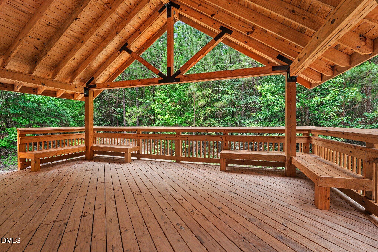
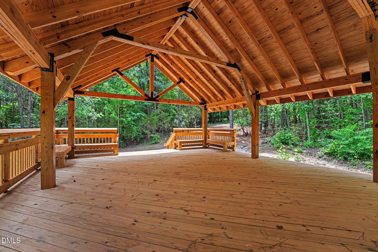
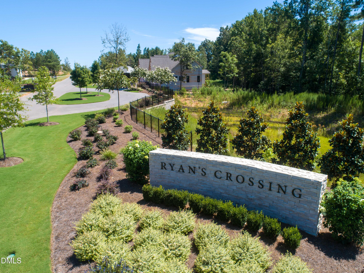
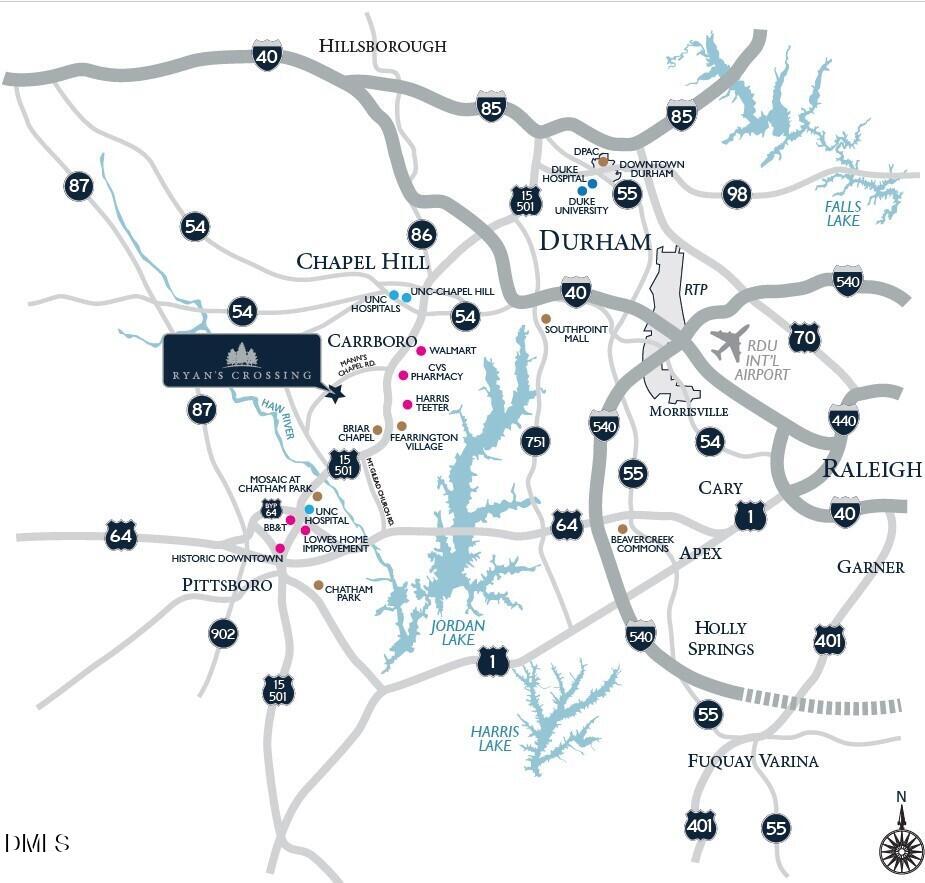
Soaring 12 foot ceilings, three bedrooms on the first floor, and a private backyard with room for a pool make this home a standout in Ryan's Crossing. Set on more than an acre on a private cul de sac, the home has a wide open floor plan that connects the kitchen, dining area, and family room, with plenty of space for entertaining and everyday living. The kitchen centers around an oversized island with room for meal prep, casual dining, and gathering. A large scullery with ovens, a sink, and a dishwasher gives you a separate space to cook and clean up while keeping the main kitchen ready for guests. The first floor also offers generous closet space and zero entry showers. Upstairs, flexible space can serve as a media lounge, home office, or hobby room, and there's an extended Jack and Jill bathroom. Unwind on the screened porch overlooking the private backyard. The oversized three car garage has plenty of room for vehicles, equipment, and storage. This is one of the last opportunities to call Ryan's Crossing home. Located in Ryan's Crossing, one of the Triangle's premier custom home communities, residents enjoy 114 acres of preserved natural beauty with walking trails, a yoga pavilion, and open green spaces, all just minutes from Chapel Hill, Pittsboro, Jordan Lake, UNC, and major commuter routes.
Details
| MLS # | 10196605 |
|---|---|
| Listing Type | For Sale |
| Style | House |
| HOA Dues | $356 |
| Sub-Type | New Construction |
| Status | Active |
| Year | 2026 |
| Days On Site | 44 |
| Listing Provided By | United Real Estate Triangle | Amy Diamond |
Features
| Bed(s) | 4 |
|---|---|
| Bath(s) | 6 Total |
| SQ Feet | 4,467 |
| Garage | 3 |
| Story(s) | 2 |
| Acreage | 1.12 |
| Property View | Garden, Trees, Woods |
Interior
| Interior Features | Double Vanity, Entrance Foyer, Eat-in Kitchen, Kitchen Island, Open Floorplan, Primary Downstairs, Soaking Tub, Walk-in Closet(s), Butler's Pantry, Separate Shower, Bathtub/Shower Combination, Walk-in Shower |
|---|---|
| Heating Yes / No | Yes |
| Cooling Yes / No | Yes |
| Cooling | Central Air, Heat Pump |
| Fireplace Features | Gas, Great Room |
| Fireplaces Total | 2 |
| Fireplace Yes / No | Yes |
| Laundry Features | Laundry Room |
| Rooms Total | 4 |
Exterior
| Roof | Shingle |
|---|---|
| Foundation Details | Other |
| Lot Features | Cul-De-Sac, Front Yard, Landscaped, Paved, Subdivided |
| Community Features | Other, Street Lights |
| View | Garden, Trees/Woods |
| Construction Materials | Board & Batten Siding, Brick, Fiber Cement |
Parking
| Attached Garage Yes / No | Yes |
|---|---|
| Garage Yes / No | Yes |
| Parking Features | Garage, Garage Door Opener |
Location
| Association Amenities | Jogging Path, Landscaping, Maintenance Grounds, Management, Other, Trail(s) |
|---|---|
| Community Features | Other, Street Lights |
Utilities
| Utilities | Cable Available, Natural Gas Available, Septic Connected |
|---|---|
| Sewer | Septic Tank |
Taxes
| Tax Legal Description | Lot 24 Ryan's Crossing Phase 3 |
|---|---|
| Tax Year | 2026 |
Other
| Accessibility Features | No |
|---|
Area Information
| State | NC |
|---|---|
| County | Chatham |
| City | Pittsboro |
| Zip Code | 27312 |
| Area | Chatham |
| Community Name | Ryans Crossing |
| School District | Chatham - Northwood High |
| Elementary School | Chatham - Chatham Grove Elementa |
| High School | Chatham - Northwood High |
| Listing VS Median (in Ryans Crossing) | |
Price: $1,799,000 low | high Med: $1,575,000 sqft: 4,467 low | high Med: 4,070 $ / sqft: $403 low | high Med: $387 On site: 44 low | high Med: 142 | |
Market Activity 27312
Request a showing
Request a showing

Listings marked with a Doorify MLS icon are provided courtesy of the Doorify MLS, of North Carolina, Internet Data Exchange Database. Brokers make an effort to deliver accurate information, but buyers should independently verify any information on which they will rely in a transaction. The listing broker shall not be responsible for any typographical errors, misinformation, or misprints, and they shall be held totally harmless from any damages arising from reliance upon this data. This data is provided exclusively for consumers’ personal, non-commercial use. Copyright 2024 Doorify MLS of North Carolina. All rights reserved.
Contact
Learn More About This Property

| State | NC |
|---|---|
| County | Chatham |
| City | Pittsboro |
| Zip Code | 27312 |
| Area | Chatham |
| Community Name | Ryans Crossing |
| School District | Chatham - Northwood High |
| Elementary School | Chatham - Chatham Grove Elementa |
| High School | Chatham - Northwood High |
| Listing VS Median (in Ryans Crossing) | |
Price: $1,799,000 low | high Med: $1,575,000 sqft: 4,467 low | high Med: 4,070 $ / sqft: $403 low | high Med: $387 On site: 44 low | high Med: 142 | |