 Price Reduced Listing
 In-Person: 11/22 1:00 PM - 3:00 PM
473 Meloney Drive,Hinesville, GA 31313
Hinesville, GA 31313

Description
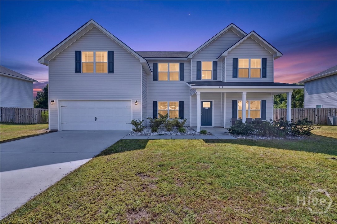
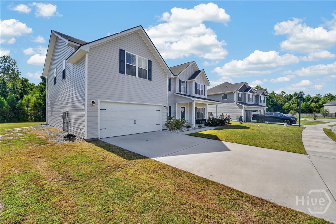
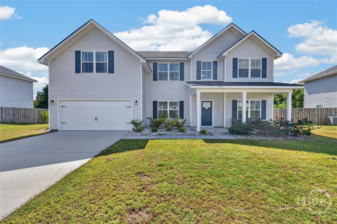
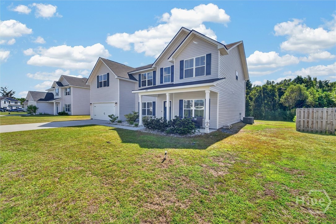
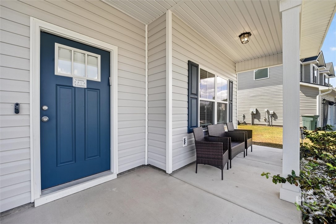
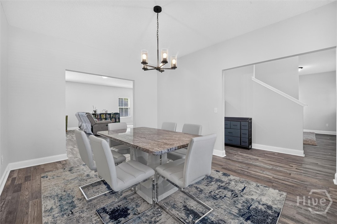
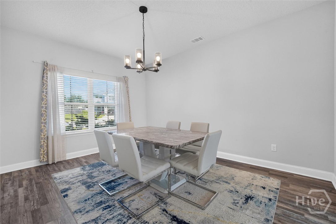
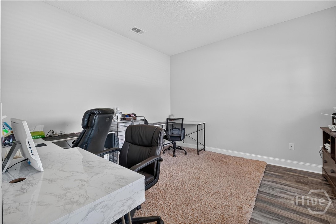
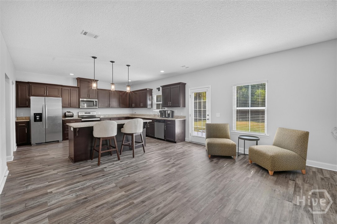
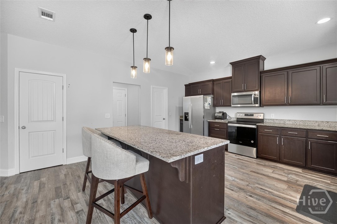
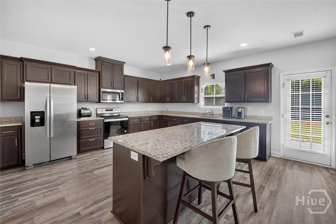
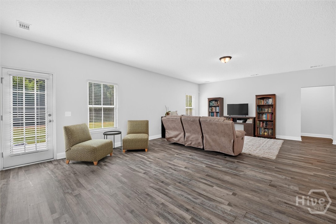
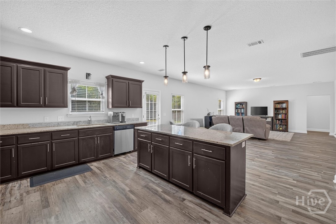
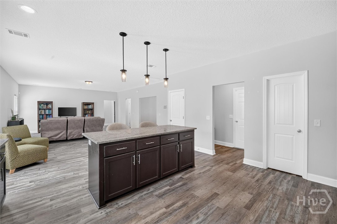
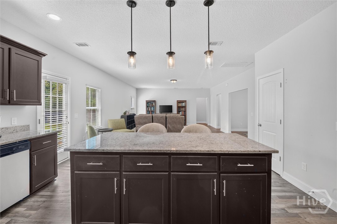
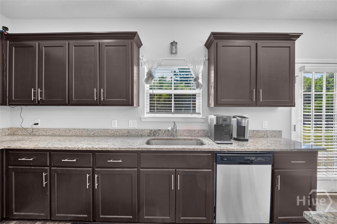
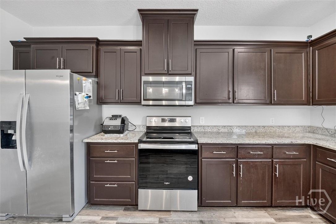
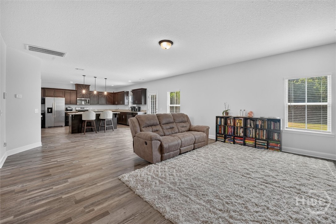
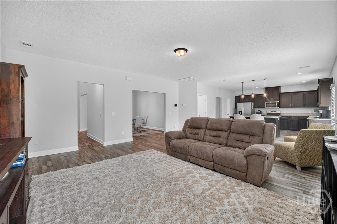
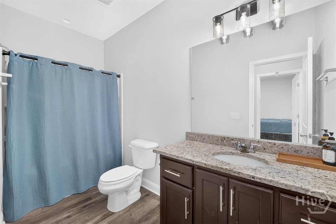
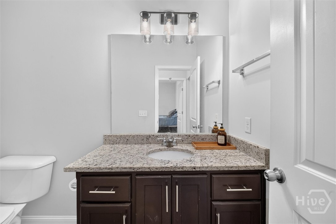
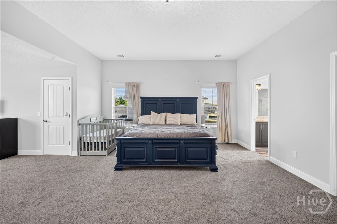
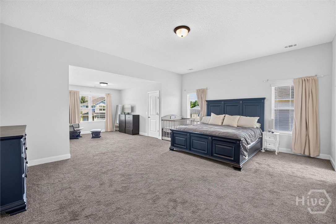
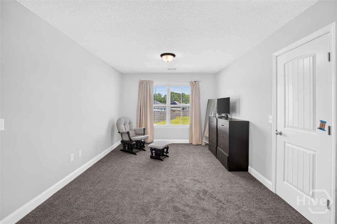
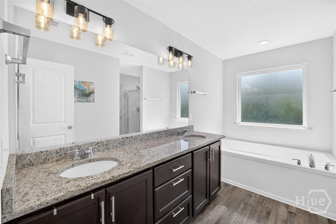
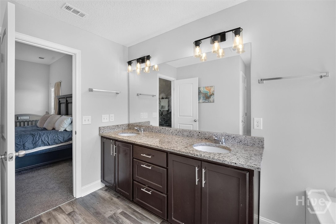
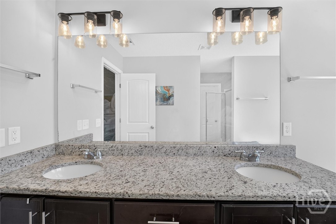
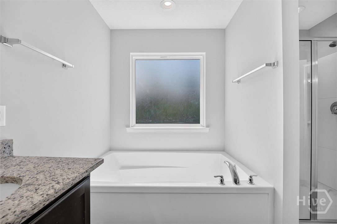
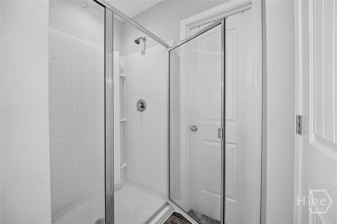
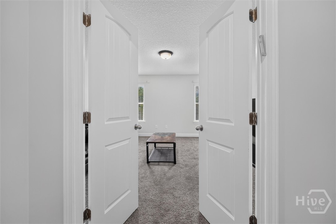
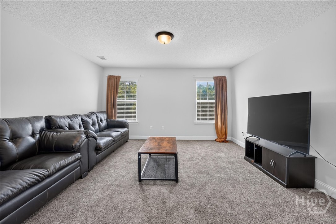
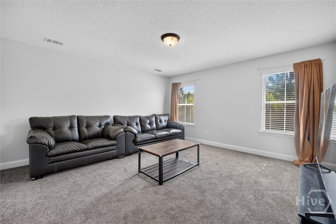
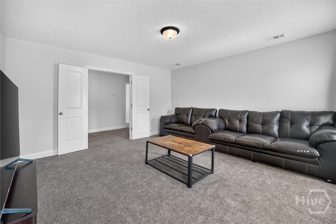
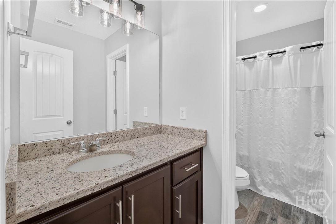
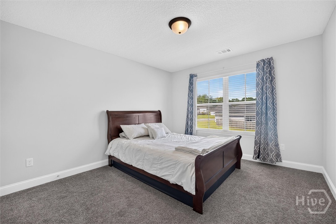
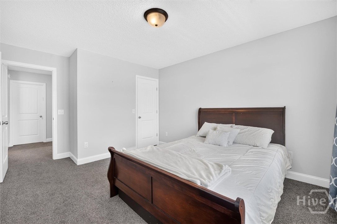
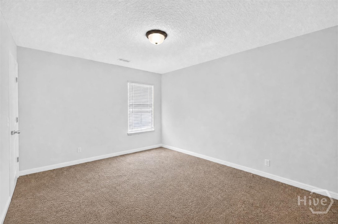
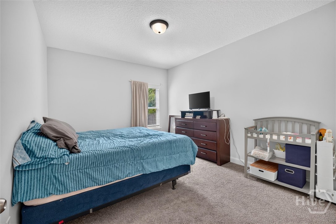
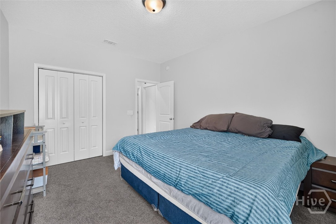
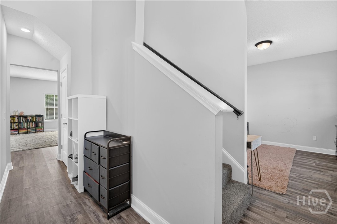
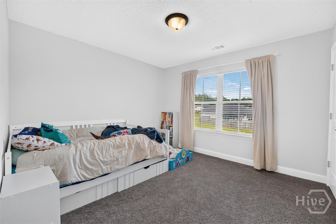
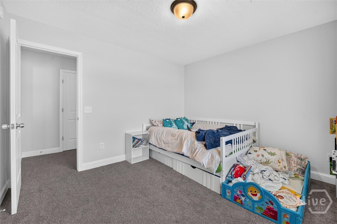
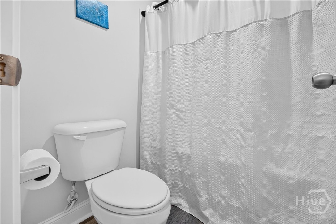
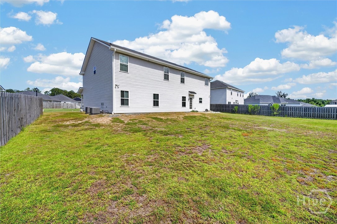
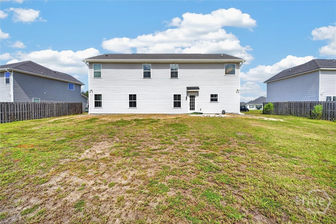
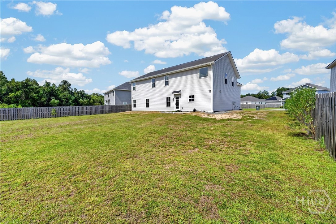
PRICE REDUCED! VA ASSUMABLE LOAN AT JUST 5.125%! Don't miss this incredible opportunity to own a stunning, nearly new home with room for everyone and financing perks that make it even more attractive! Now offered under $400K, 0this impressive 5-bedroom, 3-bath home boasts over 3,400 square feet of beautifully designed living space, built in 2022 and conveniently located just minutes from Fort Stewart! Step inside to discover a bright, spacious open-concept floor plan featuring a gorgeous kitchen with granite countertops, an oversized pantry, and plenty of room to gather and entertain. A formal dining room, dedicated home office, and convenient main-level guest suite provide the flexibility today's buyers love! Upstairs, you'll find a spacious media/bonus room perfect for movie nights, gaming, or a second living area, along with generously sized bedrooms. The luxurious primary suite is truly a retreat, featuring a private sitting area, THREE walk-in closets, double vanities, a separate step-in shower, and a relaxing soaking tub! Outside, enjoy a spacious backyard with plenty of possibilities and a two-car garage for added convenience. HERE'S THE BEST PART! Take advantage of a VA assumable loan at an attractive 5.125% interest rate, subject to lender approval and eligibility requirements. With a fantastic location near Fort Stewart, and valuable buyer incentives, this home is an opportunity you don't want to miss! Schedule your private showing today and discover just how much home you can get for your money!
Details
| MLS # | SA364946 |
|---|---|
| Listing Type | For Sale |
| Style | House |
| HOA Dues | $25 |
| Sub-Type | Resale |
| Status | Active |
| Year | 2022 |
| Days On Site | 61 |
| Listing Provided By | Sharon Black Realty | Sharon E. Black |
Features
| Bed(s) | 5 |
|---|---|
| Bath(s) | 3 Total |
| SQ Feet | 3,404 |
| Garage | 2 |
| Story(s) | 2 |
| Zoning | PUD |
| Acreage | 0.39 |
| Property View | Trees, Woods |
Interior
| Interior Features | Breakfast Bar, Breakfast Area, Ceiling Fan(s), Double Vanity, Entrance Foyer, Gourmet Kitchen, Garden Tub/Roman Tub, High Ceilings, Kitchen Island, Primary Suite, Pantry, Pull Down Attic Stairs, Recessed Lighting, Sitting Area in Primary, Separate Shower, Upper Level Primary, Programmable Thermostat |
|---|---|
| Heating Yes / No | Yes |
| Cooling Yes / No | Yes |
| Cooling | Central Air, Electric |
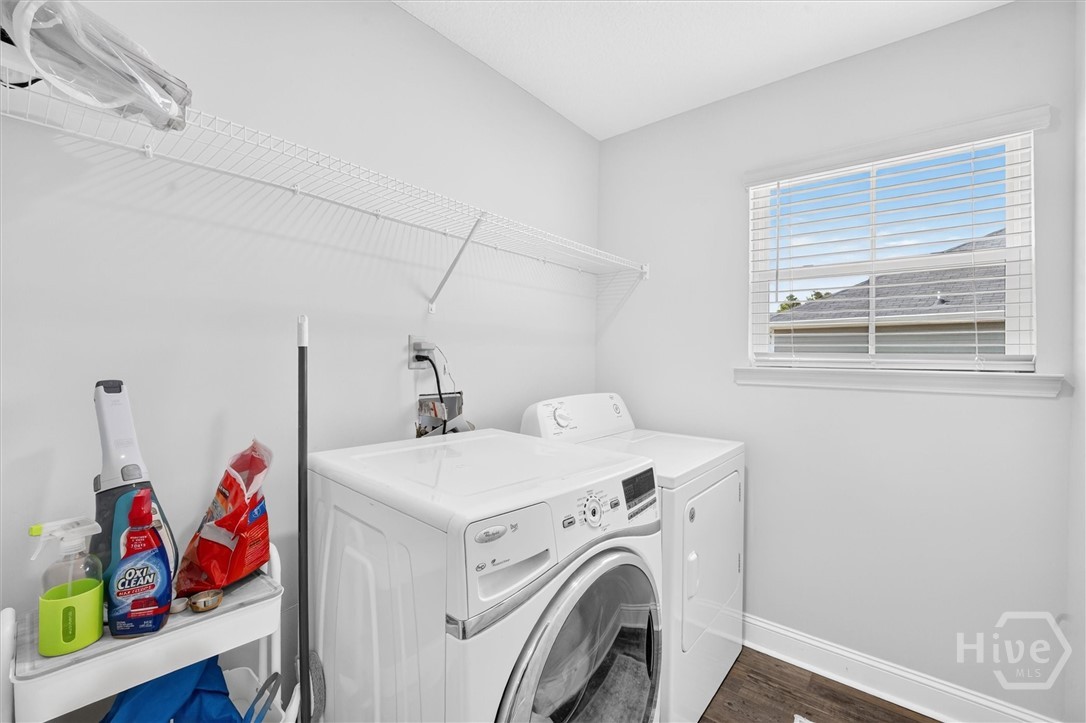
| Laundry Features | Laundry Room, Upper Level, Washer Hookup, Dryer Hookup |
| Rooms Total | 12 |
Exterior
| Roof | Asphalt, Ridge Vents |
|---|---|
| Foundation Details | Slab |
| Lot Features | City Lot, Sprinkler System |
| View | Trees/Woods |
Parking
| Garage Yes / No | Yes |
|---|---|
| Parking Features | Attached, Garage Door Opener |
Utilities
| Utilities | Cable Available, Underground Utilities |
|---|
Taxes
| Tax Legal Description | LOT 351 CHEROKEE STATION S/D PH3A |
|---|---|
| Tax Year | 2025 |
Area Information
| State | GA |
|---|---|
| County | Liberty |
| City | Hinesville |
| Zip Code | 31313 |
| Community Name | Cherokee Station |
| Listing VS Median (in Cherokee Station) | |
Price: $399,900 low | high Med: $296,950 sqft: 3,404 low | high Med: 1,956 $ / sqft: $117 low | high Med: $152 On site: 61 low | high Med: 52 | |
Market Activity 31313
Request a showing
Request a showing
Contact
Learn More About This Property

| Open House |
|---|
| In-Person 11/22 1:00 PM - 3:00 PM |
| State | GA |
|---|---|
| County | Liberty |
| City | Hinesville |
| Zip Code | 31313 |
| Community Name | Cherokee Station |
| Listing VS Median (in Cherokee Station) | |
Price: $399,900 low | high Med: $296,950 sqft: 3,404 low | high Med: 1,956 $ / sqft: $117 low | high Med: $152 On site: 61 low | high Med: 52 | |