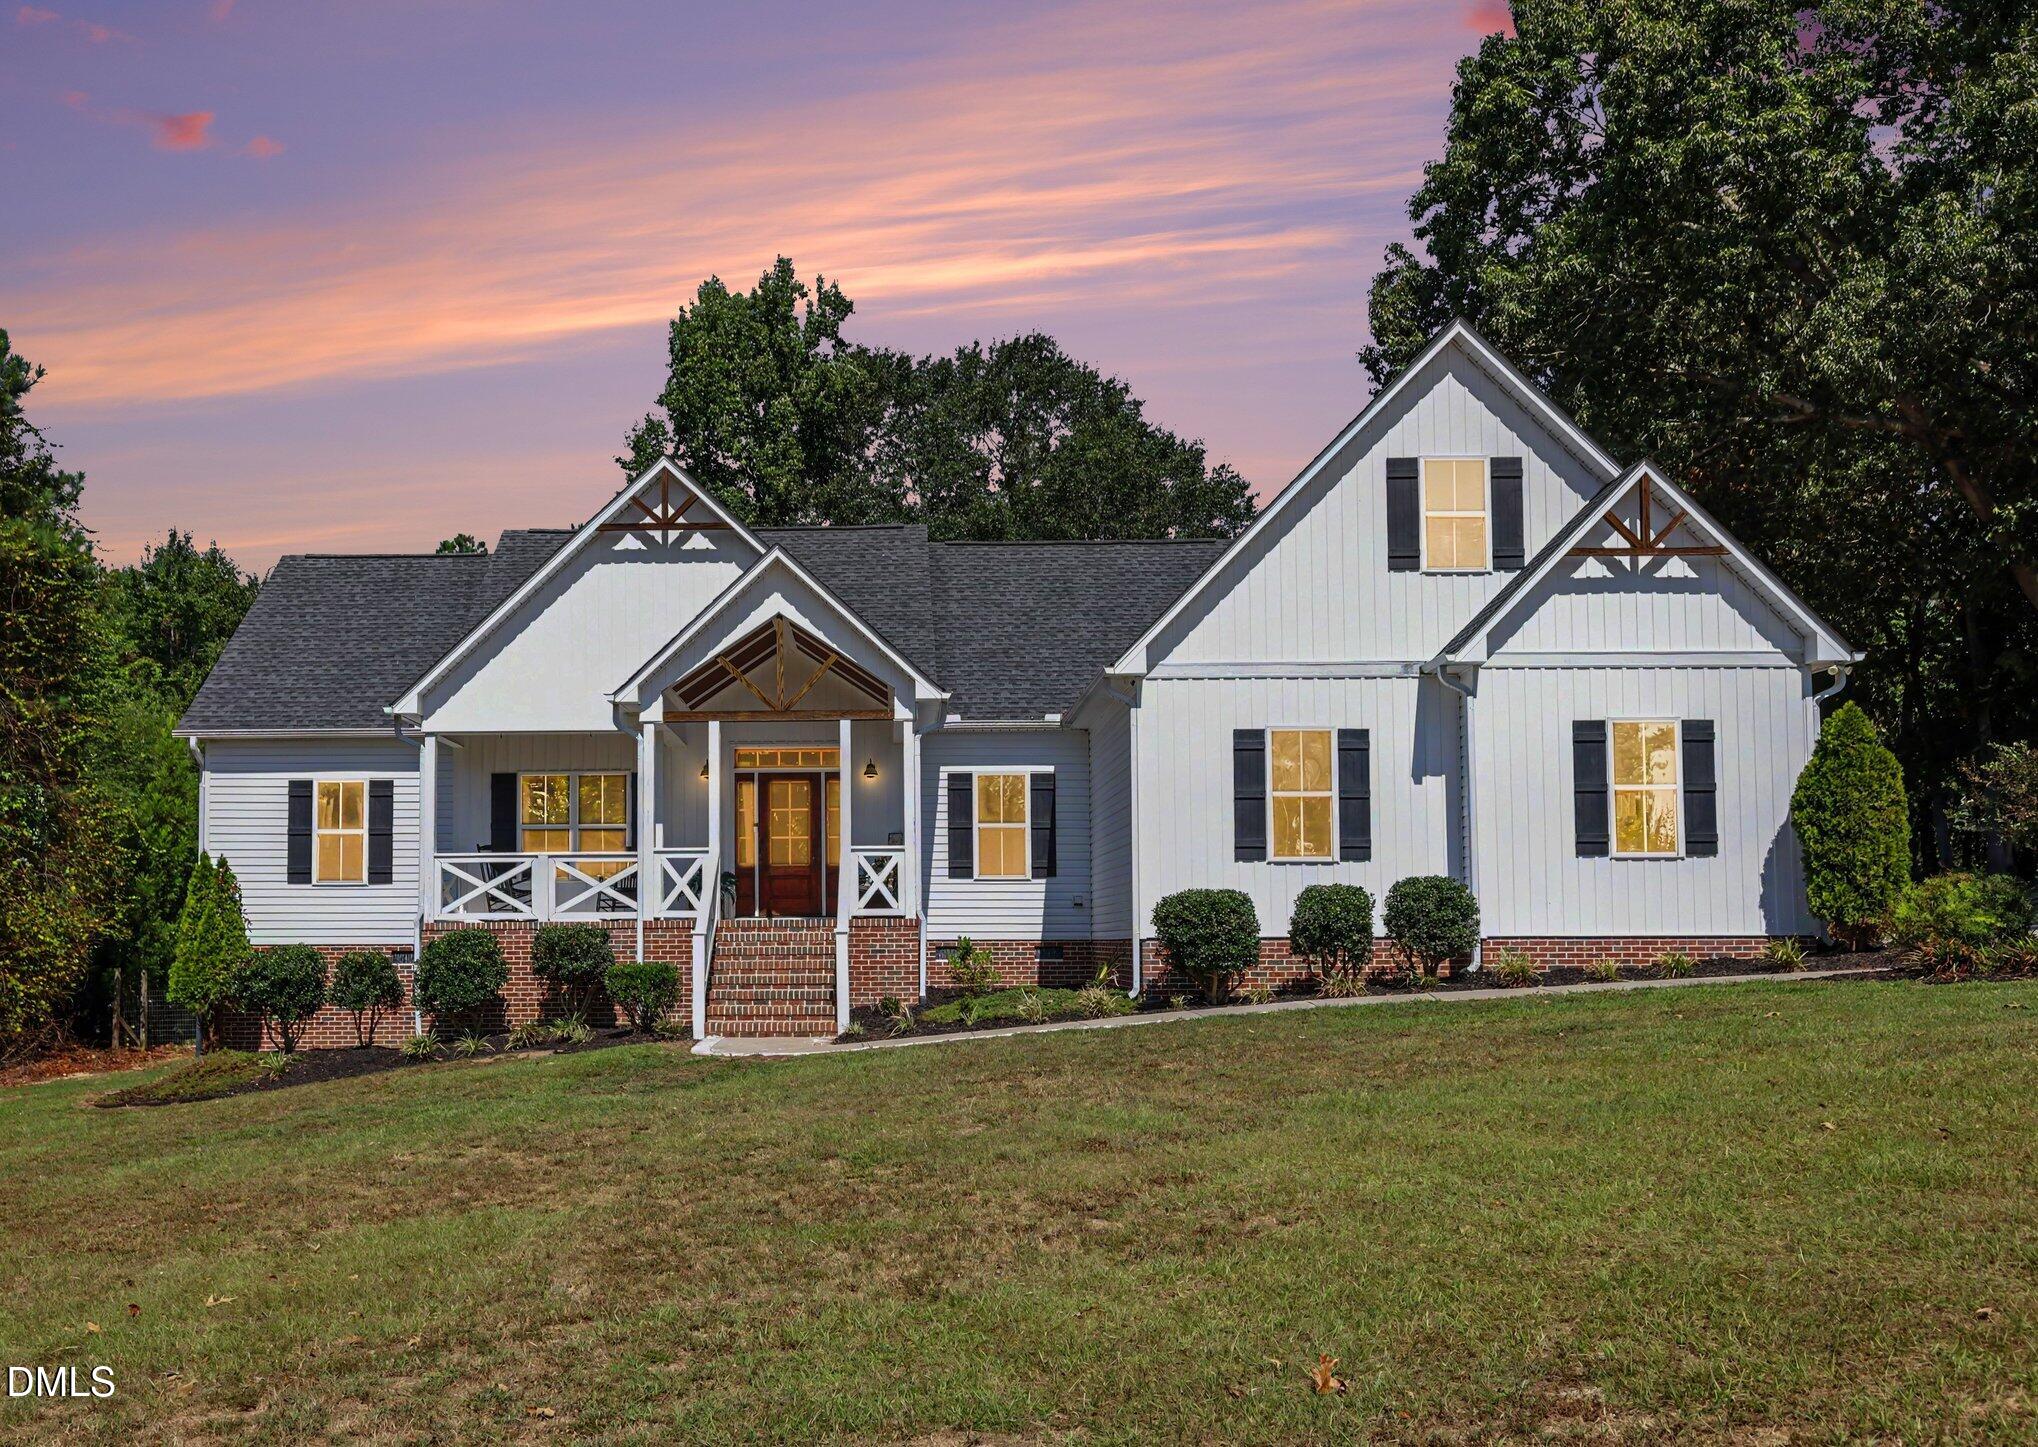
4774 Johnsons Chapel Road,Benson, NC 27504
Benson, NC 27504

Description
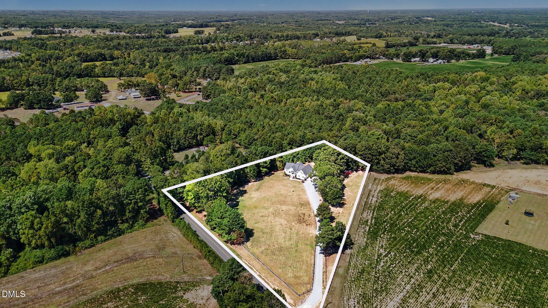
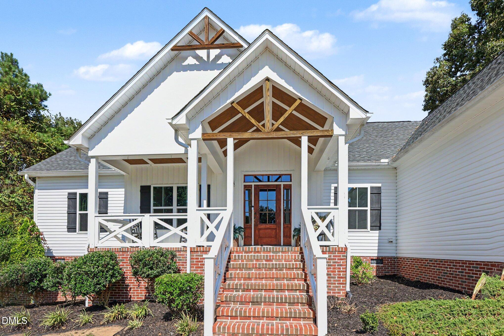
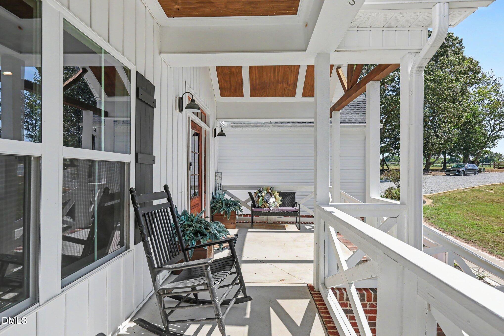
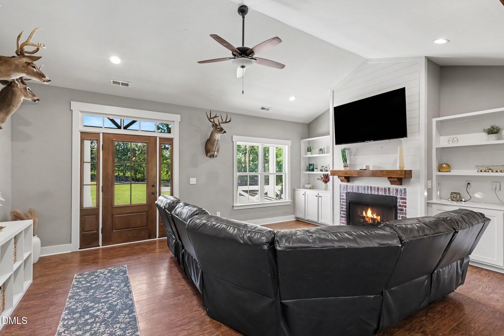
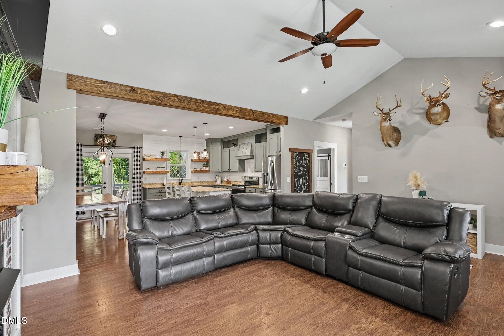
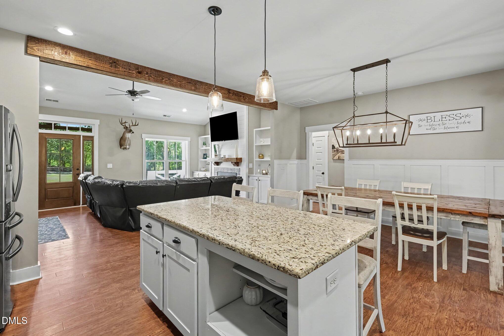
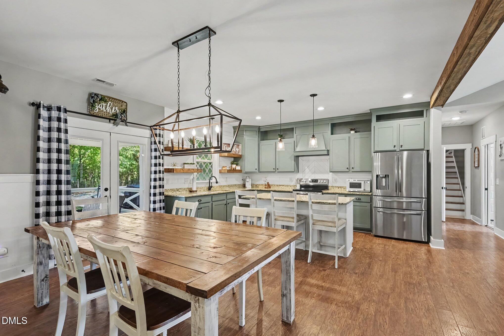
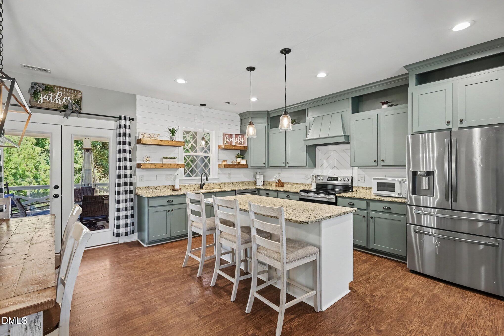
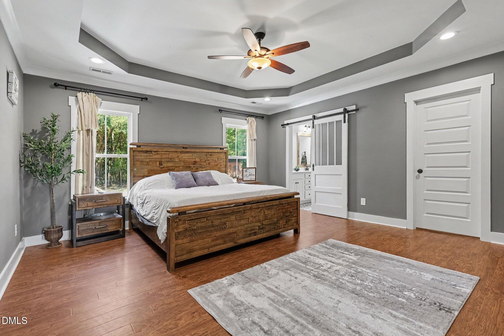
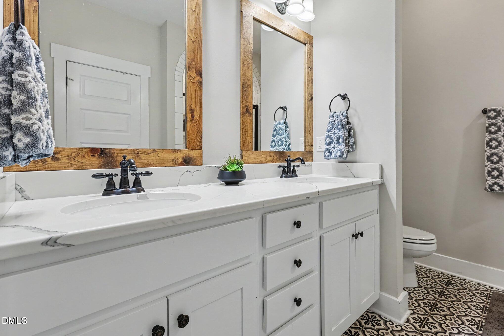
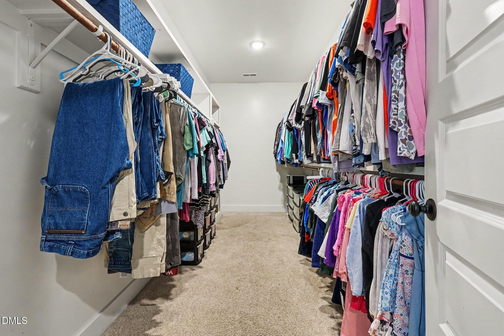
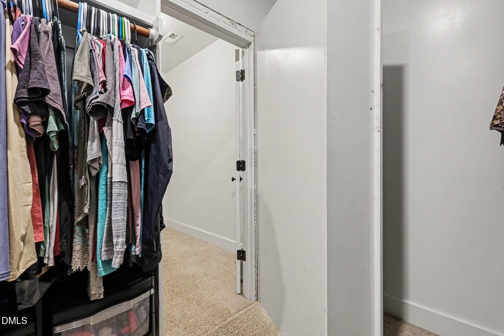
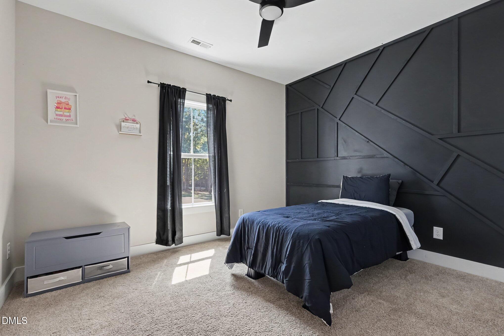
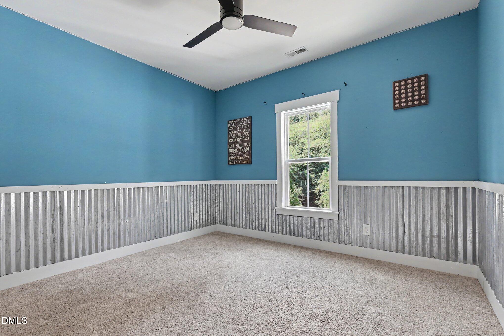
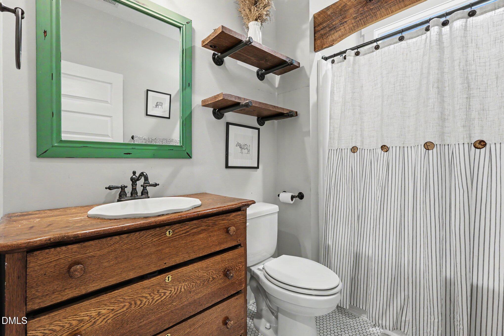
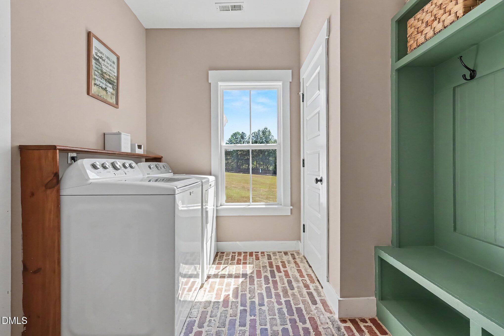
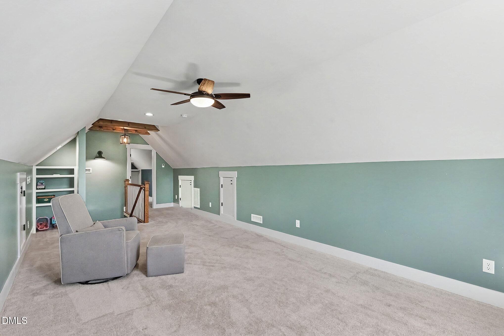
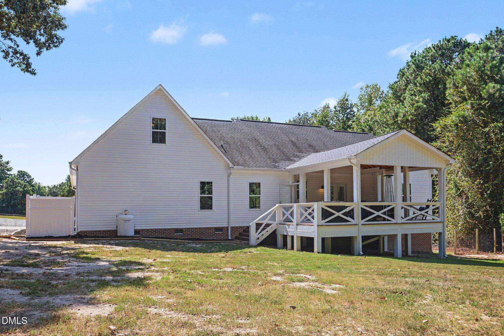
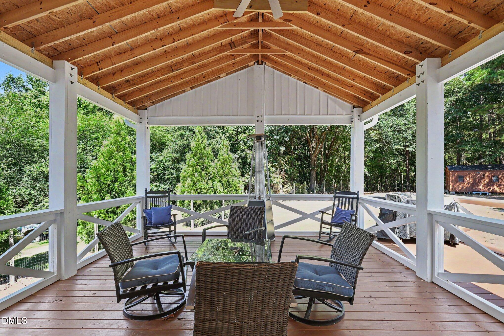
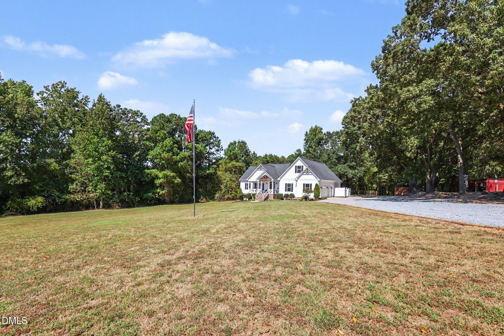
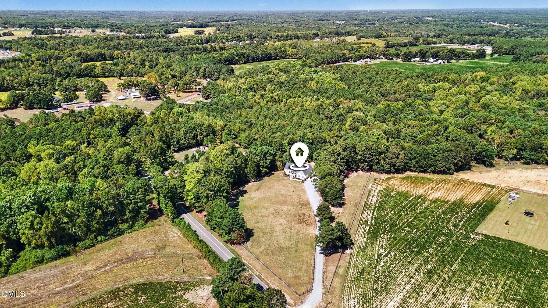
Every now and then, a property comes along that just feels a little different. 4774 Johnsons Chapel Road is one of them! When the current sellers bought this home a few years ago, it drew multiple offers and they had to fight for the chance to call it theirs. Now, this special Benson property is ready for its next chapter. Set on nearly 4 acres with NO HOA, this home gives you the space, privacy and freedom that's getting harder and harder to find. There's plenty of room to spread out, enjoy the outdoors, have animals, plant a garden, add a workshop or simply enjoy having a little breathing room around you. Inside, you'll find over 2,300 square feet with 3 bedrooms, 2 baths, an open and comfortable layout, a spacious kitchen with a large island, wood floors, high ceilings and a fireplace that makes the living space feel especially inviting. And then there's one feature you won't find in just any home... a thoughtfully concealed security space designed with privacy in mind. For obvious reasons, we'll leave the details for your private showing, but it's definitely one of those features you'll remember. Outside may be where this home truly shines. The sellers added a huge back deck that feels made for summer cookouts, slow mornings, kids running through the yard and evenings spent outside enjoying the quiet. With a mix of open space and wooded privacy, there's room here to make the property fit your lifestyle. No subdivision. No HOA. Plenty of land. Plenty of privacy. And more than a little personality. This home was hard to get the first time around, and now you've got another chance!
Details
| MLS # | 10193115 |
|---|---|
| Listing Type | For Sale |
| Style | House |
| Sub-Type | Resale |
| Status | Pending |
| Year | 2018 |
| Days On Site | 60 |
| Listing Provided By | Anthem Properties Group LLC | Caitlyn McLamb |
Features
| Bed(s) | 3 |
|---|---|
| Bath(s) | 2 Total |
| SQ Feet | 2,357 |
| Garage | 2 |
| Story(s) | 1 |
| Zoning | RAG |
| Acreage | 3.90 |
Interior
| Heating Yes / No | Yes |
|---|---|
| Cooling Yes / No | Yes |
| Cooling | Central Air |
| Rooms Total | 3 |
Exterior
| Roof | Composition |
|---|---|
| Foundation Details | Block, Brick/Mortar, Crawlspace |
| Construction Materials | Brick, Vinyl Siding |
Parking
| Attached Garage Yes / No | Yes |
|---|---|
| Garage Yes / No | Yes |
Utilities
| Sewer | Septic Tank |
|---|
Taxes
| Tax Assessed Value | 507830 |
|---|---|
| Tax Legal Description | Allen 50/63 |
| Tax Year | 2025 |
Other
| Accessibility Features | No |
|---|
Area Information
| State | NC |
|---|---|
| County | Johnston |
| City | Benson |
| Zip Code | 27504 |
| Area | Johnston |
| Community Name | Not in a Subdivision |
| School District | Johnston - South Johnston High |
| Elementary School | Johnston - Benson Elementary |
| High School | Johnston - South Johnston High |
| Listing VS Median (in Not in a Subdivision) | |
Price: $599,900 low | high Med: $300,000 sqft: 2,357 low | high Med: 2,460 $ / sqft: $255 low | high Med: $122 On site: 60 low | high Med: 105 | |
Market Activity 27504
Request a showing
Request a showing

Listings marked with a Doorify MLS icon are provided courtesy of the Doorify MLS, of North Carolina, Internet Data Exchange Database. Brokers make an effort to deliver accurate information, but buyers should independently verify any information on which they will rely in a transaction. The listing broker shall not be responsible for any typographical errors, misinformation, or misprints, and they shall be held totally harmless from any damages arising from reliance upon this data. This data is provided exclusively for consumers’ personal, non-commercial use. Copyright 2024 Doorify MLS of North Carolina. All rights reserved.
Contact
Learn More About This Property

| State | NC |
|---|---|
| County | Johnston |
| City | Benson |
| Zip Code | 27504 |
| Area | Johnston |
| Community Name | Not in a Subdivision |
| School District | Johnston - South Johnston High |
| Elementary School | Johnston - Benson Elementary |
| High School | Johnston - South Johnston High |
| Listing VS Median (in Not in a Subdivision) | |
Price: $599,900 low | high Med: $300,000 sqft: 2,357 low | high Med: 2,460 $ / sqft: $255 low | high Med: $122 On site: 60 low | high Med: 105 | |