
Description
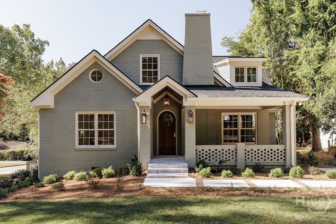
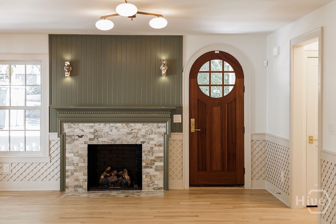
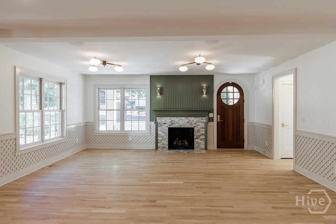
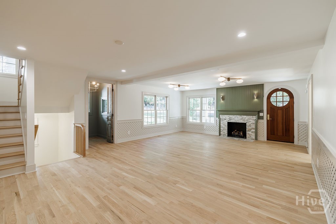
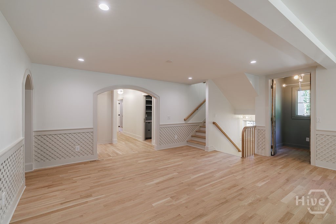
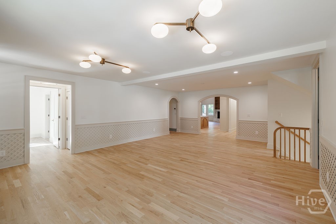
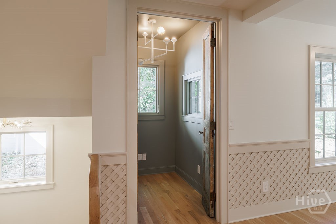
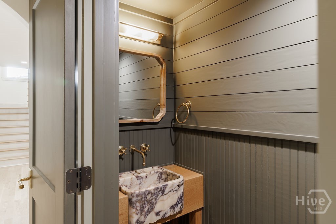
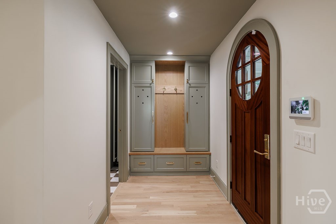
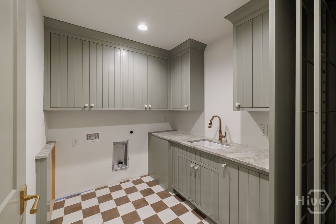
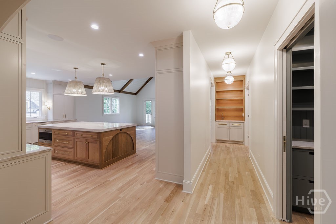
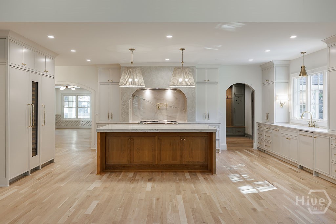
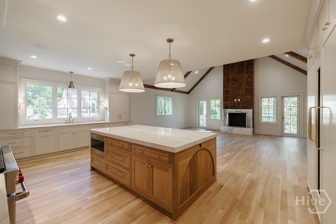
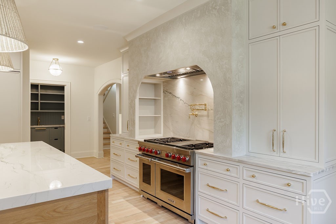
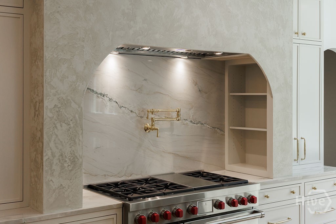
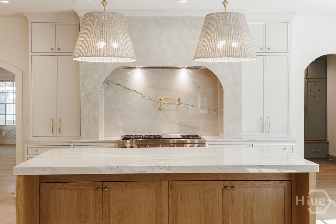
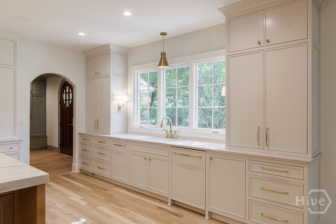
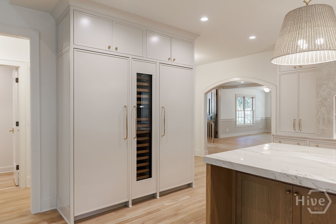
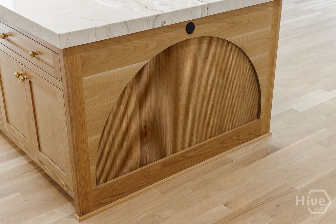
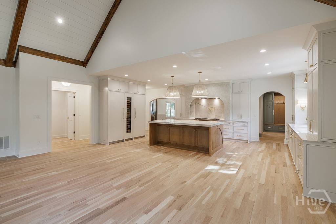
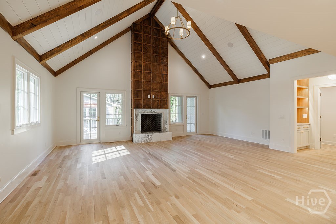
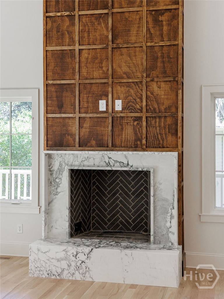
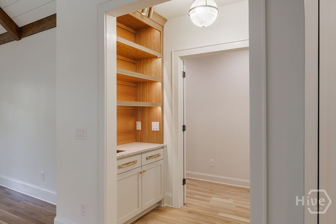
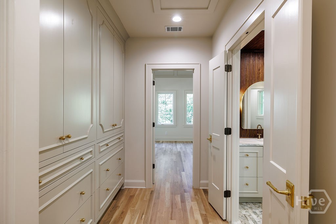
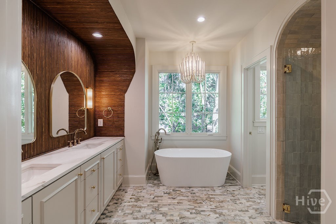
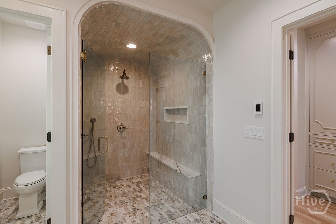
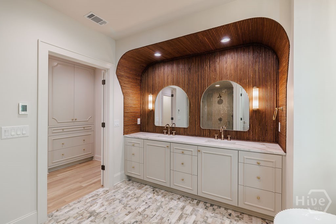
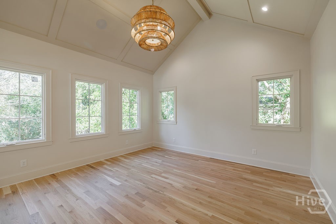
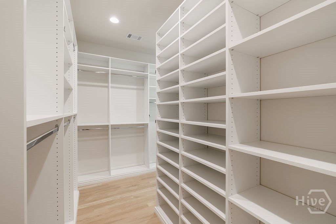
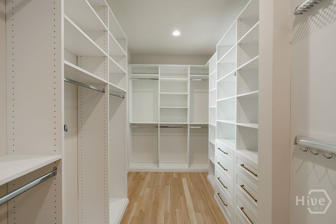
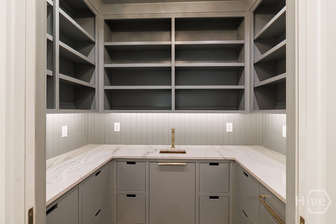
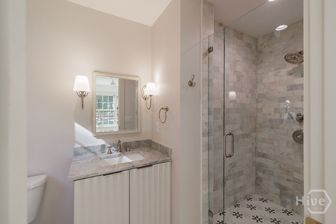
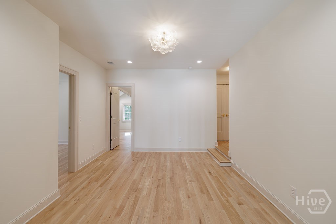
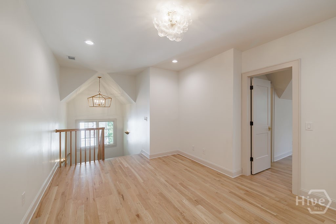
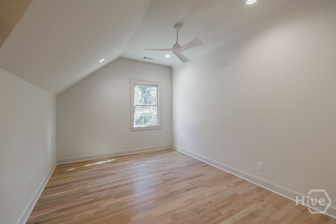
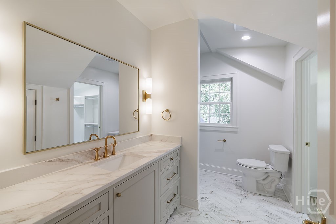
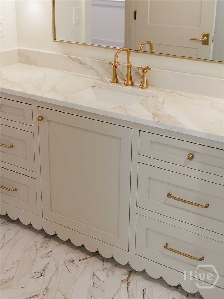
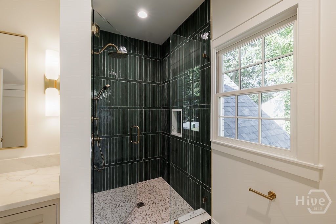
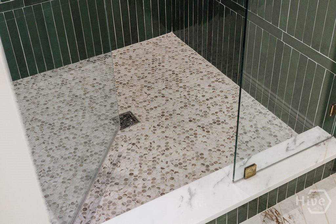
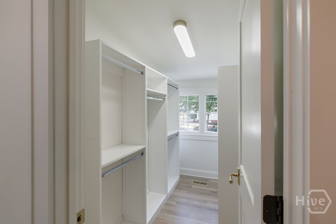
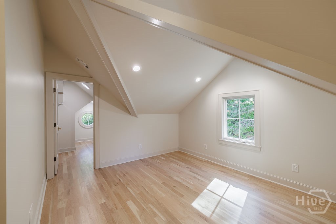
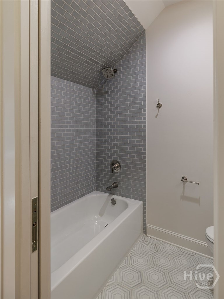
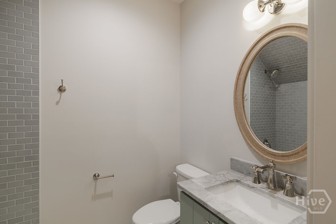
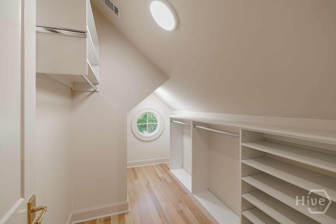
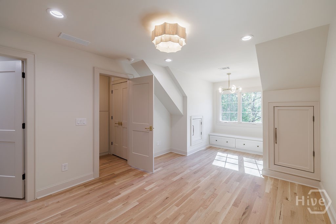
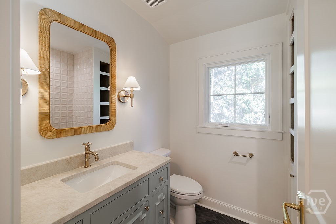
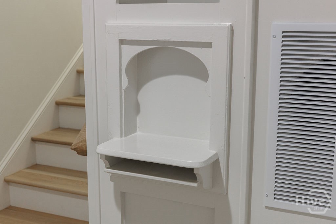
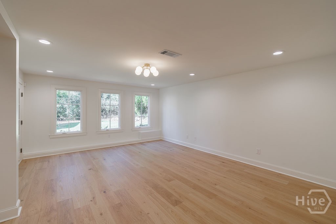
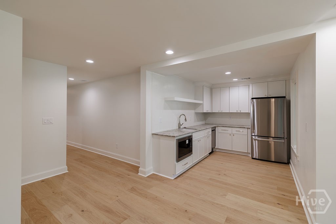
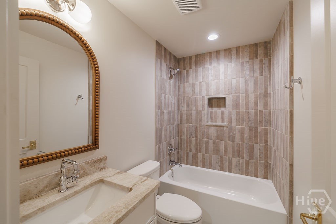
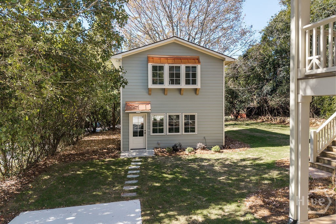
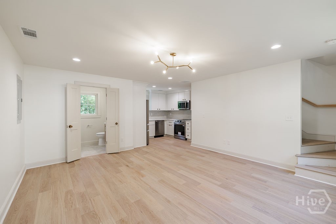
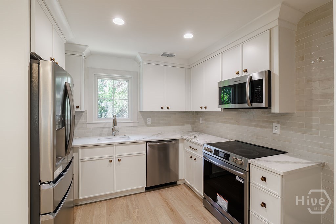
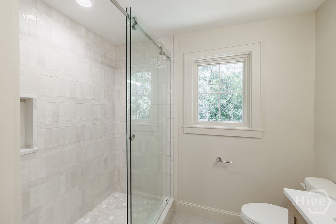
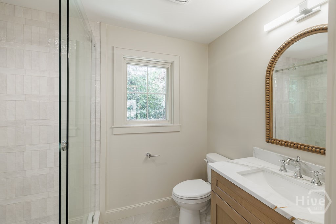
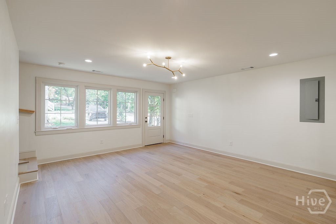
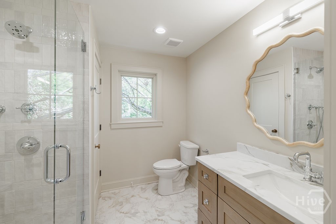
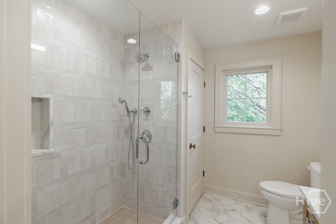
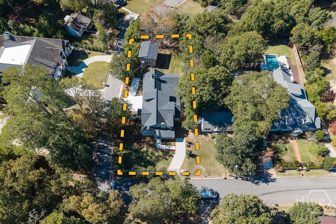
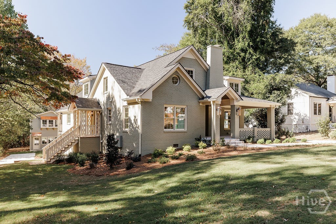
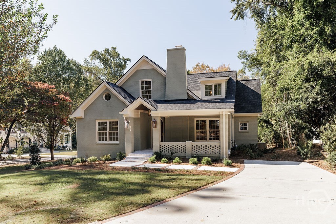
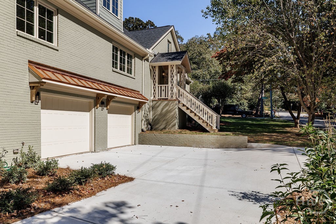
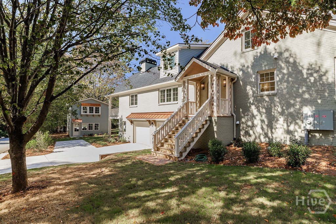
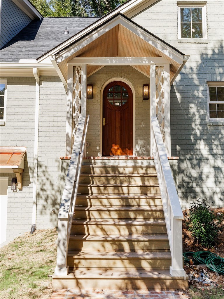
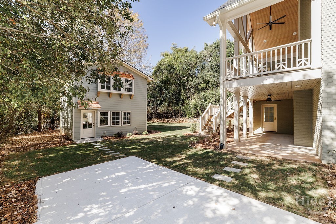
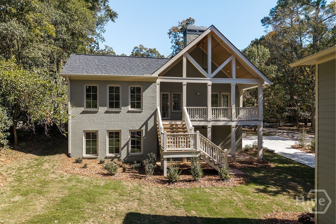
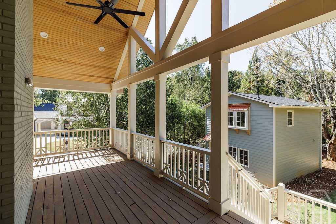
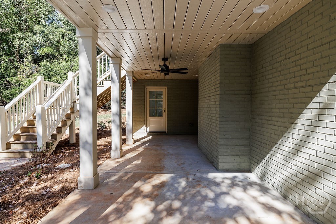
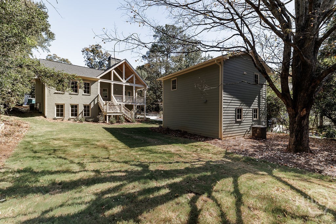
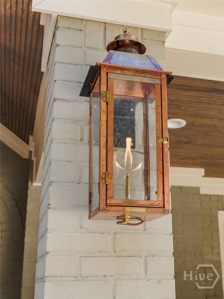
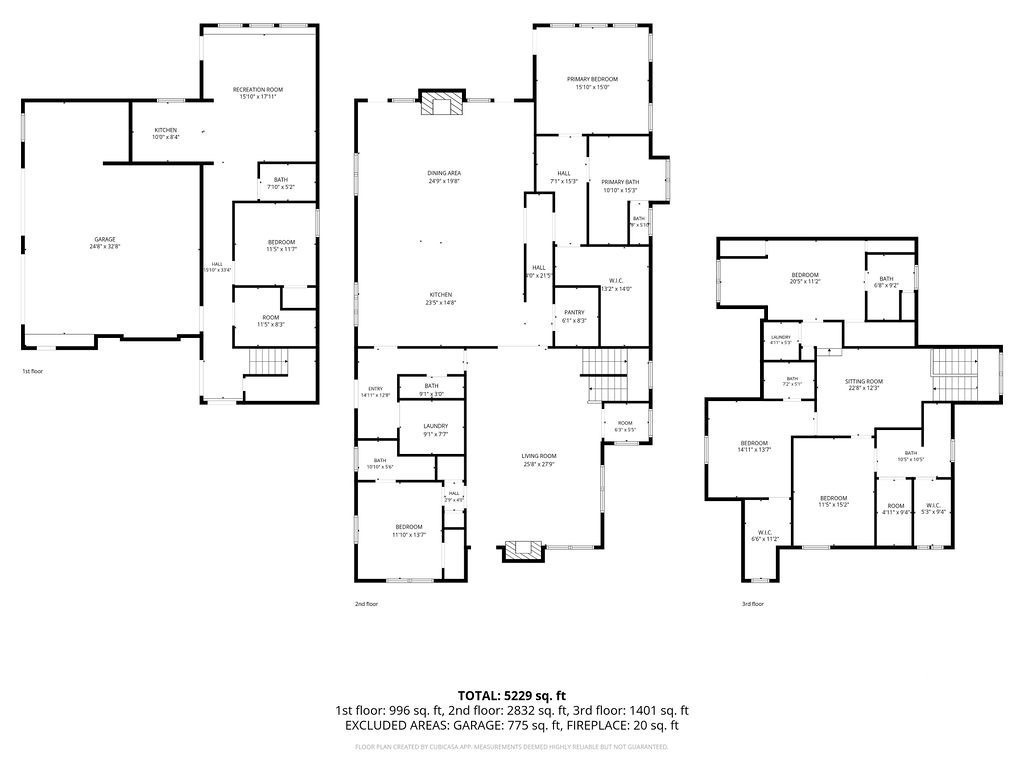
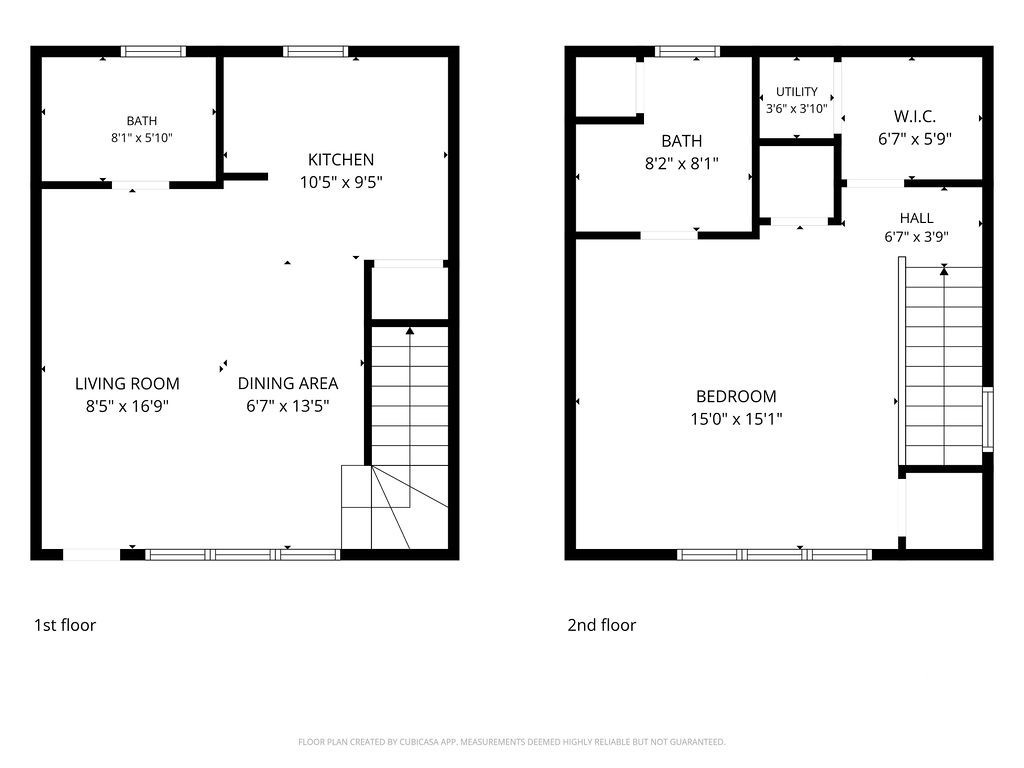
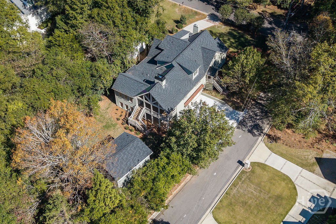
Rarely does a property with this level of luxury and detail come to market in Five Points. This home blends timeless architecture, elevated design and craftsmanship and is complete with a beautifully appointed private guest cottage. The main residence features 6 bedrooms/6.5 Baths. On the main level you will find a formal living room, guest suite, primary suite, mudroom, laundry, small office, wet bar, butlers pantry, kitchen and vaulted family room. Custom cabinetry, designer lighting and high-end Lincoln windows and doors create a cohesive sense of understated luxury throughout. The formal living room welcomes guests with a gas log fireplace, while the main living room features an Isokern wood-burning fireplace. The kitchen is a chef's dream with premium Sub-Zero, Wolf, and Cove package, including a 48" dual fuel range, along with a custom plaster vent hood surround. The adjoining butler's pantry offers additional functionality with refrigerator drawers, and plenty of storage. The primary suite provides a luxurious private retreat, complete with a spa-inspired bathroom featuring heated floors and a zero-entry shower. The second floor welcomes you into a flex loft space with 3 bedroom/bath suites surrounding it and a secondary laundry room. The finished basement completes the home with a bedroom, full bathroom, additional living space, kitchenette, oversized garage and abundant storage. Main house features-- custom closets, tankless water heaters, hardwired security system and Sonos surround sound. In the rear of the property sits a cottage with a full kitchen and full bath on the main floor. Upstairs is a full bath, bedroom and laundry. Outside details--copper gas lanterns, copper roofing over the garage and cottage awnings, reclaimed brick accents and new driveway with extra parking. 480 Stanton Way offers a combination of updated luxury and walkable location to Five Points. Owner is a licensed real estate agent in Georgia.
Details
| MLS # | CL367156 |
|---|---|
| Listing Type | For Sale |
| Style | House |
| Sub-Type | Resale |
| Status | Active |
| Year | 1948 |
| Days On Site | 10 |
| Listing Provided By | Ansley Real Estate Christie's | Sabrina Collins |
Features
| Bed(s) | 7 |
|---|---|
| Bath(s) | 9 Total |
| SQ Feet | 5,900 |
| Garage | 2 |
| Basement | Y |
| Story(s) | 3 |
| Acreage | 0.35 |
| Property View | Panoramic |
Interior
| Interior Features | Attic, Wet Bar, Butler's Pantry, Bathtub, Double Vanity, Gourmet Kitchen, High Ceilings, Kitchen Island, Main Level Primary, Primary Suite, Other, Pantry, Recessed Lighting, Separate Shower, Vaulted Ceiling(s), Fireplace, Programmable Thermostat |
|---|---|
| Heating Yes / No | Yes |
| Cooling Yes / No | Yes |
| Cooling | Central Air, Electric, Zoned |
| Fireplace Features | Family Room, Gas, Gas Starter, Living Room, Ventless, Wood Burning |
| Fireplace Yes / No | Yes |
| Laundry Features | Laundry Room, Upper Level, Washer Hookup, Dryer Hookup |
| Rooms Total | 0 |
Exterior
| Exterior Features | Deck |
|---|---|
| Roof | Asphalt |
| View | Panoramic |
| Construction Materials | Brick, Concrete |
Parking
| Garage Yes / No | Yes |
|---|---|
| Parking Features | Attached, Underground, Garage Door Opener |
Utilities
| Utilities | Cable Available, Underground Utilities |
|---|
Taxes
| Tax Legal Description | 124B2 E006 |
|---|
Area Information
| State | GA |
|---|---|
| County | Clarke |
| City | Athens |
| Zip Code | 30606 |
| Community Name | Fivepoints |
| Listing VS Median (in Fivepoints) | |
Price: $3,150,000 low | high Med: $949,900 sqft: 5,900 low | high Med: 1,270 $ / sqft: $534 low | high Med: $748 On site: 10 low | high Med: 132 | |
Market Activity 30606
Request a showing
Request a showing
Contact
Learn More About This Property

| State | GA |
|---|---|
| County | Clarke |
| City | Athens |
| Zip Code | 30606 |
| Community Name | Fivepoints |
| Listing VS Median (in Fivepoints) | |
Price: $3,150,000 low | high Med: $949,900 sqft: 5,900 low | high Med: 1,270 $ / sqft: $534 low | high Med: $748 On site: 10 low | high Med: 132 | |