4820 Heathshire Drive,Raleigh, NC 27616
Raleigh, NC 27616

Description
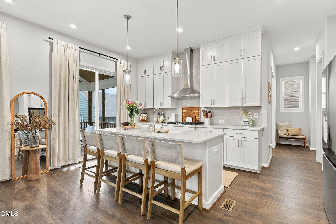
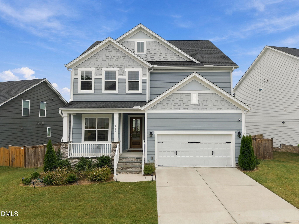
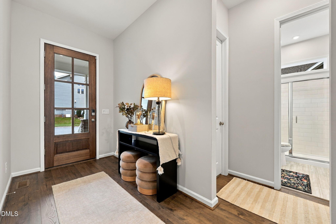
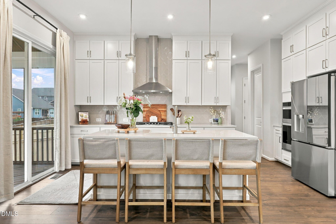
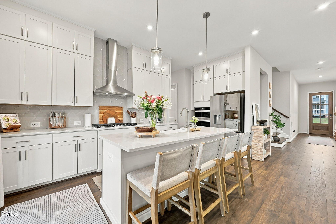
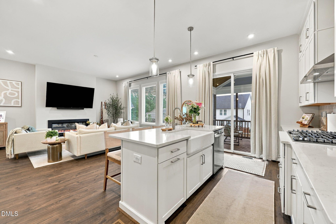
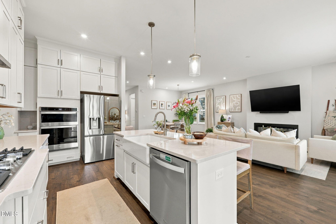
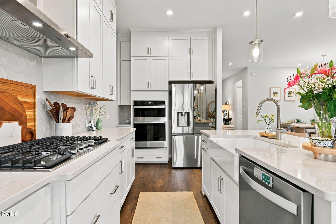
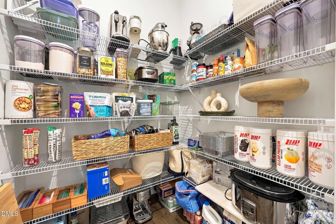
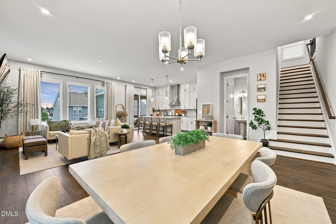
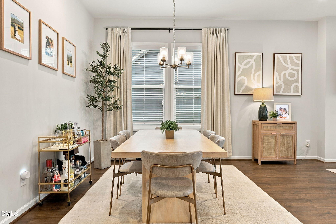
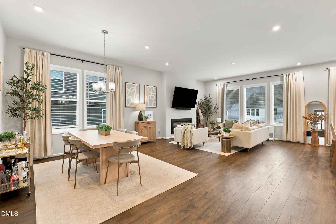
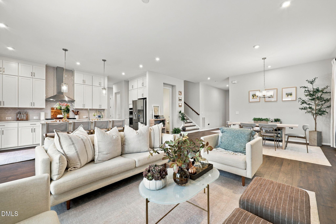
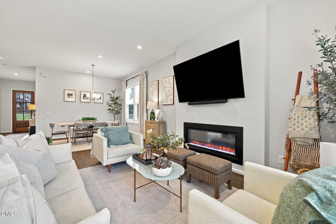
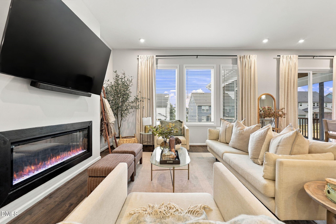
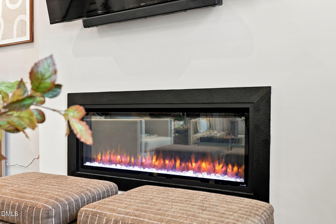
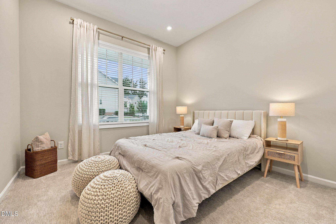
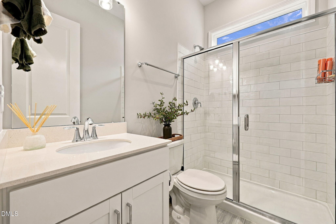
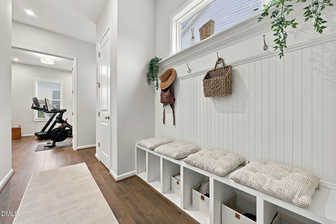
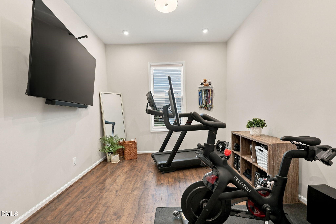
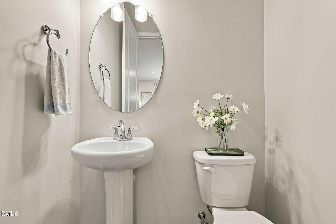
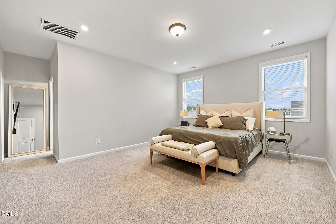
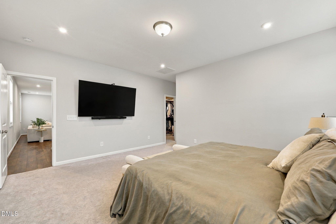
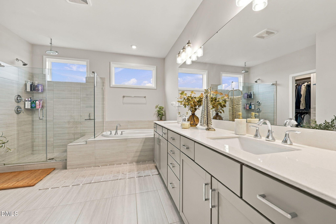
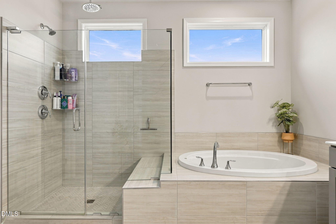
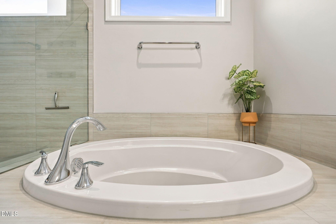
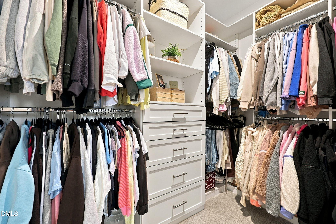
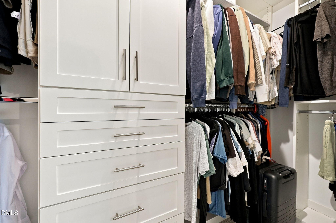
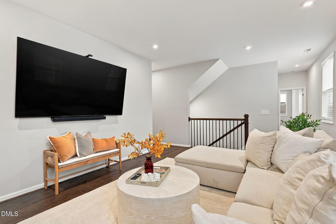
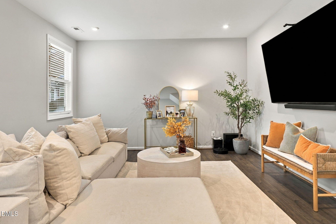
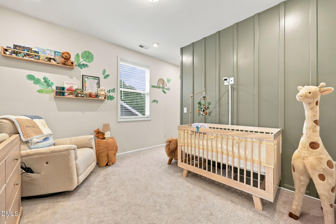
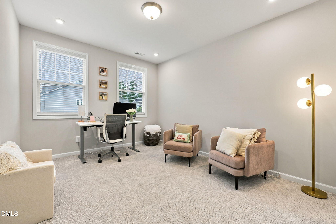
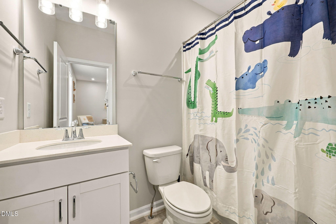
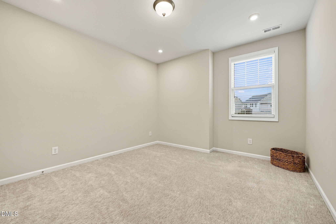
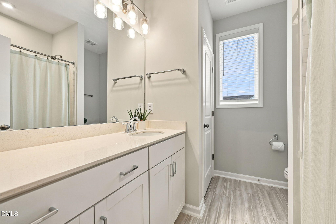
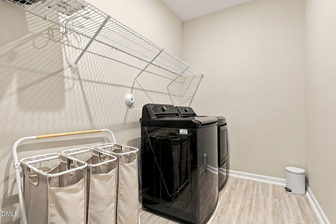
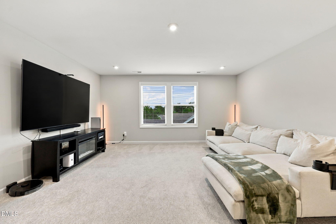
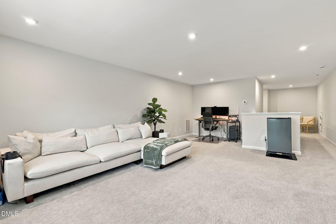
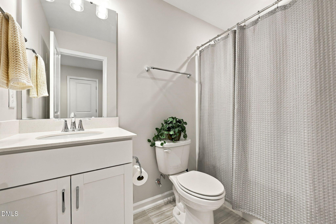
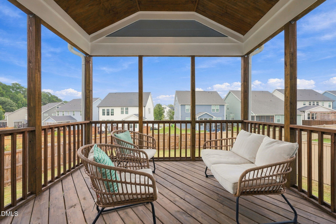
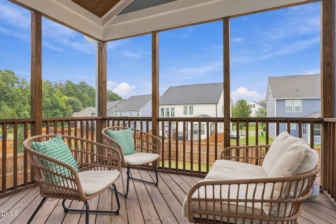
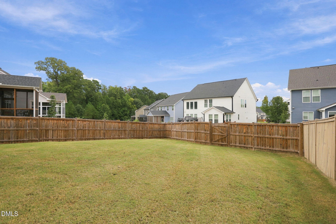
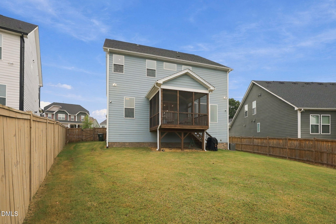
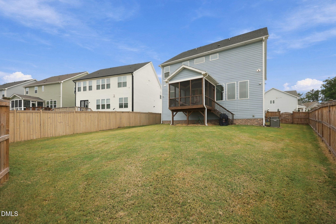
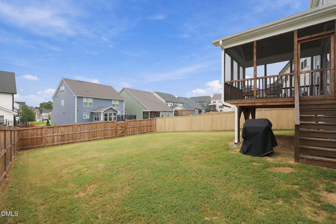
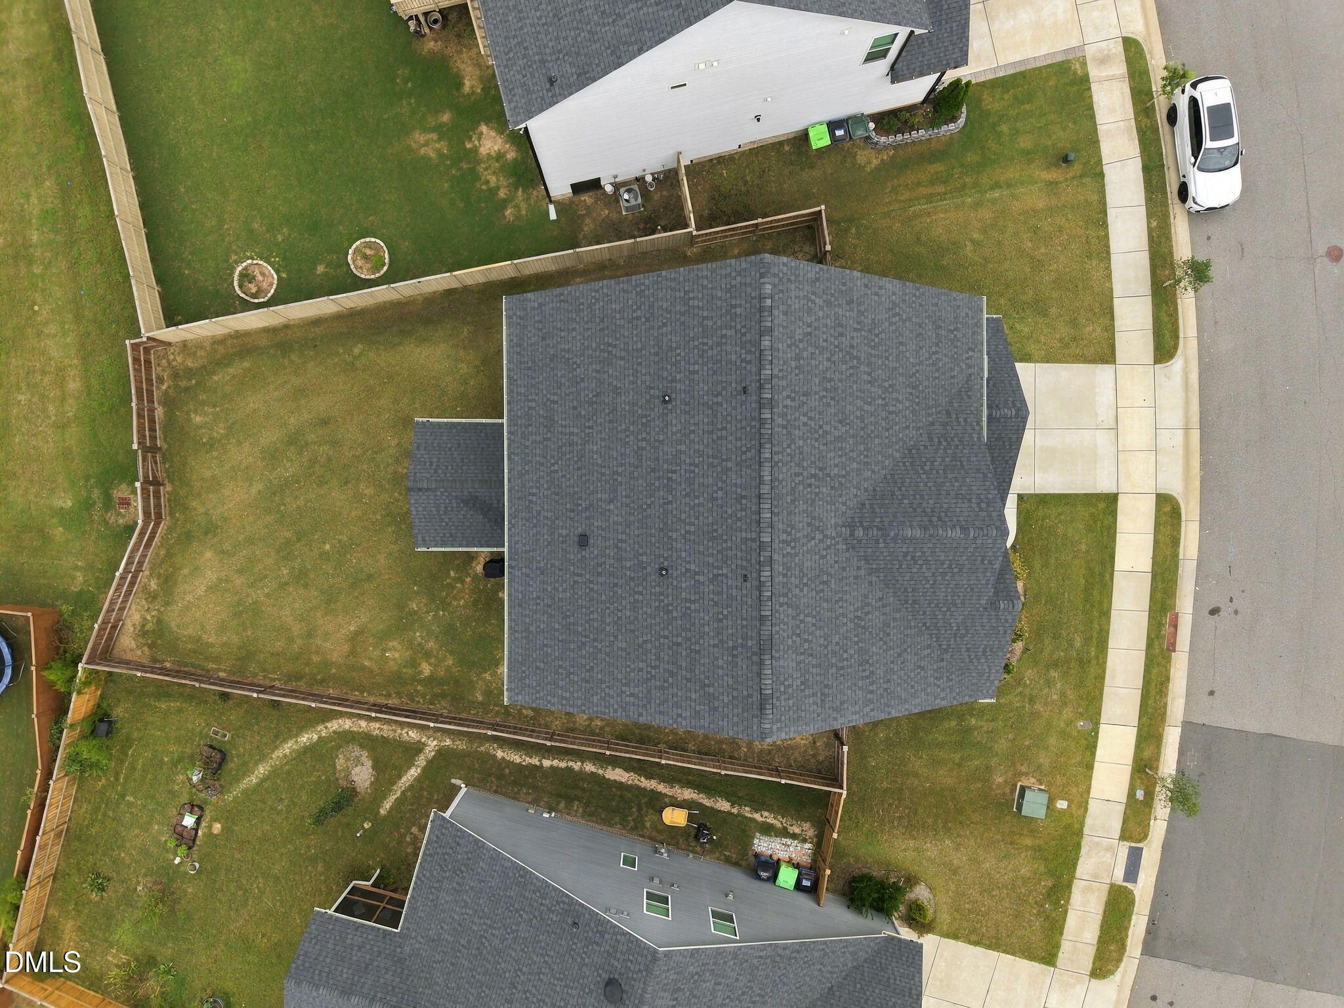
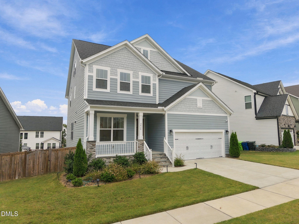
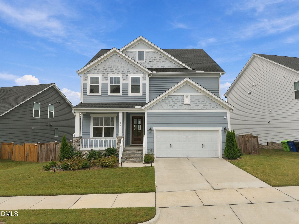
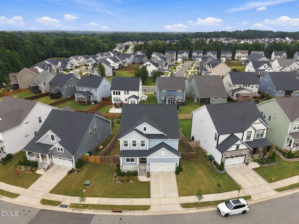
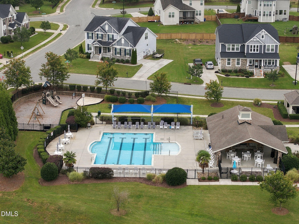
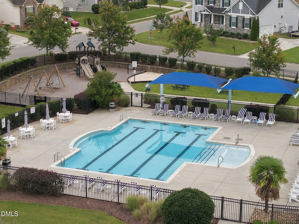
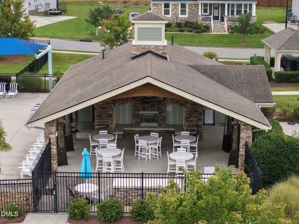
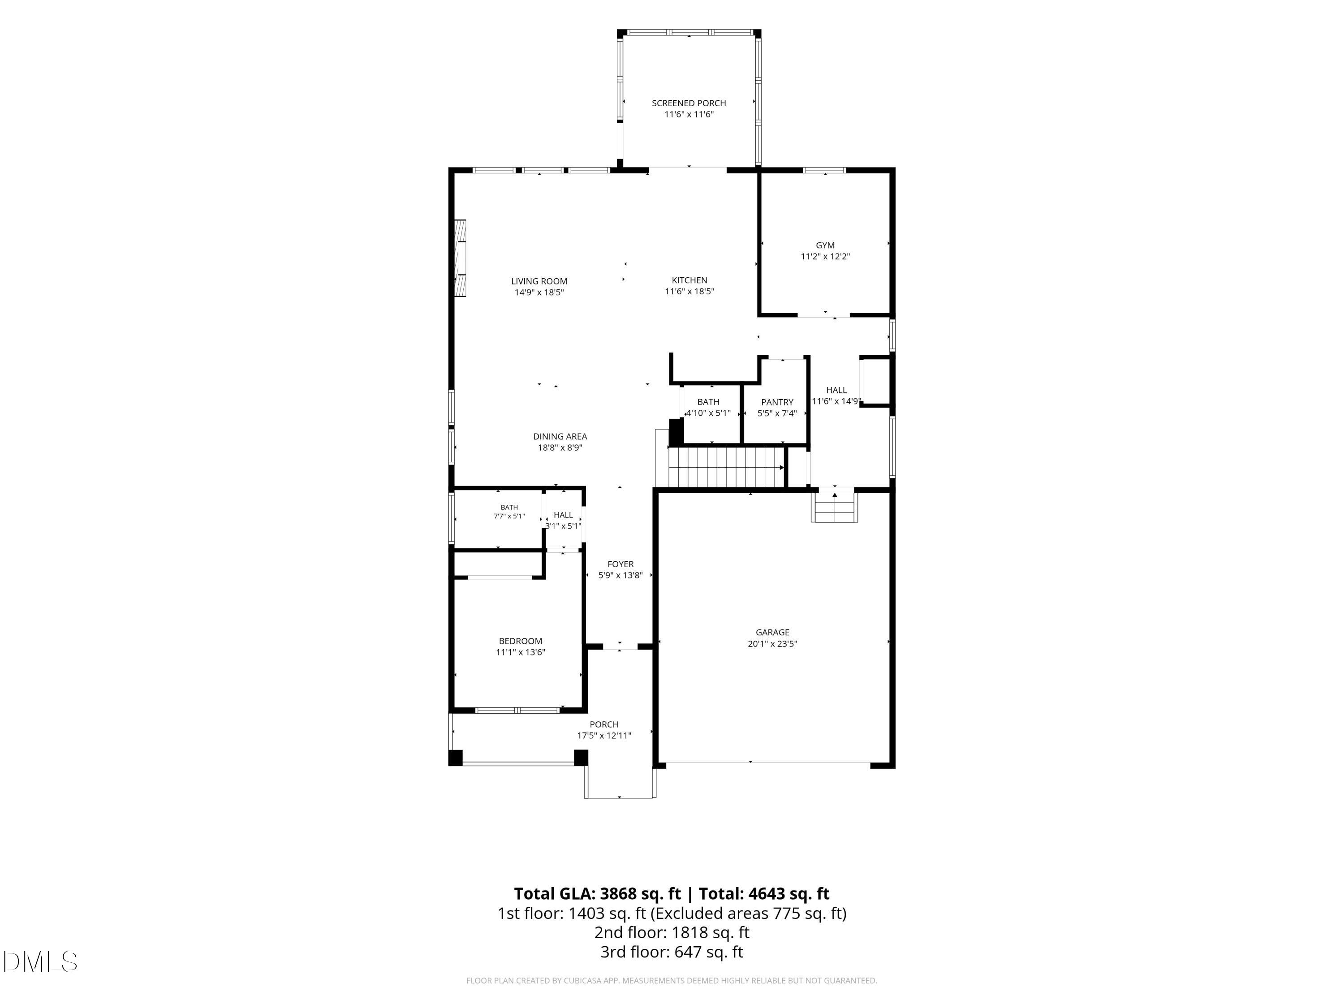
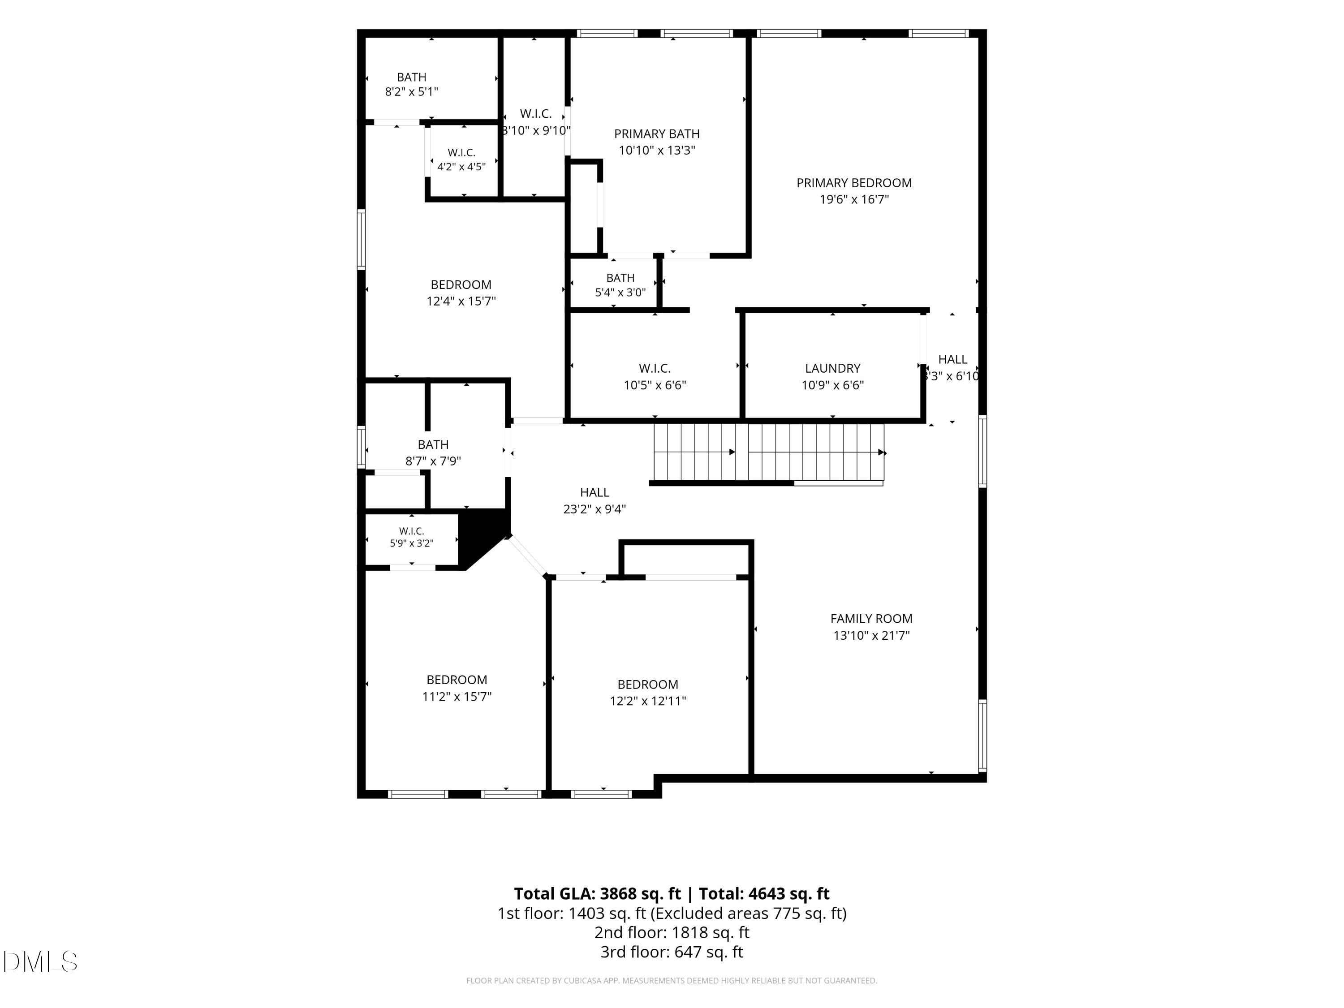
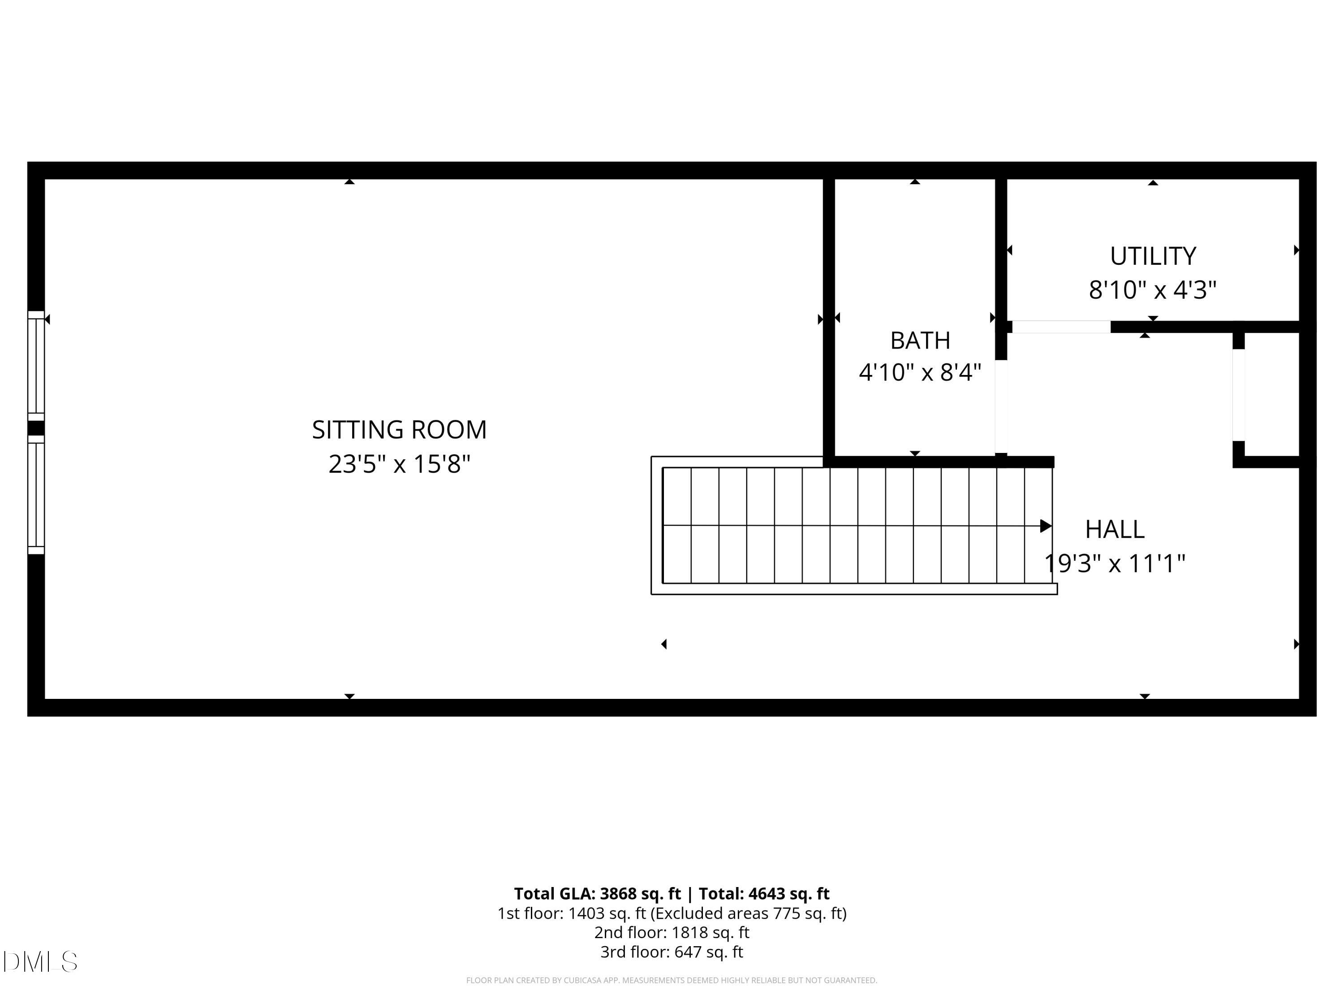
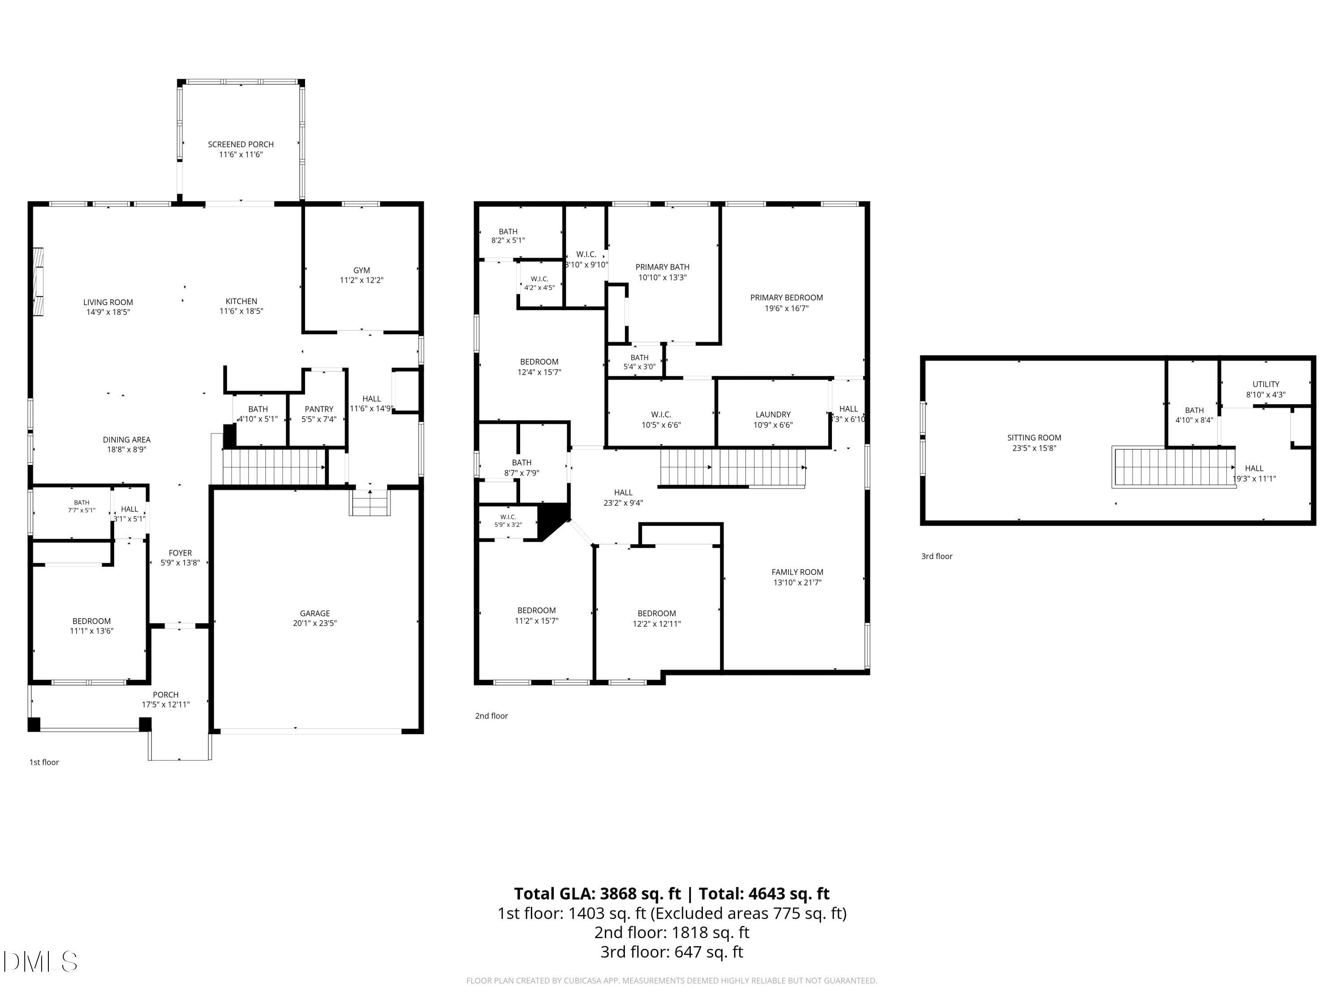
Fully upgraded, fabulously maintained, showcase home in popular Belmont subdivision! Eligible for $10-15K in closing costs, down payment or rate buydowns! Walk to the pool, clubhouse, mailboxes, playgrounds + greenway trails! This home has it ALL! 5 bedrooms, 5.5 bathrooms, 10' ceilings on the main floor, 1st floor guest suite + full bath, a private office, enormous 2nd story loft, 3rd floor bonus room with full bath, 2 car garage + EV charging, smart home features + security, screened-in porch + fully fenced backyard! Additional upgrades include the gourmet chef's kitchen, your dream primary bathroom, custom walk-in closets, built-in gas fireplace, custom mudroom built-ins, upgraded light fixtures, wired for ceiling fans, quartz countertops throughout, and a sealed, conditioned & vented crawl space. 15 minutes to Downtown Raleigh, North Hills, Cameron Village, Lifetime Fitness. 2 minutes to 540 onramps with easy access to I-440, US-1, US-401, US-64. Across the street from Buffaloe Road Athletic Park & Aquatic Center. Access to all of the Raleigh Greenway trails. Wake County Public School District. ***SEE MLS DOCS OR CONTACT LISTING AGENT FOR THE FULL LISTING BROCHURE - TO SEE THE FULL LIST OF UPGRADES, FEATURES, WARRANTIES, DOCUMENTS, FLOOR PLANS, NEIGHBORHOOD INFO + MORE! CONTACT LISTING AGENTS OR SEE PRIVATE REMARKS FOR ELIGIBLE FINANCING GRANT INFORMATION***
Details
| MLS # | 10194553 |
|---|---|
| Listing Type | For Sale |
| Style | House |
| HOA Dues | $133 |
| Sub-Type | Resale |
| Status | Active |
| Year | 2023 |
| Days On Site | 52 |
| Listing Provided By | Costello Real Estate & Investm | Emily Mitchell |
Features
| Bed(s) | 5 |
|---|---|
| Bath(s) | 6 Total |
| SQ Feet | 3,868 |
| Garage | 2 |
| Story(s) | 3 |
| Zoning | R-6 |
| Acreage | 0.18 |
| Property View | Neighborhood |
Interior
| Interior Features | Built-in Features, Ceiling Fan(s), Double Vanity, Entrance Foyer, Eat-in Kitchen, High Ceilings, His and Hers Closets, In-Law Floorplan, Kitchen Island, Open Floorplan, Pantry, Smart Camera(s)/Recording, Smart Home, Smart Thermostat, Soaking Tub, Storage, Vaulted Ceiling(s), Walk-in Closet(s), Separate Shower, Bathtub/Shower Combination, Walk-in Shower, Water Closet, Quartz Counters, Smooth Ceilings |
|---|---|
| Heating Yes / No | Yes |
| Cooling Yes / No | Yes |
| Cooling | Dual, Gas, Zoned |
| Fireplace Features | Family Room, Gas, Living Room |
| Fireplaces Total | 1 |
| Fireplace Yes / No | Yes |
| Laundry Features | Laundry Room, Upper Level |
| Rooms Total | 11 |
Exterior
| Exterior Features | Balcony, Private Entrance, Private Yard, Rain Gutters, Smart Camera(s)/Recording, Smart Lock(s), Fenced Yard |
|---|---|
| Roof | Shingle |
| Foundation Details | Crawlspace |
| Lot Features | Back Yard, Cleared, Front Yard, Interior Lot, Landscaped, Level, Open Lot, Private |
| Community Features | Curbs, Clubhouse, Playground, Pool, Street Lights, Sidewalks |
| View | Neighborhood |
| Construction Materials | Brick, Fiber Cement, Hardi Plank Type, Shake Siding, Stone, Stone Veneer |
| Security Features | Carbon Monoxide Detector(s), Smoke Detector(s), Security System |
| Door Features | French Doors, Sliding Doors |
| Window Features | Blinds |
| Patio And Porch Features | Covered, Front Porch, Rear Porch, Screened |
Parking
| Attached Garage Yes / No | Yes |
|---|---|
| Garage Yes / No | Yes |
| Parking Features | Attached, Concrete, Driveway, Electric Vehicle Charging Station(s), Garage Faces Front, Garage, Garage Door Opener, Inside Entrance, On Street, Paved, Private |
| Other Parking | Driveway + Street Parking |
Location
| Association Amenities | Clubhouse, Maintenance Grounds, Picnic Area, Playground, Pool |
|---|---|
| Community Features | Curbs, Clubhouse, Playground, Pool, Street Lights, Sidewalks |
Utilities
| Utilities | Electricity Connected, Natural Gas Connected, Sewer Connected, Water Connected |
|---|---|
| Sewer | Public Sewer |
Taxes
| Tax Assessed Value | 719344 |
|---|---|
| Tax Legal Description | Lo250 Belmont Ph5 Bm2021-01518 |
| Tax Year | 2026 |
| Tax Map Number | 250 |
Other
| Accessibility Features | No |
|---|
Area Information
| State | NC |
|---|---|
| County | Wake |
| City | Raleigh |
| Zip Code | 27616 |
| Area | Wake |
| Community Name | Belmont |
| School District | Wake - Rolesville High School |
| Elementary School | Wake - Beaverdam Elementary Scho |
| High School | Wake - Rolesville High School |
| Listing VS Median (in Belmont) | |
Price: $699,900 low | high Med: $535,000 sqft: 3,868 low | high Med: 1,942 $ / sqft: $181 low | high Med: $275 On site: 52 low | high Med: 36 | |
Market Activity 27616
Request a showing
Request a showing

Listings marked with a Doorify MLS icon are provided courtesy of the Doorify MLS, of North Carolina, Internet Data Exchange Database. Brokers make an effort to deliver accurate information, but buyers should independently verify any information on which they will rely in a transaction. The listing broker shall not be responsible for any typographical errors, misinformation, or misprints, and they shall be held totally harmless from any damages arising from reliance upon this data. This data is provided exclusively for consumers’ personal, non-commercial use. Copyright 2024 Doorify MLS of North Carolina. All rights reserved.
Contact
Learn More About This Property

| State | NC |
|---|---|
| County | Wake |
| City | Raleigh |
| Zip Code | 27616 |
| Area | Wake |
| Community Name | Belmont |
| School District | Wake - Rolesville High School |
| Elementary School | Wake - Beaverdam Elementary Scho |
| High School | Wake - Rolesville High School |
| Listing VS Median (in Belmont) | |
Price: $699,900 low | high Med: $535,000 sqft: 3,868 low | high Med: 1,942 $ / sqft: $181 low | high Med: $275 On site: 52 low | high Med: 36 | |