486 Mcalister Road,Lincolnton, NC 28092
Lincolnton, NC 28092

Description
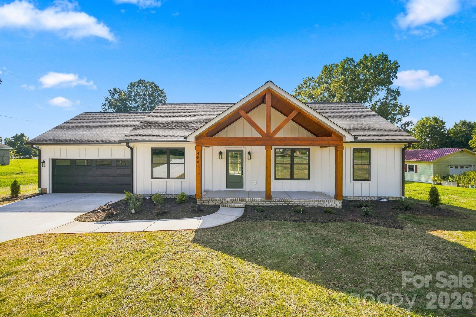
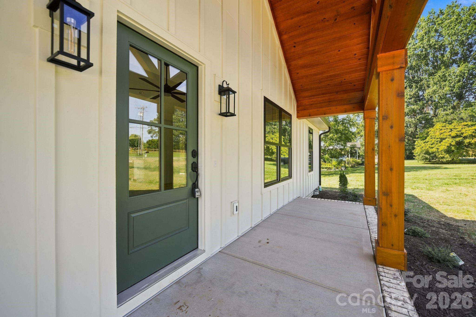
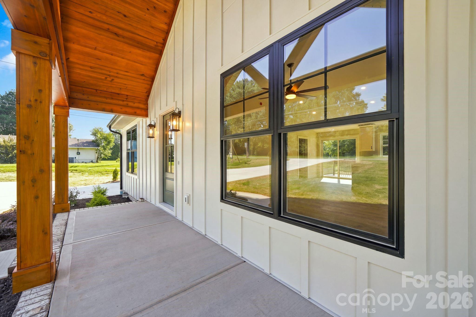
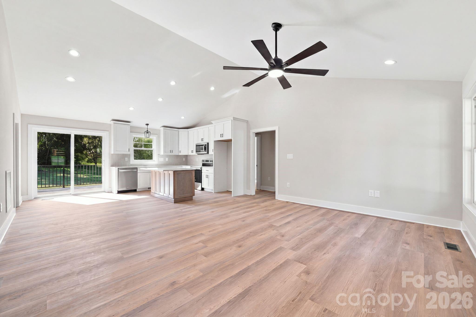
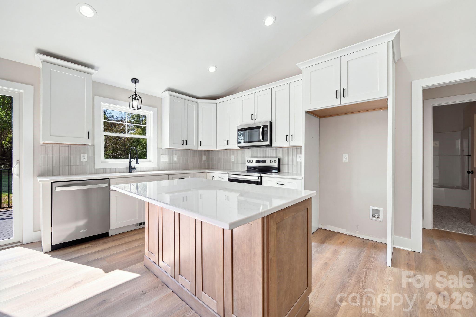
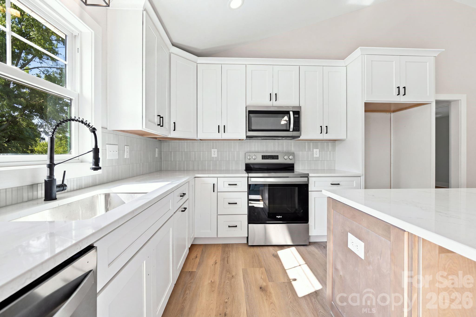
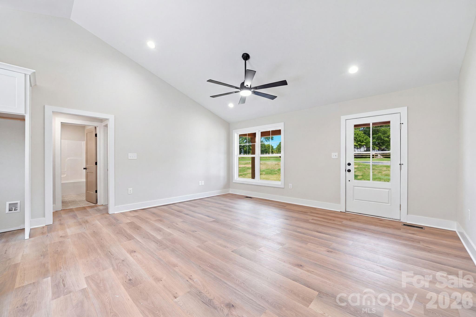
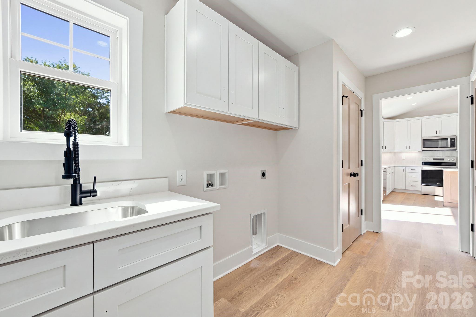
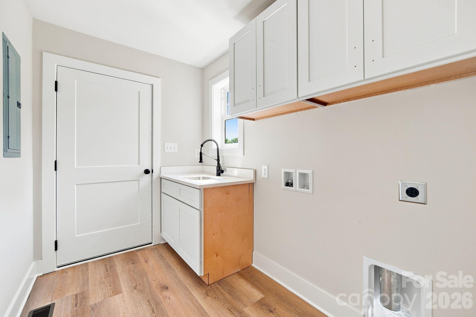
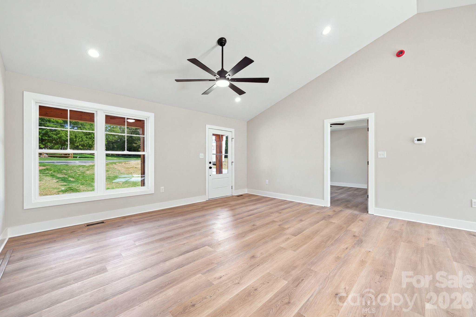
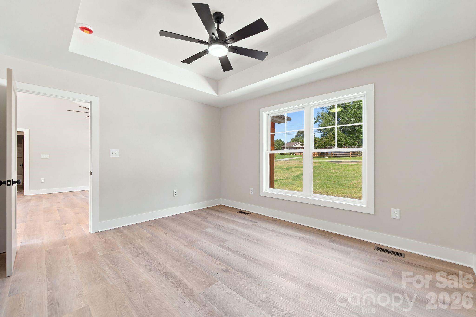
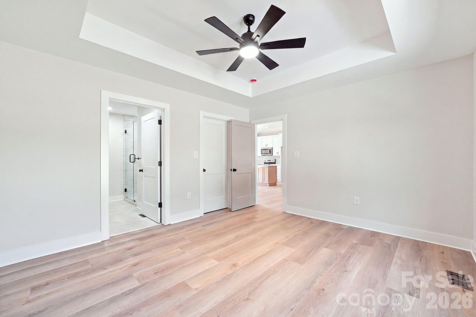
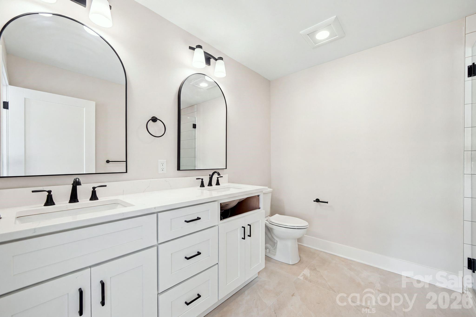
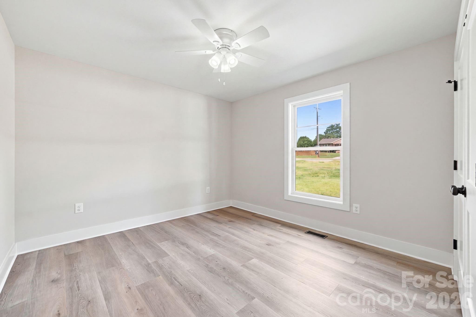
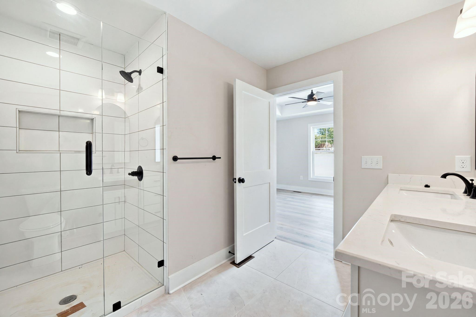
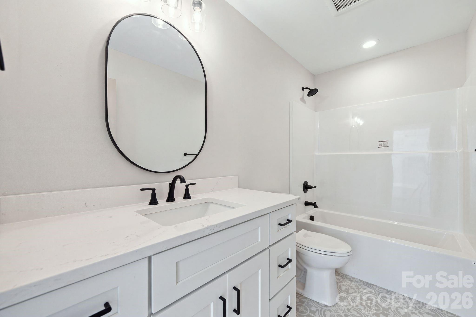
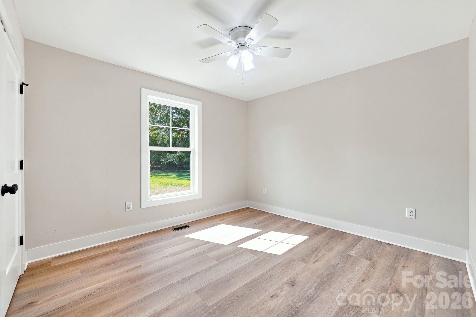
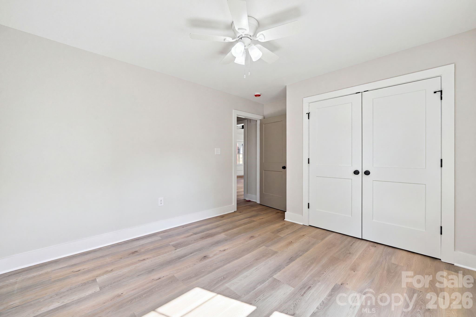
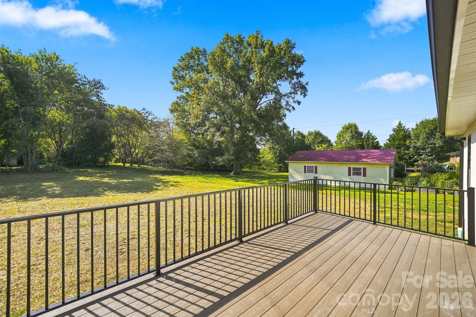
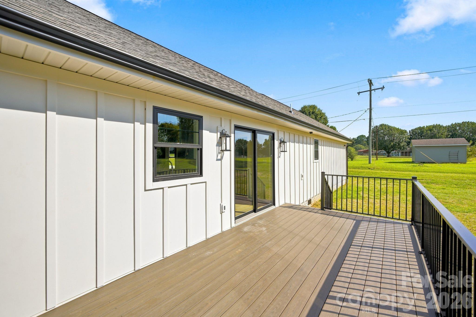
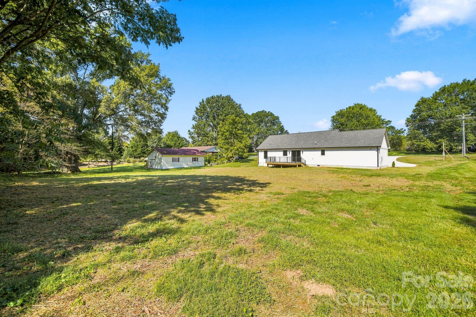
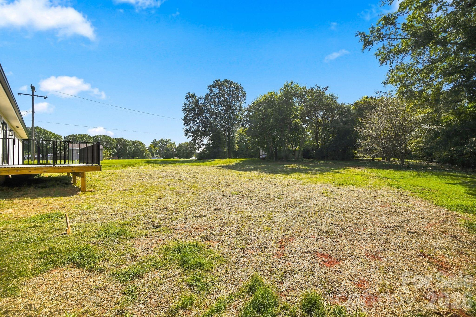
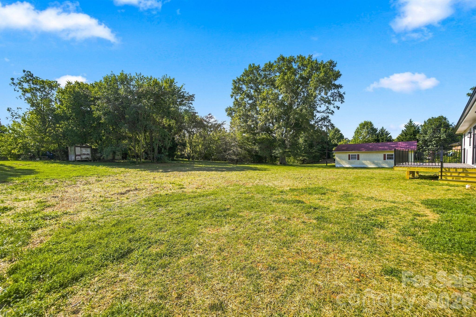
Enjoy new construction and one-level living less than a minute away from Atrium Health Lincoln and a nearby walking trail. This custom-built 3-bedroom, 2-bath home offers a manageable floor plan without sacrificing storage, finishes, or the convenience of a two-car garage-all just minutes from shopping and dining along Main Street in Lincolnton. A cedar-trimmed front porch welcomes you home, while Hardie board siding and Andersen windows complement the exterior. Inside, vaulted ceilings give the open living area a spacious feel. Wide-plank luxury vinyl flooring runs throughout the home, except in the bathrooms, which feature tile floors. The kitchen includes shaker-style cabinetry, quartz countertops, a tile backsplash, and ample storage, with an open connection to the living and dining spaces. The primary suite features a private bath with a dual-sink quartz vanity and tiled shower. Two additional bedrooms offer flexible space for guests, a home office, or everyday living. Just off the garage, a mudroom and dedicated laundry area provide a convenient place for daily essentials. An Andersen sliding glass door leads to a rear deck with composite decking and aluminum railing, providing an inviting spot to relax or entertain. Built on a crawlspace and backed by a 1-year builder warranty, this home combines distinctive details with a practical layout and a location close to healthcare, recreation, and shopping.
Details
| MLS # | 4420806 |
|---|---|
| Listing Type | For Sale |
| Style | House |
| Sub-Type | New Construction |
| Status | Active Under Contract |
| Year | 2026 |
| Days On Site | 78 |
| Listing Provided By | Gonzalez Realty | Brian Brim |
Features
| Bed(s) | 3 |
|---|---|
| Bath(s) | 2 Total |
| SQ Feet | 1,339 |
| Garage | 2 |
| Story(s) | 1 |
| Acreage | 0.66 |
Interior
| Cooling | Central Air |
|---|---|
| Heating | Heat Pump |
| Appliances | Dishwasher, Electric Range, Microwave |
Exterior
| Construction Materials | Hardboard Siding |
|---|---|
| Foundation Details | Crawl Space |
Parking
| Garage Yes / No | Yes |
|---|---|
| Parking Features | Driveway |
Other
| List Aor | Canopy Realtor Association |
|---|
Taxes
| Property | 26000 |
|---|
Area Information
| State | NC |
|---|---|
| County | Lincoln |
| City | Lincolnton |
| Zip Code | 28092 |
| Area | Lincoln |
| School District | Lincolnton |
| Elementary School | G.e. Massey |
| High School | Lincolnton |
| Listing VS Median (in 28092) | |
Price: $364,900 low | high Med: $339,990 sqft: 1,339 low | high Med: 2,725 $ / sqft: $273 low | high Med: $125 On site: 78 low | high Med: 18 | |
Market Activity 28092
Request a showing
Request a showing
 Listings courtesy of Canopy MLS as distributed by MLS GRID.
Based on information submitted to the MLS GRID as of November 20, 2026 at 9:12:26 AM PST All data is obtained from various sources and may not have been verified by broker or MLS GRID. Supplied Open House Information is subject to change without notice. All information should be independently reviewed and verified for accuracy. Properties may or may not be listed by the office/agent presenting the information.
The Digital Millennium Copyright Act of 1998, 17 U.S.C. § 512 (the “DMCA”) provides recourse for copyright owners who believe that material appearing on the Internet infringes their rights under U.S. copyright law. If you believe in good faith that any content or material made available in connection with our website or services infringes your copyright, you (or your agent) may send us a notice requesting that the content or material be removed, or access to it blocked. Notices must be sent in writing by email to DMCAnotice@MLSGrid.com.
“The DMCA requires that your notice of alleged copyright infringement include the following information: (1) description of the copyrighted work that is the subject of claimed infringement; (2) description of the alleged infringing content and information sufficient to permit us to locate the content; (3) contact information for you, including your address, telephone number and email address; (4) a statement by you that you have a good faith belief that the content in the manner complained of is not authorized by the copyright owner, or its agent, or by the operation of any law; (5) a statement by you, signed under penalty of perjury, that the information in the notification is accurate and that you have the authority to enforce the copyrights that are claimed to be infringed; and (6) a physical or electronic signature of the copyright owner or a person authorized to act on the copyright owner’s behalf. Failure to include all of the above information may result in the delay of the processing of your complaint.
Contact
Learn More About This Property

| State | NC |
|---|---|
| County | Lincoln |
| City | Lincolnton |
| Zip Code | 28092 |
| Area | Lincoln |
| School District | Lincolnton |
| Elementary School | G.e. Massey |
| High School | Lincolnton |
| Listing VS Median (in 28092) | |
Price: $364,900 low | high Med: $339,990 sqft: 1,339 low | high Med: 2,725 $ / sqft: $273 low | high Med: $125 On site: 78 low | high Med: 18 | |