
Description
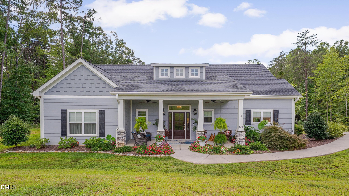
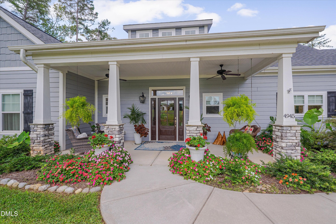
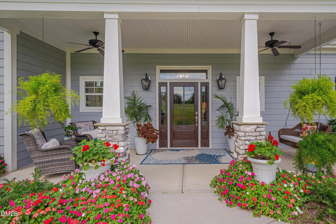
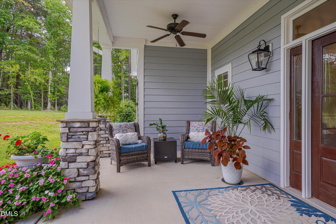
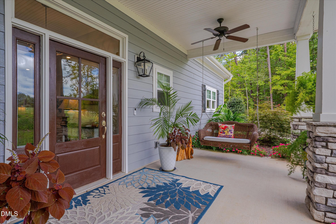
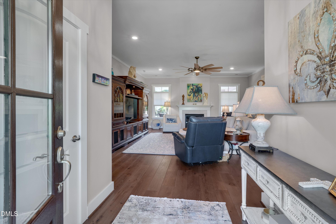
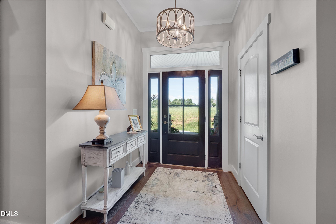
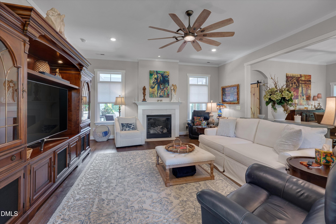
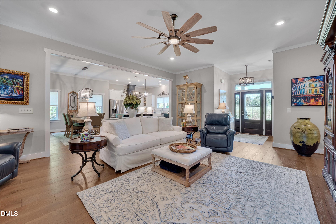
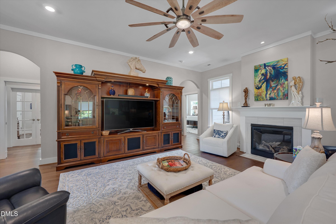
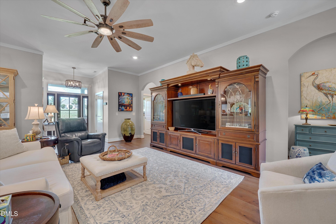
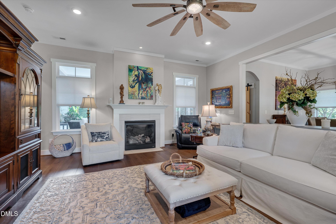
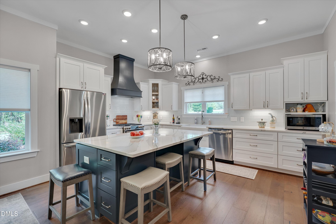
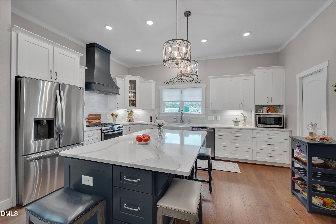
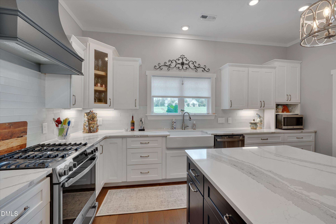
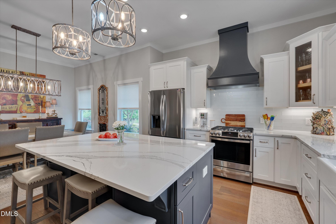
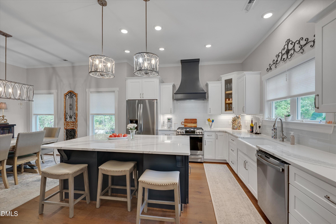
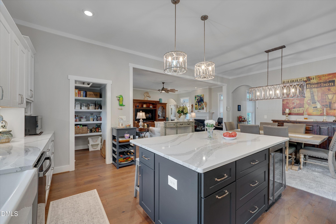
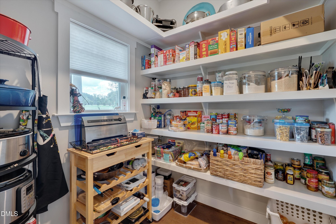
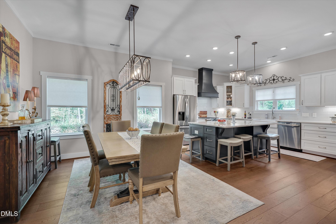
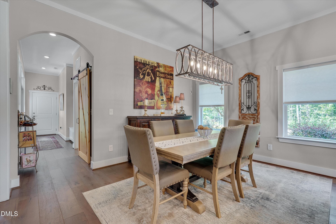
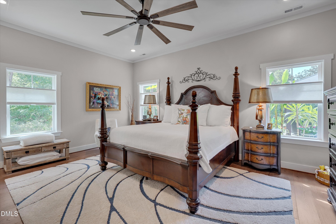
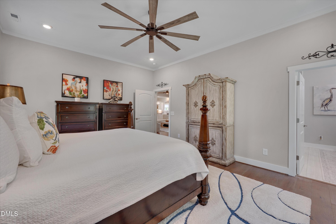
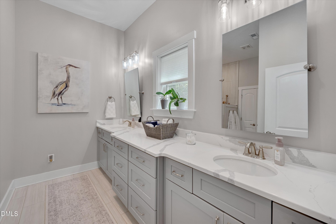
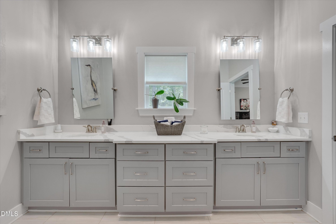
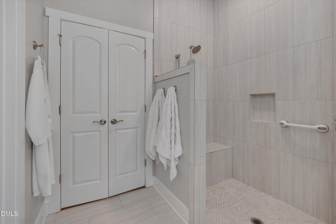
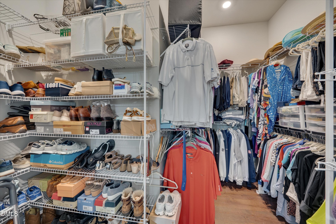
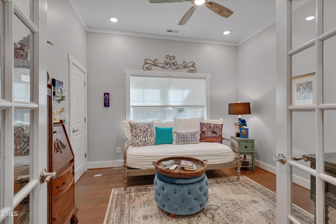
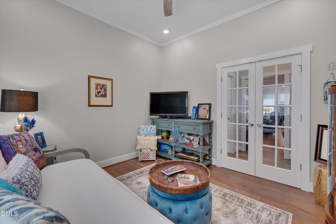
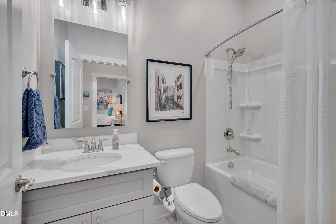
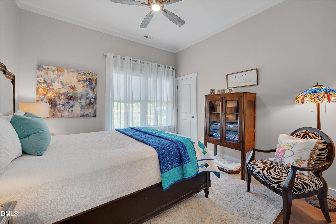
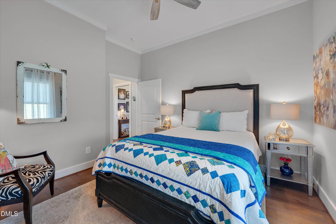
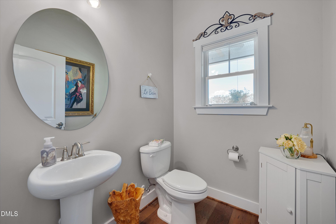
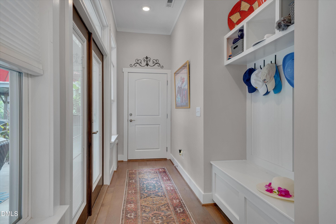
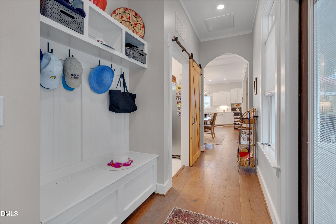
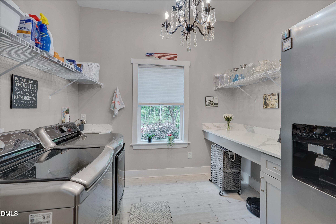
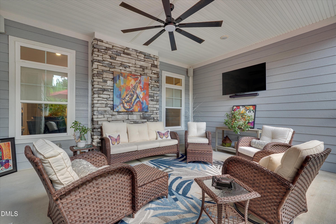
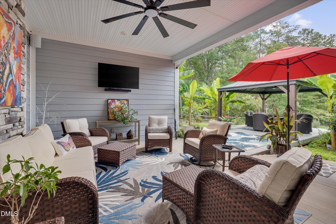
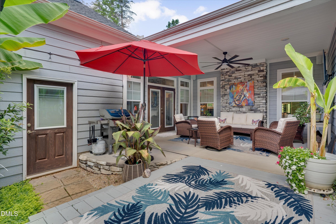
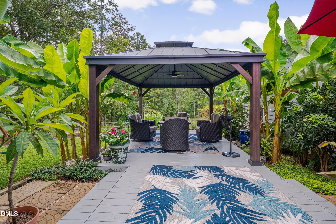
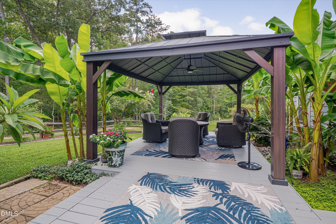
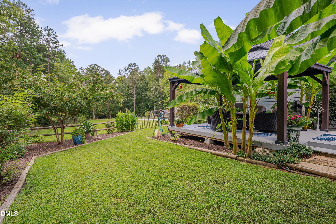
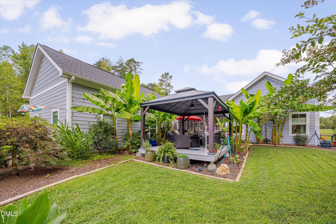
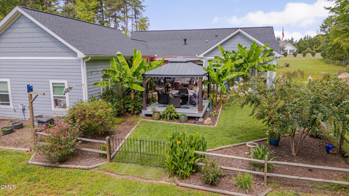
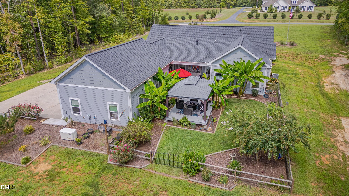
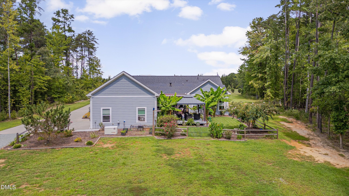
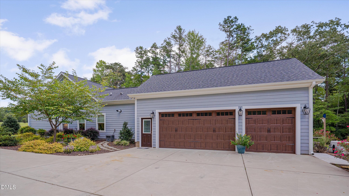
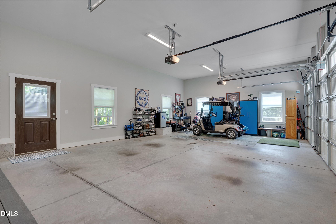
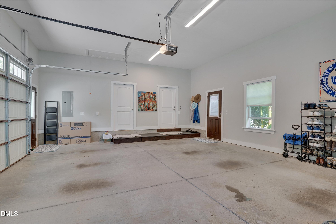
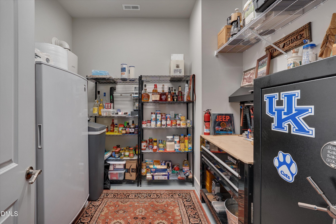
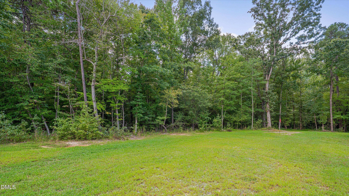
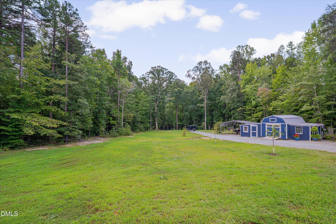
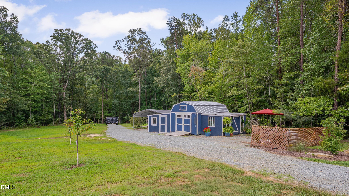
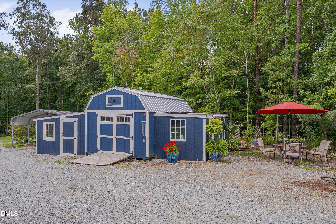
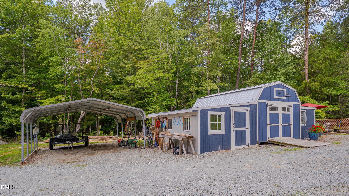
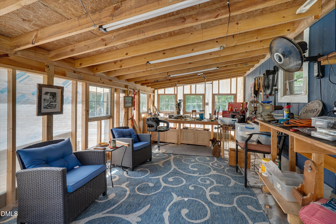
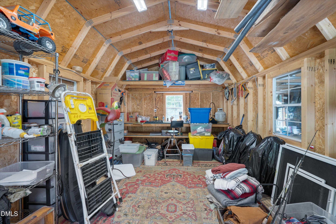
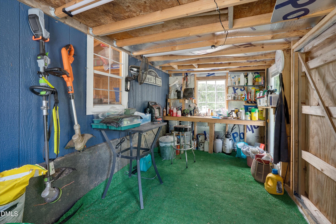
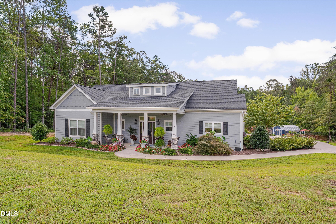
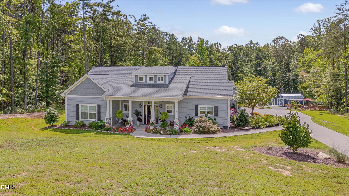
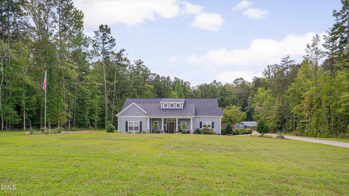
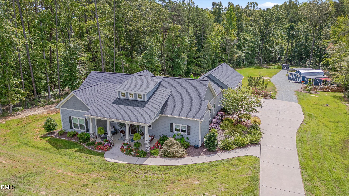
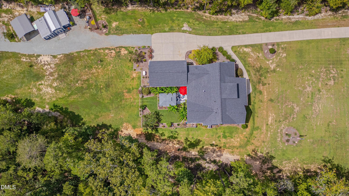
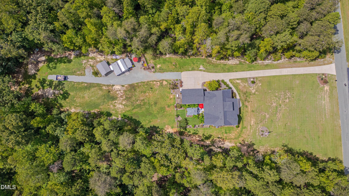
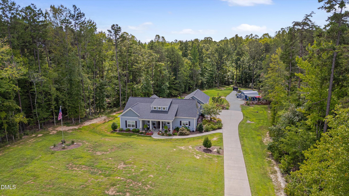
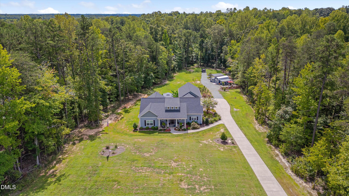
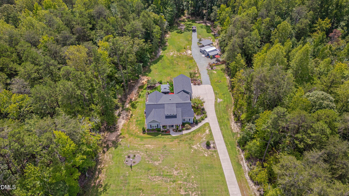
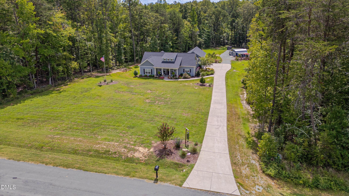
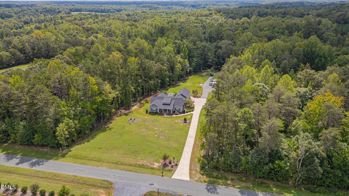
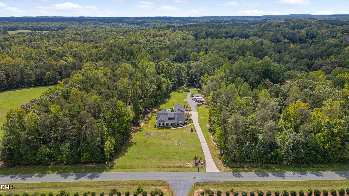
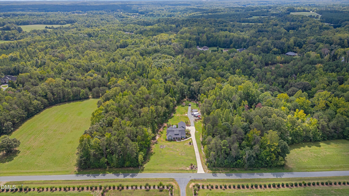
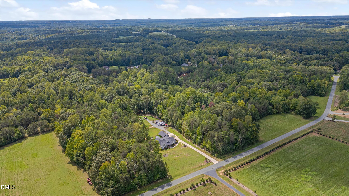
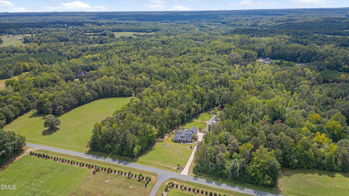
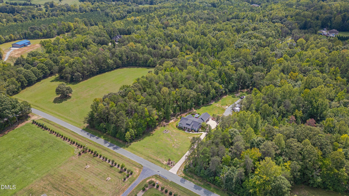
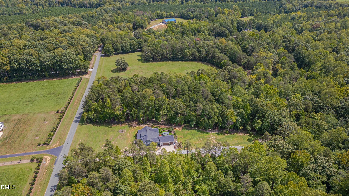
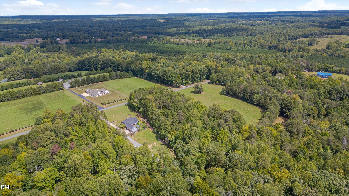
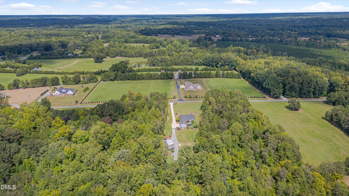
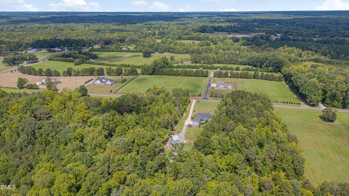
Custom-built in 2021 and surrounded by woods with a flowing creek on almost two private acres, this gorgeous one-story home offers a thoughtfully designed layout less than 10 minutes from downtown Mebane. A spacious covered front porch with stone columns creates a welcoming first impression. Inside, wide-plank engineered hardwood floors flow throughout the main living areas. The open family room features a gas-log fireplace and connects seamlessly to the dining area and beautifully appointed kitchen. Highlights include quartz countertops, an oversized center island, abundant drawer storage, a gas range with custom hood, and a walk-in pantry with extensive shelving. The split-bedroom plan places the primary suite at the rear of the home overlooking the wooded backyard. It offers a large walk-in closet and a private bath with zero entry tile shower with bench seat and glass enclosure, quartz countertops, and tile flooring. Two additional bedrooms are located near the front, including one with glass-paneled doors currently used as an office. There is a full hall bath to serve the two bedrooms and separate powder room for guests. The mudroom includes cabinetry, a folding counter, utility sink, additional refrigerator, and Samsung washer and dryer. A drop zone leads to the three-car garage with 100 sqft of conditioned space utilized for safe storing of valuables and as a protected space to use during storms. Outdoor living includes a covered rear porch with a stone accent wall and built-in television, plus a deck and covered pergola. The property is equipped with a 220-volt outlet for a pool or hot tub, 20-amp service for a future pool house, and exterior spigots with hot and cold water. The front-yard septic placement leaves the backyard available for a future pool and outdoor amenities. Two heated outbuildings, currently used as a woodworking shop and potting shed, offer exceptional hobby and storage space. Additional features include a covered lean-to, whole-house Generac generator, Bosch dual-fuel HVAC with a 10-year warranty, owned propane tank, private well, pumped septic system, and exterior security cameras that convey.
Details
| MLS # | 10191747 |
|---|---|
| Listing Type | For Sale |
| Style | House |
| Sub-Type | Resale |
| Status | Active |
| Year | 2021 |
| Days On Site | 63 |
| Listing Provided By | Real Estate By Design | Lisa Ellis |
Features
| Bed(s) | 3 |
|---|---|
| Bath(s) | 3 Total |
| SQ Feet | 2,242 |
| Garage | 3 |
| Car Port | Yes |
| Story(s) | 1 |
| Acreage | 1.85 |
| Property View | Trees, Woods |
Interior
| Interior Features | Ceiling Fan(s), Chandelier, Crown Molding, Double Vanity, Entrance Foyer, High Ceilings, Kitchen Island, Open Floorplan, Pantry, Primary Downstairs, Recessed Lighting, Storage, Walk-in Closet(s), Bathtub/Shower Combination, Walk-in Shower, Water Closet, Quartz Counters, Smooth Ceilings, Master Downstairs |
|---|---|
| Heating Yes / No | Yes |
| Cooling Yes / No | Yes |
| Cooling | Central Air, Ceiling Fan(s) |
| Fireplace Features | Gas Log, Living Room, Propane |
| Fireplaces Total | 1 |
| Fireplace Yes / No | Yes |
| Laundry Features | Laundry Room, Main Level, Sink |
| Rooms Total | 8 |
Exterior
| Exterior Features | Private Yard, Rain Gutters, Storage, Fenced Yard |
|---|---|
| Roof | Shingle |
| Foundation Details | Slab |
| Lot Features | Back Yard, Landscaped, Private, Hardwood Trees |
| View | Trees/Woods |
| Construction Materials | Fiber Cement, Stone |
| Security Features | See Remarks |
| Door Features | French Doors |
| Window Features | Screens, Window Coverings |
| Patio And Porch Features | Covered, Deck, Front Porch, Patio, Rear Porch |
Parking
| Attached Garage Yes / No | Yes |
|---|---|
| Garage Yes / No | Yes |
| Parking Features | Attached, Carport, Concrete, Driveway, Garage Faces Side, Garage Door Opener, Gravel, Inside Entrance |
Utilities
| Utilities | Electricity Connected, Propane, Water Connected, Septic Connected |
|---|---|
| Sewer | Septic Tank |
Taxes
| Tax Assessed Value | 510370 |
|---|---|
| Tax Legal Description | Irongate Ph 1 Lot 2 11-7-90 |
| Tax Year | 2026 |
| Tax Map Number | 2 |
Other
| Accessibility Features | No |
|---|
Area Information
| State | NC |
|---|---|
| County | Alamance |
| City | Mebane |
| Zip Code | 27302 |
| Area | Alamance |
| Community Name | Not in a Subdivision |
| School District | Alamance Burlington - Eastern Al |
| Elementary School | Alamance Burlington - E M Yoder |
| High School | Alamance Burlington - Eastern Al |
| Listing VS Median (in Not in a Subdivision) | |
Price: $700,000 low | high Med: $300,000 sqft: 2,242 low | high Med: 1,150 $ / sqft: $312 low | high Med: $261 On site: 63 low | high Med: 118 | |
Market Activity 27302
Request a showing
Request a showing

Listings marked with a Doorify MLS icon are provided courtesy of the Doorify MLS, of North Carolina, Internet Data Exchange Database. Brokers make an effort to deliver accurate information, but buyers should independently verify any information on which they will rely in a transaction. The listing broker shall not be responsible for any typographical errors, misinformation, or misprints, and they shall be held totally harmless from any damages arising from reliance upon this data. This data is provided exclusively for consumers’ personal, non-commercial use. Copyright 2024 Doorify MLS of North Carolina. All rights reserved.
Contact
Learn More About This Property

| State | NC |
|---|---|
| County | Alamance |
| City | Mebane |
| Zip Code | 27302 |
| Area | Alamance |
| Community Name | Not in a Subdivision |
| School District | Alamance Burlington - Eastern Al |
| Elementary School | Alamance Burlington - E M Yoder |
| High School | Alamance Burlington - Eastern Al |
| Listing VS Median (in Not in a Subdivision) | |
Price: $700,000 low | high Med: $300,000 sqft: 2,242 low | high Med: 1,150 $ / sqft: $312 low | high Med: $261 On site: 63 low | high Med: 118 | |