
Description
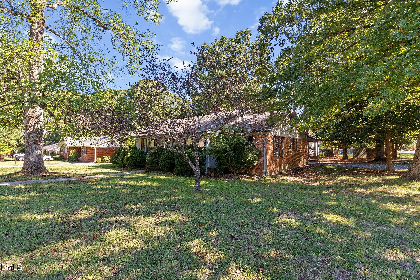
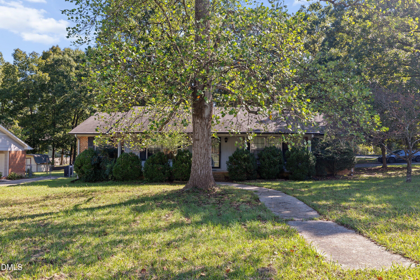
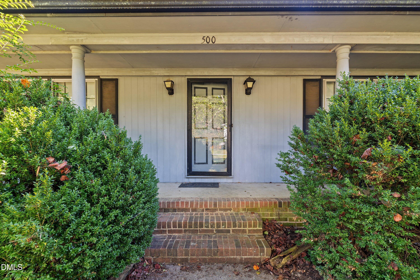
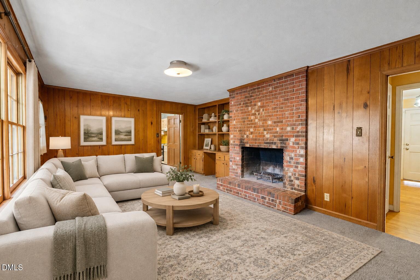
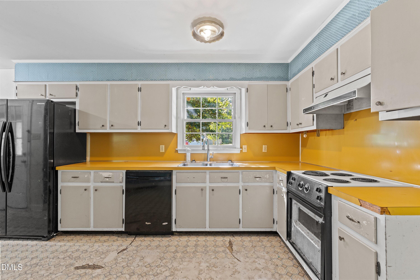
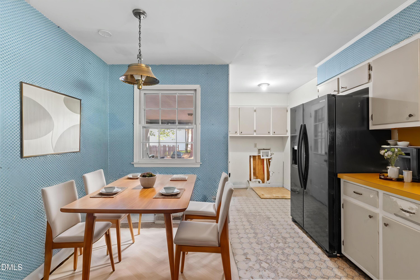
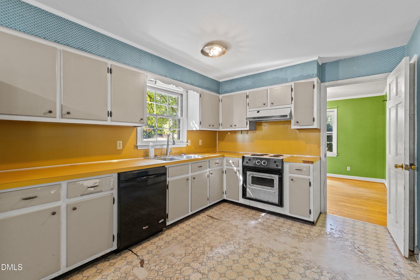
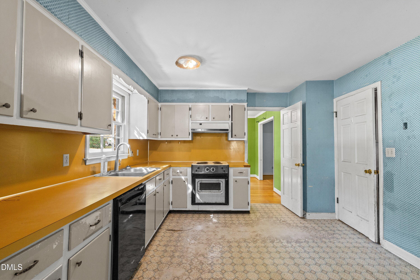
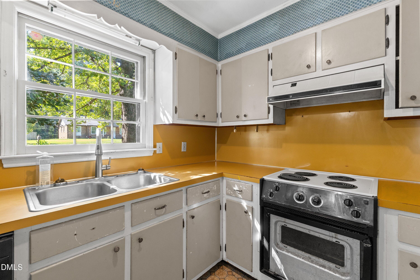
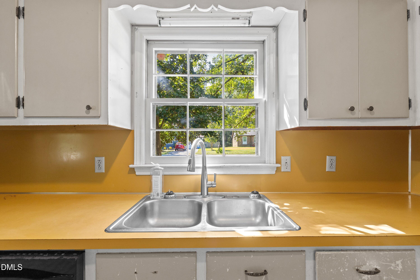
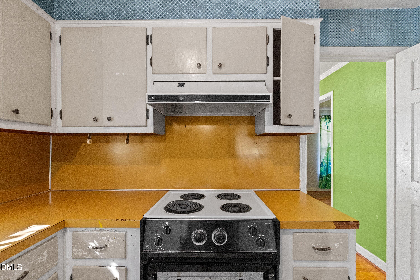
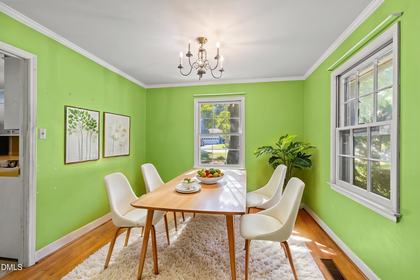
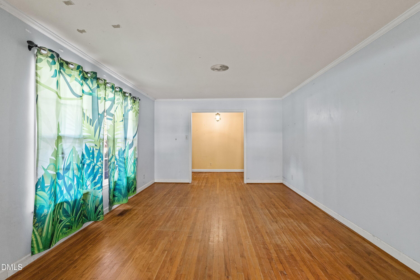
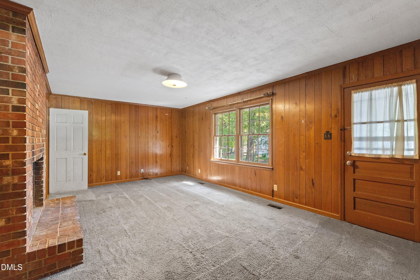
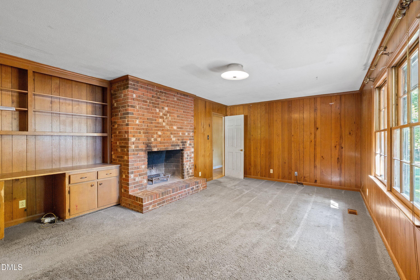
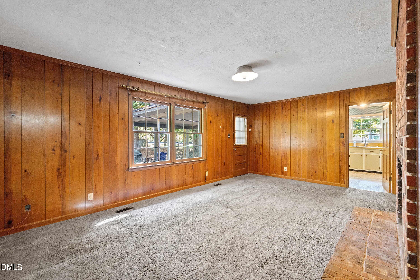
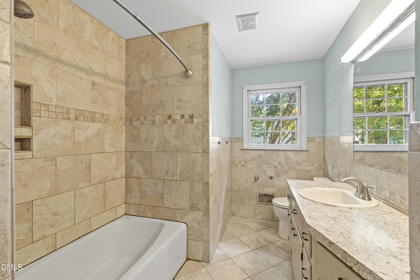
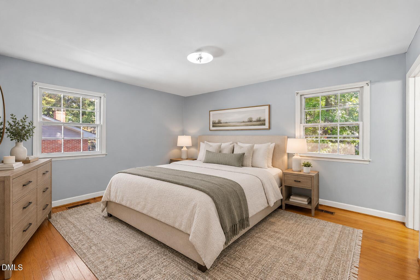
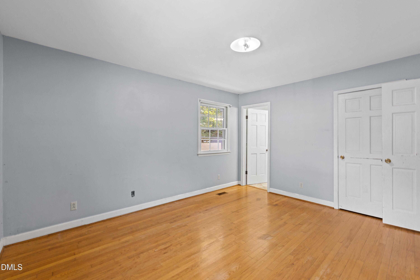
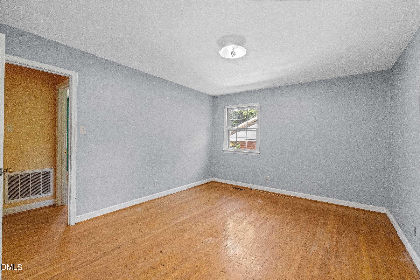
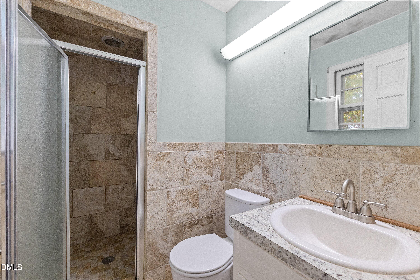
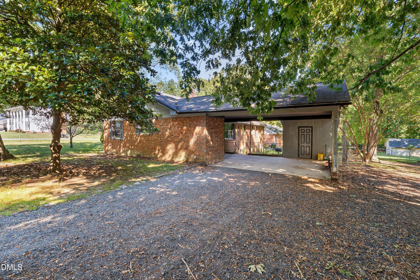
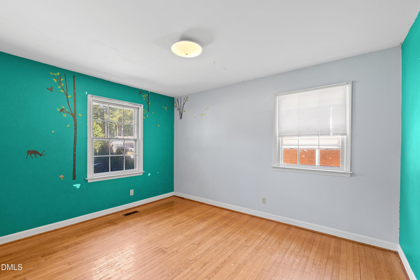
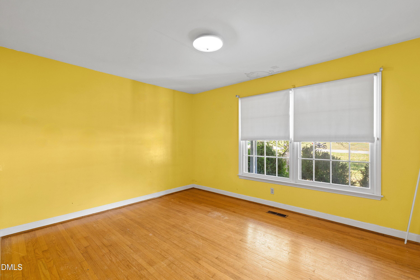
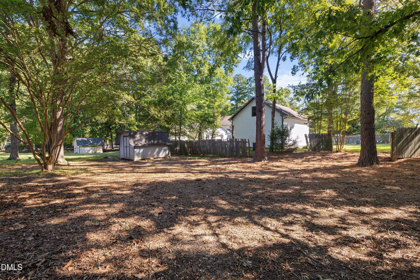
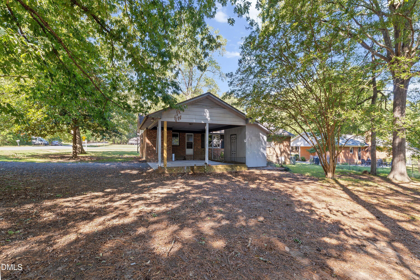
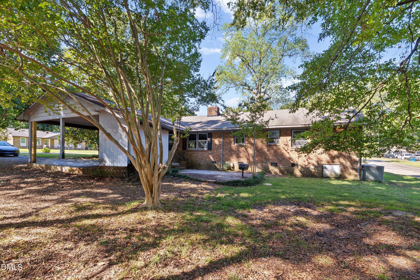
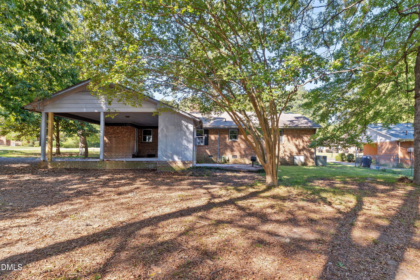
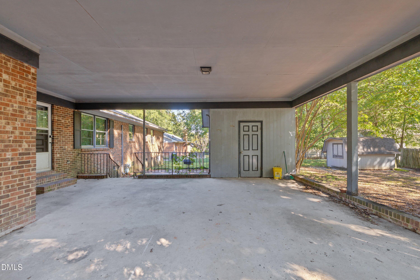
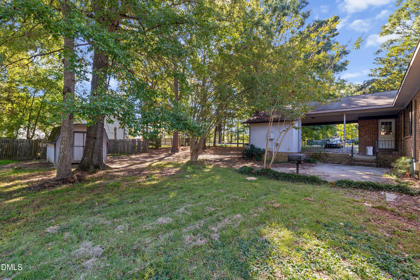
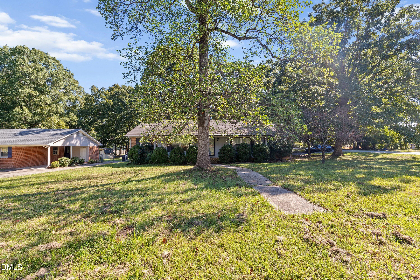
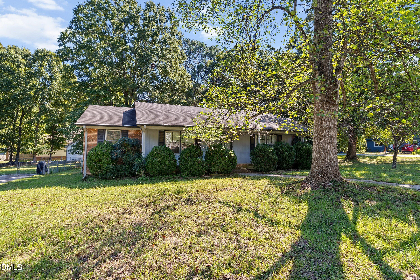
A well-built all-brick home in the established and desirable Westwood Estates neighborhood, offering timeless construction and an inviting opportunity to create a home tailored to your own style. The traditional floor plan features a spacious living and dining room combination with hardwood floors, a comfortable family room with fireplace, and an eat-in kitchen. Three well-proportioned bedrooms feature hardwood flooring, including a primary suite with its own private bath. A two-car carport provides convenient covered parking, while the corner lot adds an appealing sense of space. With no homeowners association dues and a sought-after Durham location, this classic brick home is ready for its next chapter and presents an exceptional opportunity to bring fresh ideas to a well-established property. Shed does NOT convey
Details
| MLS # | 10195559 |
|---|---|
| Listing Type | For Sale |
| Style | House |
| Sub-Type | Resale |
| Status | Active |
| Year | 1968 |
| Days On Site | 40 |
| Listing Provided By | C-A-RE Realty | Don Gomez |
Features
| Bed(s) | 3 |
|---|---|
| Bath(s) | 2 Total |
| SQ Feet | 1,747 |
| Car Port | Yes |
| Story(s) | 1 |
| Zoning | R-15 |
| Acreage | 0.36 |
Interior
| Interior Features | Bookcases, Eat-in Kitchen, Separate Shower, Bathtub/Shower Combination, Master Downstairs |
|---|---|
| Heating Yes / No | Yes |
| Cooling Yes / No | Yes |
| Cooling | Central Air |
| Fireplace Features | Family Room, Wood Burning |
| Fireplaces Total | 1 |
| Fireplace Yes / No | Yes |
| Laundry Features | Electric Dryer Hookup, Washer Hookup |
| Rooms Total | 7 |
Exterior
| Roof | Shingle |
|---|---|
| Foundation Details | Crawlspace |
| Lot Features | Back Yard, Corner Lot, Front Yard |
| Construction Materials | Brick |
| Patio And Porch Features | Front Porch |
Parking
| Garage Yes / No | No |
|---|---|
| Parking Features | Attached Carport, Driveway |
Utilities
| Sewer | Public Sewer |
|---|
Taxes
| Tax Assessed Value | 385695 |
|---|---|
| Tax Legal Description | Westwd Estates/Ph:01/Blk: H/Lt#12 Pl:000059-000070 |
| Tax Year | 2025 |
| Tax Map Number | 12 |
Other
| Accessibility Features | No |
|---|
Area Information
| State | NC |
|---|---|
| County | Durham |
| City | Durham |
| Zip Code | 27705 |
| Area | Durham |
| Community Name | Westwood Estates |
| School District | Durham - Riverside High |
| Elementary School | Durham - Hillandale Elementary |
| High School | Durham - Riverside High |
| Listing VS Median (in Westwood Estates) | |
Price: $325,000 low | high Med: $462,000 sqft: 1,747 low | high Med: 2,102 $ / sqft: $186 low | high Med: $219 On site: 40 low | high Med: 53.5 | |
Market Activity 27705
Request a showing
Request a showing

Listings marked with a Doorify MLS icon are provided courtesy of the Doorify MLS, of North Carolina, Internet Data Exchange Database. Brokers make an effort to deliver accurate information, but buyers should independently verify any information on which they will rely in a transaction. The listing broker shall not be responsible for any typographical errors, misinformation, or misprints, and they shall be held totally harmless from any damages arising from reliance upon this data. This data is provided exclusively for consumers’ personal, non-commercial use. Copyright 2024 Doorify MLS of North Carolina. All rights reserved.
Contact
Learn More About This Property

| State | NC |
|---|---|
| County | Durham |
| City | Durham |
| Zip Code | 27705 |
| Area | Durham |
| Community Name | Westwood Estates |
| School District | Durham - Riverside High |
| Elementary School | Durham - Hillandale Elementary |
| High School | Durham - Riverside High |
| Listing VS Median (in Westwood Estates) | |
Price: $325,000 low | high Med: $462,000 sqft: 1,747 low | high Med: 2,102 $ / sqft: $186 low | high Med: $219 On site: 40 low | high Med: 53.5 | |