
Description
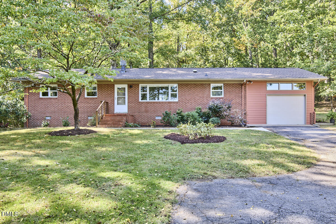
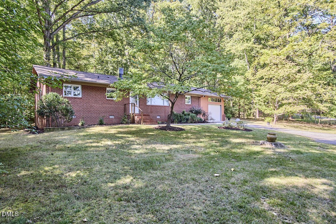
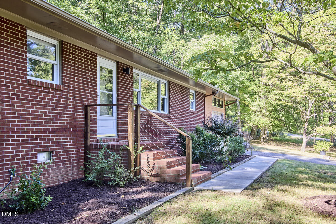
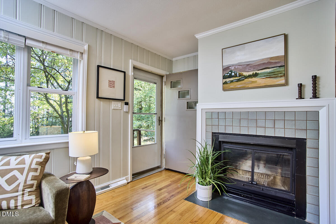
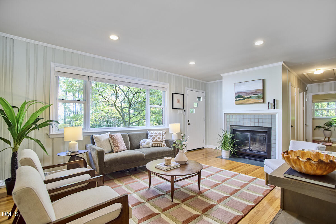
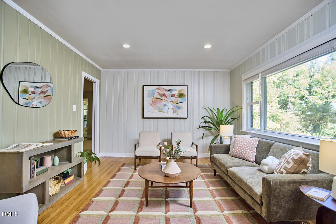
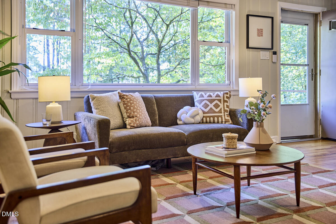
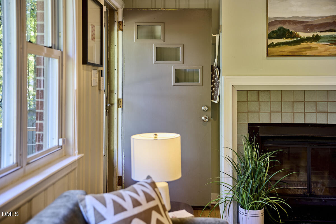
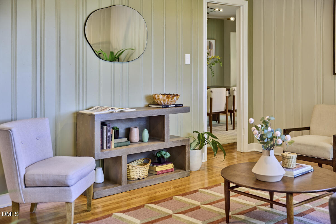
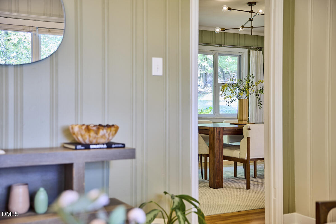
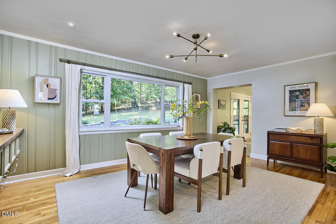
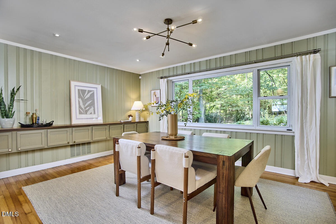
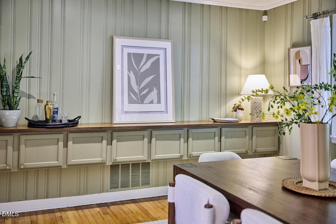
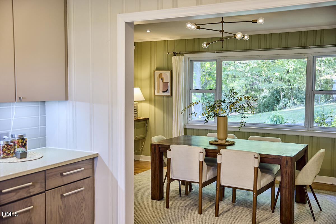
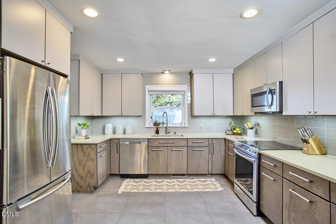
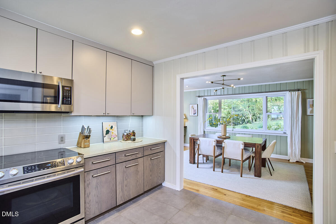
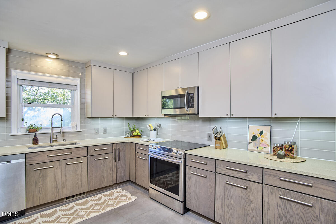
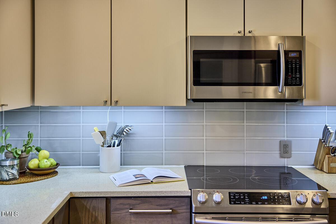
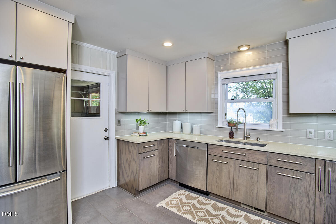
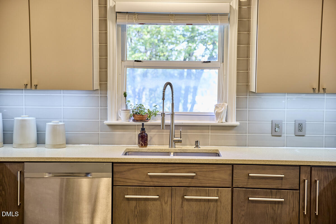
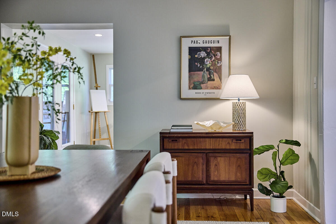
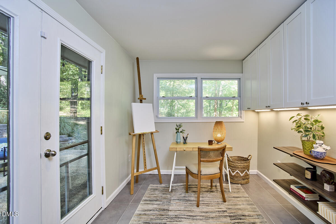
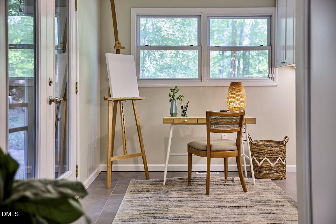
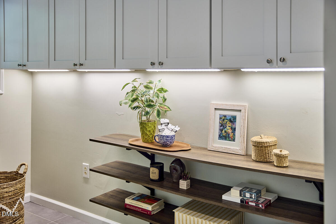
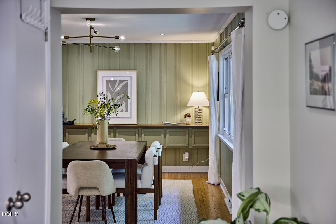
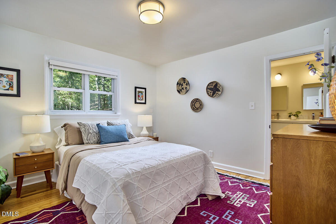
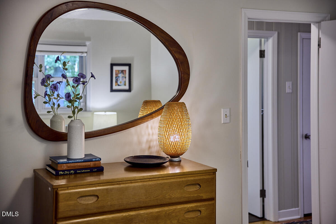
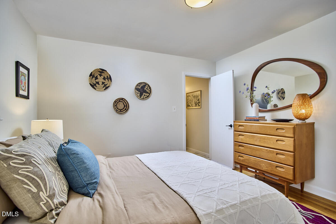
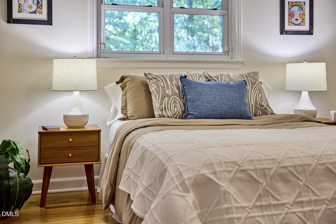
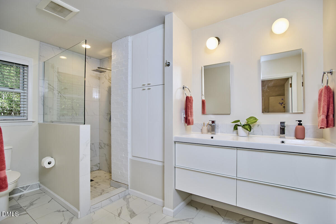
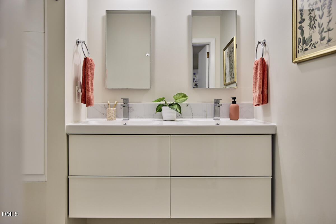
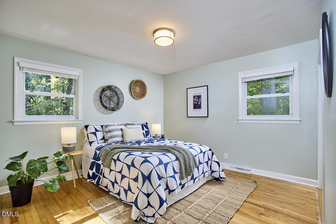
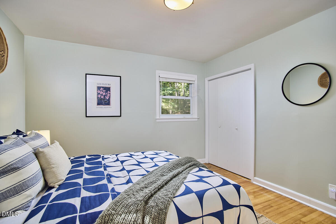
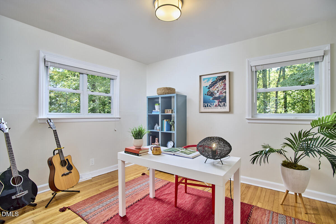
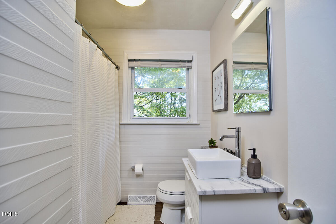
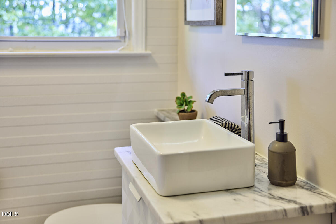
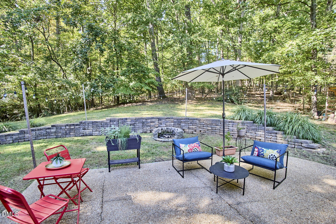
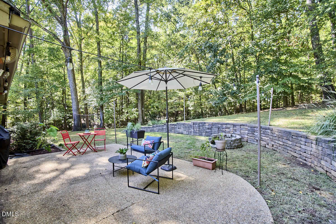
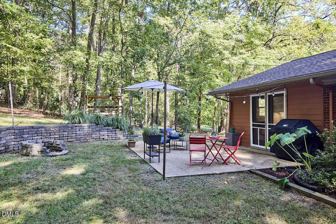
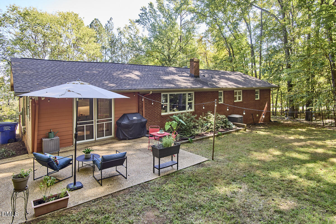
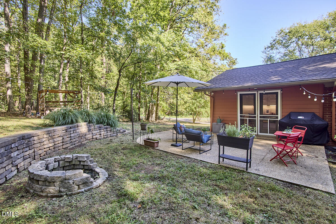
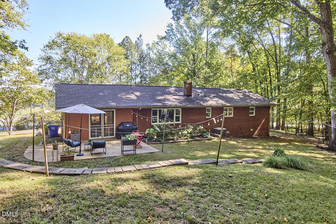
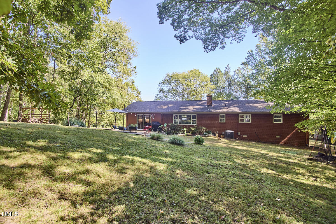
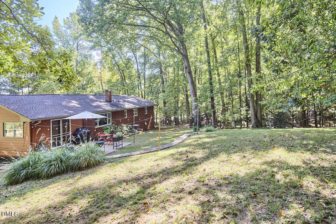
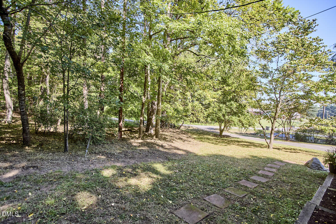
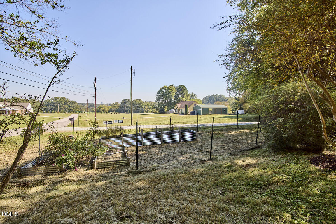
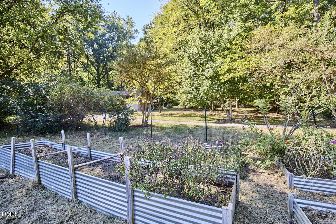
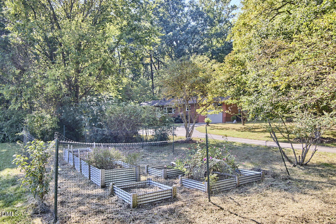
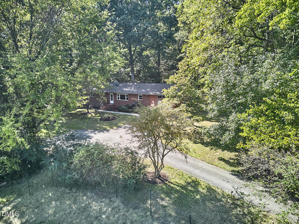
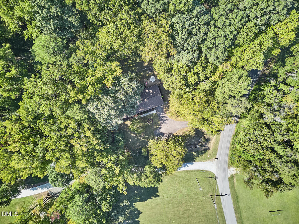
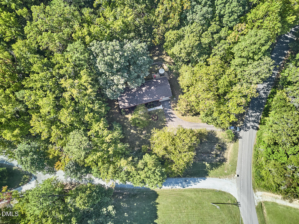
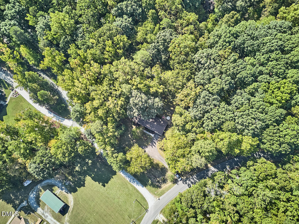
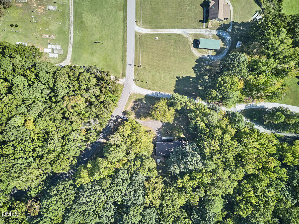
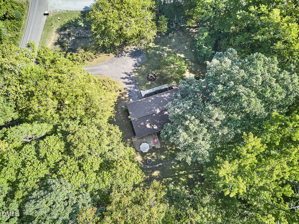
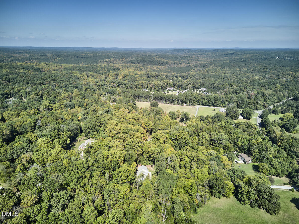
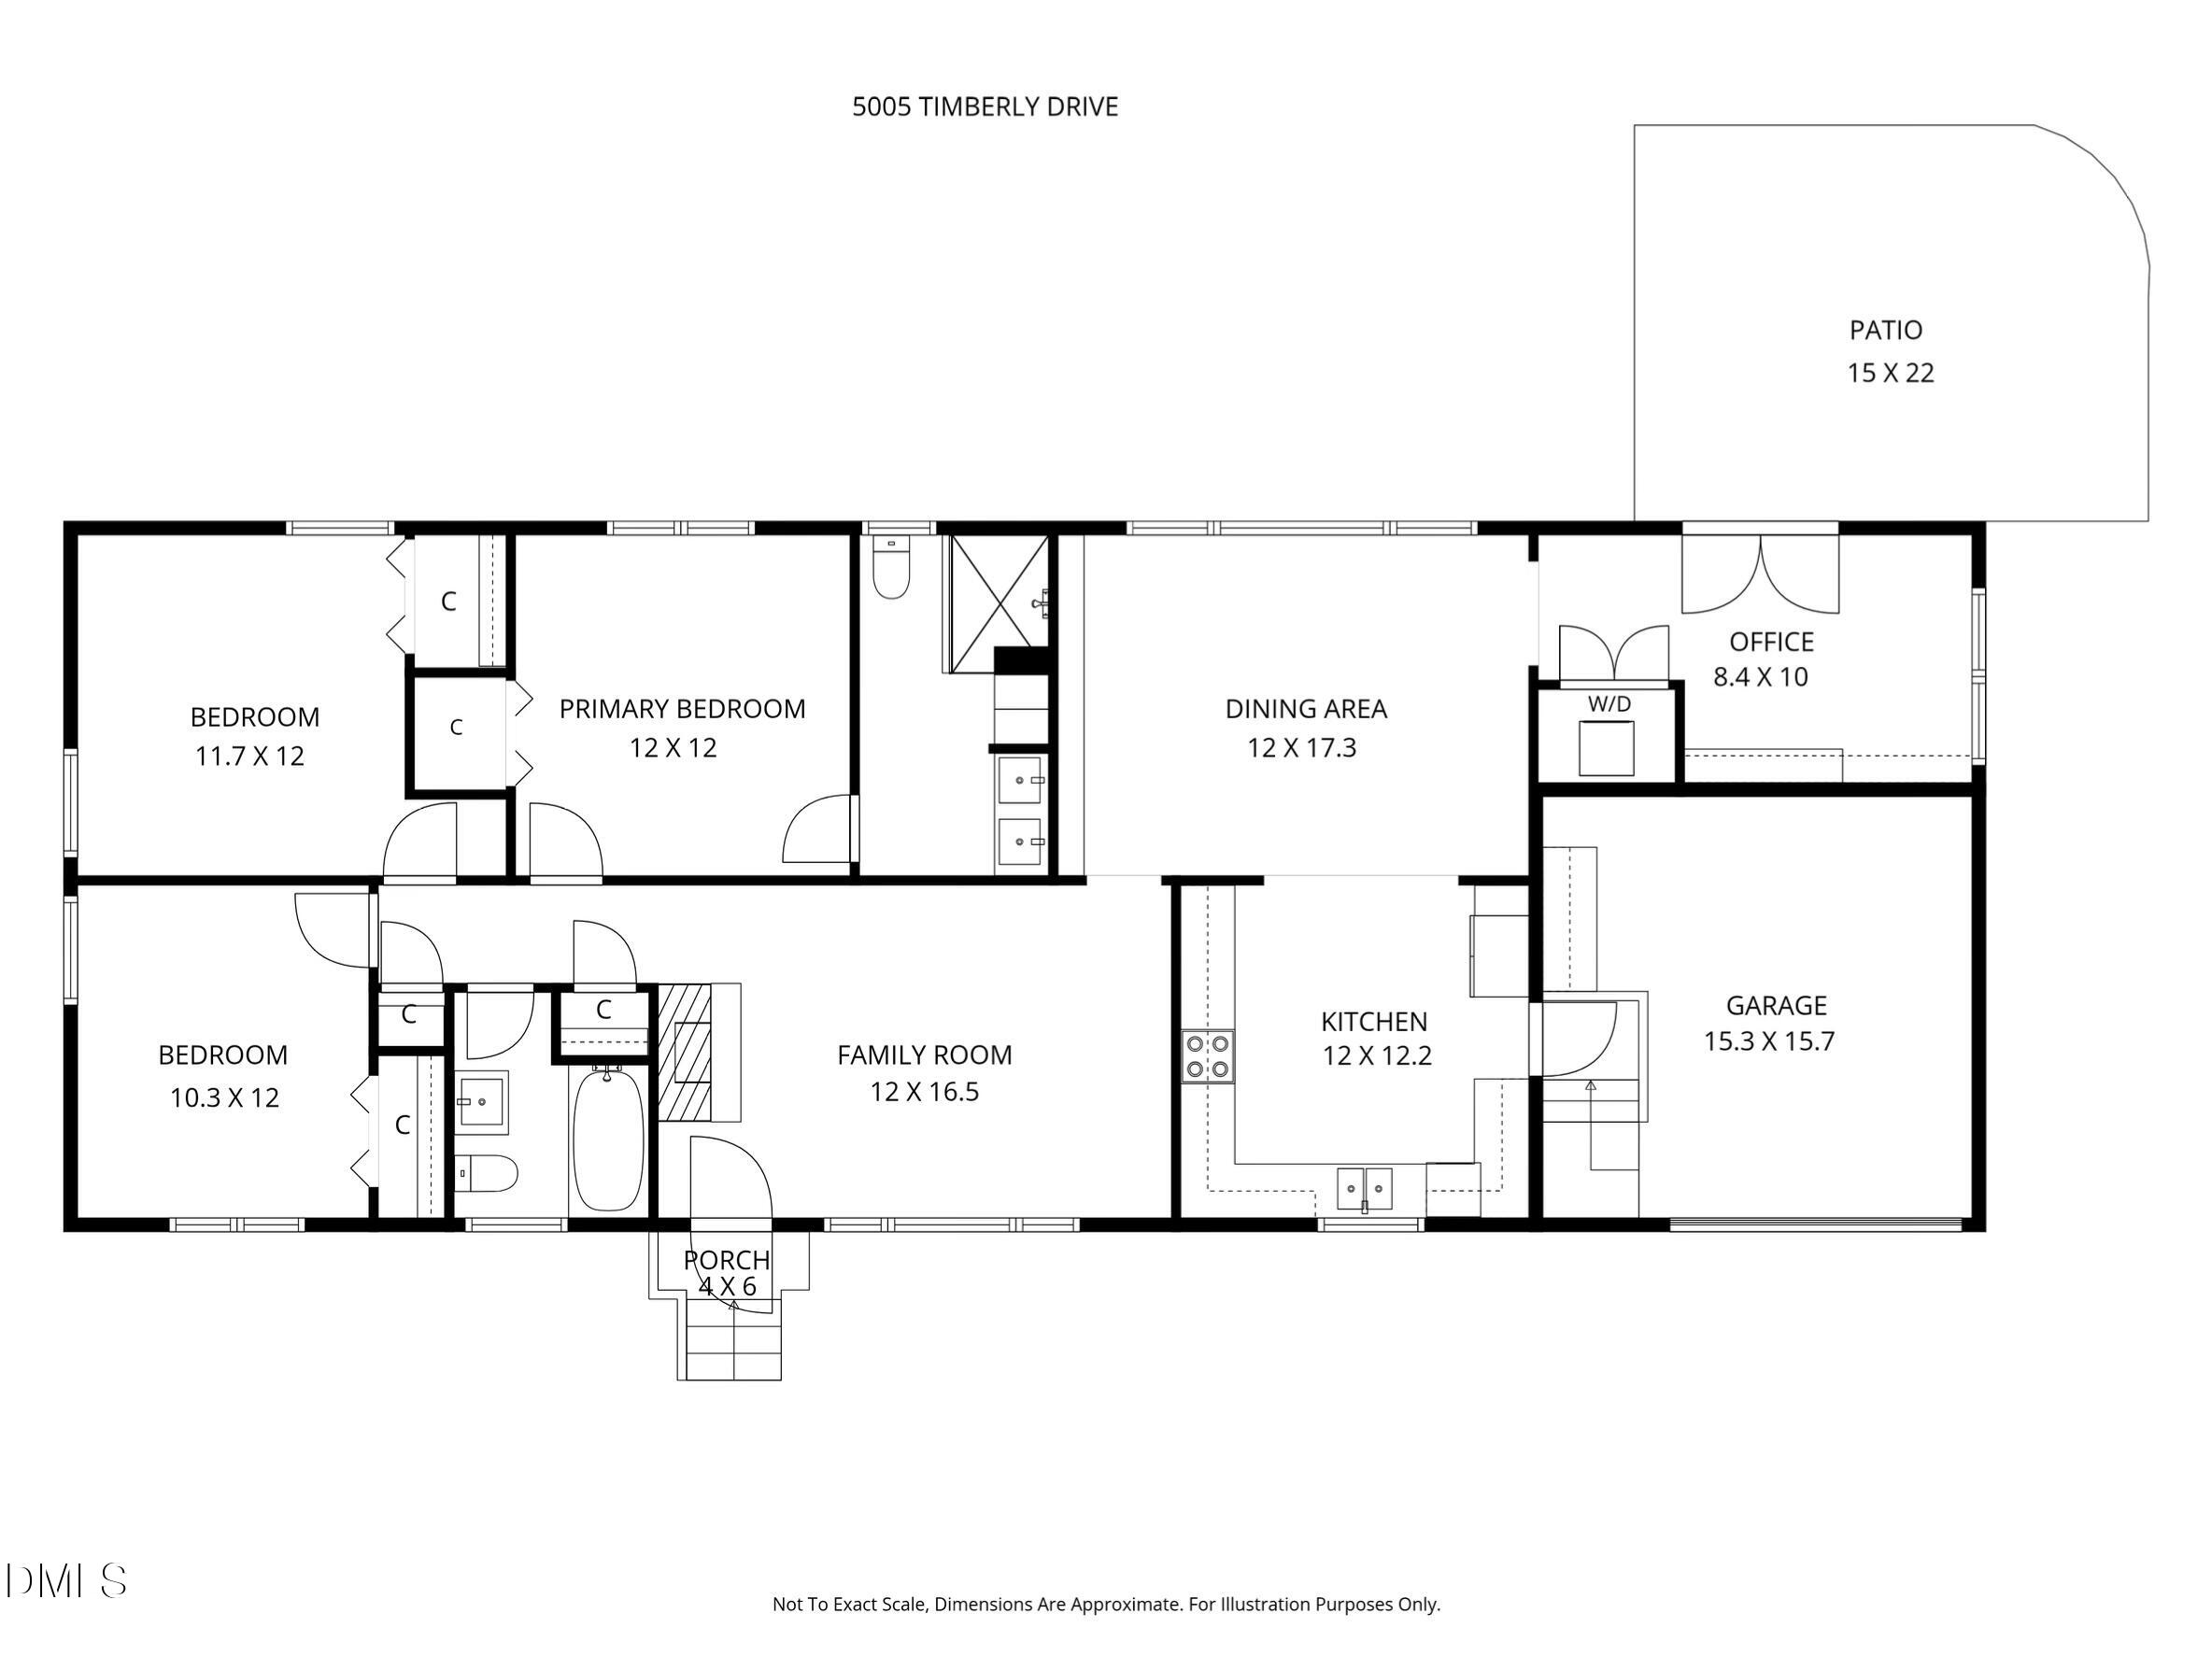
This sweet midcentury gem is nestled into a wooded lot with a panoramic view of open pasture. An expanded-ranch floor plan combines functionality, smart styling, and updated finishes. With three nicely-sized bedrooms, along with a utility zone that could serve as an office, mudroom, or crafting area, options abound for how best to utilize the space to suit your needs. A large, renovated kitchen flexes with countertops for miles and will make your house the logical place to host Friendsgiving. The bountiful cabinetry means you can go ahead and store the china you inherited without giving up room for your coffee mug collection. An expanded primary bath is swanky, functional, and spacious, with a similarly-appointed hall bath for guests. A nearly 1.3 acre lot provides easy sanctuary from the hustle of the day, and the stone patio is perfect for enjoying the Fall colors for cocktail hour or grilling sessions. Live out your homesteading dreams in the vegetable garden, with plenty of space left for your chicken coop or pottery shed. It's tough to ride that line between privacy and convenience, but this house does it well. You'll easily get your stroll on with the copious and accessible Duke Forest trails just around the corner, while also enjoying a short drive to replenish your Trader Joes stash or catch a flick at the Silverspot. This rural dream is also zoned for Chapel Hill/Carrboro City schools!
Details
| MLS # | 10199013 |
|---|---|
| Listing Type | For Sale |
| Style | House |
| Sub-Type | Resale |
| Status | Active |
| Year | 1965 |
| Days On Site | 24 |
| Listing Provided By | Adage Realty Co., LLC | Alison Domnas |
Features
| Bed(s) | 3 |
|---|---|
| Bath(s) | 2 Total |
| SQ Feet | 1,529 |
| Garage | 1 |
| Story(s) | 1 |
| Zoning | RB |
| Acreage | 1.29 |
| Property View | Rural |
Interior
| Interior Features | Quartz Counters, Master Downstairs |
|---|---|
| Heating Yes / No | Yes |
| Cooling Yes / No | Yes |
| Cooling | Central Air, Heat Pump |
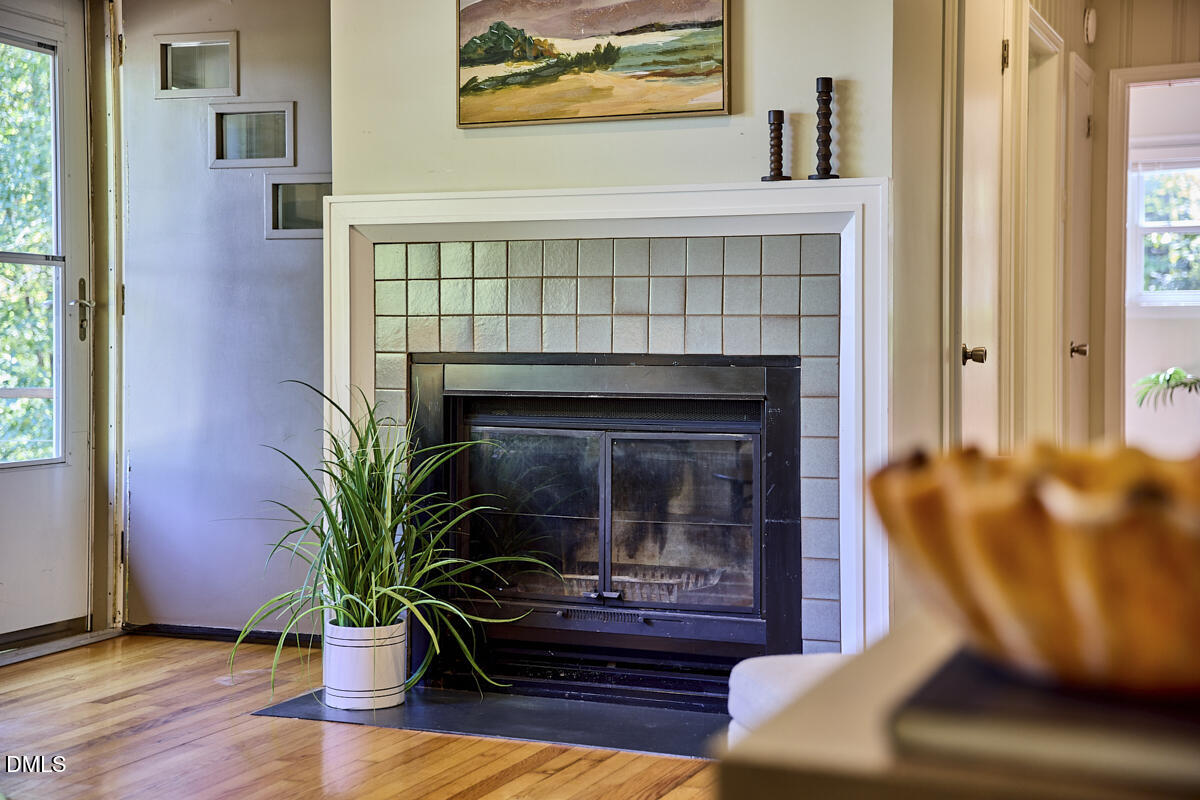
| Fireplace Features | Living Room, Wood Burning |
| Fireplaces Total | 1 |
| Fireplace Yes / No | Yes |
| Laundry Features | Laundry Closet, Inside, Main Level |
Exterior
| Exterior Features | Garden, Private Yard, Rain Gutters, Storage |
|---|---|
| Roof | Shingle |
| Foundation Details | Brick/Mortar, Crawlspace |
| Lot Features | Back Yard, Front Yard, Garden, Private |
| View | Rural |
| Construction Materials | Brick, Fiber Cement |
| Door Features | Sliding Doors, Storm Door(s) |
| Window Features | Double Pane Windows, Insulated Windows |
| Patio And Porch Features | Patio |
Parking
| Attached Garage Yes / No | Yes |
|---|---|
| Garage Yes / No | Yes |
| Parking Features | Concrete, Garage |
Utilities
| Utilities | Electricity Connected, See Remarks, Water Available, Septic Connected |
|---|---|
| Sewer | Septic Tank |
Taxes
| Tax Assessed Value | 585900 |
|---|---|
| Tax Legal Description | S/S Timberly Rd |
| Tax Year | 2025 |
Other
| Accessibility Features | No |
|---|
Area Information
| State | NC |
|---|---|
| County | Orange |
| City | Durham |
| Zip Code | 27707 |
| Area | Orange |
| Community Name | Not in a Subdivision |
| School District | Chapel Hill Carrboro - East Chap |
| Elementary School | Chapel Hill Carrboro - Ephesus R |
| High School | Chapel Hill Carrboro - East Chap |
| Listing VS Median (in Not in a Subdivision) | |
Price: $595,000 low | high Med: $300,000 sqft: 1,529 low | high Med: 1,753 $ / sqft: $389 low | high Med: $171 On site: 24 low | high Med: 152 | |
Market Activity 27707
Request a showing
Request a showing

Listings marked with a Doorify MLS icon are provided courtesy of the Doorify MLS, of North Carolina, Internet Data Exchange Database. Brokers make an effort to deliver accurate information, but buyers should independently verify any information on which they will rely in a transaction. The listing broker shall not be responsible for any typographical errors, misinformation, or misprints, and they shall be held totally harmless from any damages arising from reliance upon this data. This data is provided exclusively for consumers’ personal, non-commercial use. Copyright 2024 Doorify MLS of North Carolina. All rights reserved.
Contact
Learn More About This Property

| State | NC |
|---|---|
| County | Orange |
| City | Durham |
| Zip Code | 27707 |
| Area | Orange |
| Community Name | Not in a Subdivision |
| School District | Chapel Hill Carrboro - East Chap |
| Elementary School | Chapel Hill Carrboro - Ephesus R |
| High School | Chapel Hill Carrboro - East Chap |
| Listing VS Median (in Not in a Subdivision) | |
Price: $595,000 low | high Med: $300,000 sqft: 1,529 low | high Med: 1,753 $ / sqft: $389 low | high Med: $171 On site: 24 low | high Med: 152 | |