









Description
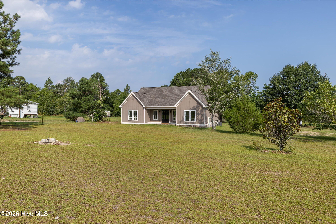
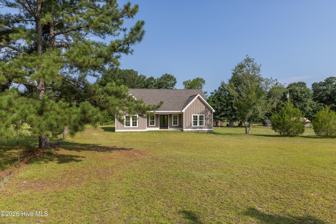
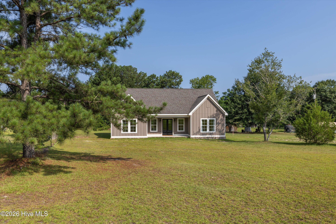
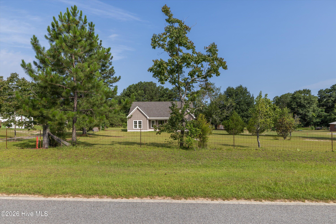
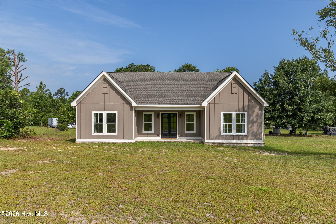
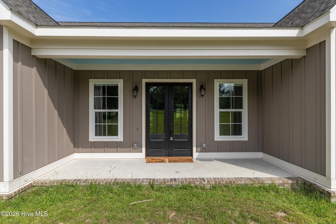
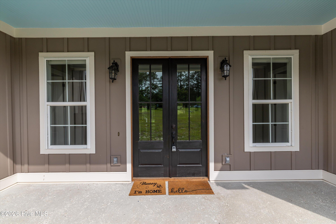
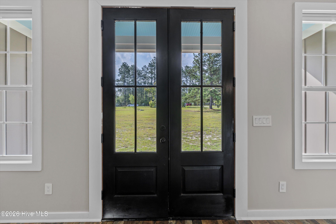
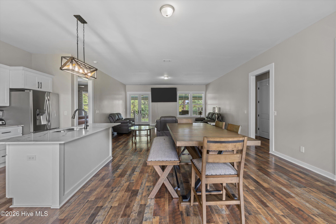
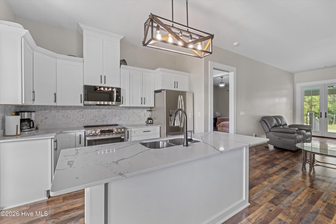
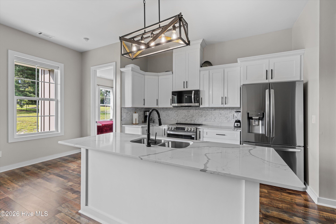
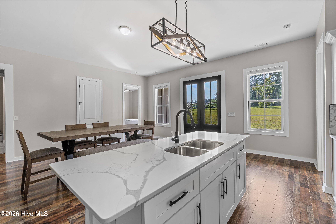
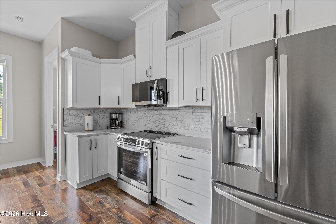
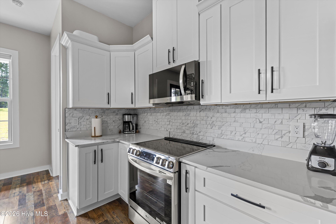
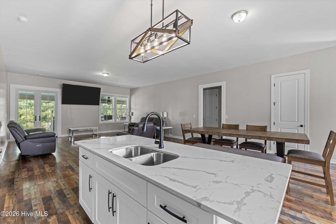
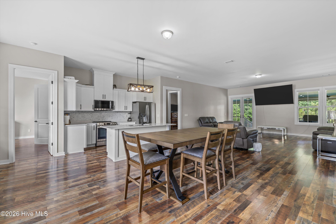
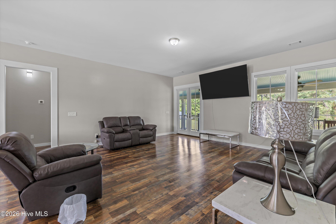
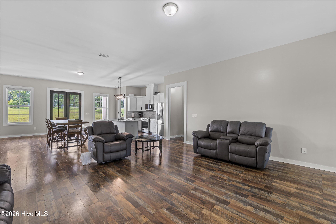
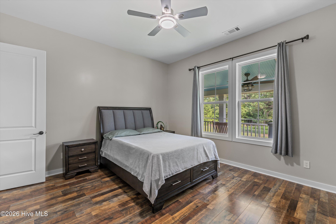
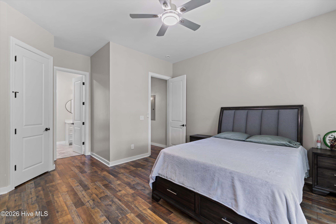
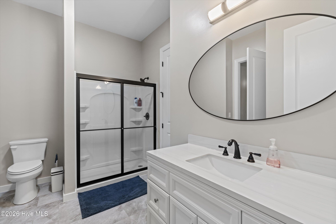
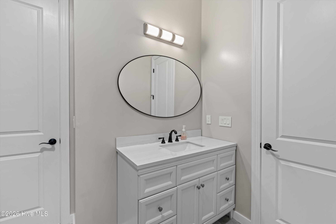
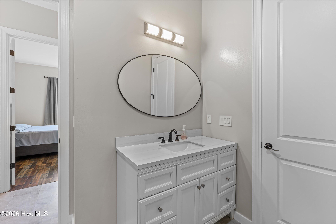
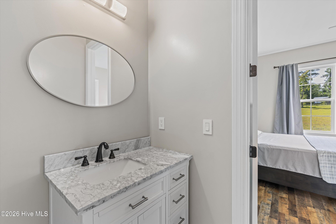
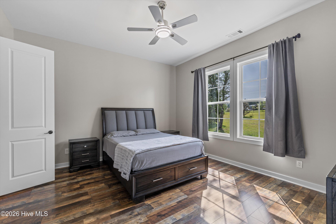
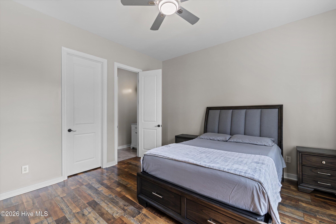
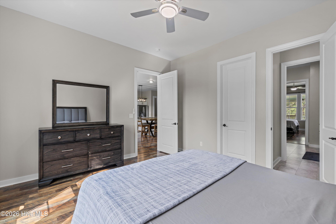
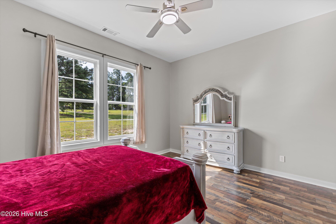
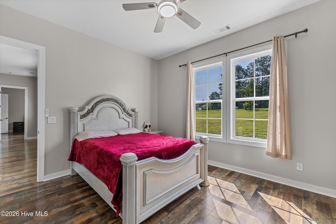
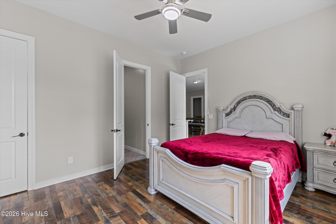
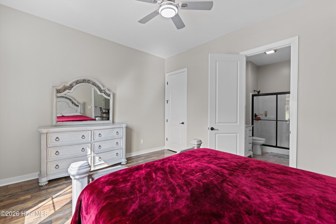
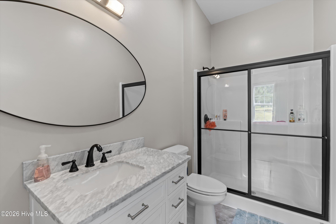
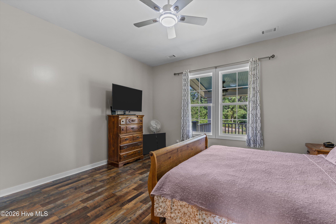
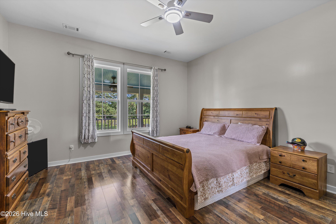
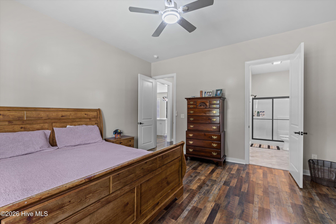
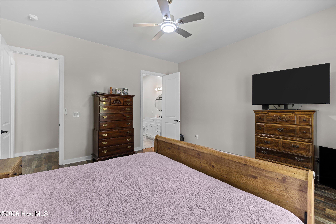
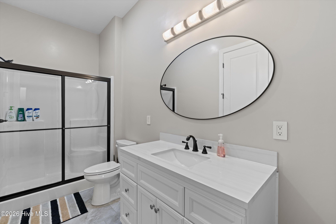
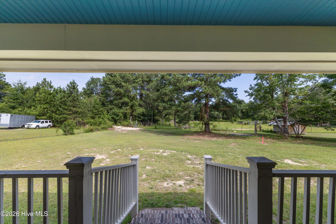
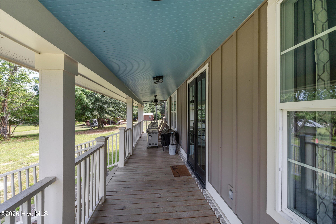
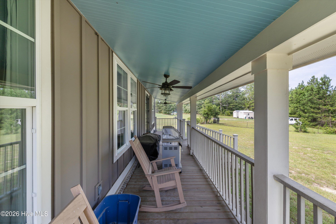
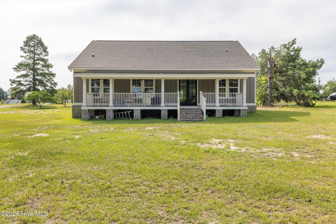
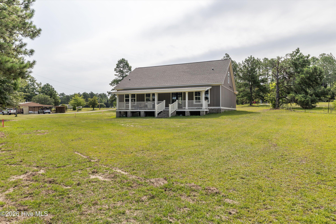
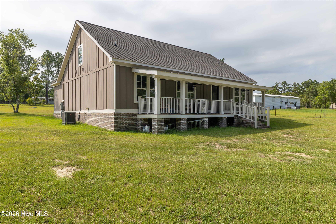
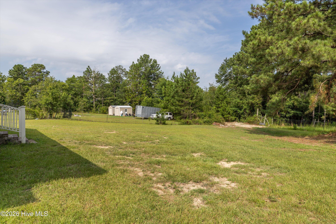
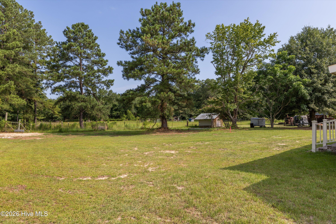
Welcome to this beautiful modern farmhouse situated on 1.06 acres! Offering just under 3,000 square feet, this spacious 4-bedroom, 3-bathroom home combines timeless style with functional living. Step inside to an inviting open-concept floor plan featuring durable wood-like LVT, abundant natural light, and a seamless flow between the living room, dining area, and kitchen--perfect for entertaining or everyday living. The kitchen boasts white cabinetry, stainless steel appliances, ample counter space, and a large island overlooking the main living area. The spacious primary suite provides a relaxing retreat, while three additional bedrooms and three full baths offer plenty of room for family, guests, or a home office. The thoughtfully designed layout provides both comfort and privacy. Outside, you'll enjoy the peace and space of a 1.06-acre lot, offering possibilities for outdoor living, gardening, or simply enjoying the country setting. If you're looking for modern finishes, generous living space, and room to spread out, this move-in-ready home checks all the boxes. Schedule your private showing today with your agent or me and experience everything this beautiful property has to offer!
Details
| MLS # | 100586469 |
|---|---|
| Listing Type | For Sale |
| Style | House |
| Sub-Type | Resale |
| Status | Active |
| Year | 2022 |
| Days On Site | 132 |
| Listing Provided By | Better Homes & Gardens Executive Partners | Dennis Pickens |
Features
| Bed(s) | 4 |
|---|---|
| Bath(s) | 3 Total |
| SQ Feet | 2,960 |
| Story(s) | 1 |
| Zoning | R1 |
| Acreage | 1.06 |
| Property View | None |
Interior
| Interior Features | Walk-in Closet(s), High Ceilings, Kitchen Island, Ceiling Fan(s), Eat-in Kitchen, Walk-In Closet(s) |
|---|---|
| Heating Yes / No | Yes |
| Cooling Yes / No | Yes |
| Cooling | Central Air, Ceiling Fan(s) |
| Fireplace Yes / No | No |
| Laundry Features | Dryer Hookup, Washer Hookup, In Hall, Laundry Closet |
| Rooms Total | 6 |
Exterior
| Roof | Shingle |
|---|---|
| Foundation Details | Brick/Mortar, Block, Slab |
| View | None |
| Construction Materials | Concrete, Fiber Cement, Wood Frame |
Parking
| Attached Garage Yes / No | No |
|---|---|
| Garage Yes / No | No |
| Parking Features | Unpaved |
Utilities
| Utilities | Water Connected, Satellite Internet |
|---|
Taxes
| Tax Book Number | S |
|---|---|
| Tax Legal Description | 5017 Iron Hill RD SE NMH |
Area Information
| State | GA |
|---|---|
| County | McDuffie |
| City | Dearing |
| Zip Code | 30808 |
| Elementary School | Dearing |
| High School | THOMSON |
| Listing VS Median (in 30808) | |
Price: $425,000 low | high Med: $292,500 sqft: 2,960 low | high Med: 1,640 $ / sqft: $144 low | high Med: $192 On site: 132 low | high Med: 8 | |
Market Activity 30808
Request a showing
Request a showing
Contact
Learn More About This Property

| State | GA |
|---|---|
| County | McDuffie |
| City | Dearing |
| Zip Code | 30808 |
| Elementary School | Dearing |
| High School | THOMSON |
| Listing VS Median (in 30808) | |
Price: $425,000 low | high Med: $292,500 sqft: 2,960 low | high Med: 1,640 $ / sqft: $144 low | high Med: $192 On site: 132 low | high Med: 8 | |