
Description
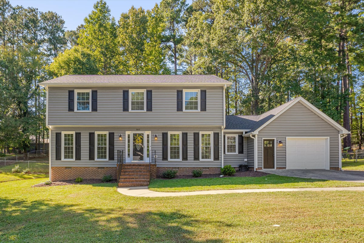
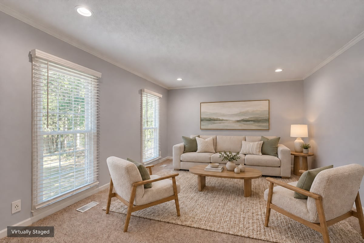
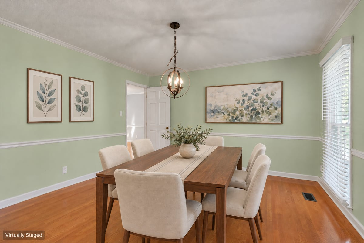
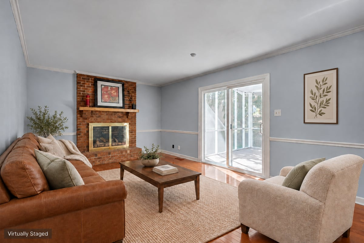
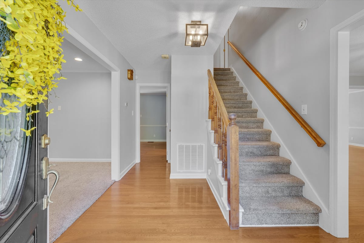
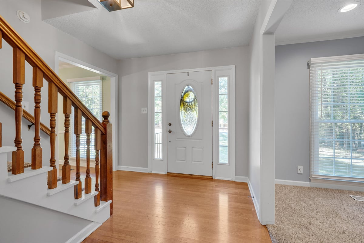
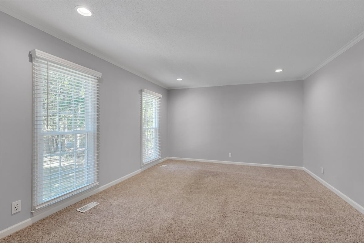
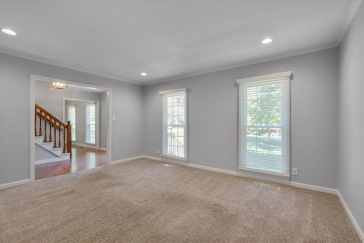
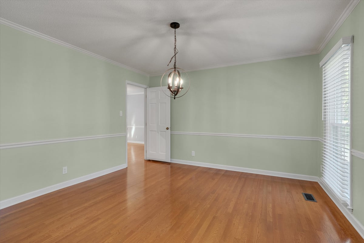
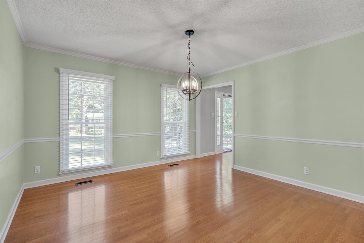
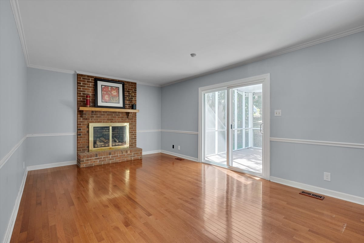
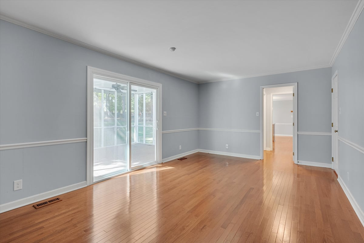
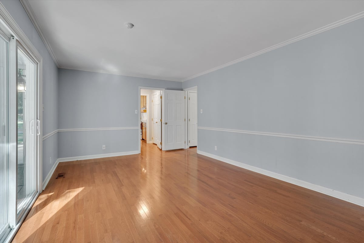
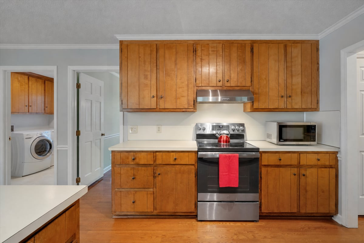
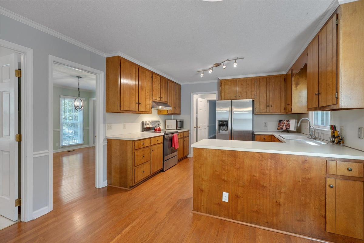
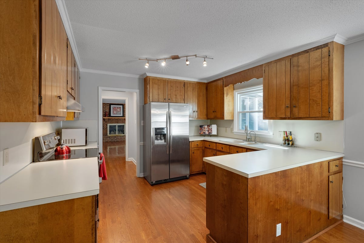
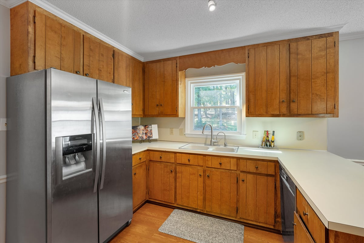
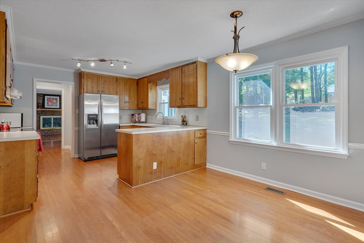
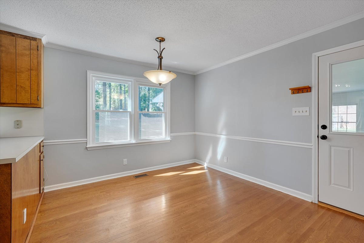
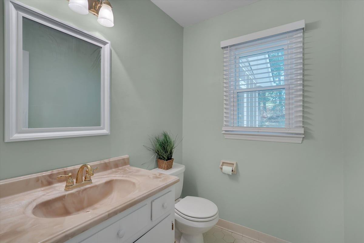
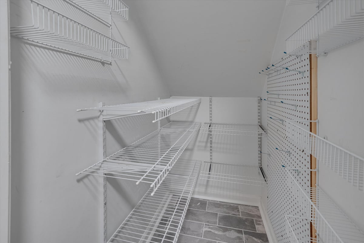
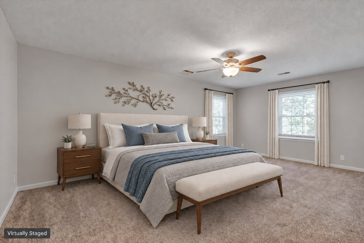
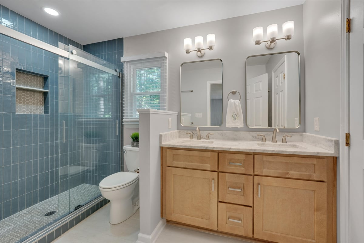
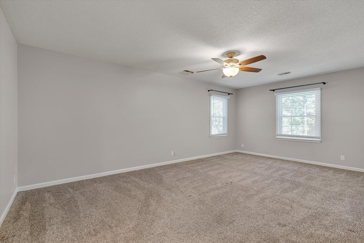
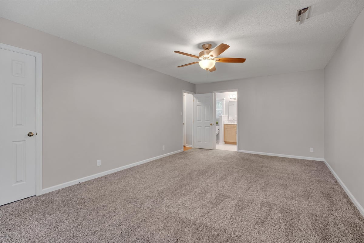
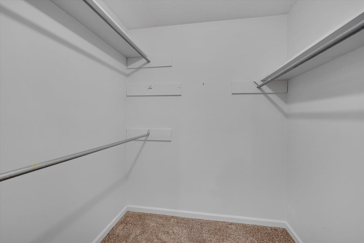
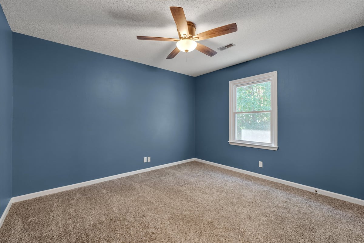
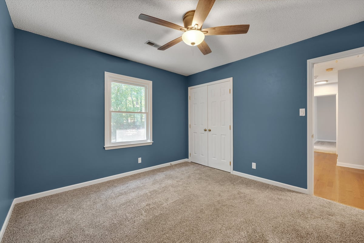
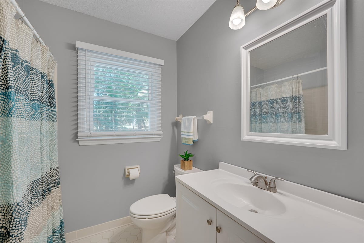
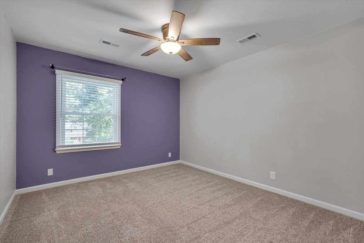
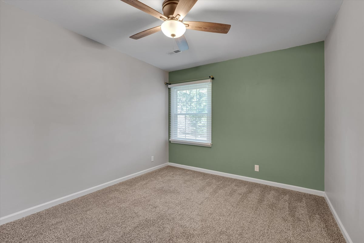
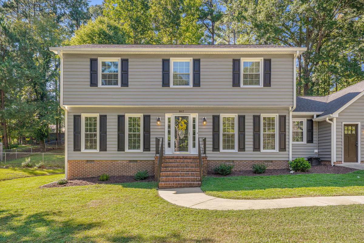
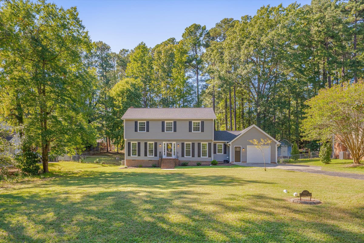
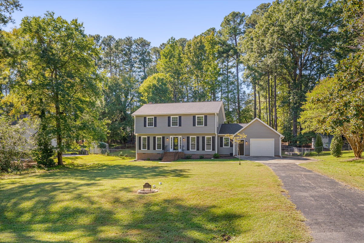
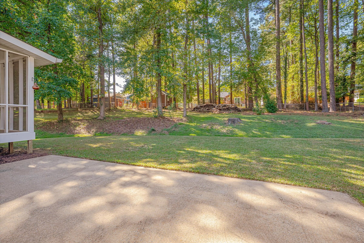
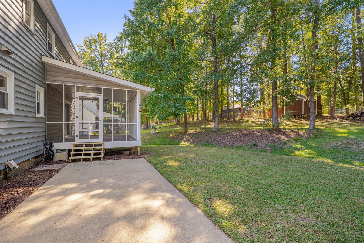
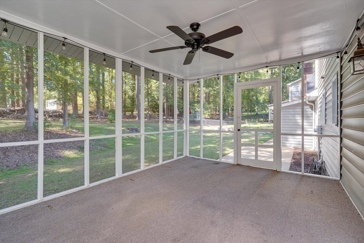
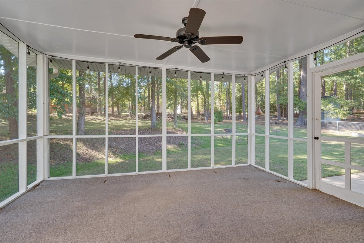
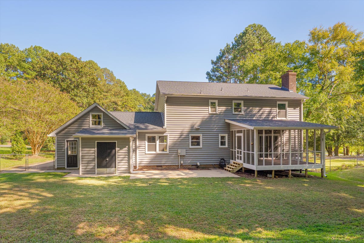
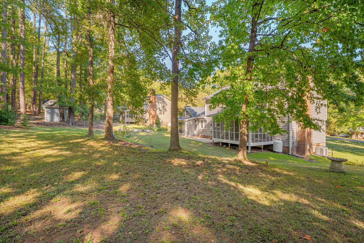
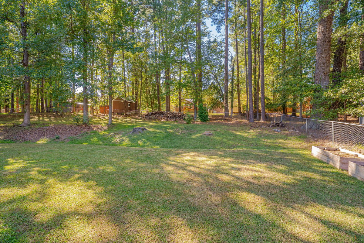
This lovely home welcomes you with sun-filled spaces, a gracious layout, and a beautiful 0.55-acre setting that balances trees and open space. Hardwood floors lead you through the foyer, dining room, and family room. The floor plan offers flexibility to suit your lifestyle. With an easy entertaining flow, the home invites you to gather around the family room's brick fireplace or step out onto the large screened porch overlooking the fenced backyard. The generous primary suite features two closets and a renovated bathroom. Fresh paint, spacious secondary bedrooms, and walk-up attic storage above the garage add everyday appeal. Improvements include a roof (2021), HVAC (2022), windows (2023), vinyl siding, gutters, fascia and soffits, an updated sliding glass door, and stainless steel appliances. Request the complete list of renovations and improvements to appreciate all this home offers. Enjoy nearby Eno River recreation, a short drive to Duke University, and convenient access to I-85-a welcoming setting for your next chapter.
Details
| MLS # | 10197559 |
|---|---|
| Listing Type | For Sale |
| Style | House |
| Sub-Type | Resale |
| Status | Pending |
| Year | 1980 |
| Days On Site | 62 |
| Listing Provided By | Your Connection Realty LLC | Stacie Dye |
Features
| Bed(s) | 4 |
|---|---|
| Bath(s) | 3 Total |
| SQ Feet | 2,246 |
| Garage | 1 |
| Story(s) | 2 |
| Zoning | RR |
| Acreage | 0.55 |
| Property View | Trees, Woods |
Interior
| Interior Features | Ceiling Fan(s), Chandelier, Crown Molding, Double Vanity, Laminate Counters, Pantry, Recessed Lighting, Track Lighting, Walk-in Closet(s), Master Downstairs, Eat-in Kitchen |
|---|---|
| Heating Yes / No | Yes |
| Cooling Yes / No | Yes |
| Cooling | Central Air, Ceiling Fan(s) |
| Fireplace Features | Family Room, Glass Doors, Gas Log, Living Room, Masonry, Propane, Raised Hearth |
| Fireplaces Total | 1 |
| Fireplace Yes / No | Yes |
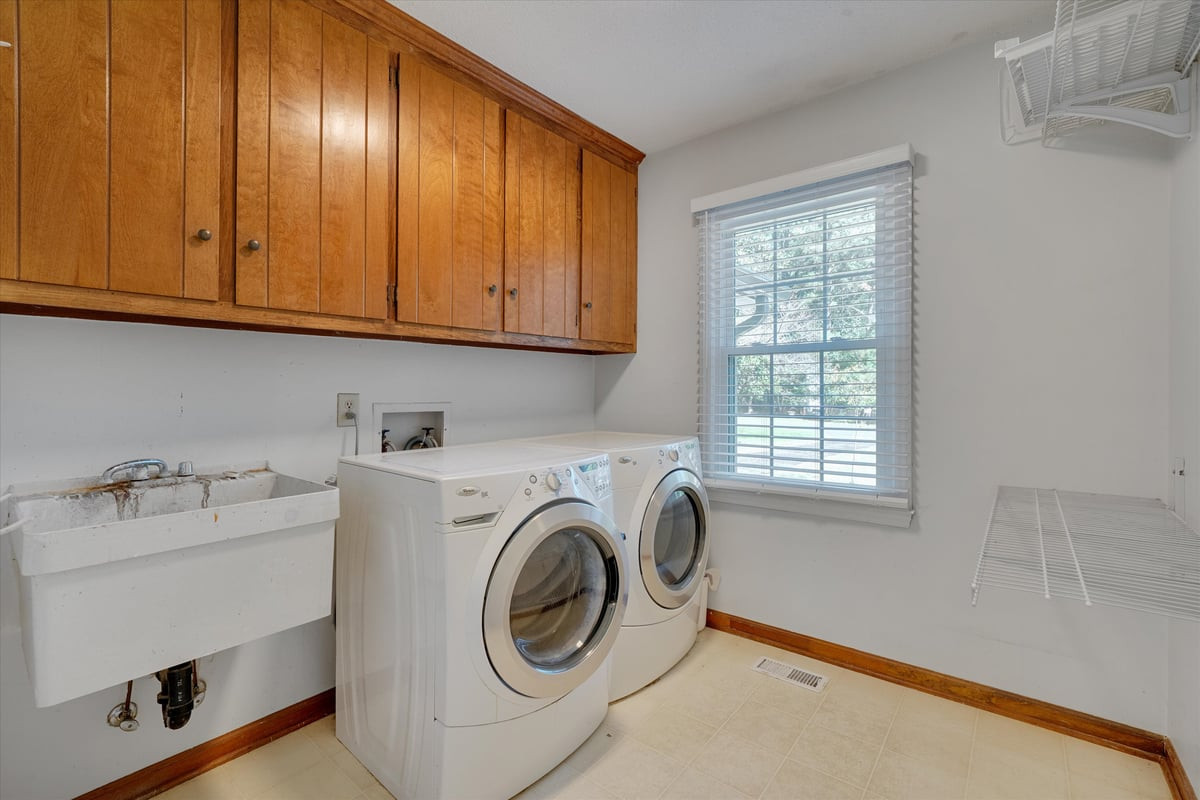
| Laundry Features | Inside, Laundry Room, Main Level, Sink, Washer Hookup |
| Rooms Total | 6 |
Exterior
| Exterior Features | Rain Gutters |
|---|---|
| Roof | Shingle |
| Foundation Details | Raised, Crawlspace |
| Lot Features | Back Yard, Front Yard, Garden, Open Lot, Private, Sloped, Hardwood Trees |
| View | Trees/Woods |
| Construction Materials | Vinyl Siding |
| Security Features | Smoke Detector(s) |
| Door Features | Sliding Doors, Storm Door(s) |
| Window Features | Blinds, Insulated Windows |
| Patio And Porch Features | Deck, Enclosed, Patio, Screened |
Parking
| Attached Garage Yes / No | Yes |
|---|---|
| Garage Yes / No | Yes |
| Parking Features | Attached, Driveway, Garage |
Utilities
| Sewer | Public Sewer |
|---|
Taxes
| Tax Assessed Value | 458158 |
|---|---|
| Tax Legal Description | HAVENHILL/SEC:01/LT#64 PL:000072-000046 |
| Tax Year | 2026 |
Other
| Accessibility Features | No |
|---|
Area Information
| State | NC |
|---|---|
| County | Durham |
| City | Durham |
| Zip Code | 27712 |
| Area | Durham |
| Community Name | Havenhill |
| School District | Durham - Northern High |
| Elementary School | Durham - Eno Valley Elementary |
| High School | Durham - Northern High |
| Listing VS Median (in Havenhill) | |
Price: $455,000 low | high Med: $455,000 sqft: 2,246 low | high Med: 2,246 $ / sqft: $203 low | high Med: $203 On site: 62 low | high Med: 62 | |
Market Activity 27712
Request a showing
Request a showing

Listings marked with a Doorify MLS icon are provided courtesy of the Doorify MLS, of North Carolina, Internet Data Exchange Database. Brokers make an effort to deliver accurate information, but buyers should independently verify any information on which they will rely in a transaction. The listing broker shall not be responsible for any typographical errors, misinformation, or misprints, and they shall be held totally harmless from any damages arising from reliance upon this data. This data is provided exclusively for consumers’ personal, non-commercial use. Copyright 2024 Doorify MLS of North Carolina. All rights reserved.
Contact
Learn More About This Property

| State | NC |
|---|---|
| County | Durham |
| City | Durham |
| Zip Code | 27712 |
| Area | Durham |
| Community Name | Havenhill |
| School District | Durham - Northern High |
| Elementary School | Durham - Eno Valley Elementary |
| High School | Durham - Northern High |
| Listing VS Median (in Havenhill) | |
Price: $455,000 low | high Med: $455,000 sqft: 2,246 low | high Med: 2,246 $ / sqft: $203 low | high Med: $203 On site: 62 low | high Med: 62 | |