
Description
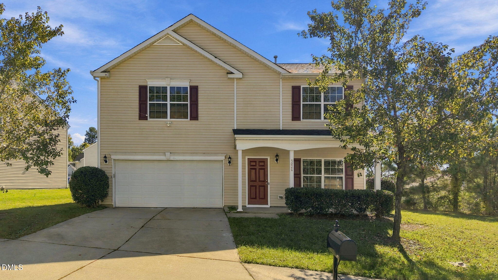
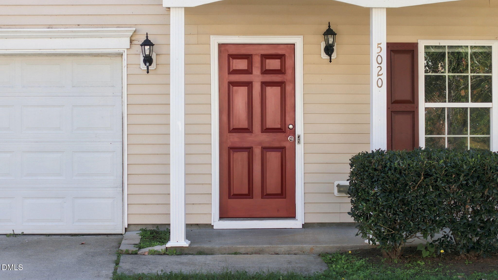
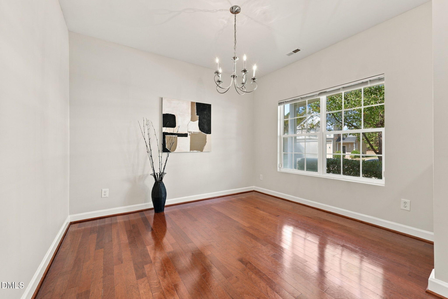
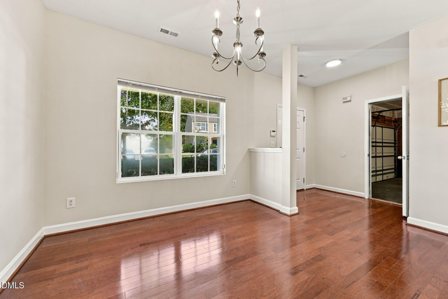
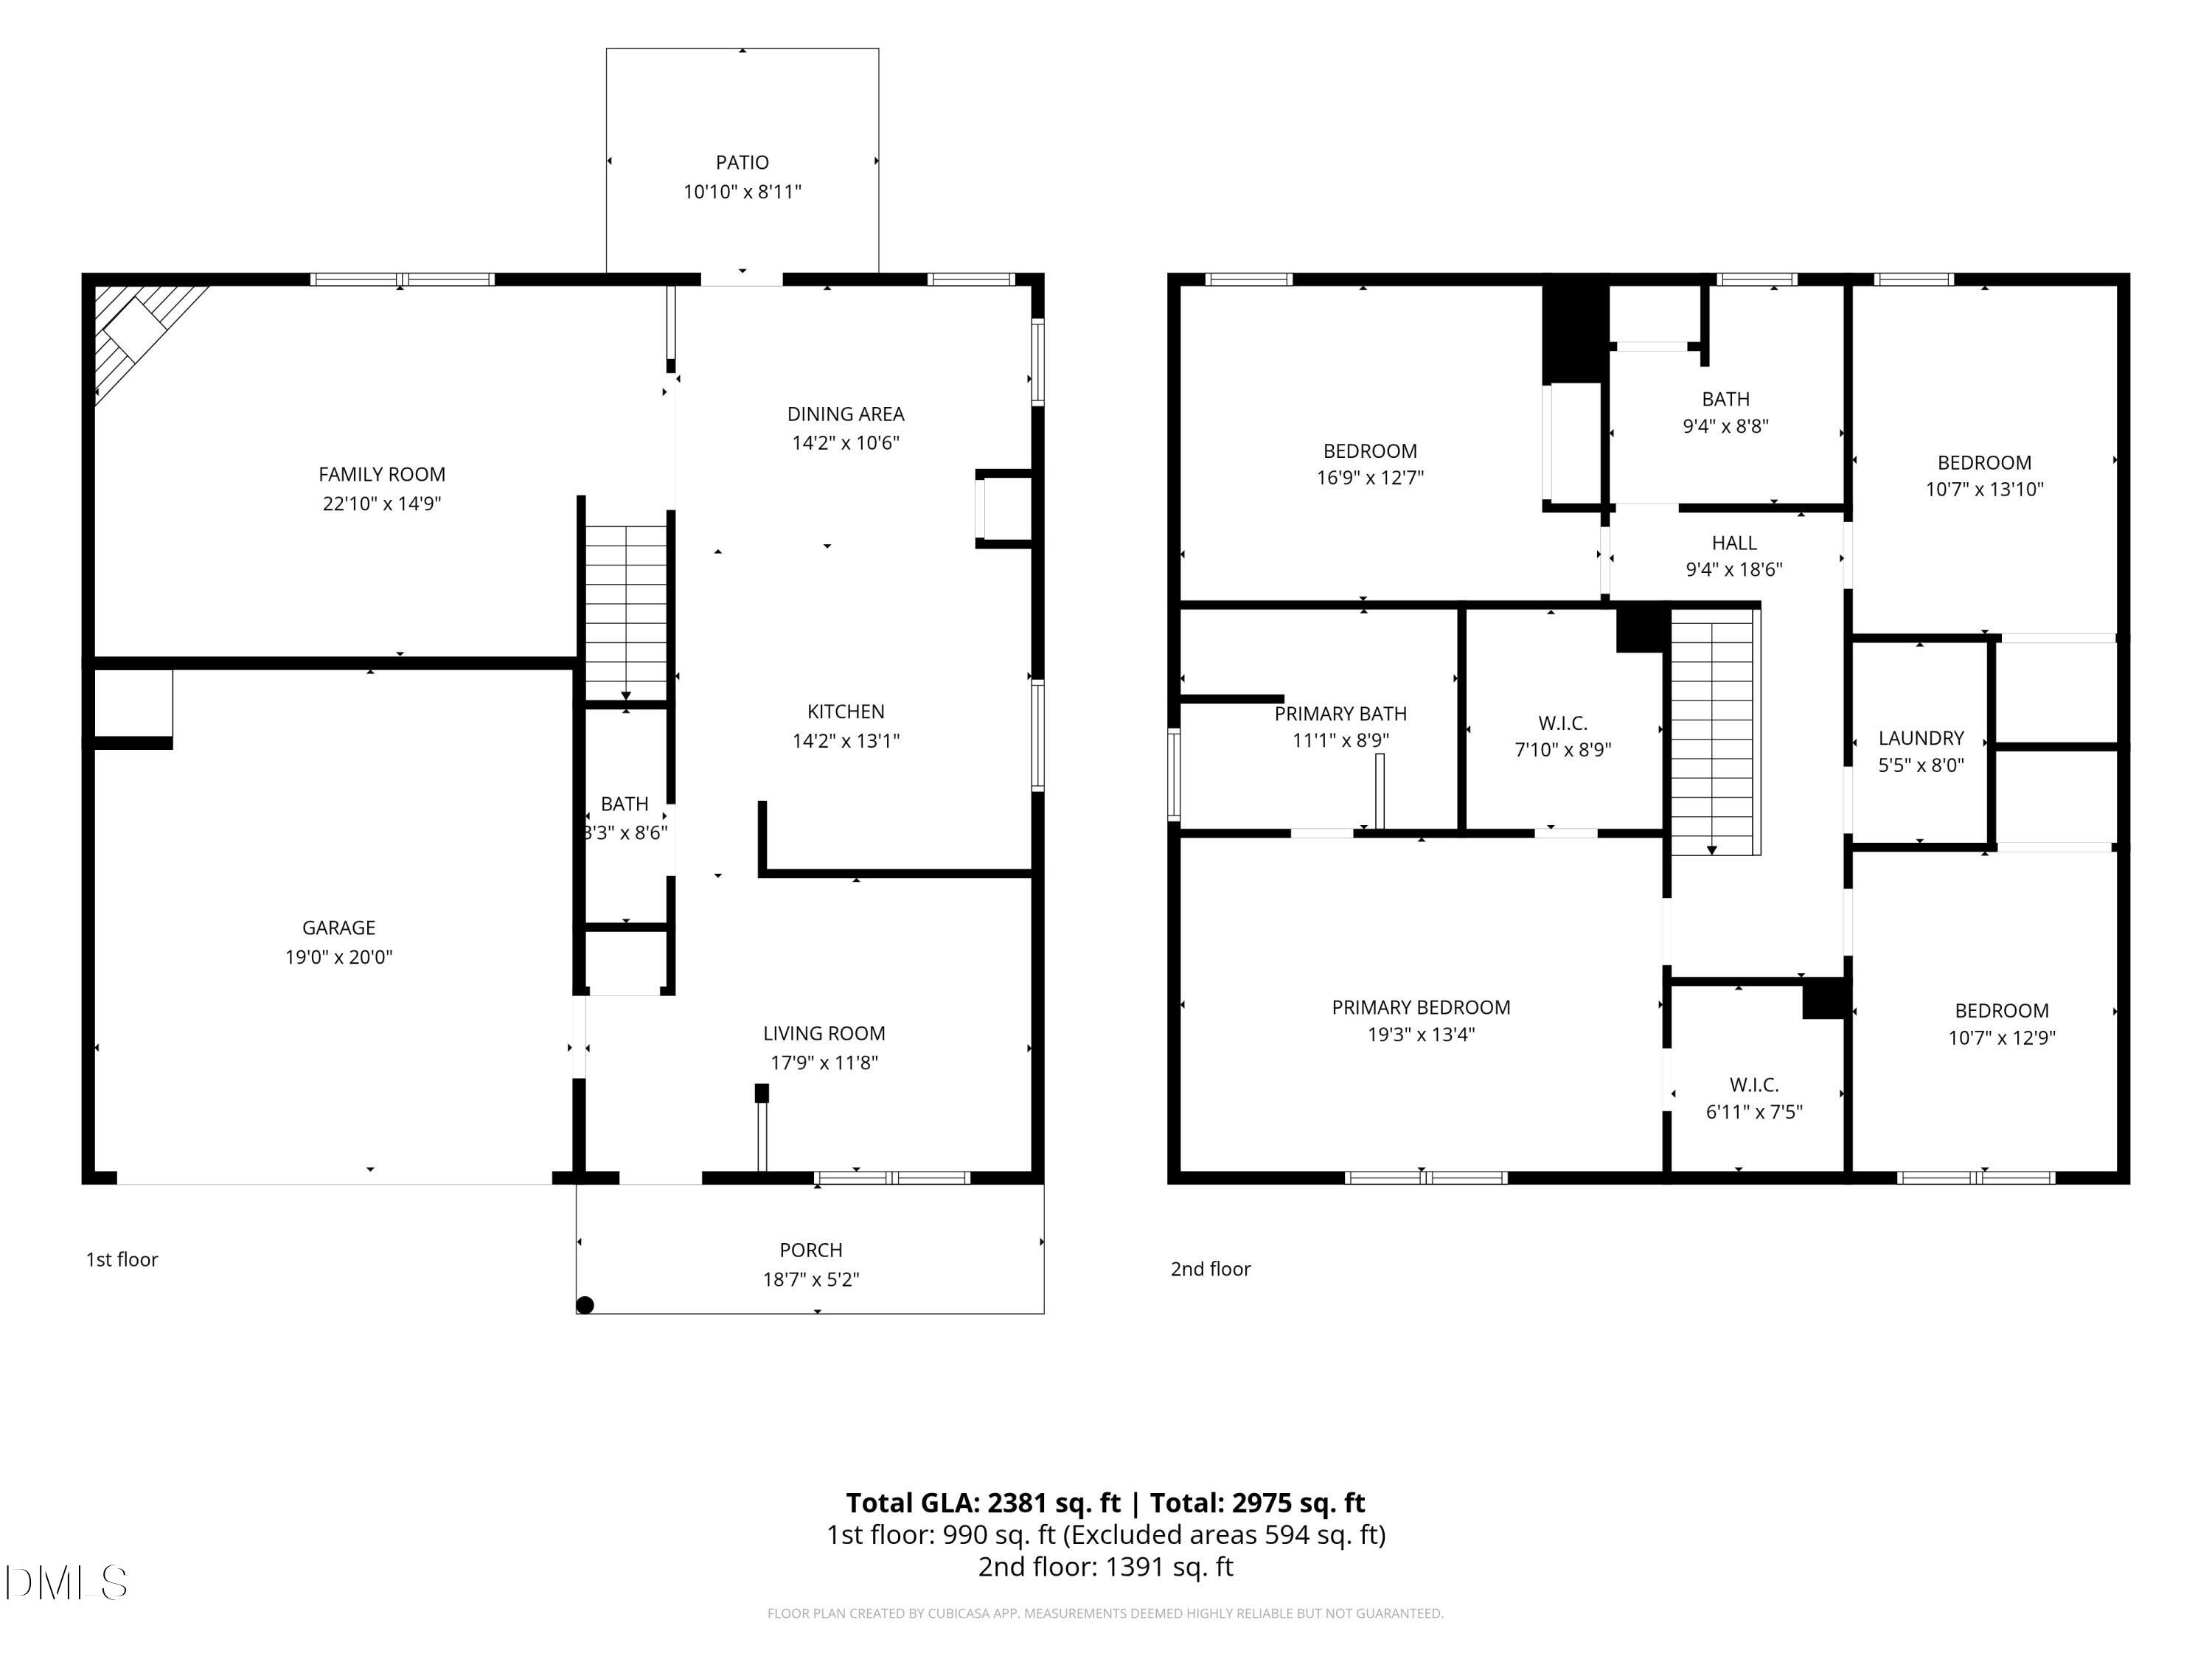
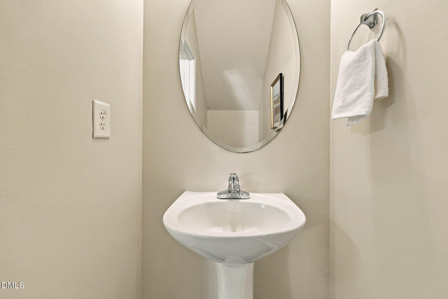
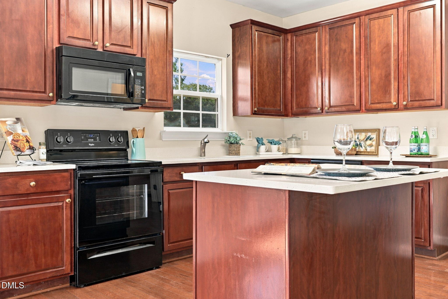
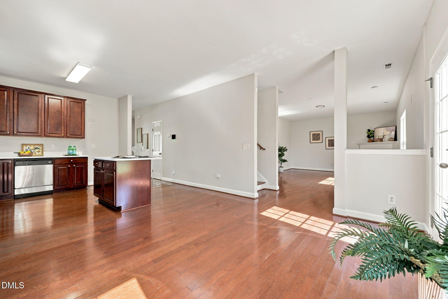
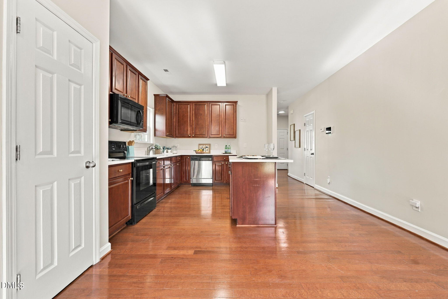
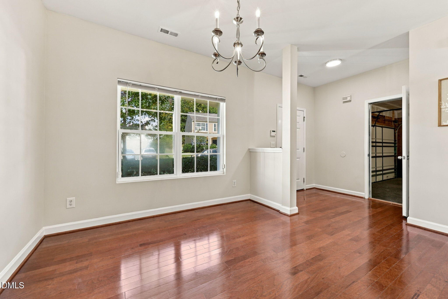
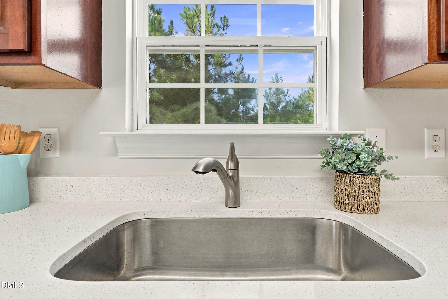
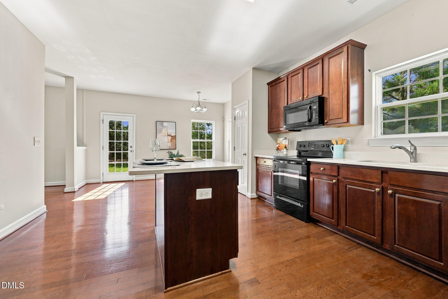
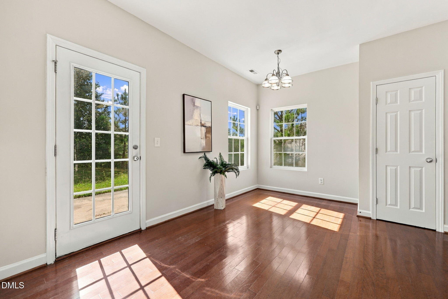
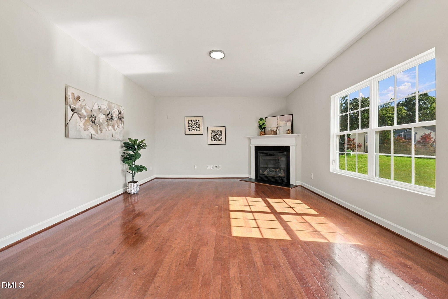
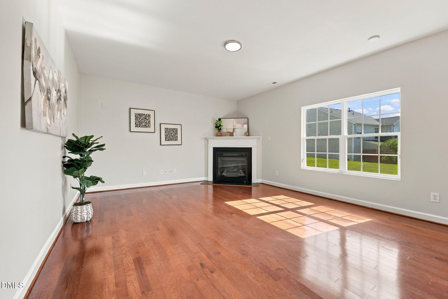
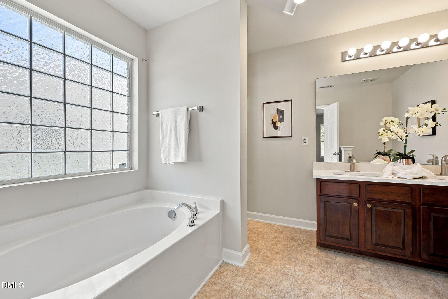
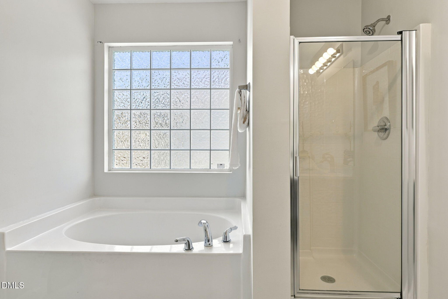
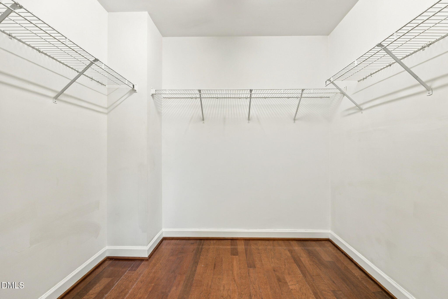
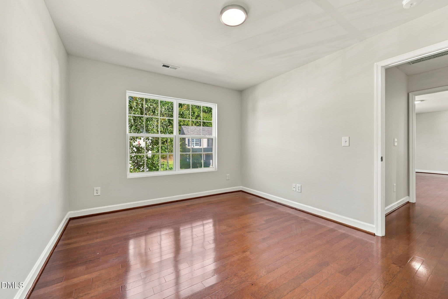
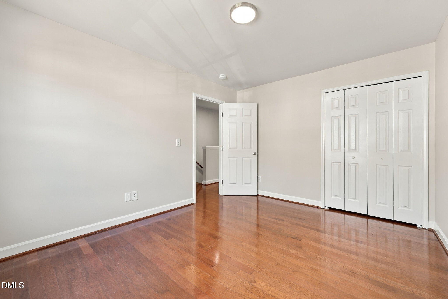
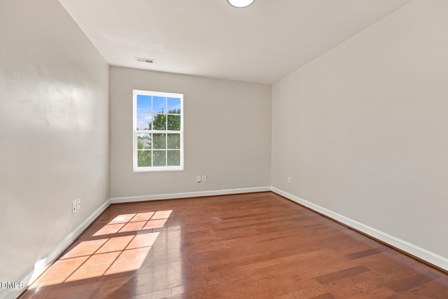
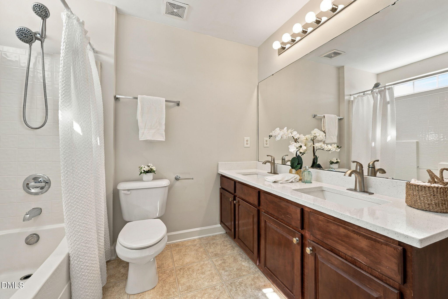
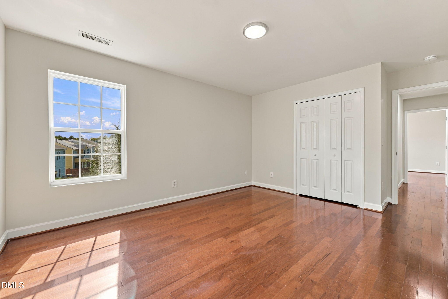
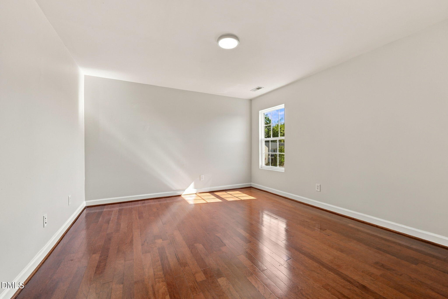
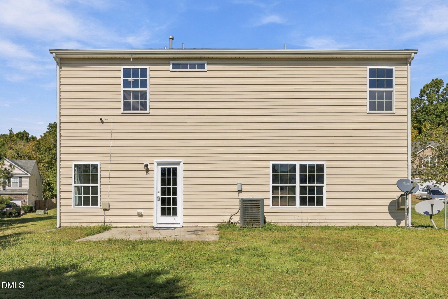
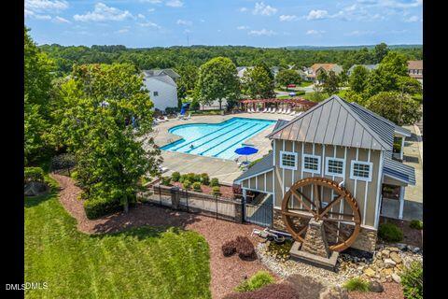
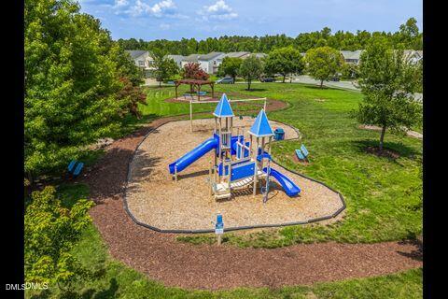
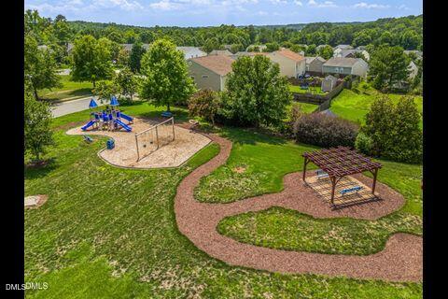
WELCOME to this bright, beautiful, and move-in-ready home located near Duke Regional Hospital in Durham! Featuring a spacious kitchen with ample cabinet space, the home flows seamlessly from the separate dining room into a large family room and breakfast nook complete with a cozy fireplace-ENJOY hardwood floors throughout the entire home, including the staircase, hallway, and bedrooms. RECENT updates include FRESH NEW PAINT and NEW GRANITY COUNTERTOPS in kitchen and 3 bathrooms. The spacious primary bedroom features two closets, while the home offers 3 additional bedrooms and 2.5 bathrooms to comfortably accommodate your needs. EASY access to local restaurants, shopping, museums, Duke University, Research Triangle Park, downtown Durham and highways. Community amenities include a swimming pool, playground, and clubhouse/fitness area. This home offers living spaces, valuable updates, community amenities and a very convenient location! Welcome to first time buyers and investors!
Details
| MLS # | 10200141 |
|---|---|
| Listing Type | For Sale |
| Style | House |
| HOA Dues | $57 |
| Sub-Type | Resale |
| Status | Active |
| Year | 2007 |
| Days On Site | 19 |
| Listing Provided By | TRIANGLE Z REALTY LLC | Lisha Zhu |
Features
| Bed(s) | 4 |
|---|---|
| Bath(s) | 3 Total |
| SQ Feet | 2,381 |
| Garage | 2 |
| Story(s) | 2 |
| Zoning | PDR |
| Acreage | 0.22 |
Interior
| Interior Features | Chandelier, Double Vanity, Kitchen Island, Open Floorplan, Recessed Lighting, Stone Counters, Walk-in Closet(s), Master Downstairs |
|---|---|
| Heating Yes / No | Yes |
| Cooling Yes / No | Yes |
| Cooling | Central Air, Ceiling Fan(s), Electric, Exhaust Fan, Gas, Geothermal, Multi Units, Attic Fan |
| Fireplace Features | Glass Doors, Living Room |
| Fireplace Yes / No | Yes |
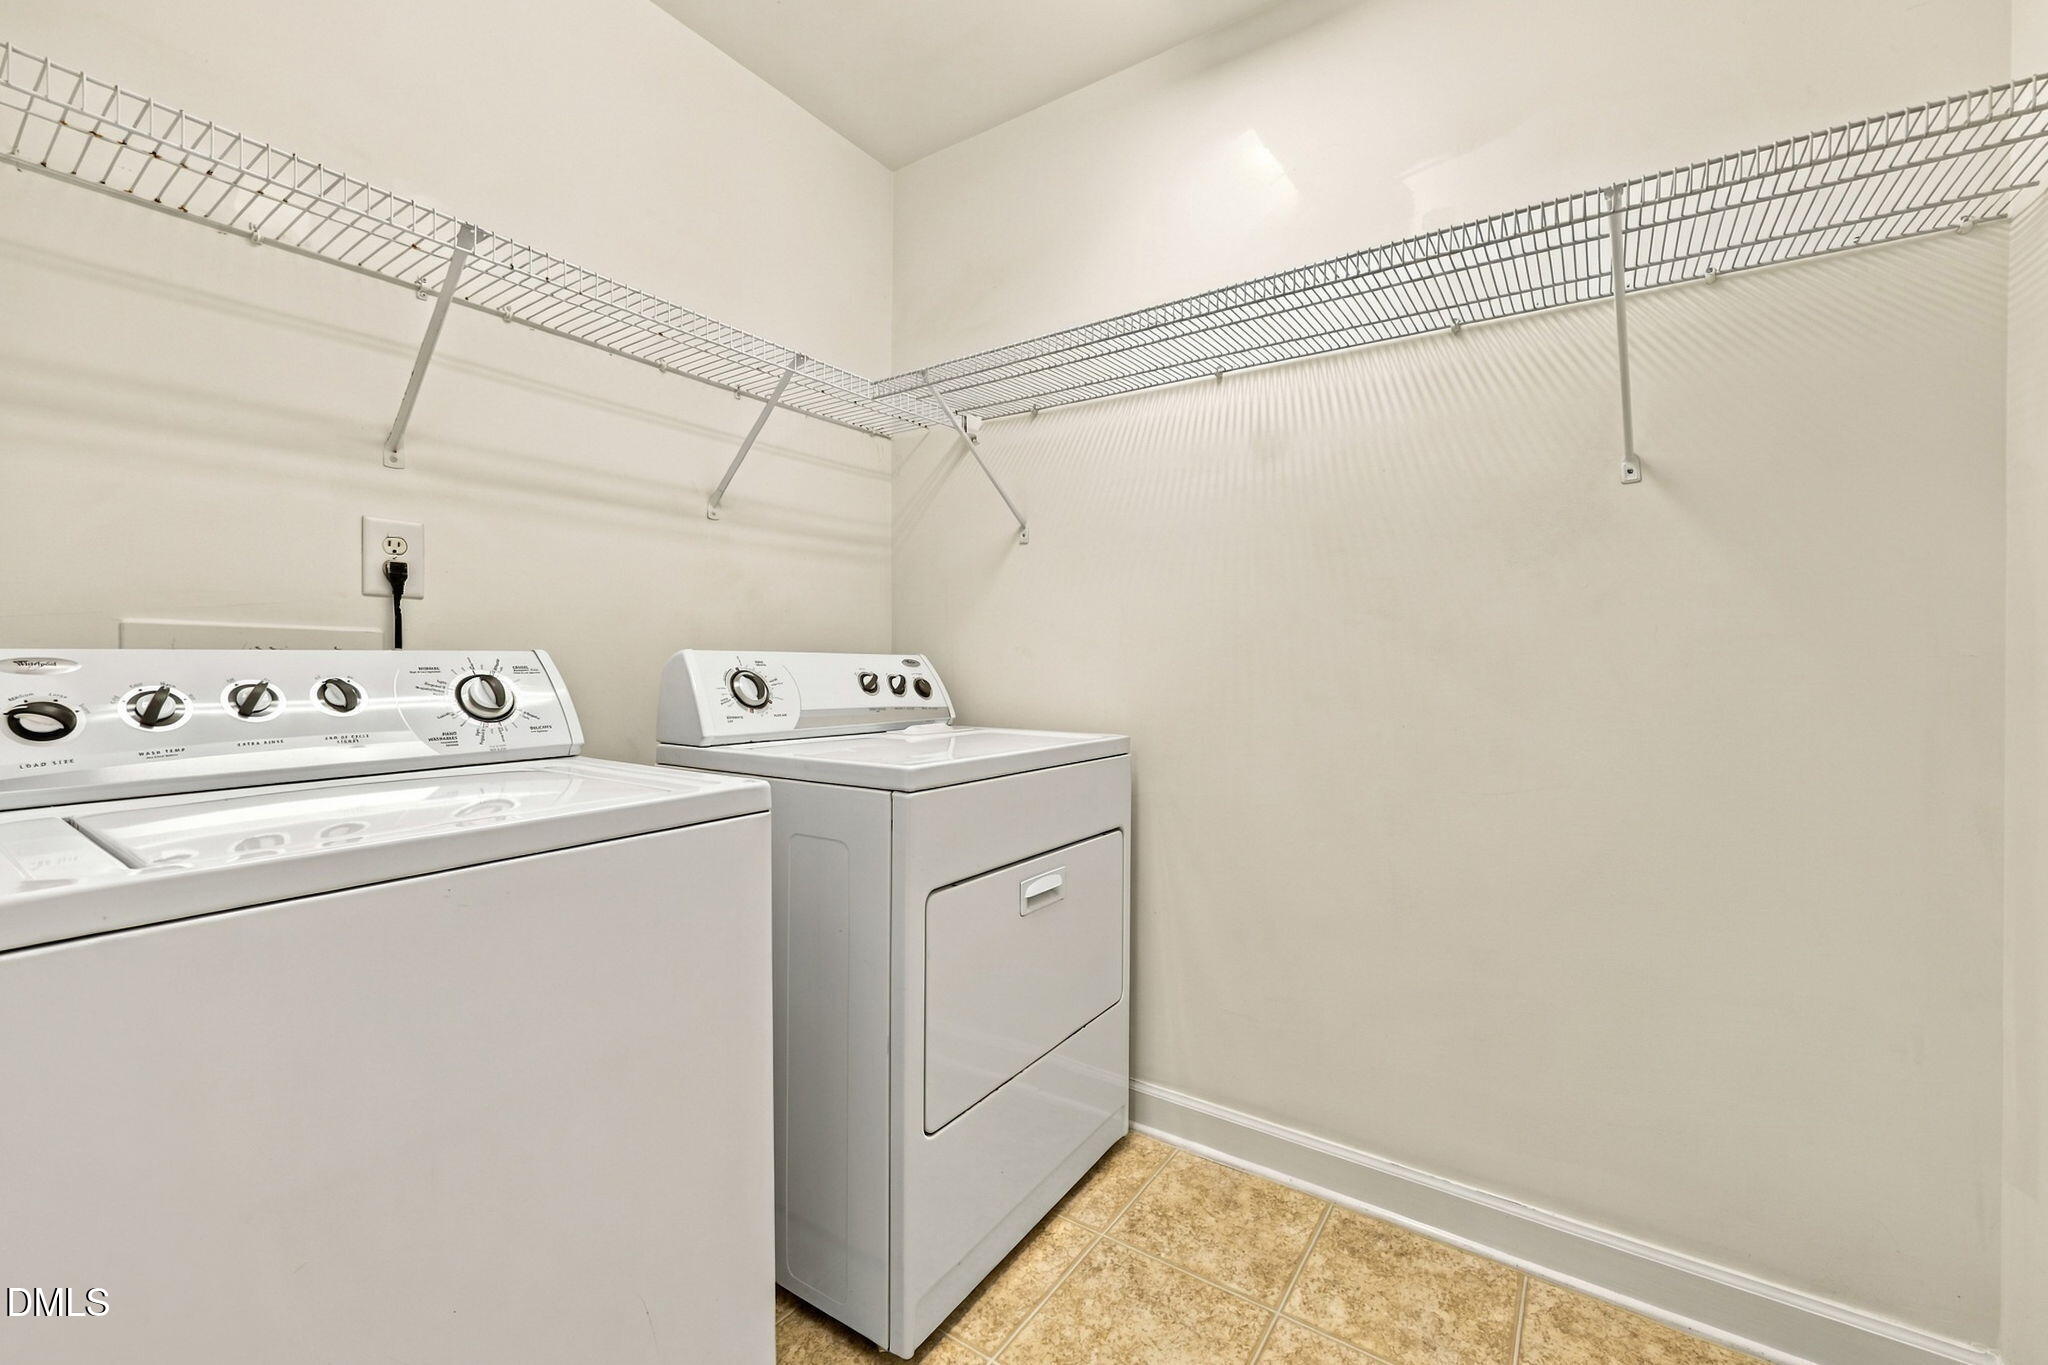
| Laundry Features | Inside, Laundry Room, Upper Level |
| Rooms Total | 9 |
Exterior
| Exterior Features | Rain Gutters |
|---|---|
| Roof | Shingle |
| Foundation Details | Slab |
| Lot Features | Back Yard, Front Yard |
| Community Features | Park, Playground, Pool, Suburban |
| Construction Materials | Concrete |
| Security Features | Fire Alarm, Smoke Detector(s) |
| Window Features | Aluminum Frames, Skylight(s) |
| Patio And Porch Features | Covered, Front Porch, Patio, Porch |
Parking
| Attached Garage Yes / No | Yes |
|---|---|
| Garage Yes / No | Yes |
| Parking Features | Attached, Detached, Driveway, Garage |
| Other Parking | Drive way and street parking |
Location
| Association Amenities | Playground, Pool |
|---|---|
| Community Features | Park, Playground, Pool, Suburban |
Utilities
| Sewer | None |
|---|
Taxes
| Tax Assessed Value | 381864 |
|---|---|
| Tax Legal Description | Swanns Mill Sf/Ph:08/Lt#2 54 Pl:000176-000220 |
| Tax Year | 2026 |
| Tax Map Number | 2 |
Other
| Accessibility Features | No |
|---|
Area Information
| State | NC |
|---|---|
| County | Durham |
| City | Durham |
| Zip Code | 27704 |
| Area | Durham |
| Community Name | Swanns Mill |
| School District | Durham - Northern High |
| Elementary School | Durham - Sandy Ridge Elementary |
| High School | Durham - Northern High |
| Listing VS Median (in Swanns Mill) | |
Price: $374,900 low | high Med: $374,500 sqft: 2,381 low | high Med: 2,420 $ / sqft: $157 low | high Med: $155 On site: 19 low | high Med: 113 | |
Market Activity 27704
Request a showing
Request a showing

Listings marked with a Doorify MLS icon are provided courtesy of the Doorify MLS, of North Carolina, Internet Data Exchange Database. Brokers make an effort to deliver accurate information, but buyers should independently verify any information on which they will rely in a transaction. The listing broker shall not be responsible for any typographical errors, misinformation, or misprints, and they shall be held totally harmless from any damages arising from reliance upon this data. This data is provided exclusively for consumers’ personal, non-commercial use. Copyright 2024 Doorify MLS of North Carolina. All rights reserved.
Contact
Learn More About This Property

| State | NC |
|---|---|
| County | Durham |
| City | Durham |
| Zip Code | 27704 |
| Area | Durham |
| Community Name | Swanns Mill |
| School District | Durham - Northern High |
| Elementary School | Durham - Sandy Ridge Elementary |
| High School | Durham - Northern High |
| Listing VS Median (in Swanns Mill) | |
Price: $374,900 low | high Med: $374,500 sqft: 2,381 low | high Med: 2,420 $ / sqft: $157 low | high Med: $155 On site: 19 low | high Med: 113 | |