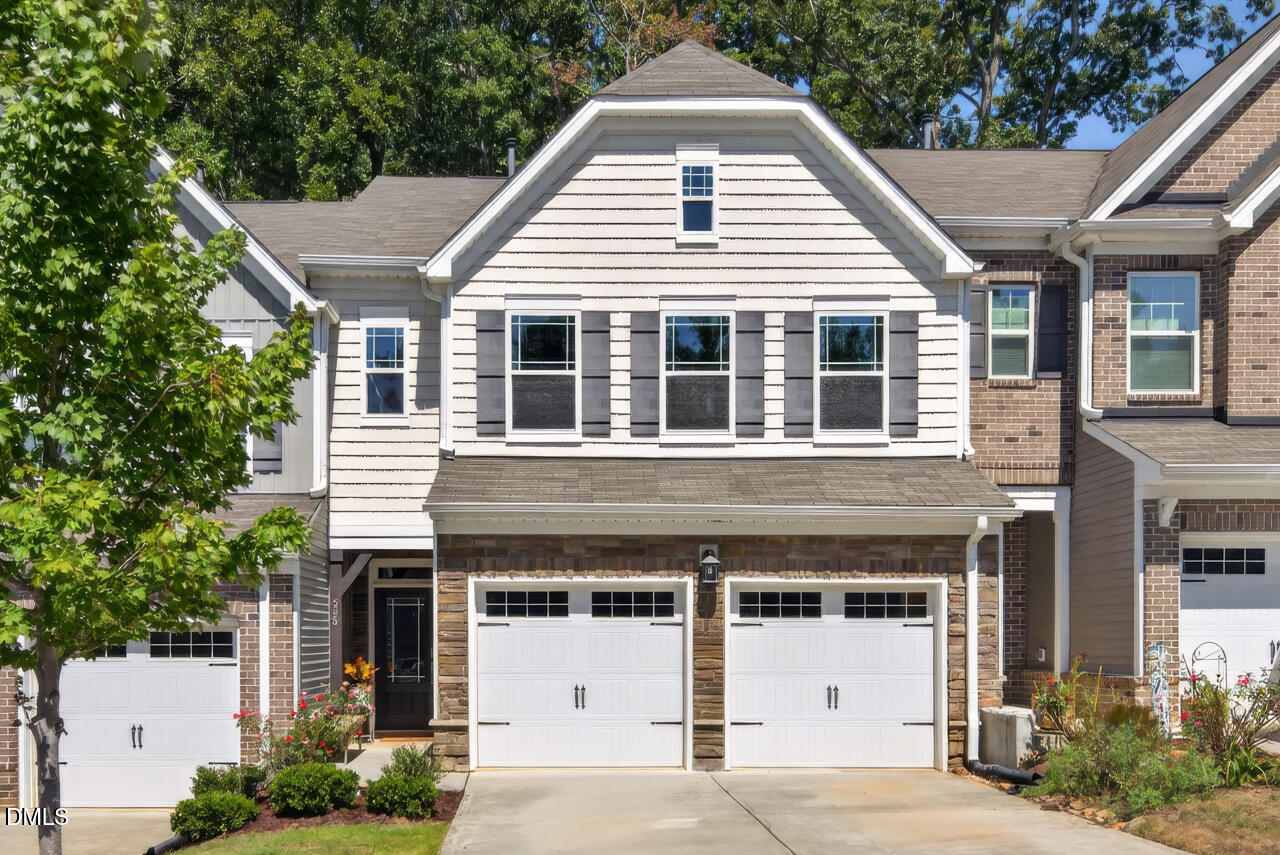
505 Great Eno Path,Hillsborough, NC 27278
Hillsborough, NC 27278

Description
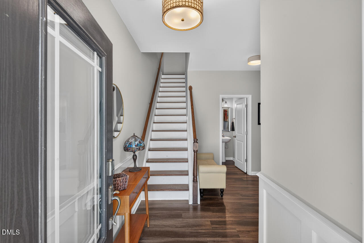
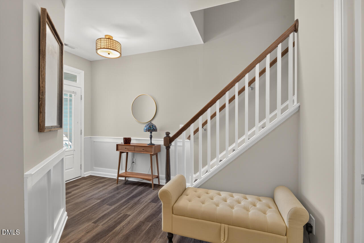
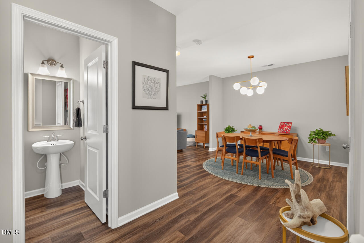
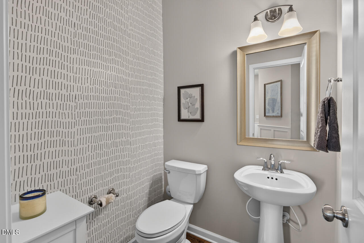
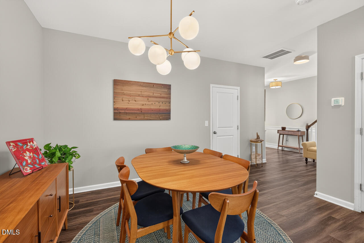
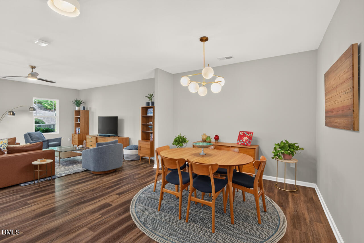
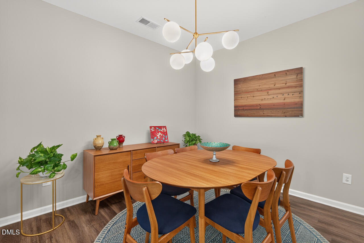
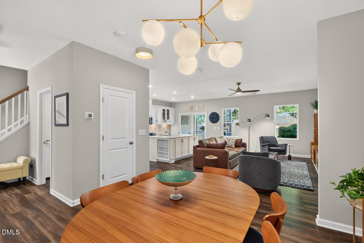
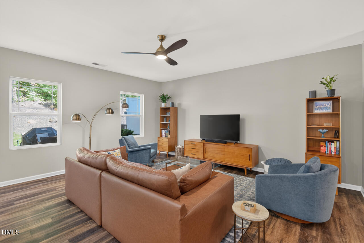
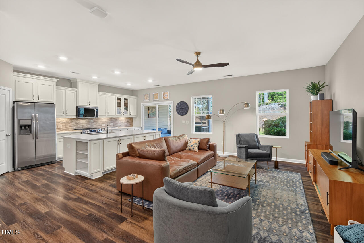
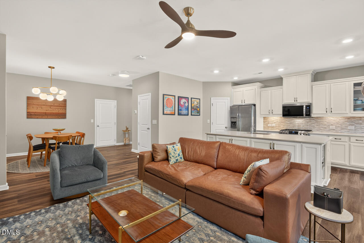
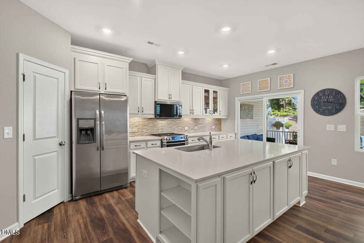
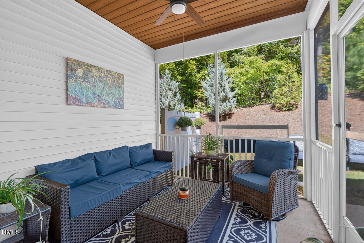
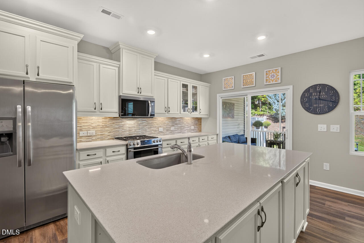
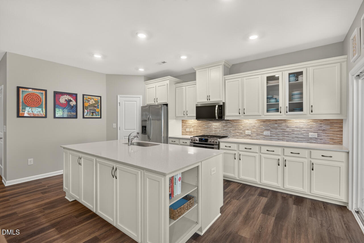
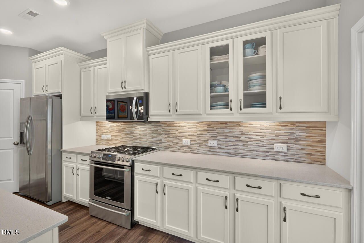
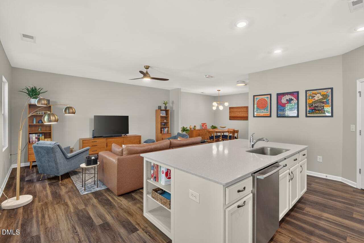
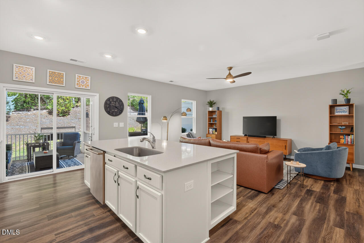
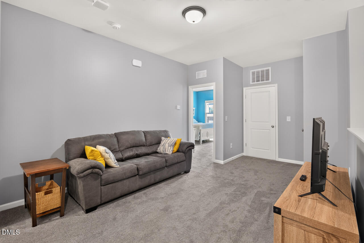
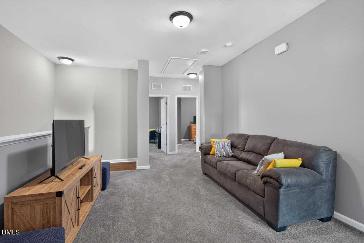
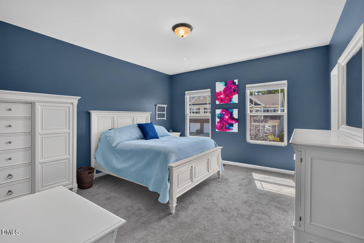
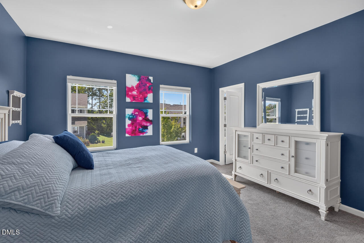
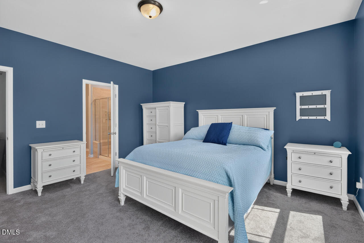
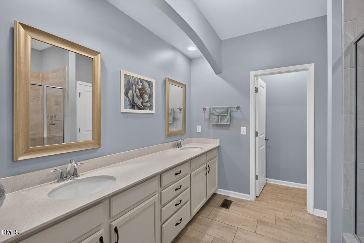
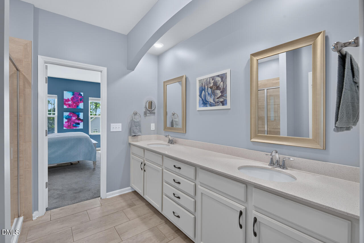
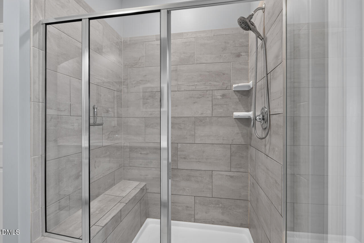
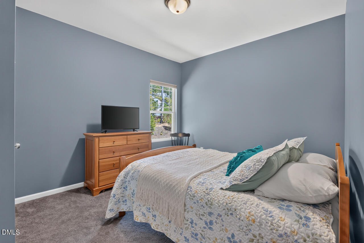
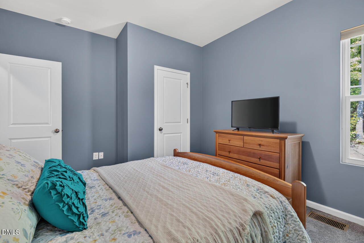
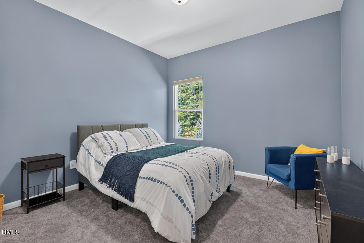
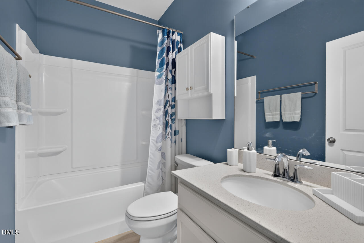
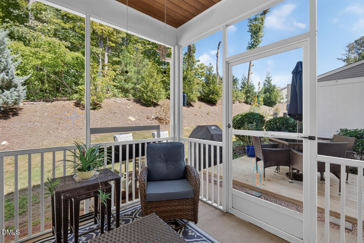
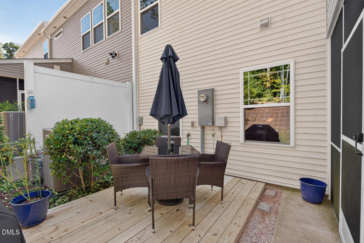
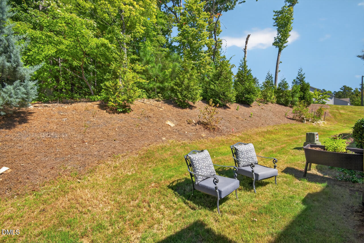
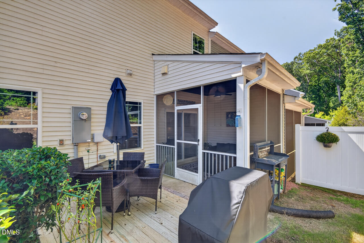
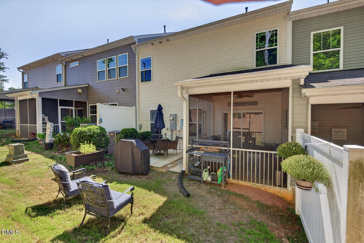
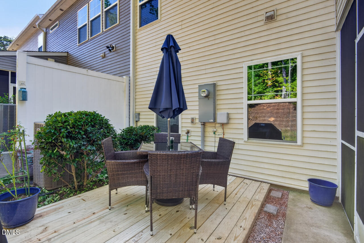
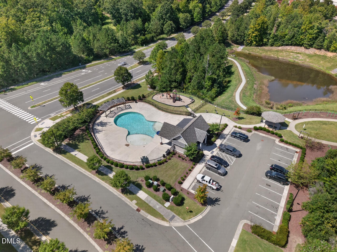
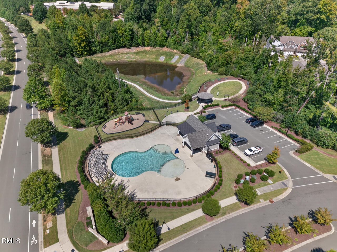
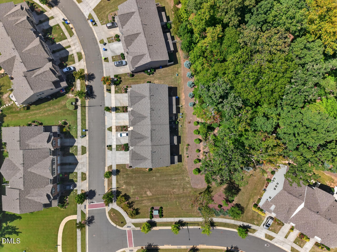
Room to spread out, places to come together and the woods as your backdrop-505 Great Eno Path makes townhome living feel anything but confined. The open main level centers on a modern kitchen with an oversized island, abundant cabinetry and a walk-in pantry, creating an easy flow for cooking, entertaining or simply settling in at the end of the day. A screened porch and adjoining patio carry daily life outdoors, while the wooded setting brings welcome privacy. Upstairs, the spacious primary suite is joined by two additional bedrooms and a bonus loft ready to become an office, media room, play space or quiet retreat. Updates include paint throughout the first and second floors, carpet, lighting, ceiling fans and a new washer, while generous closets and custom shelves in the two-car garage keep everything organized. Enjoy the community pool, playground and sidewalks, then head into downtown Hillsborough for its shops, restaurants and parks. The Riverwalk and other nearby hiking and mountain bike trails offer plenty of adventure. Small-town charm, everyday convenience and a chance to make your own history in Hillsborough!
Details
| MLS # | 10193526 |
|---|---|
| Listing Type | For Sale |
| Style | Town House |
| HOA Dues | $203 |
| Sub-Type | Resale |
| Status | Active |
| Year | 2018 |
| Days On Site | 55 |
| Listing Provided By | Inhabit Real Estate | Shelby Bishop |
Features
| Bed(s) | 3 |
|---|---|
| Bath(s) | 3 Total |
| SQ Feet | 2,013 |
| Garage | 2 |
| Story(s) | 2 |
| Acreage | 0.06 |
Interior
| Interior Features | Ceiling Fan(s), Double Vanity, Entrance Foyer, Eat-in Kitchen, Granite Counters, High Ceilings, High Speed Internet, Kitchen Island, Open Floorplan, Pantry, Recessed Lighting, Smart Thermostat, Storage, Walk-in Closet(s), Walk-in Shower, Smooth Ceilings |
|---|---|
| Heating Yes / No | Yes |
| Cooling Yes / No | Yes |
| Cooling | Central Air |
| Fireplace Yes / No | No |
| Laundry Features | Laundry Room, Upper Level |
| Rooms Total | 9 |
Exterior
| Exterior Features | Rain Gutters |
|---|---|
| Roof | Shingle |
| Foundation Details | Slab |
| Community Features | Playground, Pool, Street Lights, Sidewalks |
| Construction Materials | Stone Veneer, Vinyl Siding |
| Patio And Porch Features | Patio, Porch, Rear Porch, Screened |
Parking
| Attached Garage Yes / No | Yes |
|---|---|
| Garage Yes / No | Yes |
| Parking Features | Concrete, Driveway, Garage |
| Other Parking | Two parking spots in the garage and two in the driveway. Additional community on-street parking throughout the community. |
Location
| Association Amenities | Playground, Pool, Snow Removal, Trail(s) |
|---|---|
| Community Features | Playground, Pool, Street Lights, Sidewalks |
Utilities
| Sewer | Public Sewer |
|---|
Taxes
| Tax Assessed Value | 424200 |
|---|---|
| Tax Legal Description | 51 Ph 3 Harmony At Waterstone P118/47-54 |
| Tax Year | 2026 |
Other
| Accessibility Features | No |
|---|
Area Information
| State | NC |
|---|---|
| County | Orange |
| City | Hillsborough |
| Zip Code | 27278 |
| Area | Orange |
| Community Name | Waterstone |
| School District | Orange - Cedar Ridge High |
| Elementary School | Orange - New Hope Elementary |
| High School | Orange - Cedar Ridge High |
| Listing VS Median (in Waterstone) | |
Price: $400,000 low | high Med: $415,000 sqft: 2,013 low | high Med: 2,217 $ / sqft: $199 low | high Med: $187 On site: 55 low | high Med: 77 | |
Market Activity 27278
Request a showing
Request a showing

Listings marked with a Doorify MLS icon are provided courtesy of the Doorify MLS, of North Carolina, Internet Data Exchange Database. Brokers make an effort to deliver accurate information, but buyers should independently verify any information on which they will rely in a transaction. The listing broker shall not be responsible for any typographical errors, misinformation, or misprints, and they shall be held totally harmless from any damages arising from reliance upon this data. This data is provided exclusively for consumers’ personal, non-commercial use. Copyright 2024 Doorify MLS of North Carolina. All rights reserved.
Contact
Learn More About This Property

| State | NC |
|---|---|
| County | Orange |
| City | Hillsborough |
| Zip Code | 27278 |
| Area | Orange |
| Community Name | Waterstone |
| School District | Orange - Cedar Ridge High |
| Elementary School | Orange - New Hope Elementary |
| High School | Orange - Cedar Ridge High |
| Listing VS Median (in Waterstone) | |
Price: $400,000 low | high Med: $415,000 sqft: 2,013 low | high Med: 2,217 $ / sqft: $199 low | high Med: $187 On site: 55 low | high Med: 77 | |