
Description
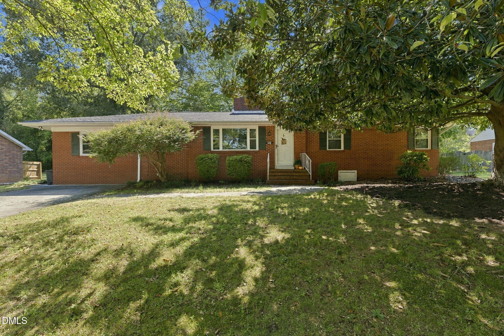
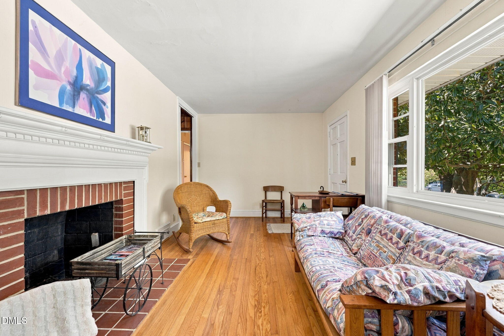
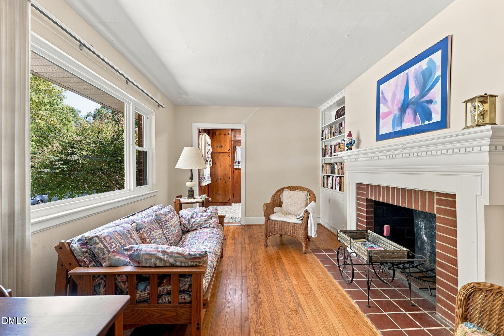
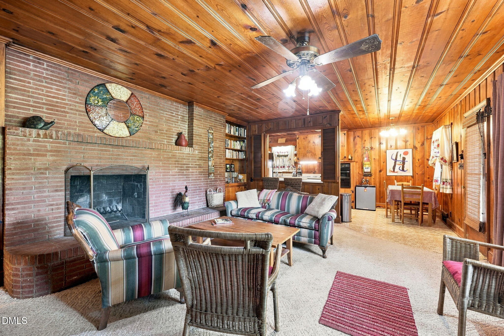
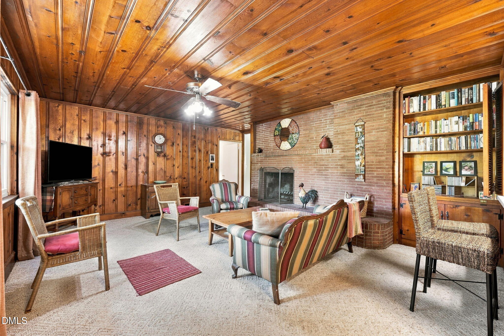
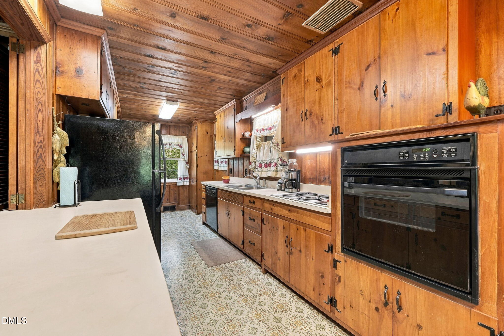
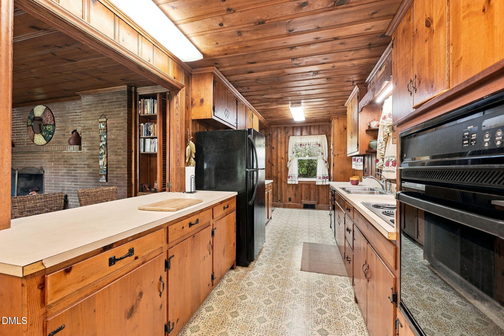
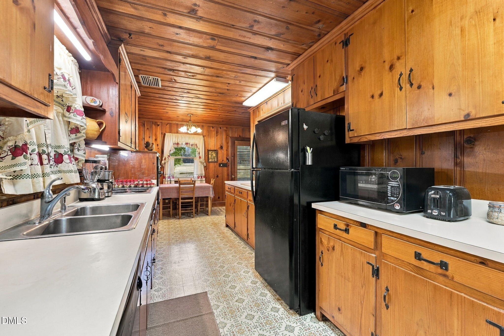
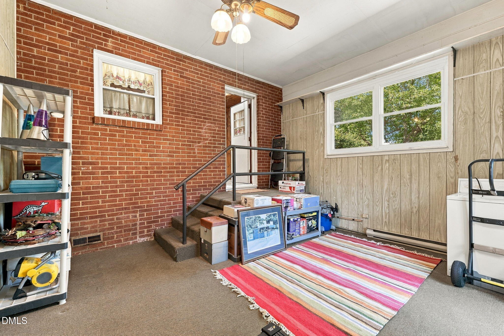
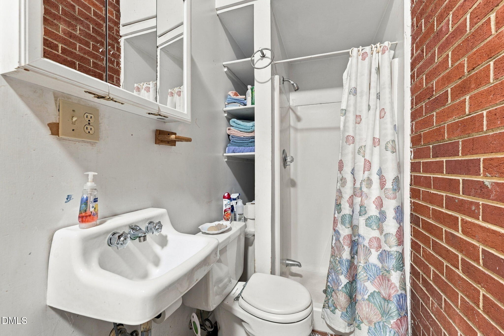
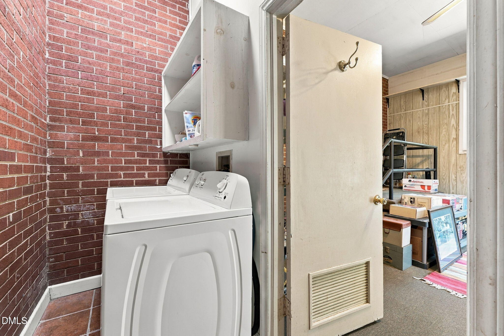
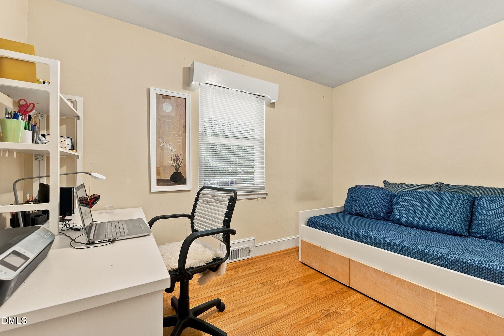
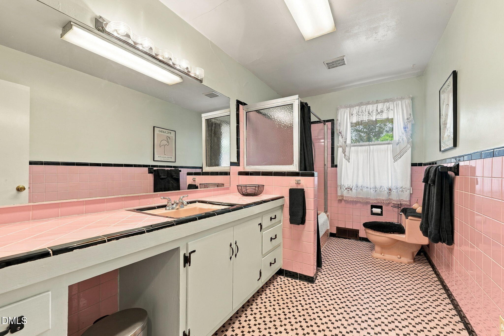
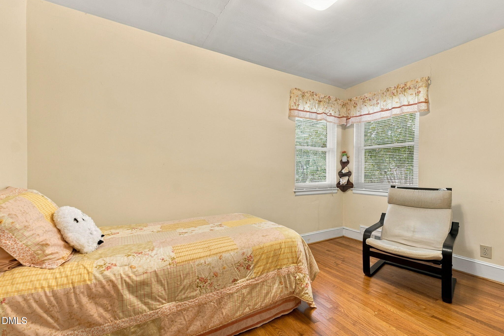
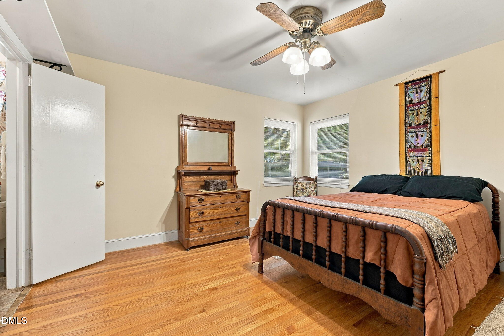
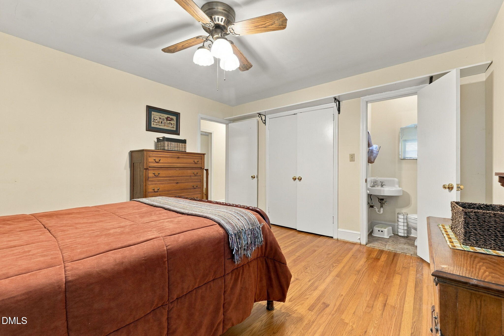
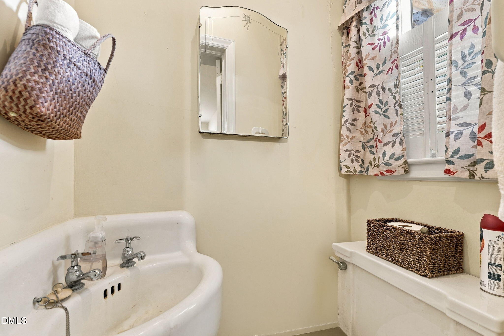
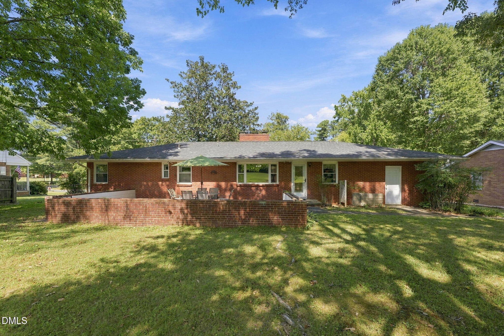
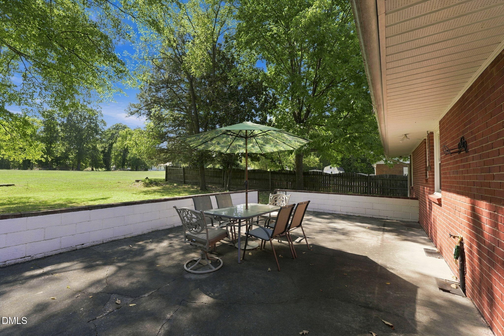
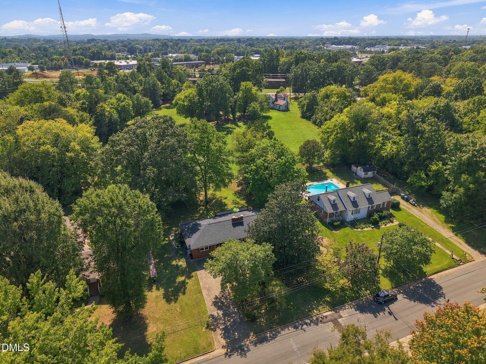
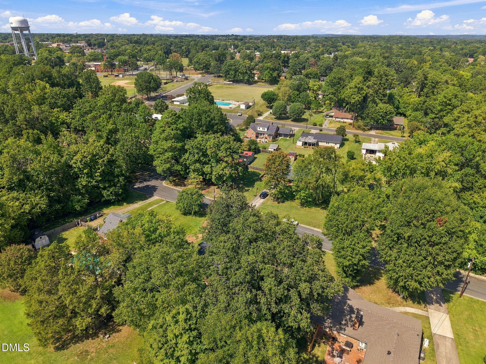
BACK ON THE MARKET! Don't miss this quaint three-bedroom brick ranch, perfectly situated on a quiet street just within the Graham city limits with convenient access to Graham pool, local shopping, dining, and entertainment. Stepping inside, gorgeous original wood floors sweep through the main living areas, beginning in the light-filled formal living room that boasts a large picture window and a cozy wood-burning fireplace. The living room offers direct access to the kitchen, which comes equipped with an electric cooktop, built-in wall oven, refrigerator, dishwasher, and ample space to gather around the kitchen table. Brimming with classic character, the kitchen features original wood cabinets, rich true pine paneling, and a matching pine wood ceiling. This inviting paneling and ceiling continue seamlessly into the adjacent den, where you will find comfortable, contemporary berber carpeting and a second wood-burning fireplace anchored by a beautiful brick hearth and mantle. The primary bedroom serves as a comfortable retreat complete with its own private half bath. Two additional bedrooms share access to a full hallway bathroom, full of vintage charm with its well-maintained original pink tile and fixtures. The enclosed space - formerly the carport - provides valuable extra storage along with a combined laundry area and a convenient full bathroom. Step out the back door onto a spacious patio accentuated by a classic half-brick wall, an ideal spot to relax while taking in the lush, shaded backyard. Combining timeless charm, dual fireplaces, functional living space, and priced for you to make your own updates, this home is a true gem.
Details
| MLS # | 10193411 |
|---|---|
| Listing Type | For Sale |
| Style | House |
| Sub-Type | Resale |
| Status | Active |
| Year | 1955 |
| Days On Site | 61 |
| Listing Provided By | Keller Williams Central | Kristi May |
Features
| Bed(s) | 3 |
|---|---|
| Bath(s) | 3 Total |
| SQ Feet | 1,753 |
| Story(s) | 1 |
| Acreage | 0.35 |
Interior
| Interior Features | Built-in Features, Ceiling Fan(s), Kitchen/Dining Room Combination, Master Downstairs |
|---|---|
| Heating Yes / No | Yes |
| Cooling Yes / No | Yes |
| Cooling | Central Air |
| Fireplace Features | Den, Living Room, Masonry, Raised Hearth, Wood Burning |
| Fireplaces Total | 2 |
| Fireplace Yes / No | Yes |
| Laundry Features | Electric Dryer Hookup, Laundry Room, Washer Hookup |
| Rooms Total | 1 |
Exterior
| Exterior Features | Storage |
|---|---|
| Roof | Shingle |
| Foundation Details | Crawlspace |
| Lot Features | Back Yard, City Lot, Front Yard, Landscaped |
| Construction Materials | Brick |
| Patio And Porch Features | Patio |
Parking
| Garage Yes / No | No |
|---|---|
| Parking Features | Driveway, Paved |
Utilities
| Sewer | Public Sewer |
|---|
Taxes
| Tax Assessed Value | 249971 |
|---|---|
| Tax Legal Description | Hl 505 Paris St Lt 56 173-700-21 |
| Tax Year | 2025 |
| Tax Map Number | 56 |
Other
| Accessibility Features | No |
|---|
Area Information
| State | NC |
|---|---|
| County | Alamance |
| City | Graham |
| Zip Code | 27253 |
| Area | Alamance |
| Community Name | Not in a Subdivision |
| School District | Alamance Burlington - Graham Hig |
| Elementary School | Alamance Burlington - North Grah |
| High School | Alamance Burlington - Graham Hig |
| Listing VS Median (in Not in a Subdivision) | |
Price: $260,000 low | high Med: $300,000 sqft: 1,753 low | high Med: 1,759 $ / sqft: $148 low | high Med: $171 On site: 61 low | high Med: 61 | |
Market Activity 27253
Request a showing
Request a showing

Listings marked with a Doorify MLS icon are provided courtesy of the Doorify MLS, of North Carolina, Internet Data Exchange Database. Brokers make an effort to deliver accurate information, but buyers should independently verify any information on which they will rely in a transaction. The listing broker shall not be responsible for any typographical errors, misinformation, or misprints, and they shall be held totally harmless from any damages arising from reliance upon this data. This data is provided exclusively for consumers’ personal, non-commercial use. Copyright 2024 Doorify MLS of North Carolina. All rights reserved.
Contact
Learn More About This Property

| State | NC |
|---|---|
| County | Alamance |
| City | Graham |
| Zip Code | 27253 |
| Area | Alamance |
| Community Name | Not in a Subdivision |
| School District | Alamance Burlington - Graham Hig |
| Elementary School | Alamance Burlington - North Grah |
| High School | Alamance Burlington - Graham Hig |
| Listing VS Median (in Not in a Subdivision) | |
Price: $260,000 low | high Med: $300,000 sqft: 1,753 low | high Med: 1,759 $ / sqft: $148 low | high Med: $171 On site: 61 low | high Med: 61 | |