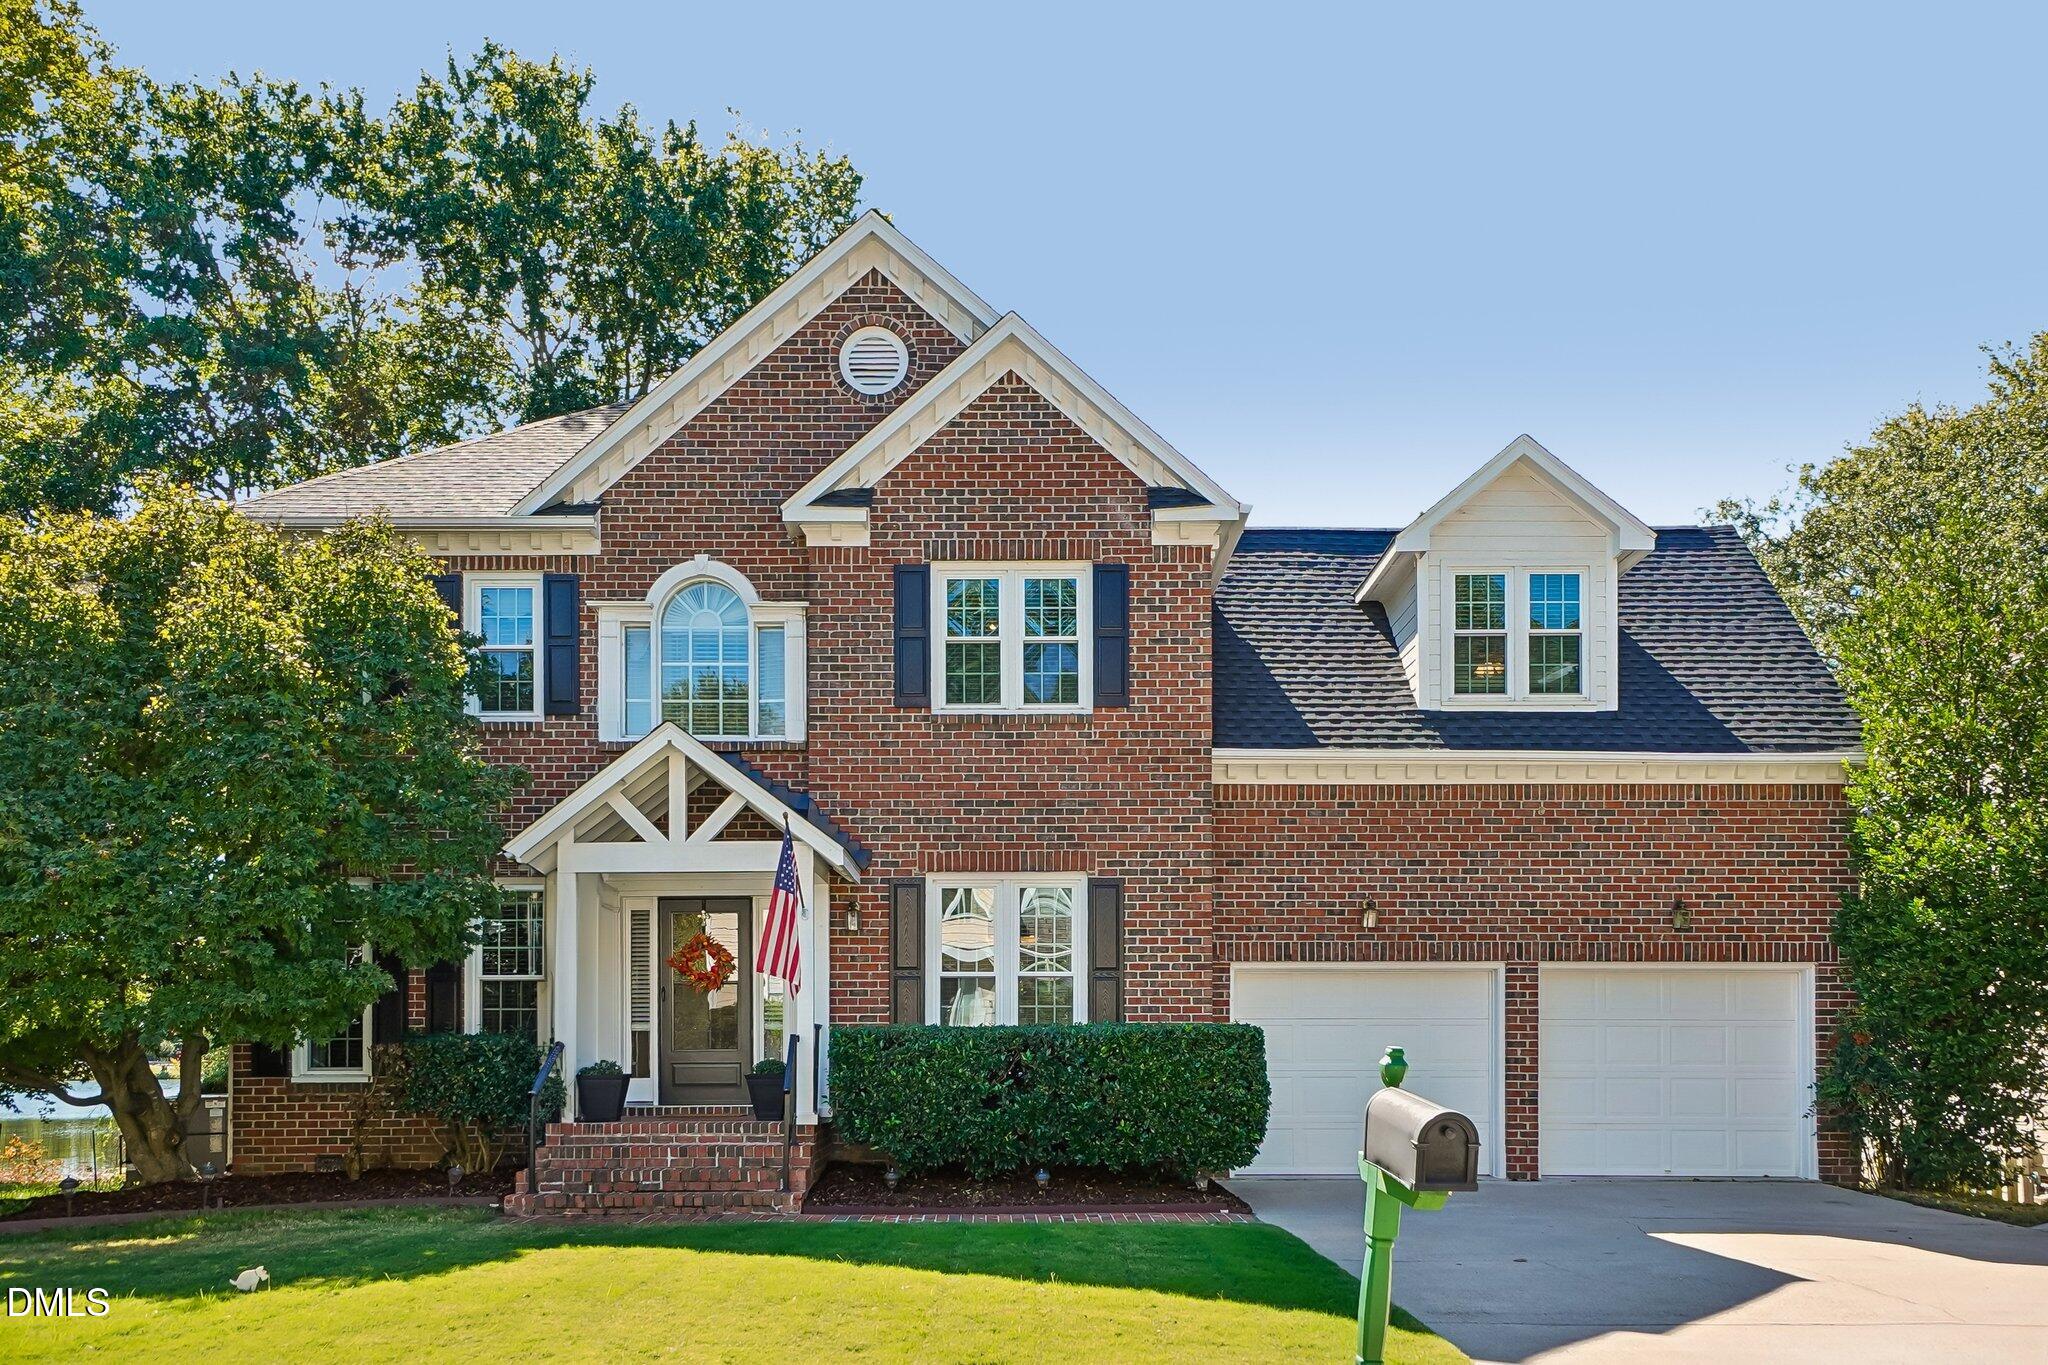
5108 Black Diamond Court,Raleigh, NC 27604
Raleigh, NC 27604

Description
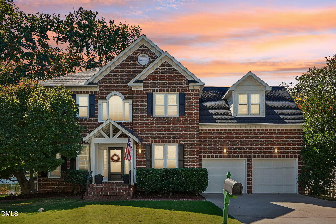
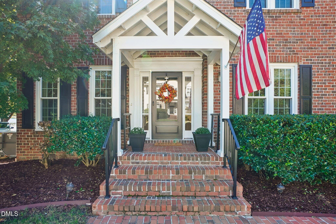
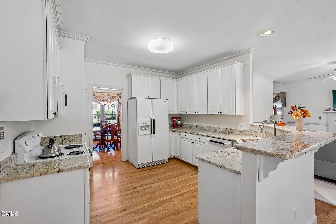
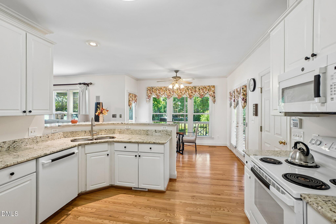
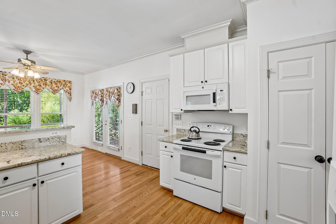
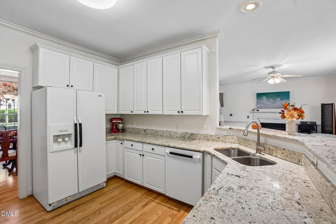
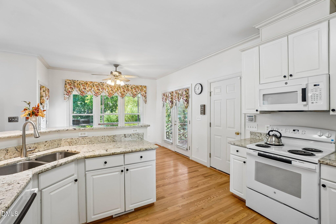
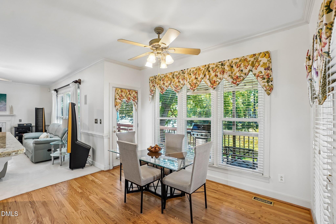
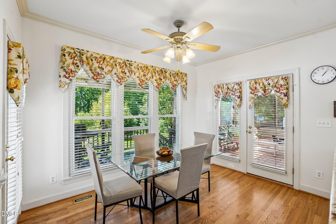
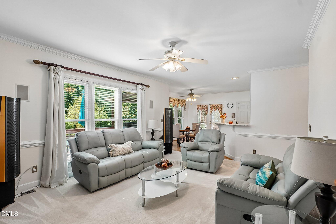
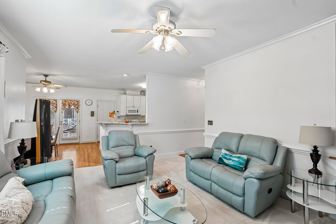
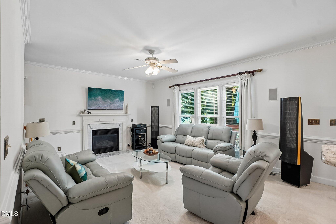
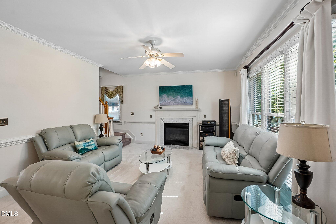
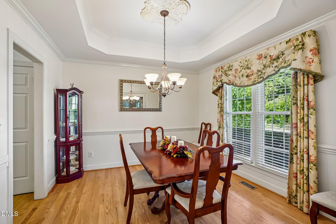
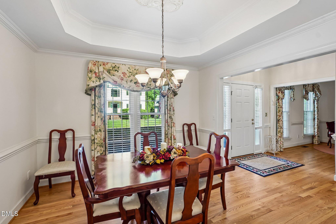
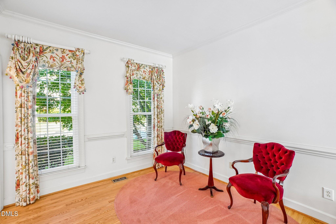
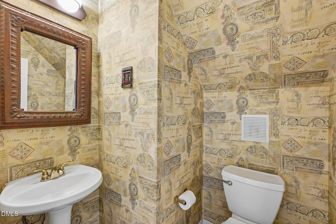
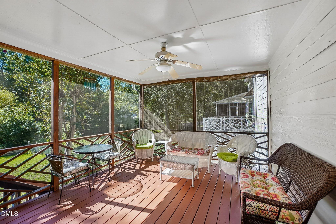
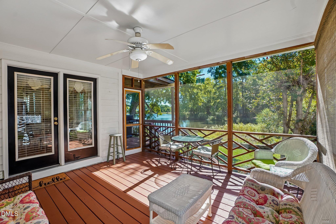
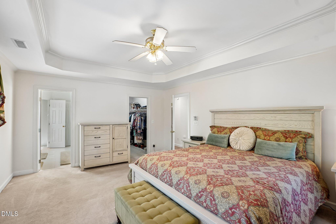
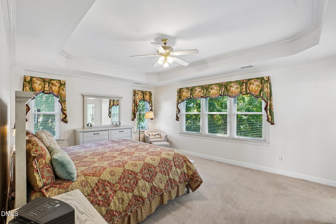
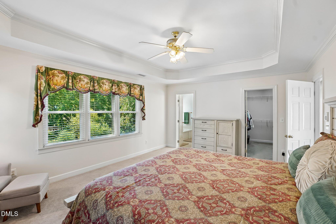
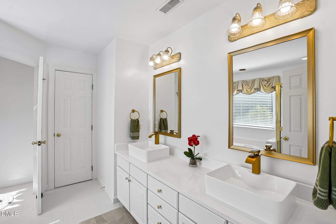
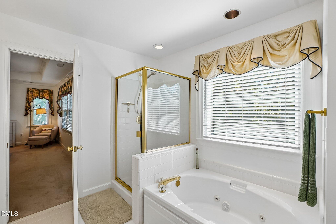
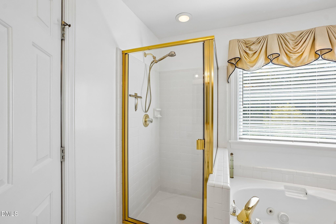
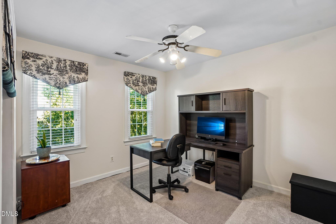
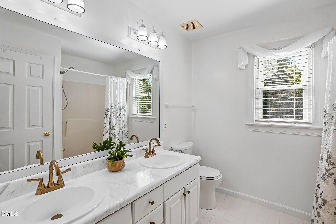
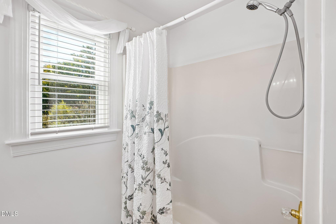
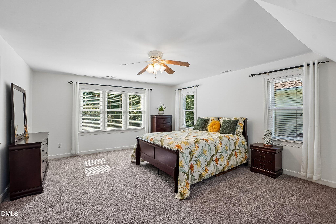
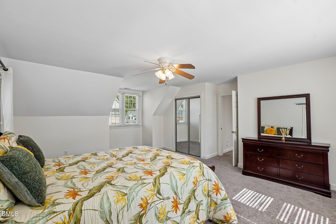
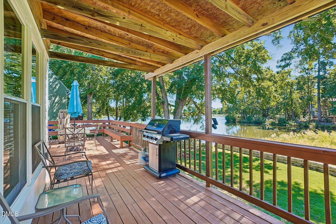
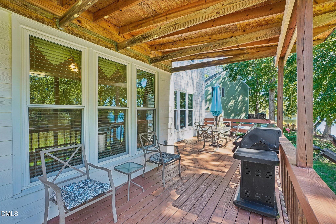
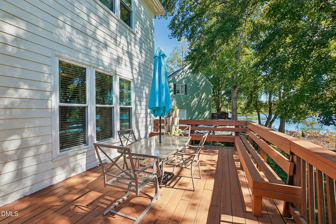
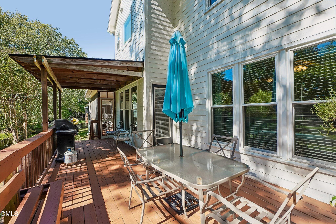
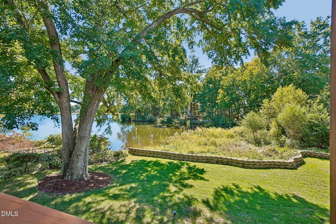
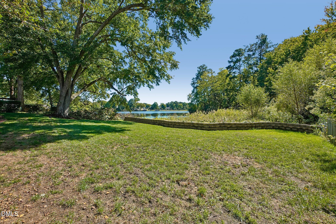
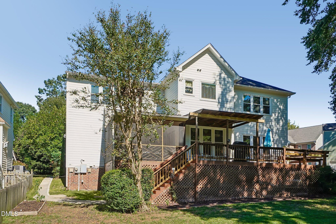
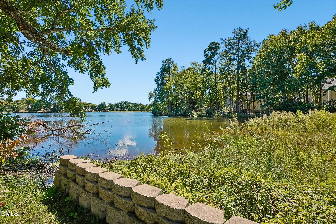
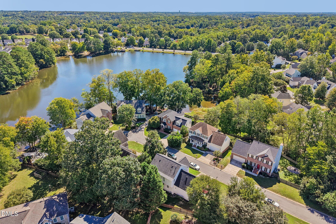
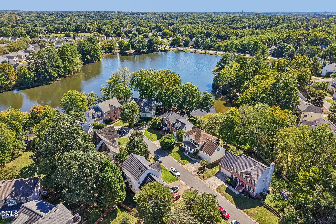
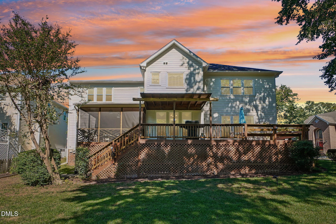
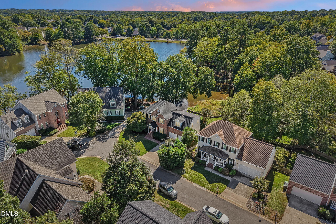
Oasis on Foxcroft Lake with New Roof, New Windows, Updated Baths & Outdoor Living! Welcome home to 5108 Black Diamond Court, where peaceful lakeview living meets exceptional peace of mind. Nestled on a quiet court backing directly to scenic Foxcroft Lake, this residence offers an unbeatable blend of privacy, modern style, and major high-ticket upgrades. Step inside to find beautifully updated interior finishes, including fresh paint, upgraded bathroom countertops and sinks in the primary bathroom and a stylish designer countertop in the guest hall bath. The true centerpiece of the home is the outdoor retreat. Enjoy morning coffee or evening sunsets from your spacious screened-in porch or the adjoining deck featuring a custom overhang, all overlooking serene water view and a professionally engineered retaining wall. Key Features & Upgrades: Waterview Lot-Backs directly to Foxcroft Lake with direct water views, rear privacy, and no rear neighbors. Capital Improvements- 2026-Brand-New Roof, and Upgraded Blown-in Attic Insulation for Energy Efficiency, 2025-Crawlspace Vapor Barrier, 2022-New Windows throughout, 2018-New HVAC, (serviced every year), and 2019-Hot Water Heater. Outdoor Living Space-Screened-in porch plus an extended deck with overhang. Perfect for year-round entertaining. Added Value & Peace of Mind-Includes an engineered retaining wall for superior lot protection, plus a Whole House Portable Generator that conveys with the home! Located in a highly desirable Raleigh neighborhood just minutes from parks, shopping, dining, and major commuting routes. Homes with this combination of water view privacy, major structural upgrades, and outdoor living features rarely come to market. Schedule your private tour today!
Details
| MLS # | 10198191 |
|---|---|
| Listing Type | For Sale |
| Style | House |
| HOA Dues | $72 |
| Sub-Type | Resale |
| Status | Pending |
| Year | 1996 |
| Days On Site | 40 |
| Listing Provided By | Humphrey and Hyatt Realty Grou | Angela Outterbridge |
Features
| Bed(s) | 4 |
|---|---|
| Bath(s) | 3 Total |
| SQ Feet | 2,440 |
| Garage | 2 |
| Story(s) | 2 |
| Zoning | R-10 |
| Acreage | 0.19 |
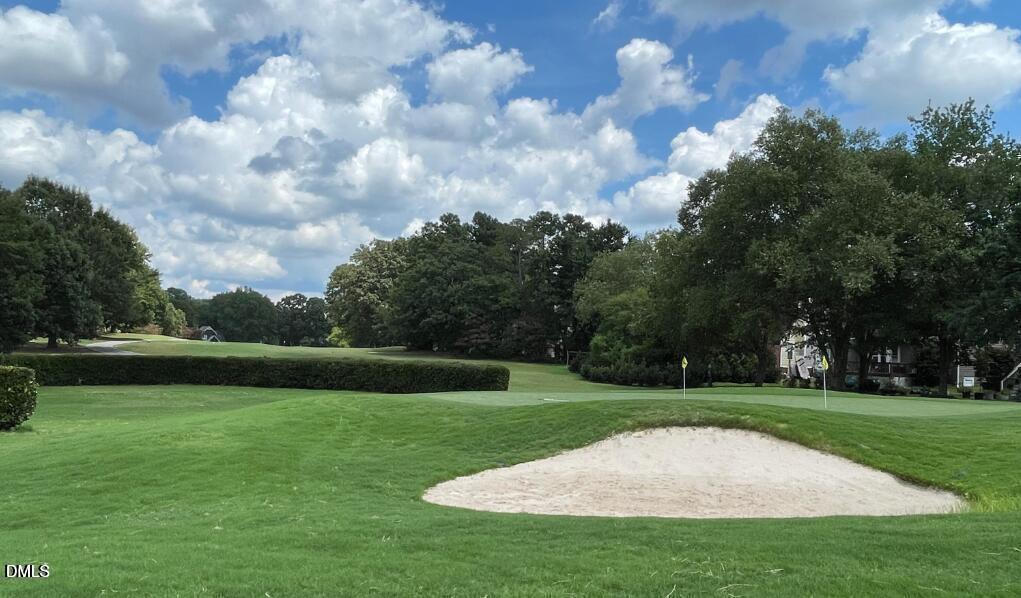
| Golf Course | Yes |
| Water Front | Lake, Deeded Access |
| Property View | Lake, Trees, Woods, Water |
Interior
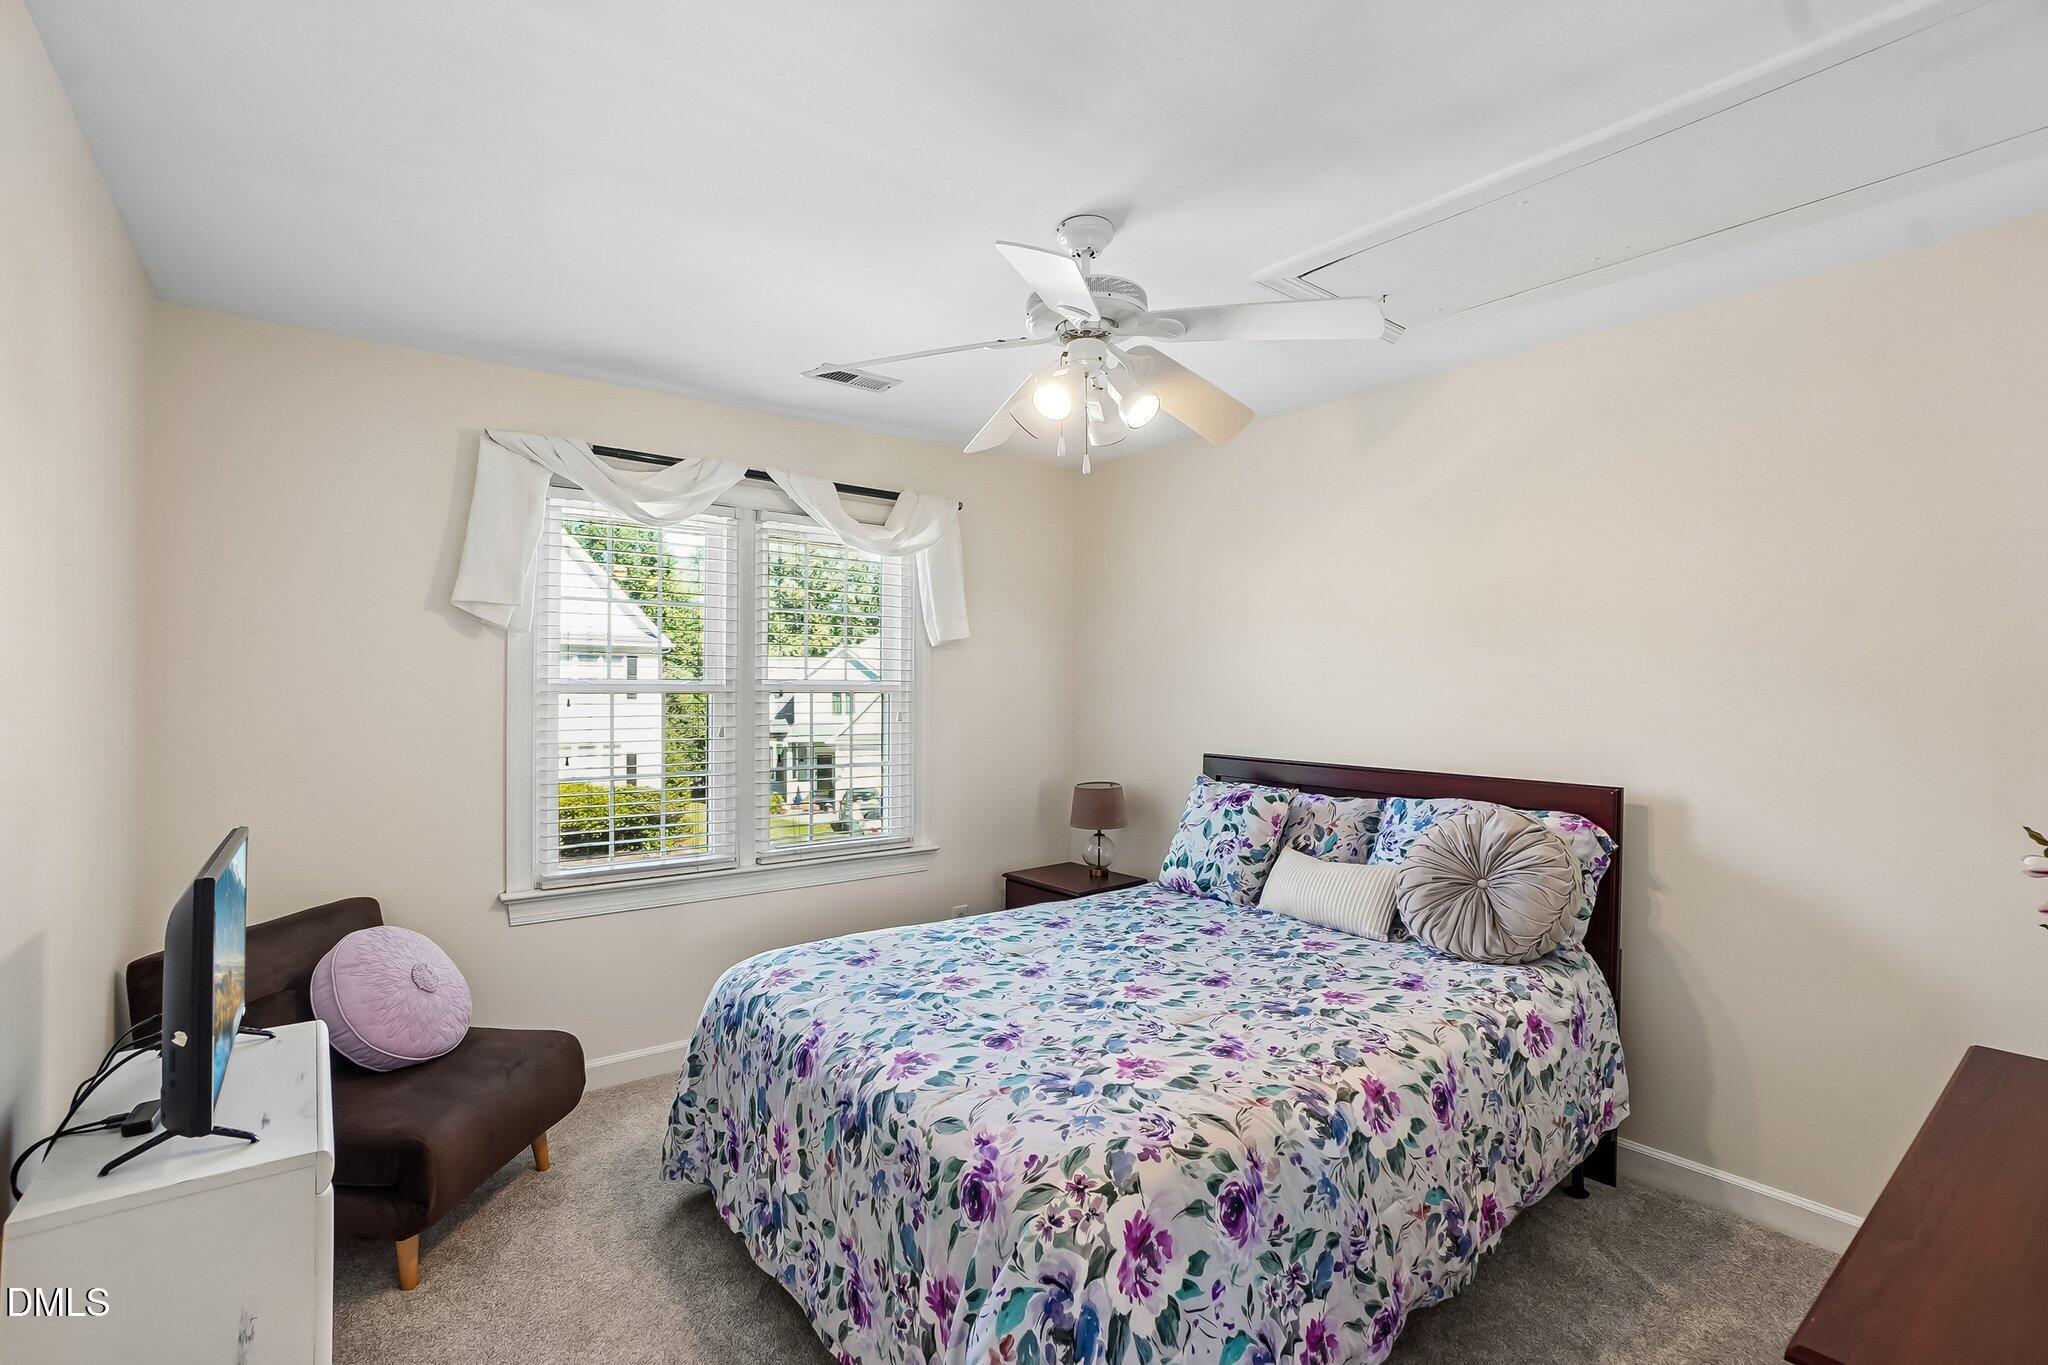
| Interior Features | Breakfast Bar, Ceiling Fan(s), Chandelier, Crown Molding, Double Vanity, Entrance Foyer, Eat-in Kitchen, Granite Counters, Open Floorplan, Pantry, Recessed Lighting, Soaking Tub, Stone Counters, Tray Ceiling(s), Walk-in Closet(s), Bathtub/Shower Combination, Walk-in Shower, Water Closet, Quartz Counters |
|---|---|
| Heating Yes / No | Yes |
| Cooling Yes / No | Yes |
| Cooling | Attic Fan, Central Air, Ceiling Fan(s), Gas |
| Fireplace Features | Glass Doors, Gas Log, Living Room |
| Fireplaces Total | 1 |
| Fireplace Yes / No | Yes |
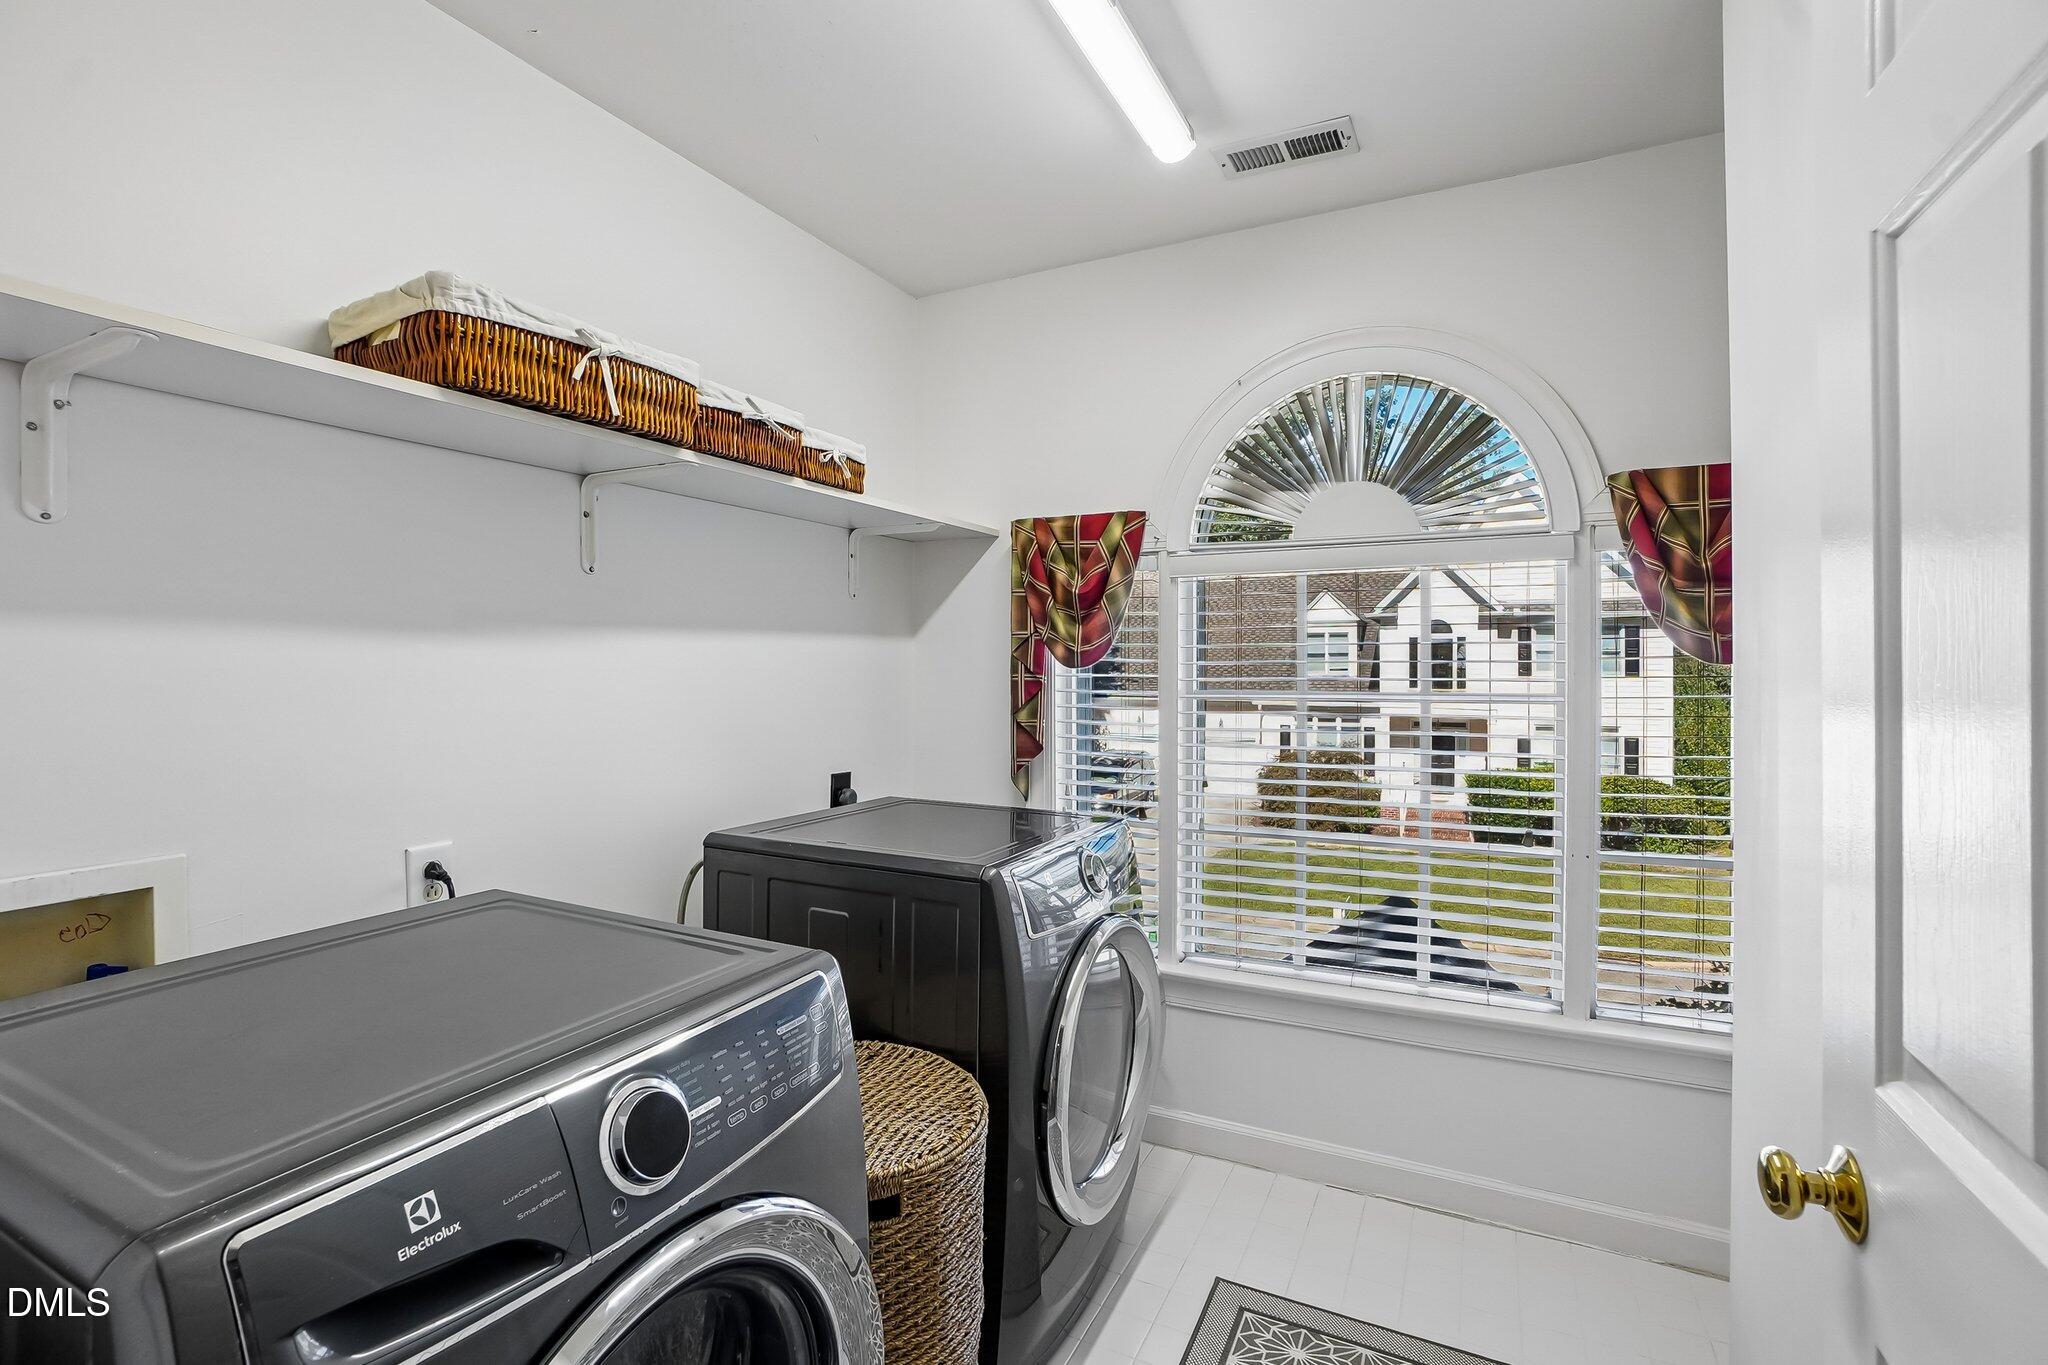
| Laundry Features | Inside, Laundry Room, Upper Level, Washer Hookup |
| Rooms Total | 8 |
Exterior
| Exterior Features | Basketball Court, Barbecue, Gas Grill, Outdoor Grill, Rain Gutters, Storage |
|---|---|
| Roof | Shingle |
| Foundation Details | Crawlspace |
| Lot Features | Back Yard, Few Trees, Front Yard, Irregular Lot, Landscaped |
| Waterfront Features | Lake, Deeded Access |
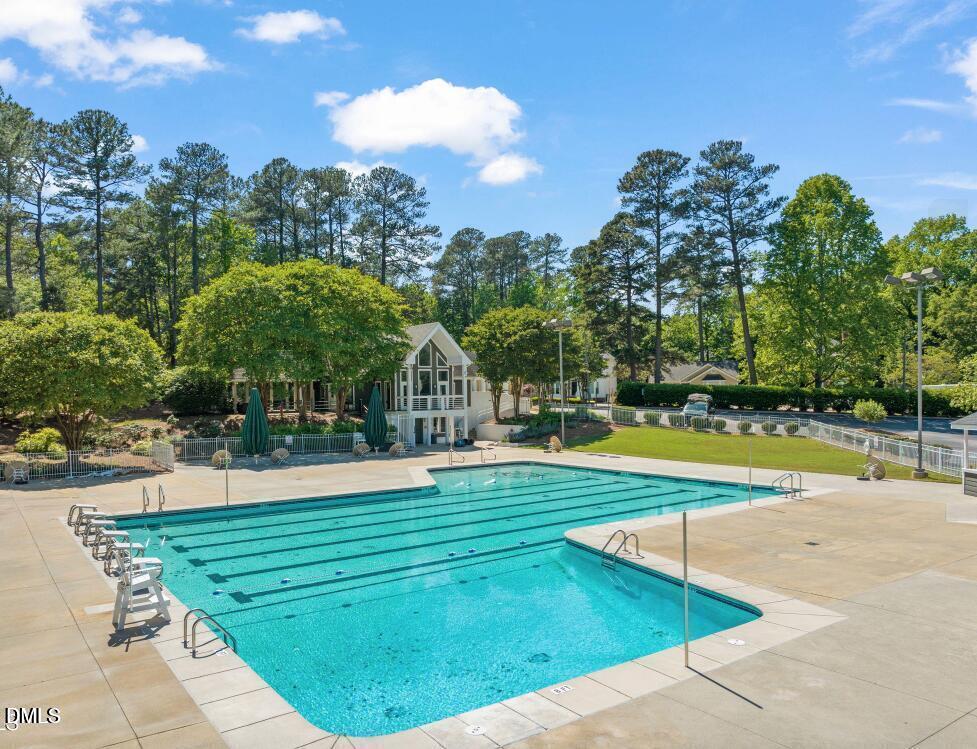
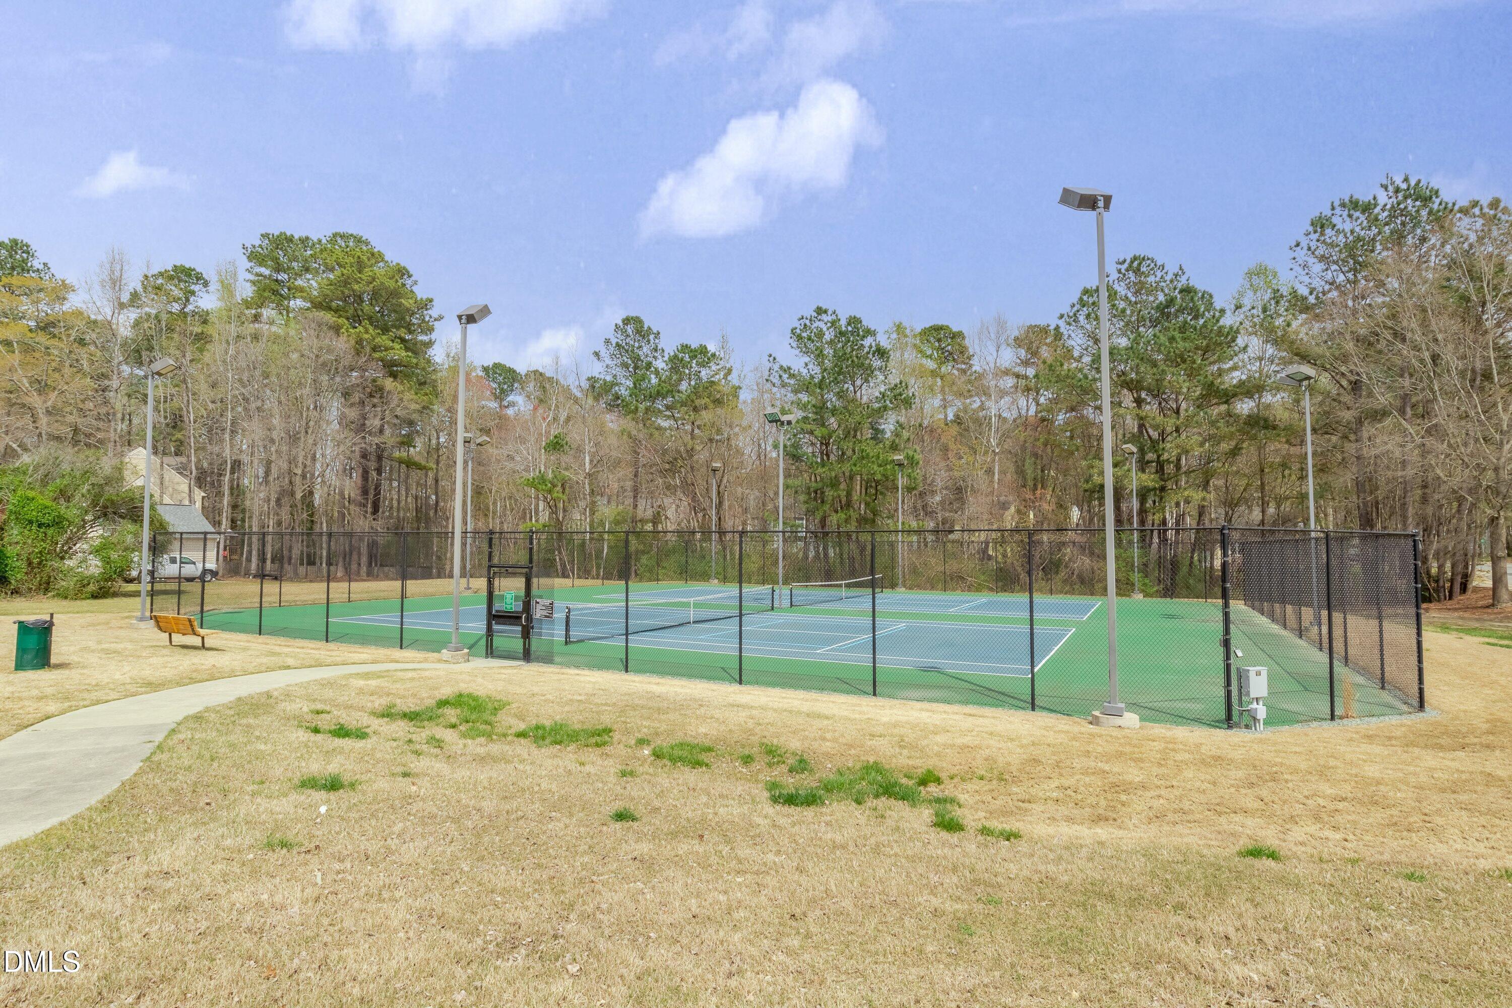
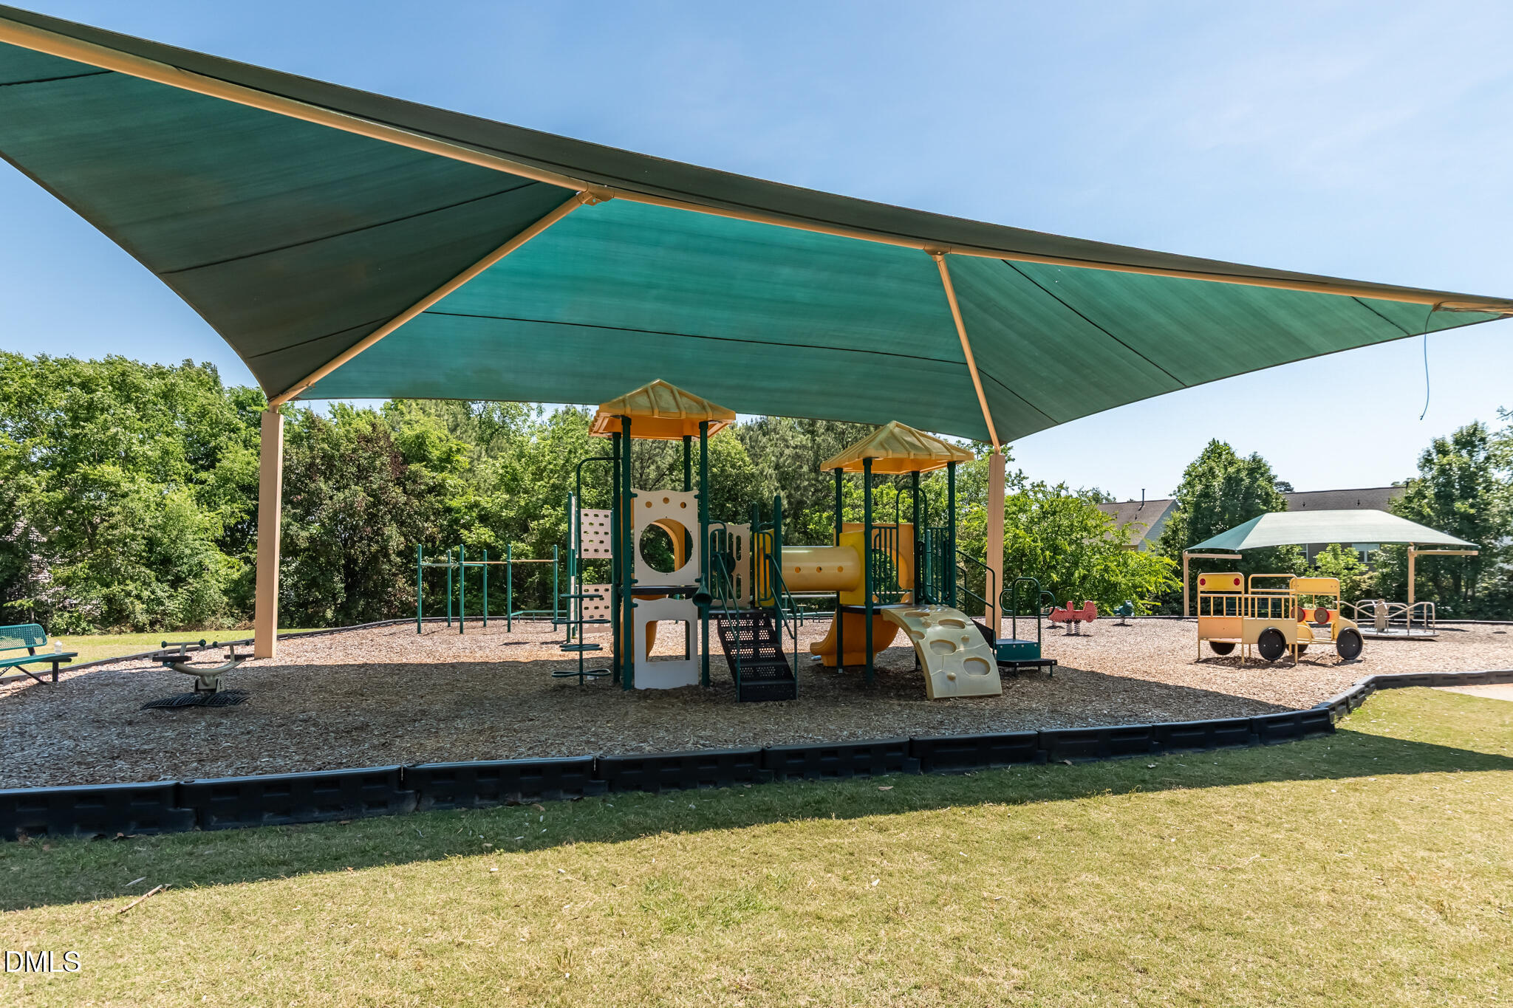
| Community Features | Clubhouse, Fishing, Fitness Center, Golf, Lake, Playground, Pool, Restaurant, Suburban, Street Lights, Sidewalks, Tennis Court(s) |
| View | Lake, Trees/Woods, Water |
| Construction Materials | Brick, Brick Veneer, Fiber Cement |
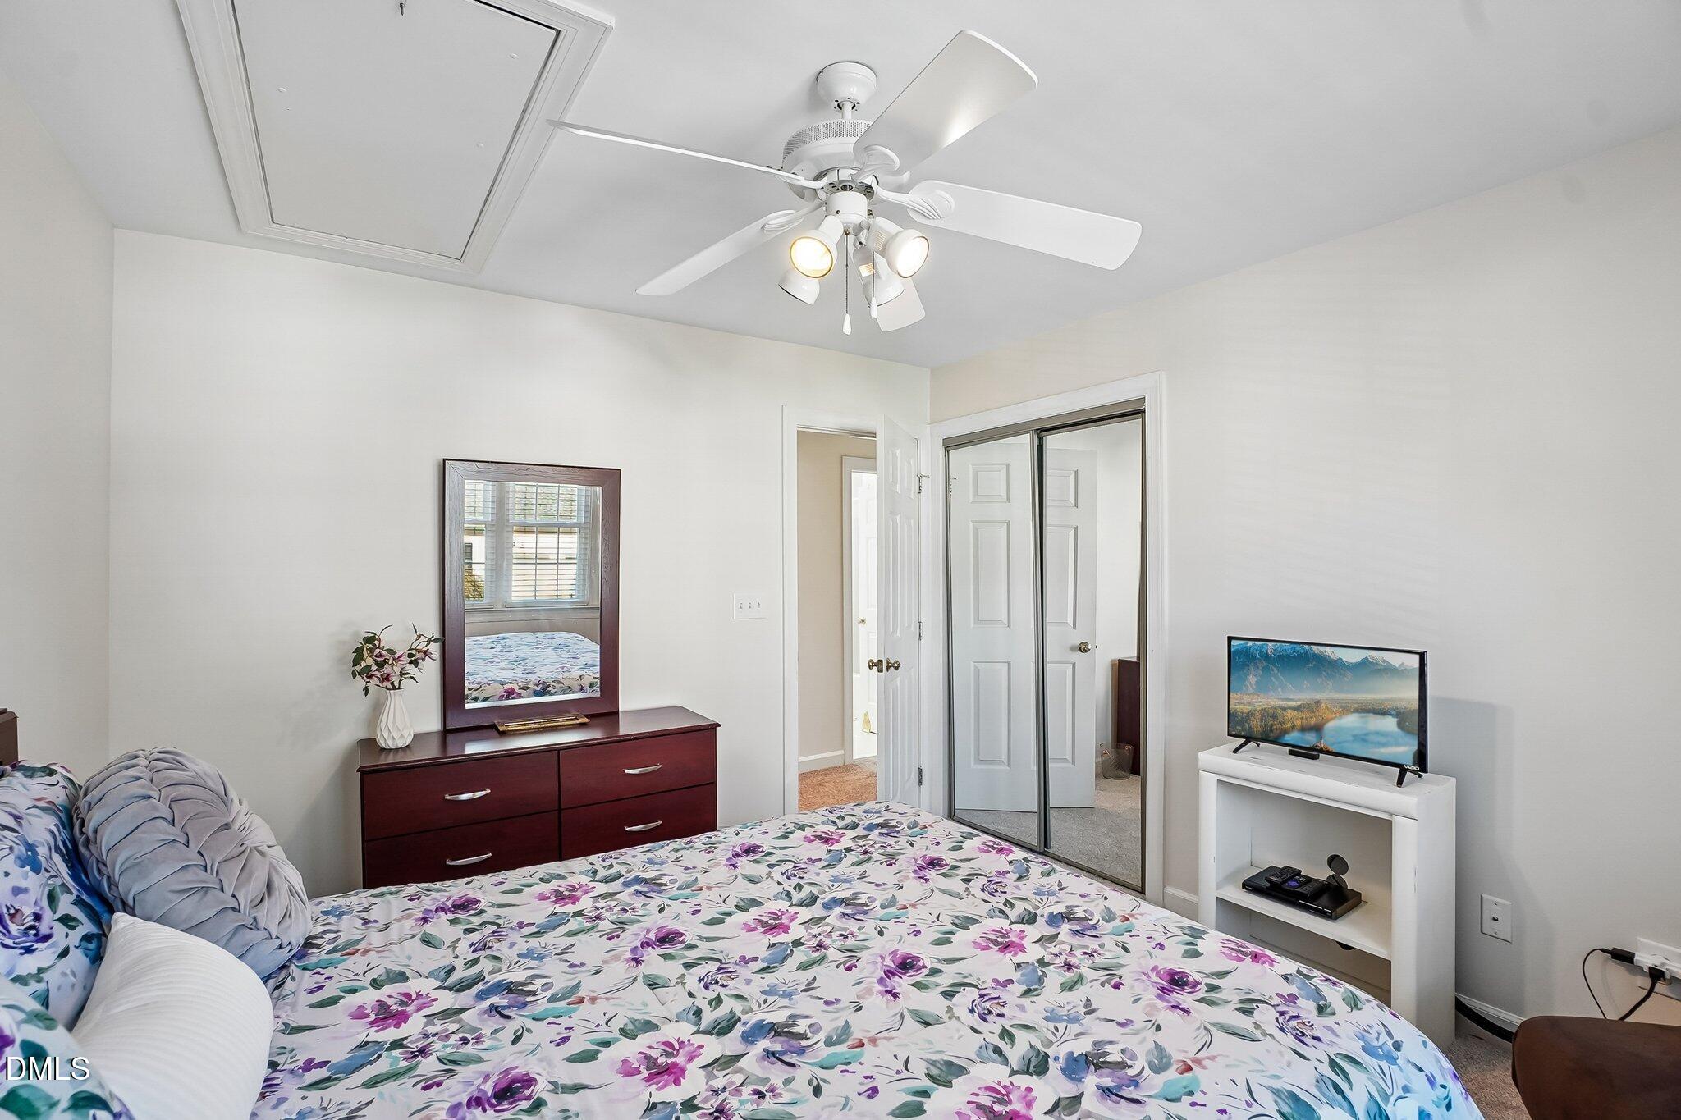
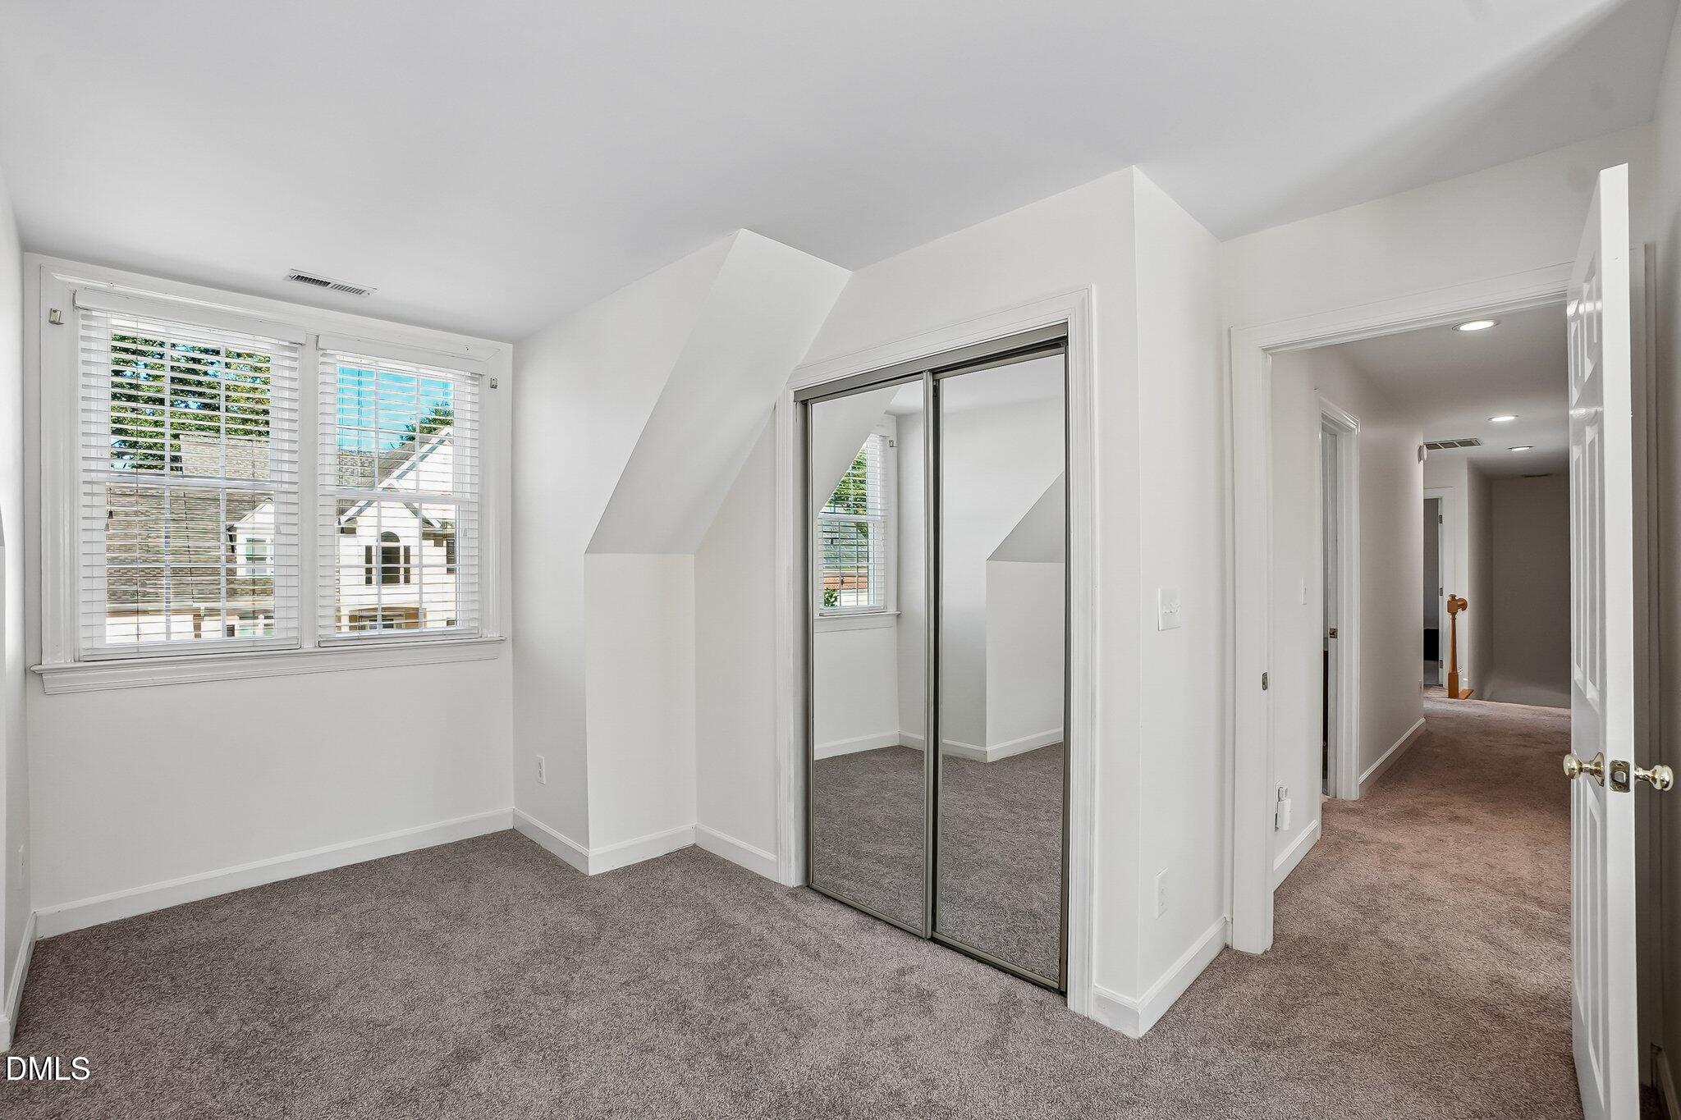
| Door Features | Mirrored Closet Door(s) |
| Window Features | Blinds, Drapes, Insulated Windows, Screens, Shutters |
| Patio And Porch Features | Covered, Deck, Enclosed, Rear Porch, Screened |
Parking
| Attached Garage Yes / No | Yes |
|---|---|
| Garage Yes / No | Yes |
| Parking Features | Concrete, Driveway, Garage Faces Front, Garage |
Location
| Community Features | Clubhouse, Fishing, Fitness Center, Golf, Lake, Playground, Pool, Restaurant, Suburban, Street Lights, Sidewalks, Tennis Court(s) |
|---|---|
| Waterfront Features | Lake, Deeded Access |
Utilities
| Utilities | Electricity Connected, Natural Gas Connected, Sewer Connected, Water Connected |
|---|---|
| Sewer | Public Sewer |
Taxes
| Tax Assessed Value | 435305 |
|---|---|
| Tax Legal Description | Lo1051 Shadow Creek @ Hdnhm P2b Bm1994-01904 |
| Tax Year | 2025 |
| Tax Map Number | 1051 |
Other
| Accessibility Features | No |
|---|
Area Information
| State | NC |
|---|---|
| County | Wake |
| City | Raleigh |
| Zip Code | 27604 |
| Area | Wake |
| Community Name | Hedingham |
| School District | Wake - Knightdale High |
| Elementary School | Wake - Beaverdam Elementary Scho |
| High School | Wake - Knightdale High |
| Listing VS Median (in Hedingham) | |
Price: $479,999 low | high Med: $246,500 sqft: 2,440 low | high Med: 1,343 $ / sqft: $197 low | high Med: $184 On site: 40 low | high Med: 139 | |
Market Activity 27604
Request a showing
Request a showing

Listings marked with a Doorify MLS icon are provided courtesy of the Doorify MLS, of North Carolina, Internet Data Exchange Database. Brokers make an effort to deliver accurate information, but buyers should independently verify any information on which they will rely in a transaction. The listing broker shall not be responsible for any typographical errors, misinformation, or misprints, and they shall be held totally harmless from any damages arising from reliance upon this data. This data is provided exclusively for consumers’ personal, non-commercial use. Copyright 2024 Doorify MLS of North Carolina. All rights reserved.
Contact
Learn More About This Property

| State | NC |
|---|---|
| County | Wake |
| City | Raleigh |
| Zip Code | 27604 |
| Area | Wake |
| Community Name | Hedingham |
| School District | Wake - Knightdale High |
| Elementary School | Wake - Beaverdam Elementary Scho |
| High School | Wake - Knightdale High |
| Listing VS Median (in Hedingham) | |
Price: $479,999 low | high Med: $246,500 sqft: 2,440 low | high Med: 1,343 $ / sqft: $197 low | high Med: $184 On site: 40 low | high Med: 139 | |