
Description
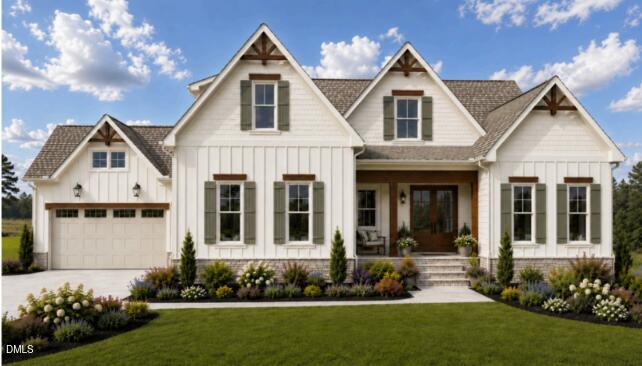
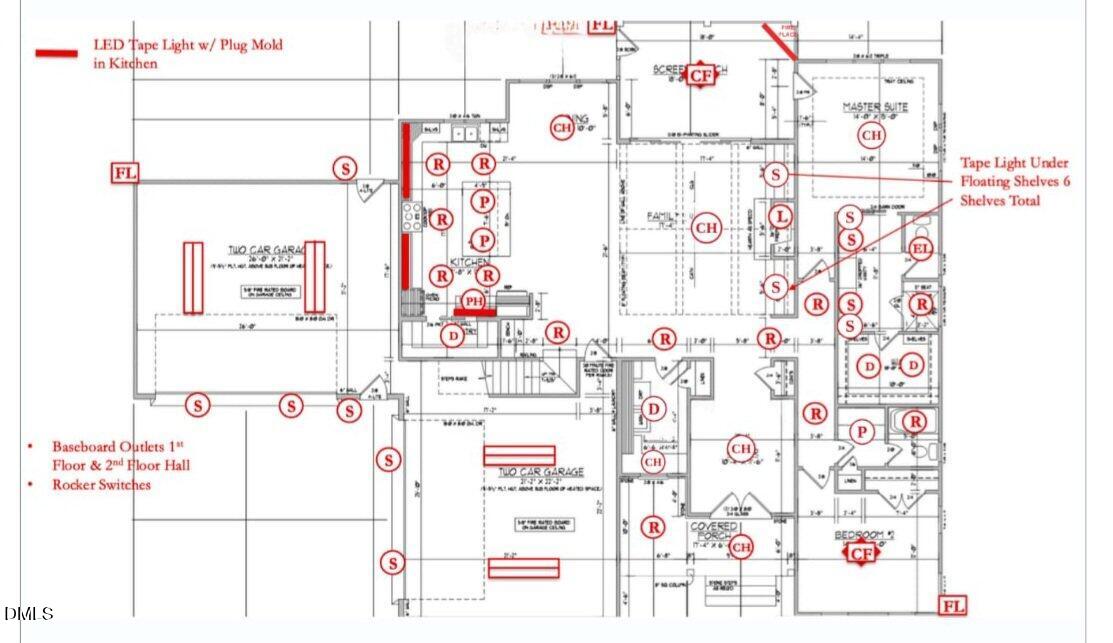
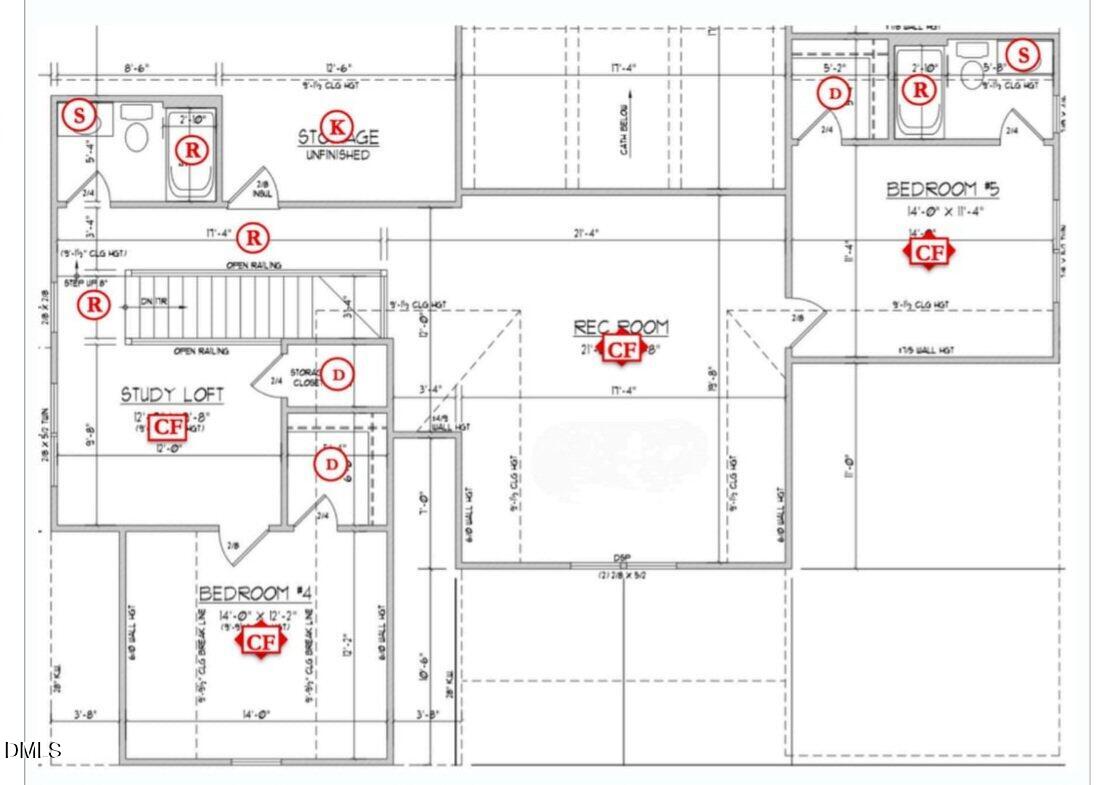
Set within a private community of large homesites in the the Flowers Plantation area, this new construction modern farmhouse delivers the best of everything. Striking curb appeal, refined gables, and a grand front porch introduce the elevated craftsmanship inside.Soaring ceilings and oversized windows fill the open-concept living areas with natural light, highlighting custom designer finishes throughout. The gourmet kitchen features premium appliances, quartz countertops, and an oversized island made for entertaining. The primary suite is a true retreat, with a spa-inspired bath, frameless glass shower, and a generous walk-in closet. Outside, a covered porch and expansive rear living space are ideal for entertaining, and the three-car garage adds room for vehicles and storage.Enjoy quick connectivity to major routes, plus easy access to dining, shopping, and everything the area has to offer.Luxury, location, and craftsmanship come together in this exceptional home.
Details
| MLS # | 10195063 |
|---|---|
| Listing Type | For Sale |
| Style | House |
| HOA Dues | $450 |
| Sub-Type | New Construction |
| Status | Active |
| Year | 2026 |
| Days On Site | 43 |
| Listing Provided By | eXp Realty, LLC - C | April Stephens |
Features
| Bed(s) | 4 |
|---|---|
| Bath(s) | 4 Total |
| SQ Feet | 3,456 |
| Garage | 4 |
| Story(s) | 2 |
| Acreage | 1.07 |
| Property View | Rural |
Interior
| Interior Features | Bathtub/Shower Combination, Beamed Ceilings, Built-in Features, Ceiling Fan(s), Chandelier, Crown Molding, Double Vanity, Entrance Foyer, High Ceilings, Kitchen Island, Pantry, Primary Downstairs, Quartz Counters, Recessed Lighting, Separate Shower, Storage, Tray Ceiling(s), Walk-In Closet(s), Walk-In Shower, Water Closet |
|---|---|
| Heating Yes / No | Yes |
| Cooling Yes / No | Yes |
| Cooling | Ceiling Fan(s), Central Air |
| Fireplace Features | Gas, Living Room, Propane |
| Fireplaces Total | 2 |
| Fireplace Yes / No | Yes |
| Laundry Features | Laundry Room, Main Level, Sink |
| Rooms Total | 1 |
Exterior
| Exterior Features | Lighting, Rain Gutters |
|---|---|
| Roof | Architectural Shingle |
| Foundation Details | Crawlspace |
| Lot Features | Interior Lot, Irregular Lot, Landscaped |
| View | Rural |
| Construction Materials | Block, Board & Batten Siding, Fiber Cement, Hardi Plank Type, Shake Siding, Stone Veneer |
| Security Features | Smoke Detector(s) |
| Door Features | French Doors, Sliding Doors |
| Window Features | Shutters |
| Patio And Porch Features | Covered, Deck, Front Porch, Screened |
Parking
| Attached Garage Yes / No | Yes |
|---|---|
| Garage Yes / No | Yes |
| Parking Features | Attached, Driveway, Garage, Garage Door Opener, Garage Faces Front, Garage Faces Side |
Utilities
| Sewer | Septic Tank |
|---|
Taxes
| Tax Legal Description | Lot 21 & 21os, Earp Farm West |
|---|---|
| Tax Year | 2026 |
Area Information
| State | NC |
|---|---|
| County | Johnston |
| City | Selma |
| Zip Code | 27576 |
| Area | Johnston |
| Community Name | Earp Farm West |
| School District | Johnston - Corinth Holders High |
| Elementary School | Johnston - Thanksgiving Elementa |
| High School | Johnston - Corinth Holders High |
| Listing VS Median (in Earp Farm West) | |
Price: $1,150,000 low | high Med: $1,150,000 sqft: 3,456 low | high Med: 3,456 $ / sqft: $333 low | high Med: $333 On site: 43 low | high Med: 43 | |
Market Activity 27576
Request a showing
Request a showing

Listings marked with a Doorify MLS icon are provided courtesy of the Doorify MLS, of North Carolina, Internet Data Exchange Database. Brokers make an effort to deliver accurate information, but buyers should independently verify any information on which they will rely in a transaction. The listing broker shall not be responsible for any typographical errors, misinformation, or misprints, and they shall be held totally harmless from any damages arising from reliance upon this data. This data is provided exclusively for consumers’ personal, non-commercial use. Copyright 2024 Doorify MLS of North Carolina. All rights reserved.
Contact
Learn More About This Property

| State | NC |
|---|---|
| County | Johnston |
| City | Selma |
| Zip Code | 27576 |
| Area | Johnston |
| Community Name | Earp Farm West |
| School District | Johnston - Corinth Holders High |
| Elementary School | Johnston - Thanksgiving Elementa |
| High School | Johnston - Corinth Holders High |
| Listing VS Median (in Earp Farm West) | |
Price: $1,150,000 low | high Med: $1,150,000 sqft: 3,456 low | high Med: 3,456 $ / sqft: $333 low | high Med: $333 On site: 43 low | high Med: 43 | |