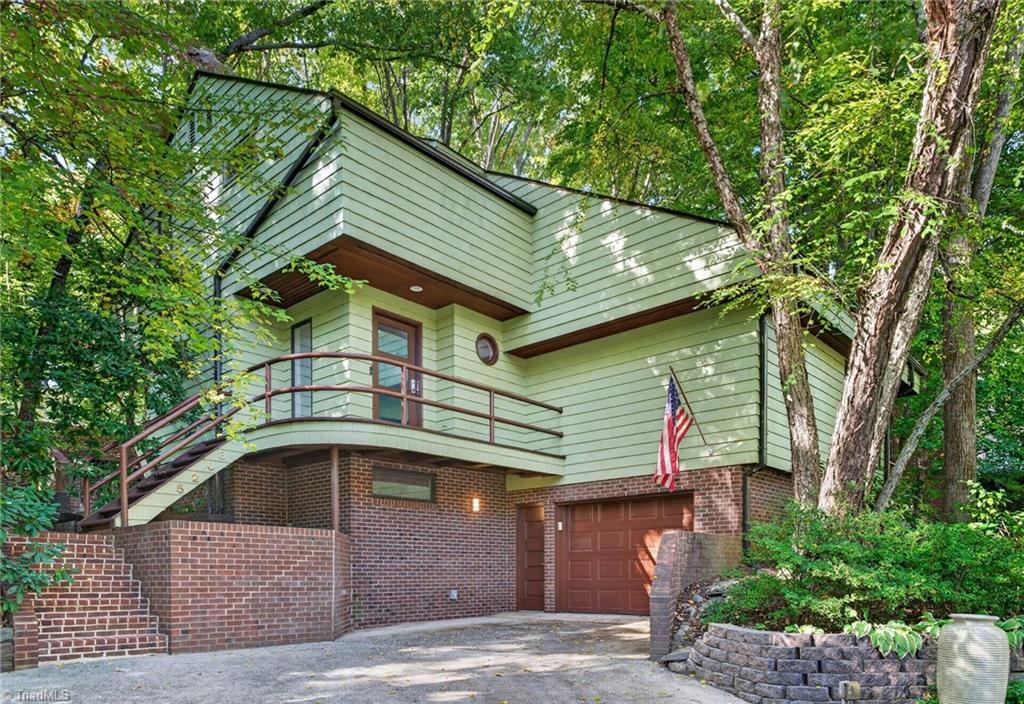
5203 Tower Road,Greensboro, NC 27410
Greensboro, NC 27410

Description
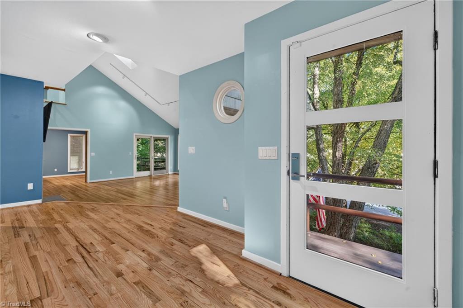
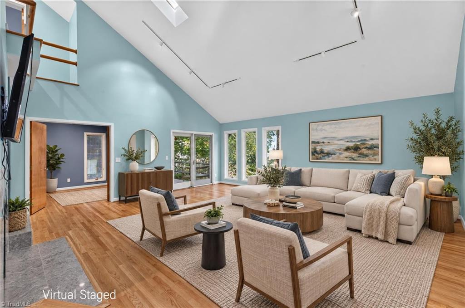
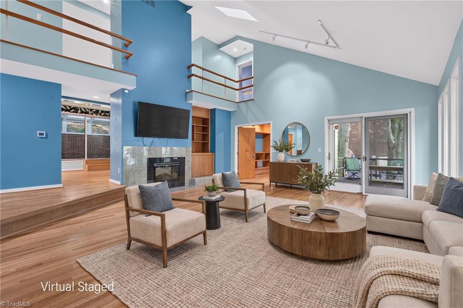
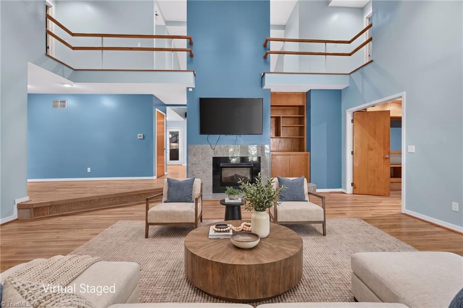
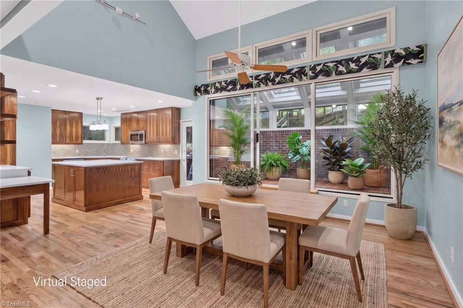
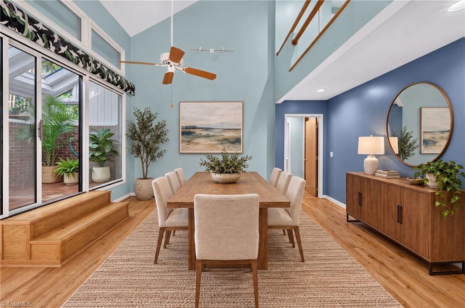
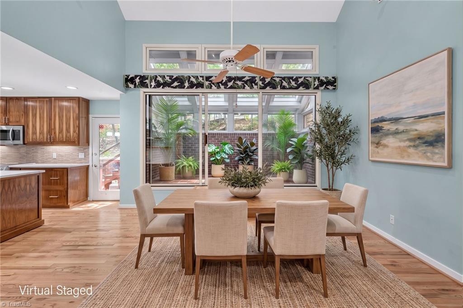
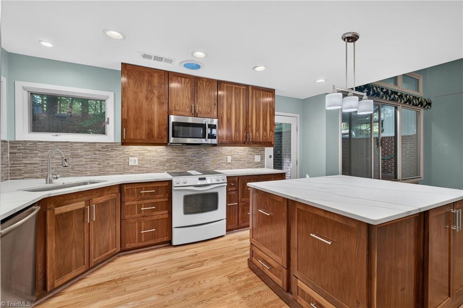
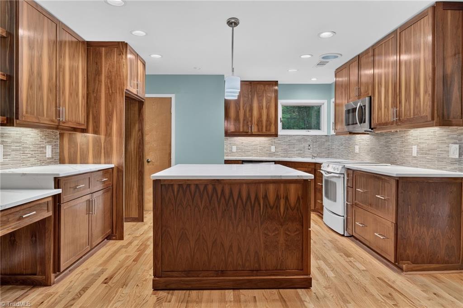
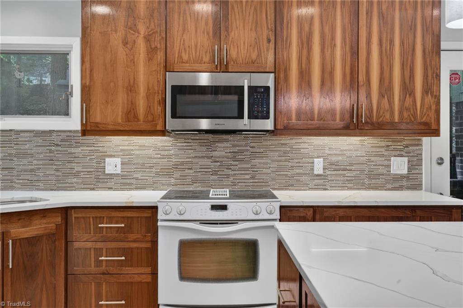
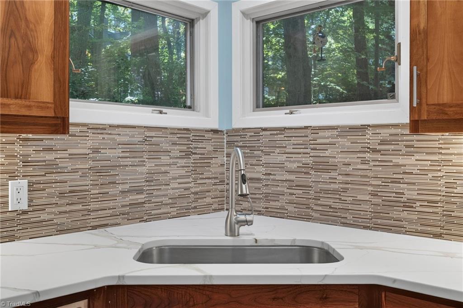
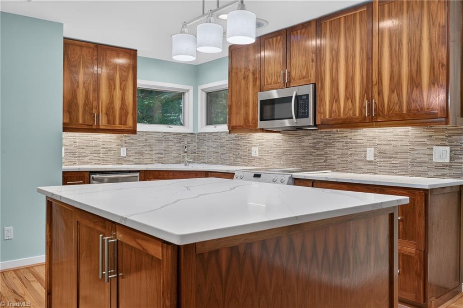
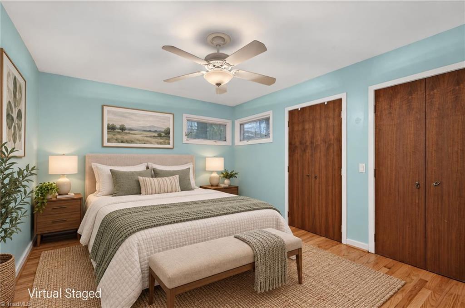
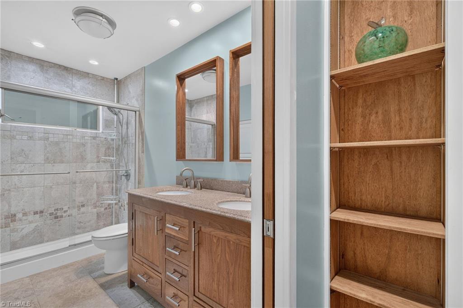
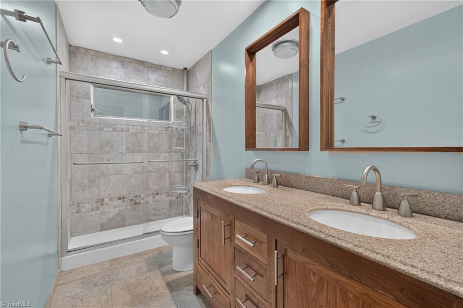
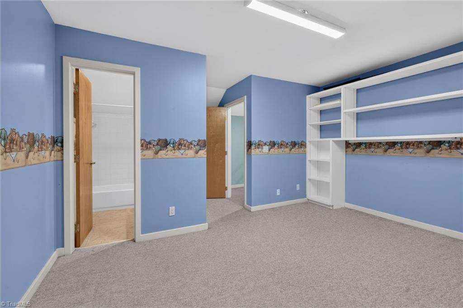
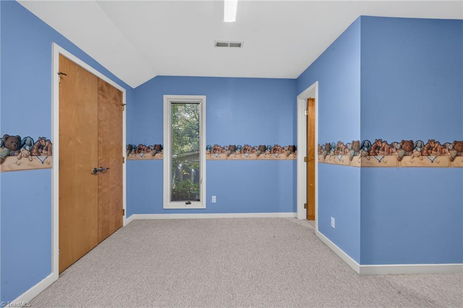
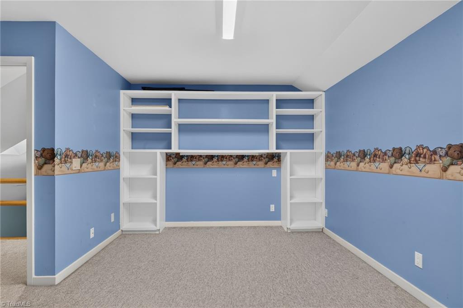
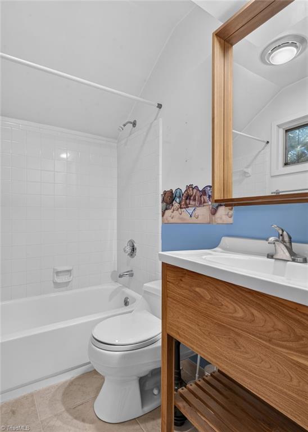
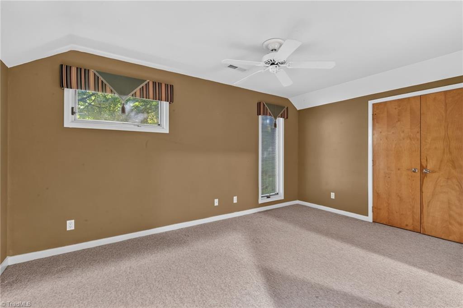
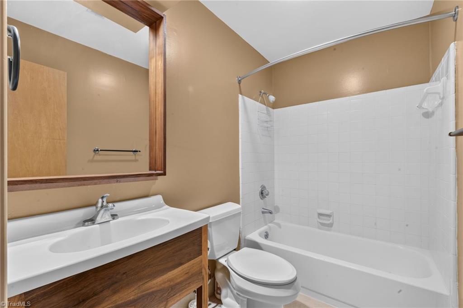
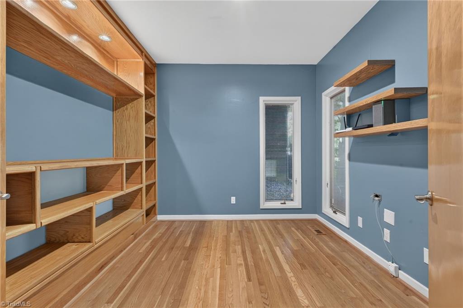
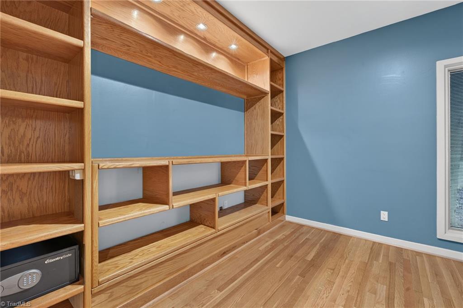
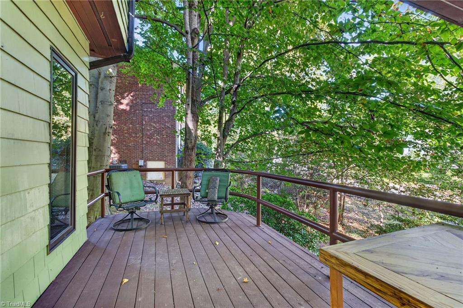
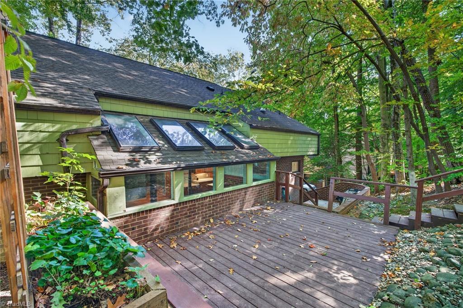
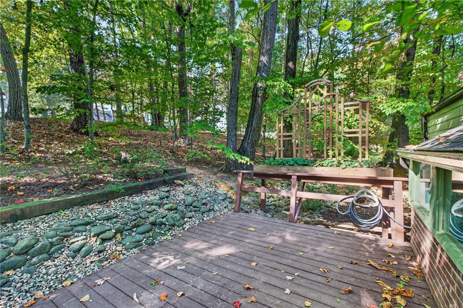
Nestled on a serene, wooded lot, this contemporary home combines architectural style w/effortless living. Step inside a main level featuring gleaming wood floors, vaulted ceilings, and a light-filled step-down great room w/an electric fireplace w/blower. Directly off the great room is a private office and a spacious front deck. At the heart of the home, a chef-inspired kitchen boasts rich walnut cabinetry, new quartz countertops, a premium Bosch dishwasher, a smooth-top range w/downdraft and convection oven. The dining area flows into a year-round sunroom complete w/skylights and an interior water spigot for plant enthusiasts. Main-level primary suite offers complete privacy, highlighting wood floors and an en-suite bath w/tile flooring. Upstairs, two bedrooms each feature their own private en-suite bathroom. Storage options include eave storage and pull-down attic stairs. A 2nd rear deck w/private exterior steps leads to a quiet cul-de-sac. Garage has workshop area. Digital Staging
Details
| MLS # | 1240674 |
|---|---|
| Listing Type | For Sale |
| Style | House |
| Sub-Type | Resale |
| Status | Active |
| Year | 1983 |
| Days On Site | 16 |
| Listing Provided By | United Realty Group Inc | Betty A Hill |
Features
| Bed(s) | 3 |
|---|---|
| Bath(s) | 3 Total |
| SQ Feet | 2,356 |
| Garage | 1 |
| Basement | Y |
| Story(s) | 2 |
| Zoning | RS-12 |
| Acreage | 0.31 |
Interior
| Rooms Total | 9 |
|---|---|
| Cooling | Central Air |
| Heating | Forced Air, Natural Gas |
| Interior Features | Great Room, Built-in Features, Ceiling Fan(s), Dead Bolt(s), Kitchen Island, Pantry, Separate Shower, Solid Surface Counter, Central Vacuum, Vaulted Ceiling(s) |
| Appliances | Microwave, Dishwasher, Disposal, Exhaust Fan, Free-Standing Range, Electric Water Heater |
| Fireplace Features | Blower Fan, Great Room |
| Fireplaces Total | 1 |
| Laundry Features | Dryer Connection, Main Level, Washer Hookup |
| Flooring | Carpet, Tile, Wood |
Exterior
| Security Features | Security System, Smoke Detector(s) |
|---|---|
| Construction Materials | Brick, Wood Siding |
| Foundation Details | Slab |
| Lot Features | Sloped, Wooded |
| Fencing | None |
Parking
| Parking Features | Driveway, Garage, Paved, Garage Door Opener, Attached |
|---|---|
| Garage Spaces | 1 |
Utilities
| Sewer | Public Sewer |
|---|
Taxes
| Tax Annual Amount | 3519 |
|---|
Area Information
| State | NC |
|---|---|
| County | Guilford |
| City | Greensboro |
| Zip Code | 27410 |
| Area | Guilford |
| Community Name | Dresden Woods |
| School District | Western Guilford |
| Elementary School | Jefferson |
| High School | Western Guilford |
| Listing VS Median (in Dresden Woods) | |
Price: $440,000 low | high Med: $445,900 sqft: 2,356 low | high Med: 2,748 $ / sqft: $187 low | high Med: $162 On site: 16 low | high Med: 124 | |
Market Activity 27410
Request a showing
Request a showing
 Copyright 2026 Triad MLS, Inc. All rights reserved. IDX information is provided exclusively for personal, non-commercial use, and may not be used for any purpose other than to identify prospective properties consumers may be interested in purchasing. Information is deemed reliable but not guaranteed. This site will be monitored for ‘scraping’ and any use of search facilities of data on the site other than by potential buyers/sellers is prohibited. All Sale data is for informational purposes only and is not an indication of a market analysis or appraisal. Properties marked with the Triad MLS, Inc. icon are provided courtesy of the Triad MLS, Inc.’s, Internet Data Exchange Database.
Contact
Learn More About This Property

| State | NC |
|---|---|
| County | Guilford |
| City | Greensboro |
| Zip Code | 27410 |
| Area | Guilford |
| Community Name | Dresden Woods |
| School District | Western Guilford |
| Elementary School | Jefferson |
| High School | Western Guilford |
| Listing VS Median (in Dresden Woods) | |
Price: $440,000 low | high Med: $445,900 sqft: 2,356 low | high Med: 2,748 $ / sqft: $187 low | high Med: $162 On site: 16 low | high Med: 124 | |