







Description
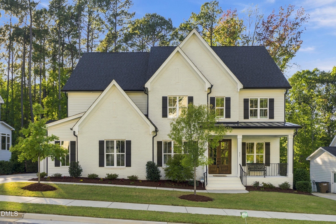
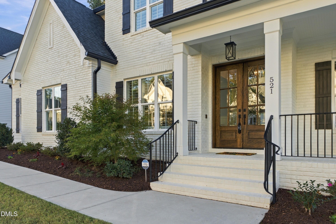
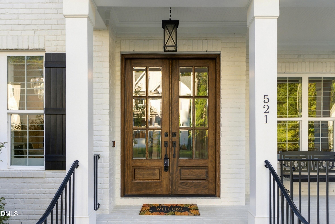
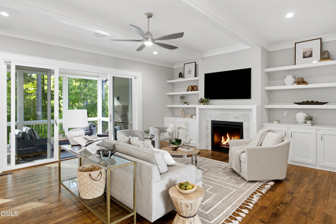
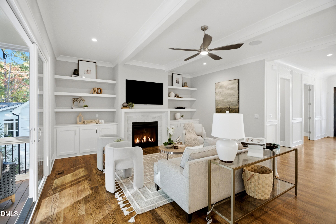
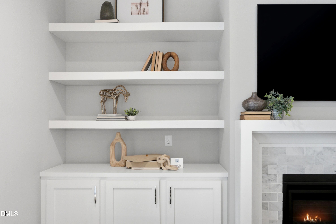
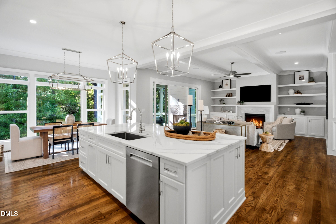
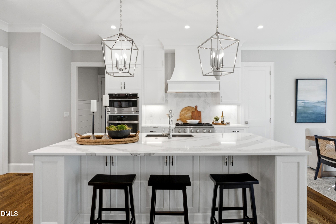
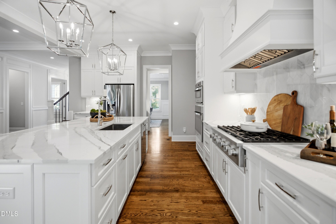
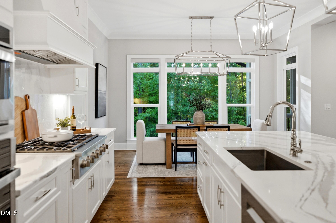
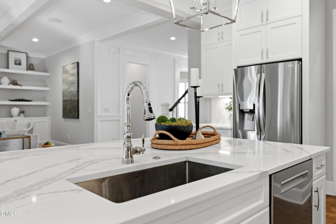
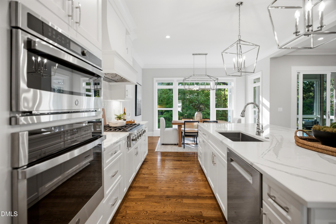
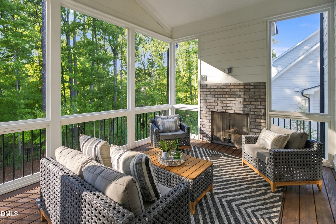
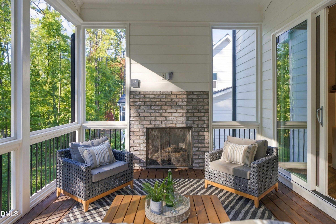
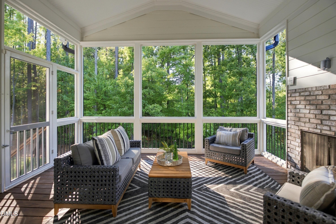
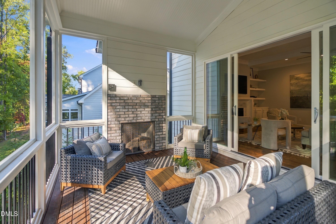
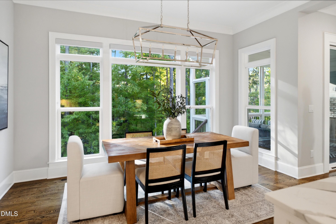
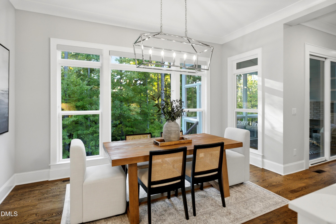
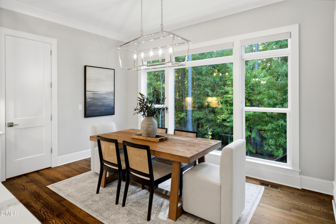
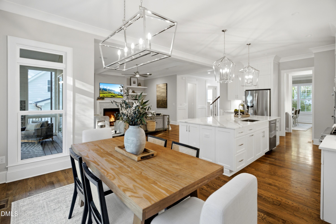
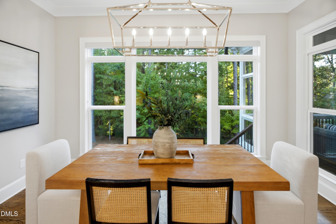
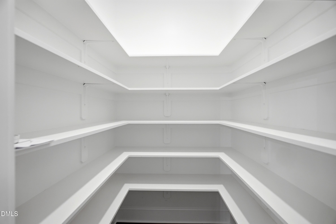
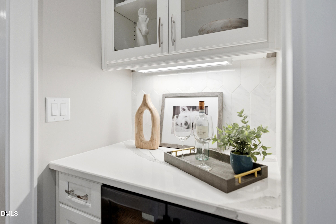
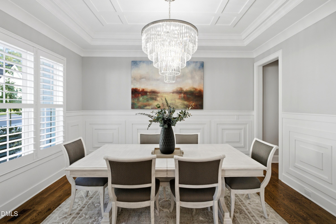
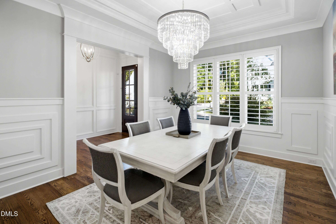
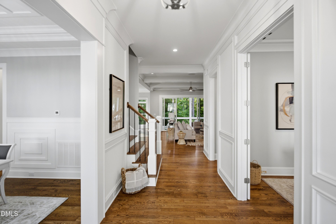
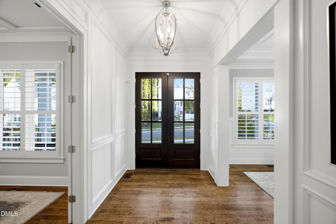
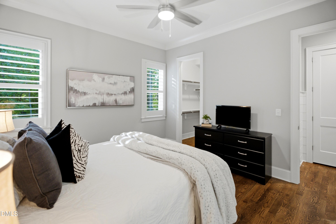
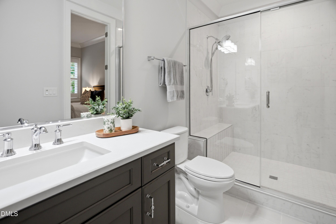
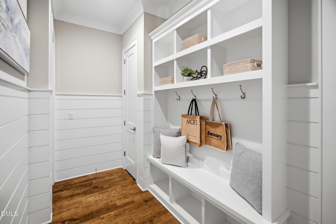
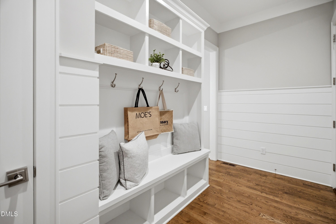
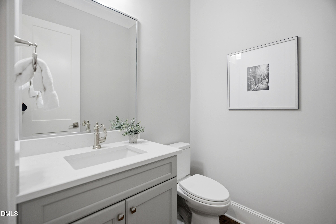
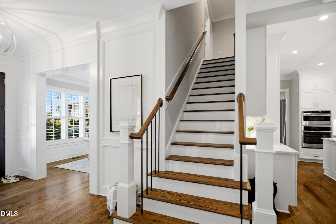
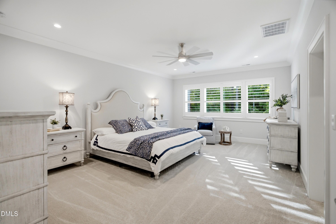
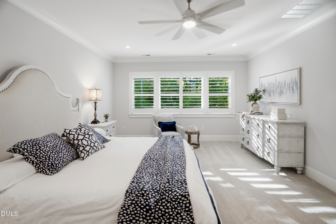
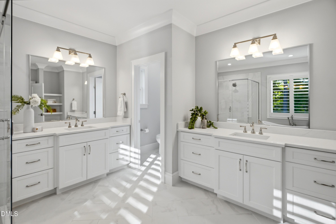
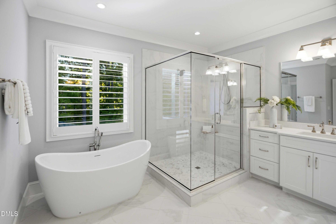
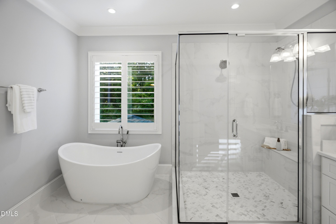
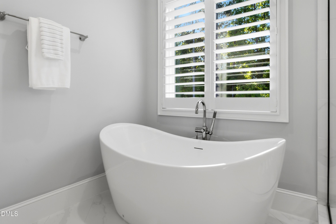
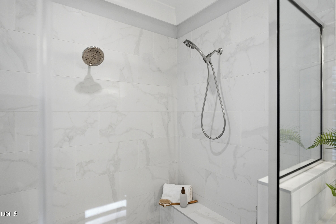
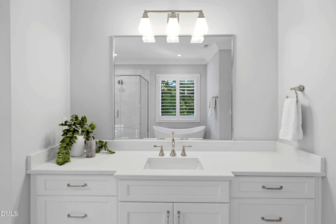
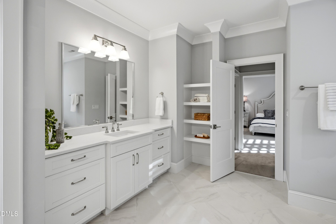
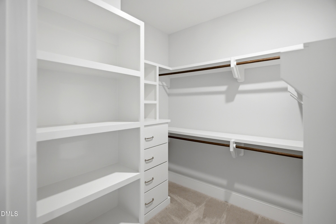
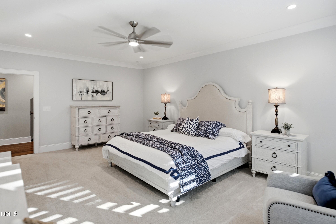
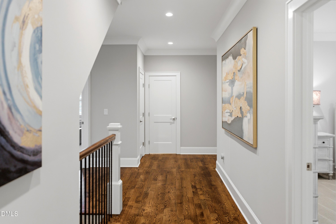
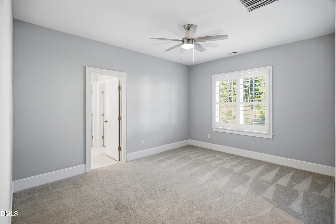
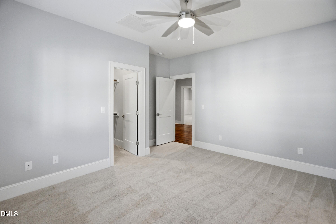
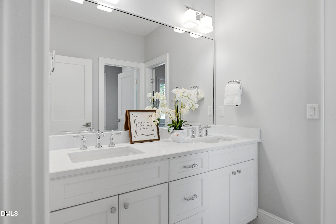
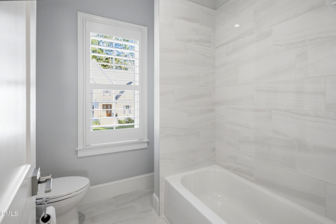
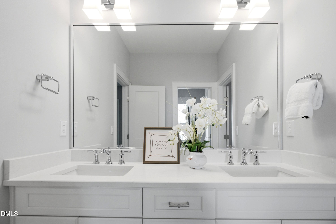
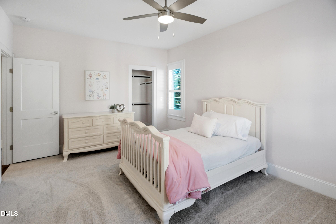
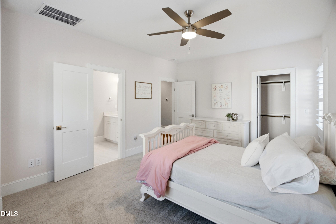
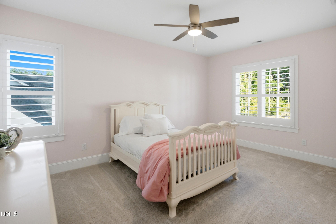
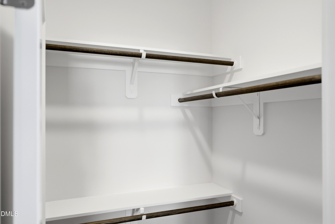
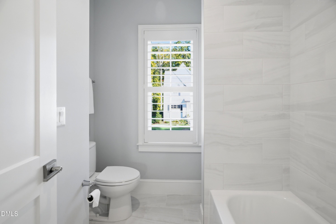
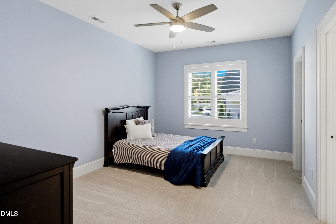
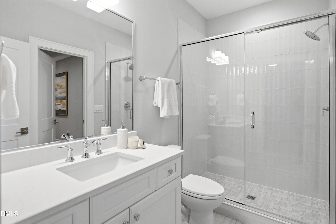
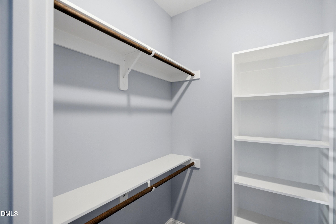
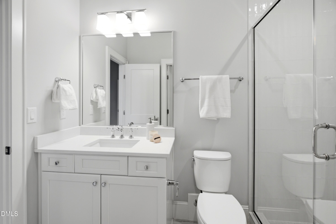
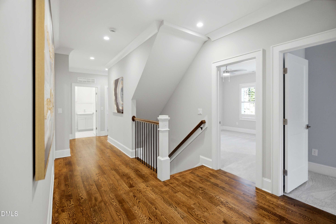
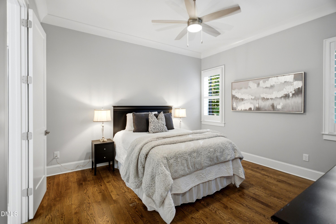
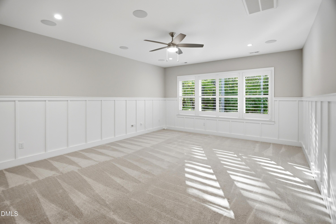
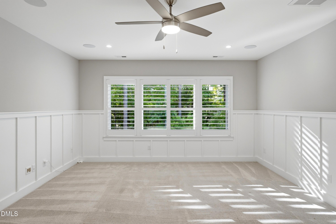
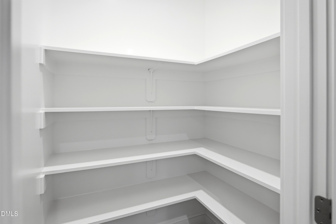
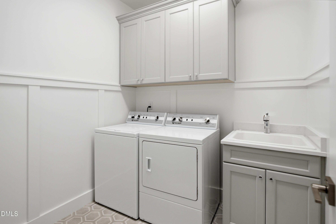
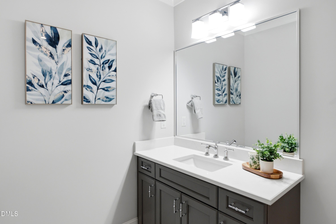
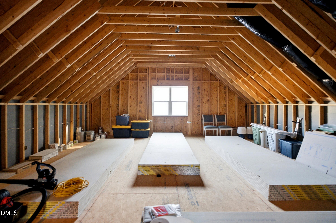
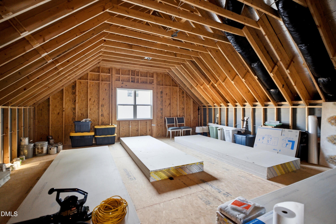
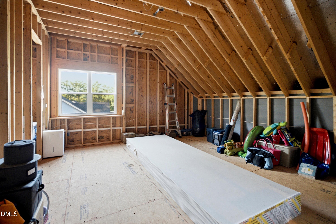
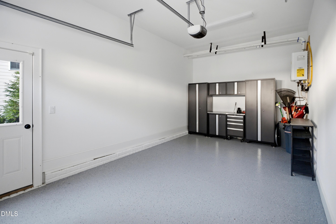
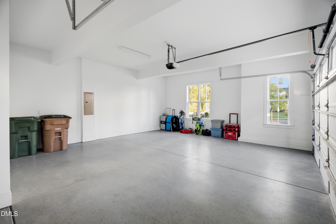
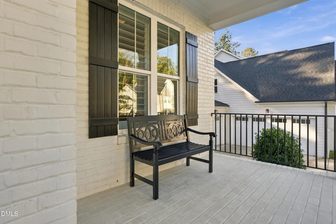
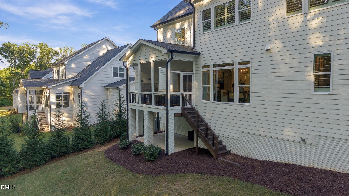
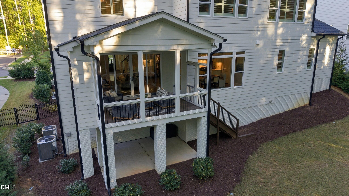
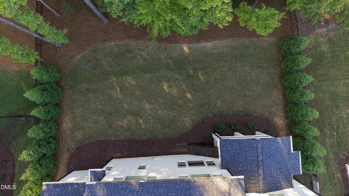
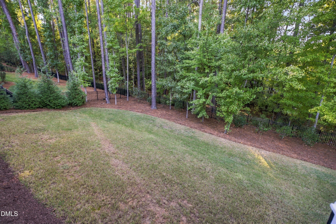
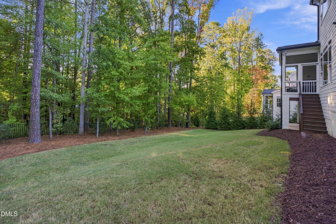
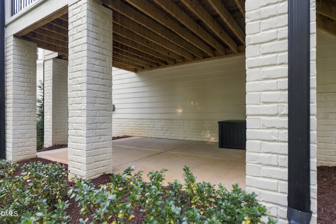
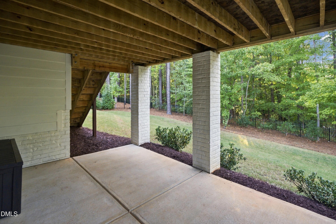
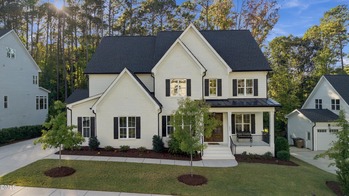
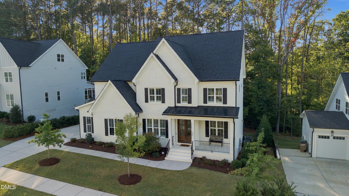
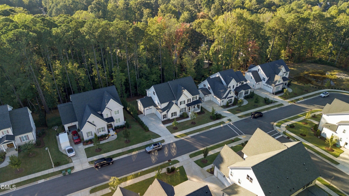
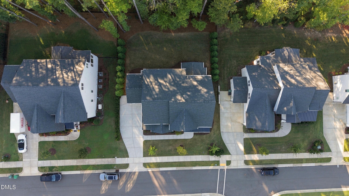
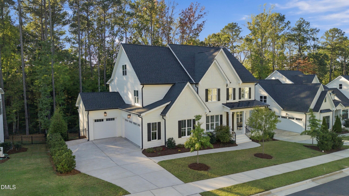
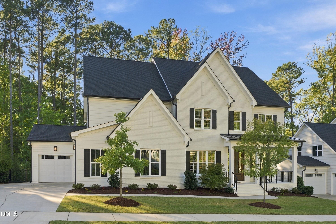
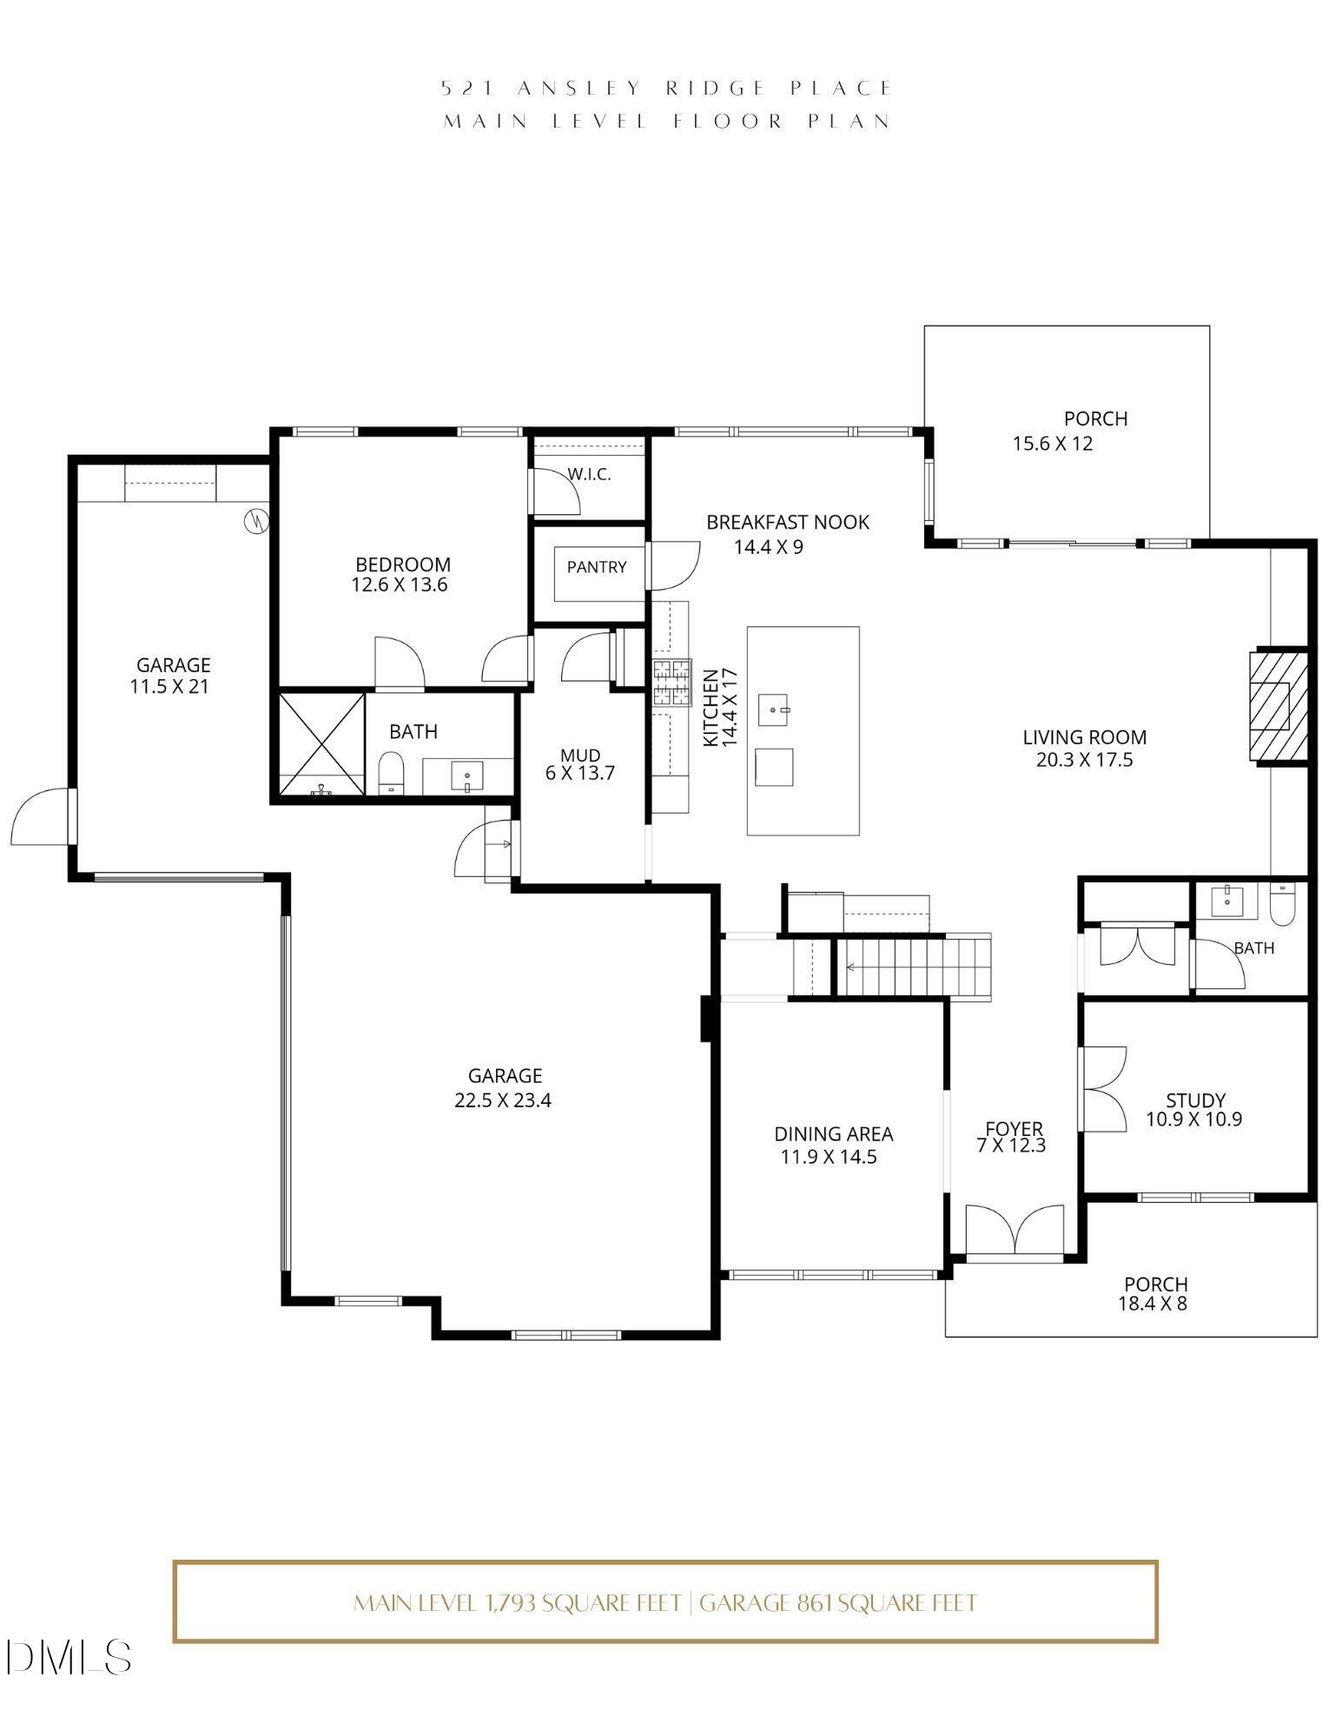
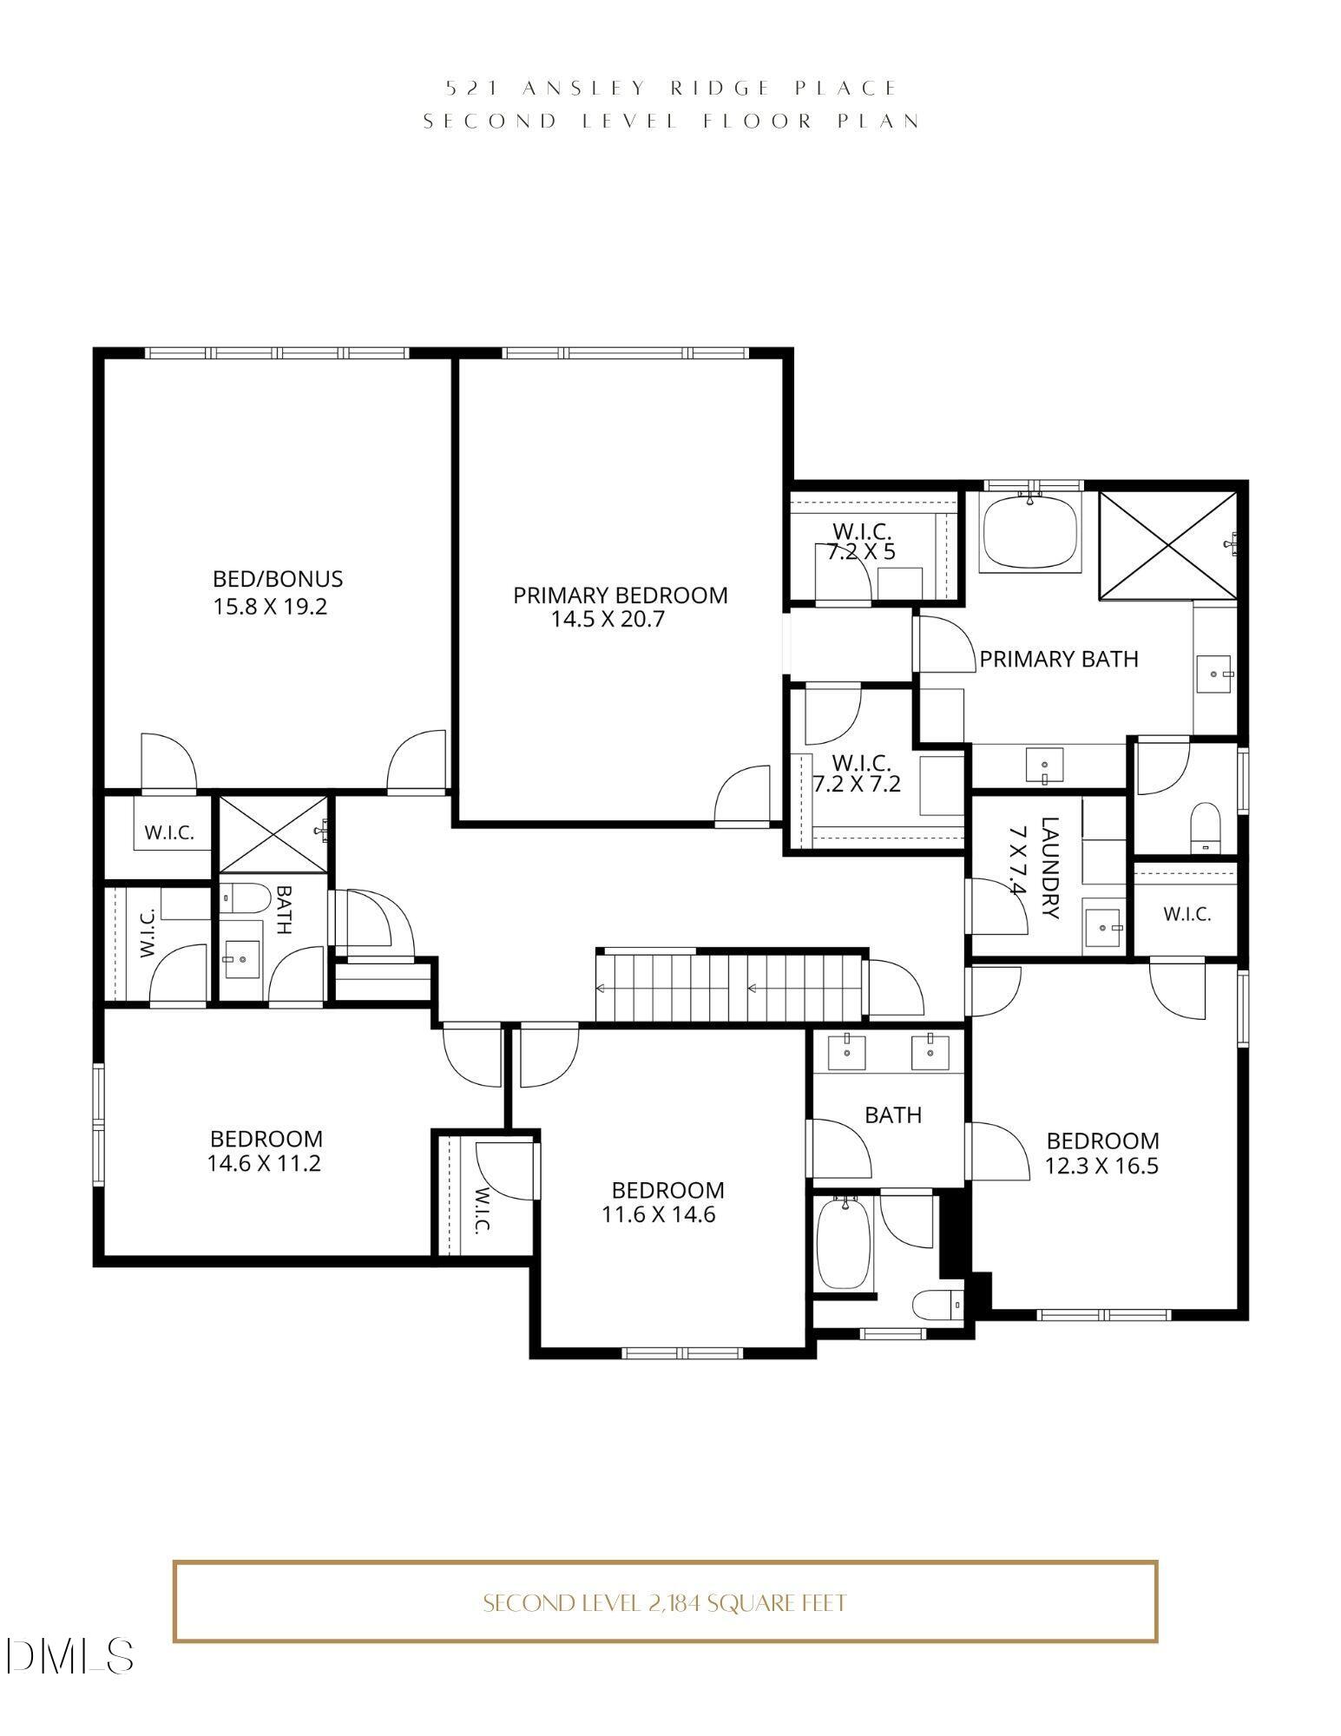
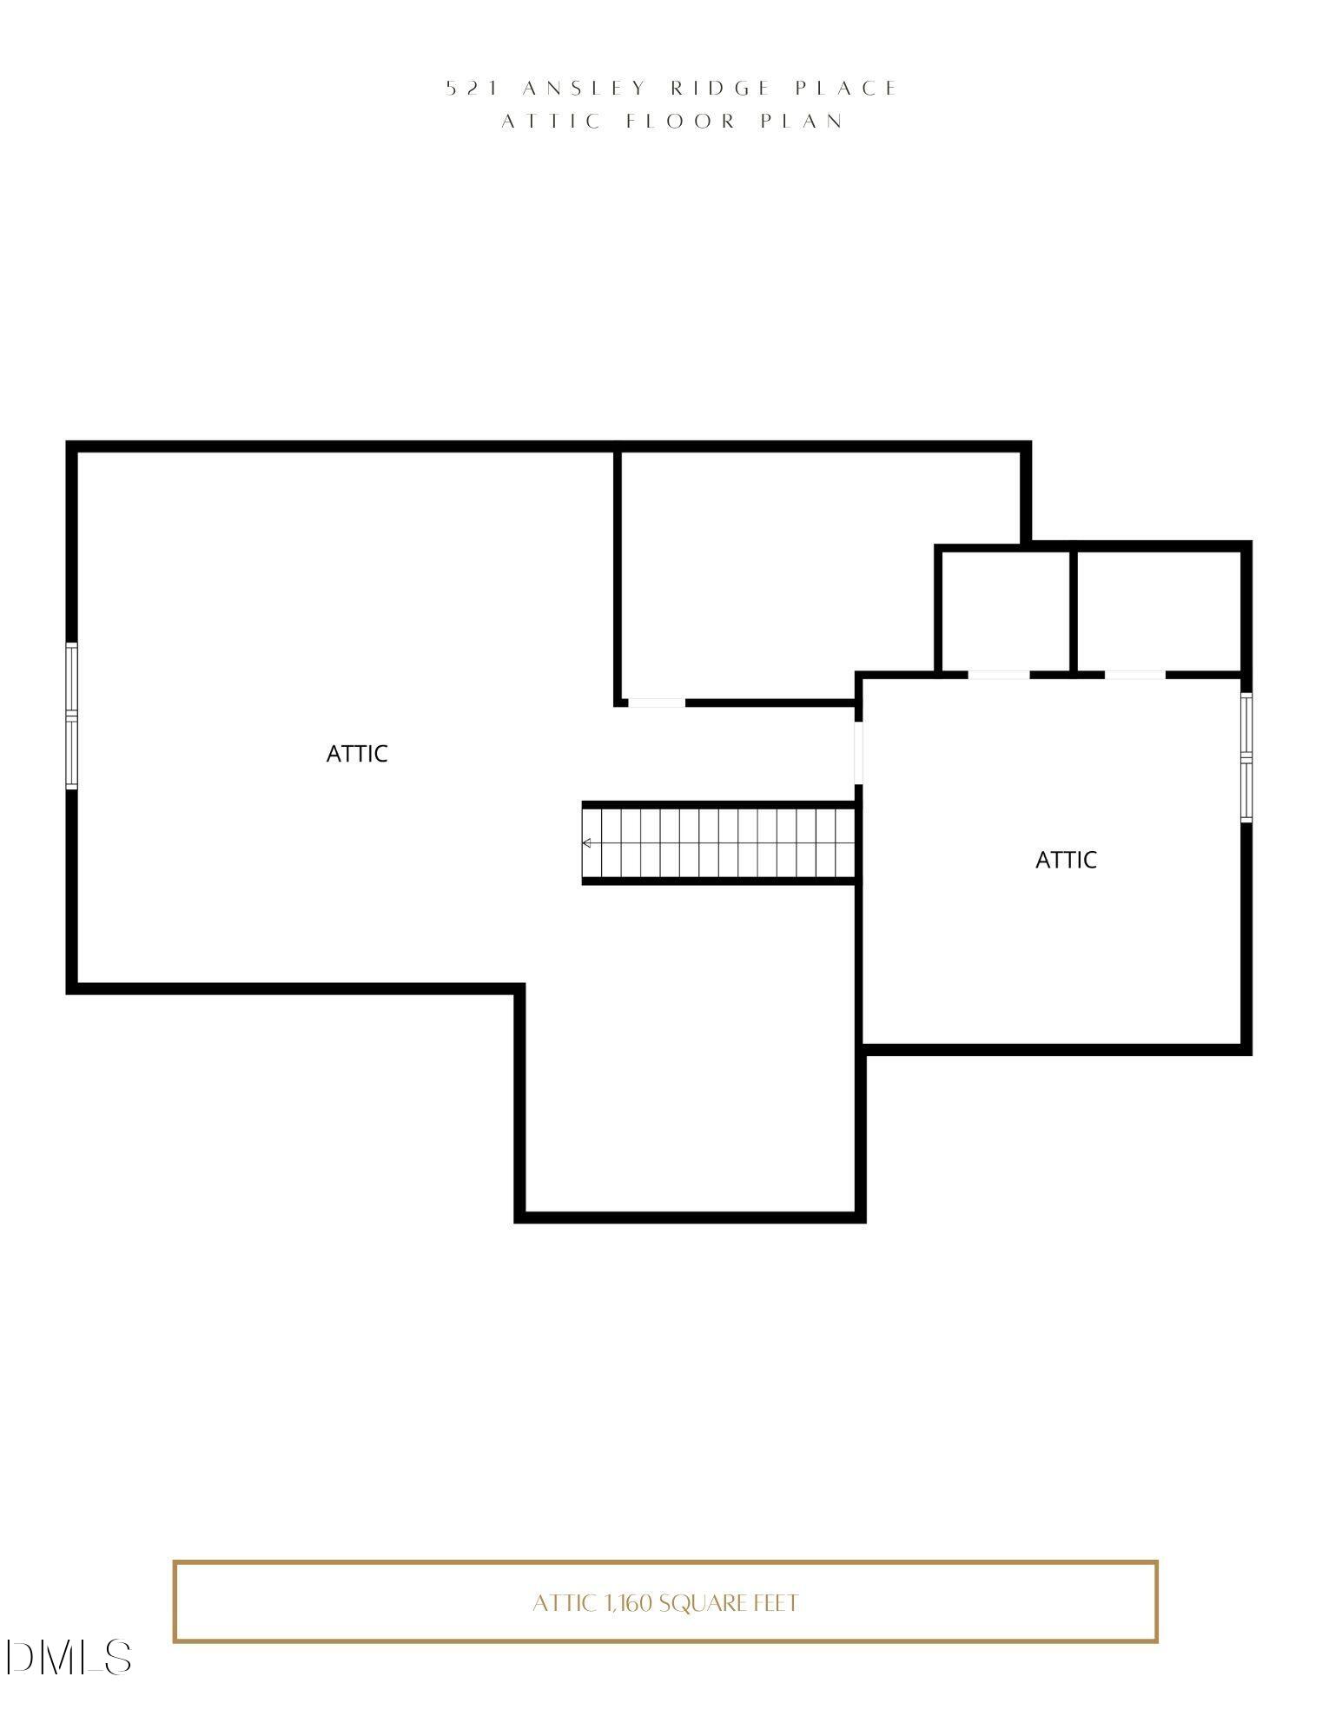
Welcome to 521 Ansley Ridge Place in Blakeford, a sought after Cary neighborhood known for its custom-home character and convenient location. Built in 2023 by Wardson Construction, this beautifully appointed home combines quality craftsmanship, thoughtful design, and modern comfort on a private, wooded cul-de-sac lot. Double wood front doors open to inviting interiors featuring beamed ceilings, site-finished oak hardwoods, custom millwork, statement lighting, and abundant natural light. The open-concept living area features a gas fireplace, custom built-ins, and in-ceiling speakers, flowing into a stunning kitchen with ceiling-height custom cabinetry, Cambria quartz countertops, a 36-inch six-burner gas cooktop, Bosch dishwasher, walk-in pantry, and butler's pantry with wine refrigerator. A spacious breakfast area overlooks the wooded backyard, while a formal dining room, dedicated study with custom paneled walls, main-level guest suite with full bath, and mudroom with custom bench and cubbies complete the first floor. Upstairs, the primary suite offers a relaxing retreat with a spa-inspired bath featuring a freestanding tub, oversized shower, and dual closets. Three additional bedrooms, a spacious bonus/game room with surround sound, and a laundry room with cabinetry and sink provide flexibility for everyday living. The unfinished third-floor walk-up offers exciting potential for future expansion, with more than $36,000 in improvements already completed, including framing, wiring, plumbing, electrical, and drywall, plus an additional HVAC line set for future use. Outdoor living shines with a covered rear porch featuring a fireplace, overlooking the fully fenced backyard with wooded views and evergreen screening for added privacy. Additional highlights include a three-car garage with epoxy flooring and storage cabinetry, sealed crawlspace, Trane dual-zone gas HVAC system, tankless water heater, 30-year architectural roof shingles, gutter guards, plantation shutters, and Ring home alarm system. Enjoy convenient access to Swift Creek Greenway, Hemlock Bluffs Nature Preserve, Jack Smith Park, Lochmere Golf Club, Koka Booth Amphitheatre, LifeTime Fitness, and the Kraft Family YMCA. Waverly Place and Crossroads Plaza offer nearby shopping and dining, while Penny Road Elementary is approximately half a mile away. With easy access to Downtown Cary and major Triangle community routes, this distinctive home offers an appealing blend of refined living, spacious interiors, and everyday convenience
Details
| MLS # | 10198721 |
|---|---|
| Listing Type | For Sale |
| Style | House |
| HOA Dues | $107 |
| Sub-Type | Resale |
| Status | Pending |
| Year | 2023 |
| Days On Site | 21 |
| Listing Provided By | Christina Valkanoff Realty Group | Christina Valkanoff |
Features
| Bed(s) | 5 |
|---|---|
| Bath(s) | 5 Total |
| SQ Feet | 3,977 |
| Garage | 3 |
| Story(s) | 2 |
| Zoning | R12CU |
| Acreage | 0.28 |
| Property View | Trees, Woods |
Interior
| Interior Features | Beamed Ceilings, Built-in Features, Ceiling Fan(s), Crown Molding, Double Vanity, Entrance Foyer, Eat-in Kitchen, His and Hers Closets, Kitchen Island, Open Floorplan, Pantry, Recessed Lighting, Soaking Tub, Storage, Tray Ceiling(s), Walk-in Closet(s), Wired for Sound, Butler's Pantry, Separate Shower, Bathtub/Shower Combination, Walk-in Shower, Water Closet, Quartz Counters, Smooth Ceilings |
|---|---|
| Heating Yes / No | Yes |
| Cooling Yes / No | Yes |
| Cooling | Central Air, Ceiling Fan(s), Electric, Gas, Zoned |
| Fireplace Features | Family Room, Gas, Outside |
| Fireplaces Total | 2 |
| Fireplace Yes / No | Yes |
| Laundry Features | Laundry Room, Sink, Upper Level |
Exterior
| Exterior Features | Rain Gutters, Fenced Yard |
|---|---|
| Roof | Shingle |
| Foundation Details | Crawlspace |
| Lot Features | Back Yard, Cul-De-Sac, Front Yard, Landscaped |
| Community Features | Street Lights, Sidewalks |
| View | Trees/Woods |
| Construction Materials | Brick, Fiber Cement |
| Security Features | Smoke Detector(s) |
| Window Features | Insulated Windows, Low-Emissivity Windows, Plantation Shutters, Screens |
| Patio And Porch Features | Covered, Front Porch, Rear Porch |
Parking
| Attached Garage Yes / No | Yes |
|---|---|
| Garage Yes / No | Yes |
| Parking Features | Attached, Concrete, Garage Faces Front, Garage Faces Side, Garage, Garage Door Opener, Storage |
Location
| Community Features | Street Lights, Sidewalks |
|---|
Utilities
| Utilities | Electricity Connected, Natural Gas Connected, Sewer Available, Water Connected |
|---|---|
| Sewer | Public Sewer |
Taxes
| Tax Assessed Value | 1194558 |
|---|---|
| Tax Legal Description | Lo5 Blakeford Bm2021-00164 |
| Tax Year | 2026 |
| Tax Map Number | 5 |
Other
| Accessibility Features | No |
|---|
Area Information
| State | NC |
|---|---|
| County | Wake |
| City | Cary |
| Zip Code | 27518 |
| Area | Wake |
| Community Name | Blakeford |
| School District | Wake - Athens Drive High |
| Elementary School | Wake - Penny Road Elementary |
| High School | Wake - Athens Drive High |
| Listing VS Median (in Blakeford) | |
Price: $1,340,000 low | high Med: $1,340,000 sqft: 3,977 low | high Med: 3,977 $ / sqft: $337 low | high Med: $337 On site: 21 low | high Med: 21 | |
Market Activity 27518
Request a showing
Request a showing

Listings marked with a Doorify MLS icon are provided courtesy of the Doorify MLS, of North Carolina, Internet Data Exchange Database. Brokers make an effort to deliver accurate information, but buyers should independently verify any information on which they will rely in a transaction. The listing broker shall not be responsible for any typographical errors, misinformation, or misprints, and they shall be held totally harmless from any damages arising from reliance upon this data. This data is provided exclusively for consumers’ personal, non-commercial use. Copyright 2024 Doorify MLS of North Carolina. All rights reserved.
Contact
Learn More About This Property

| State | NC |
|---|---|
| County | Wake |
| City | Cary |
| Zip Code | 27518 |
| Area | Wake |
| Community Name | Blakeford |
| School District | Wake - Athens Drive High |
| Elementary School | Wake - Penny Road Elementary |
| High School | Wake - Athens Drive High |
| Listing VS Median (in Blakeford) | |
Price: $1,340,000 low | high Med: $1,340,000 sqft: 3,977 low | high Med: 3,977 $ / sqft: $337 low | high Med: $337 On site: 21 low | high Med: 21 | |