
Description
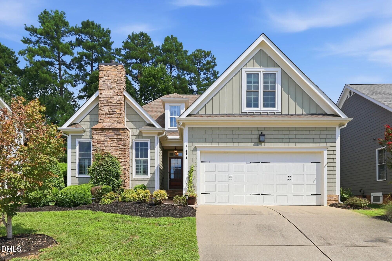
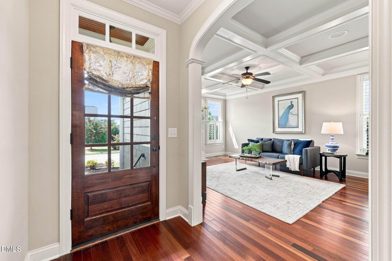
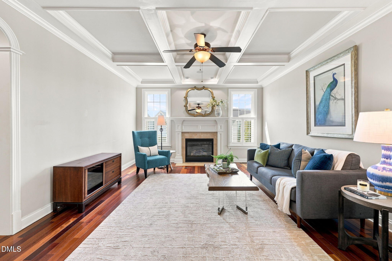
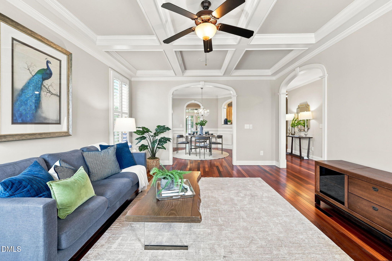
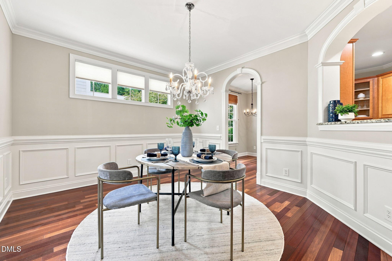
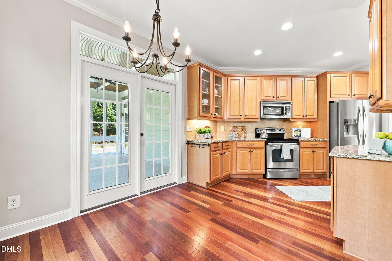
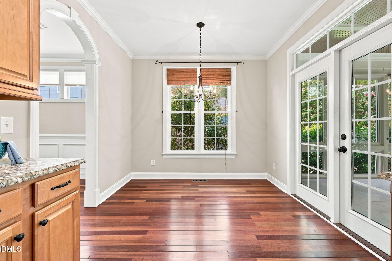
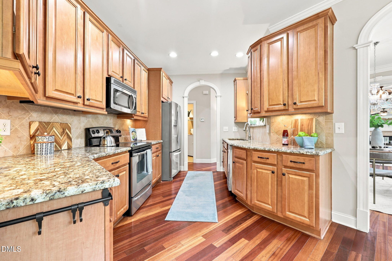
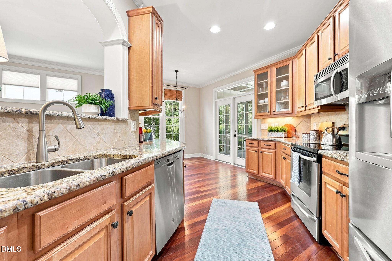
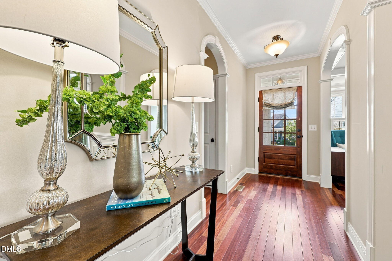
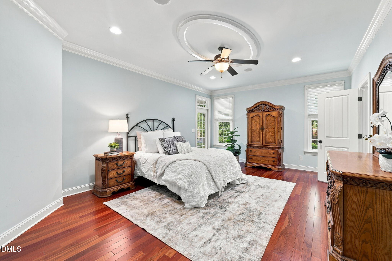
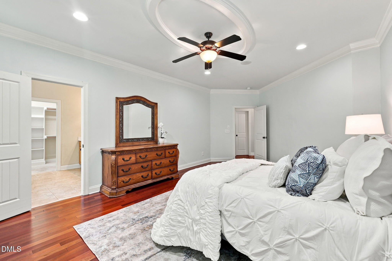
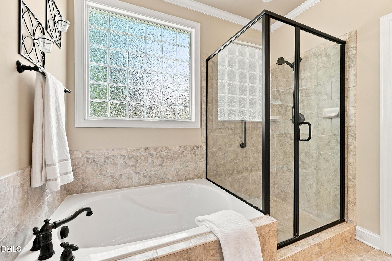
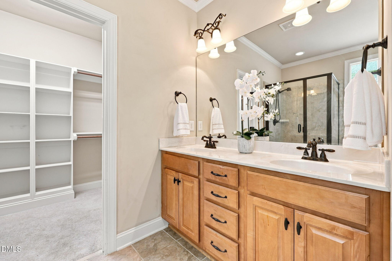
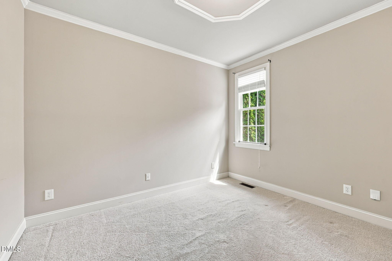
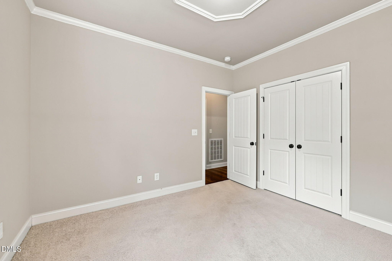
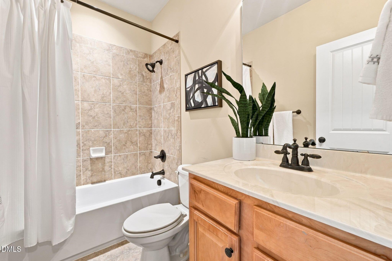
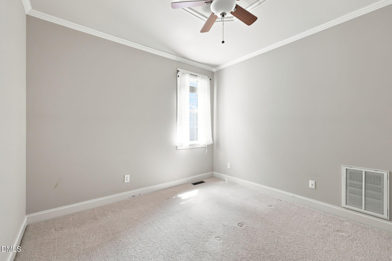
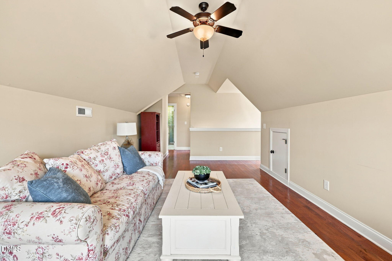
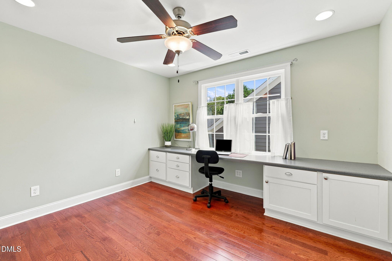
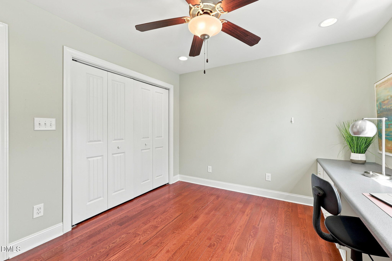
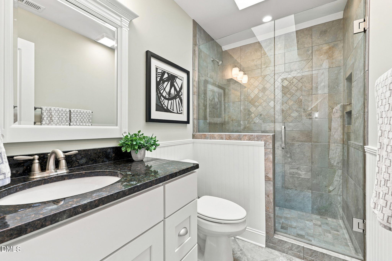
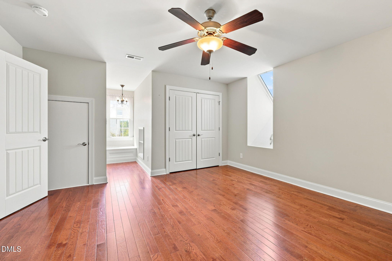
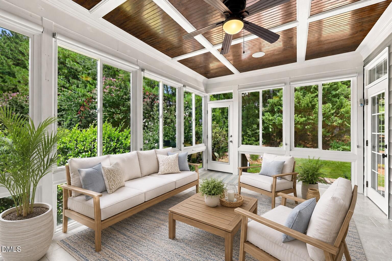
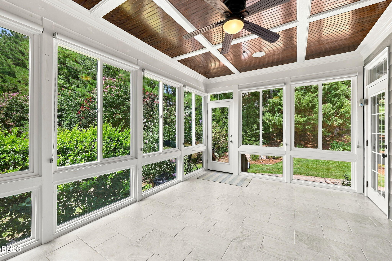
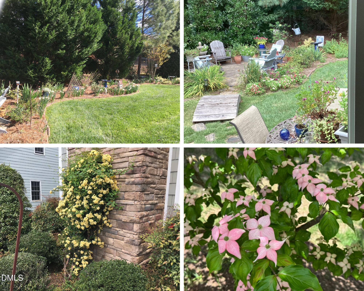
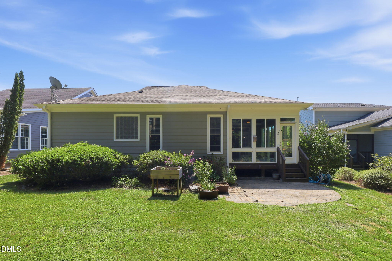
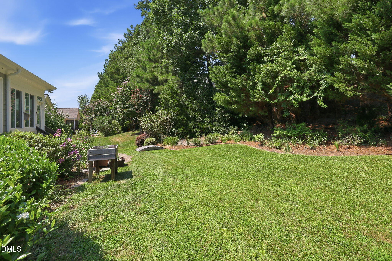
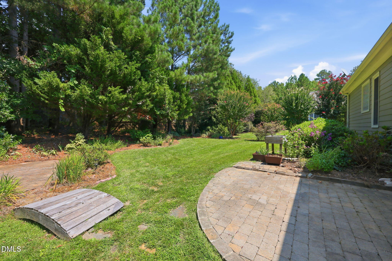
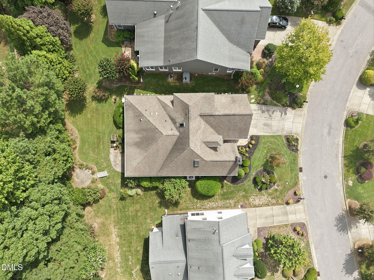
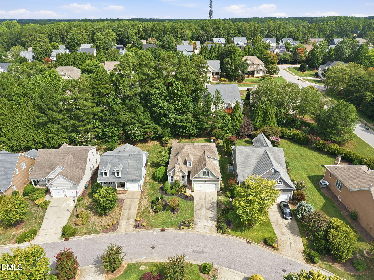
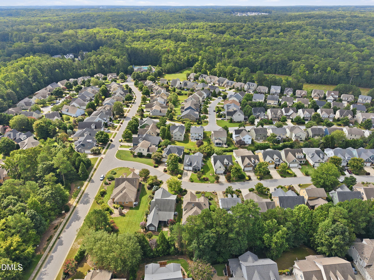
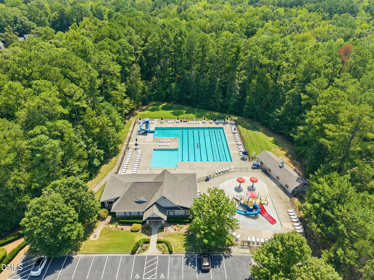
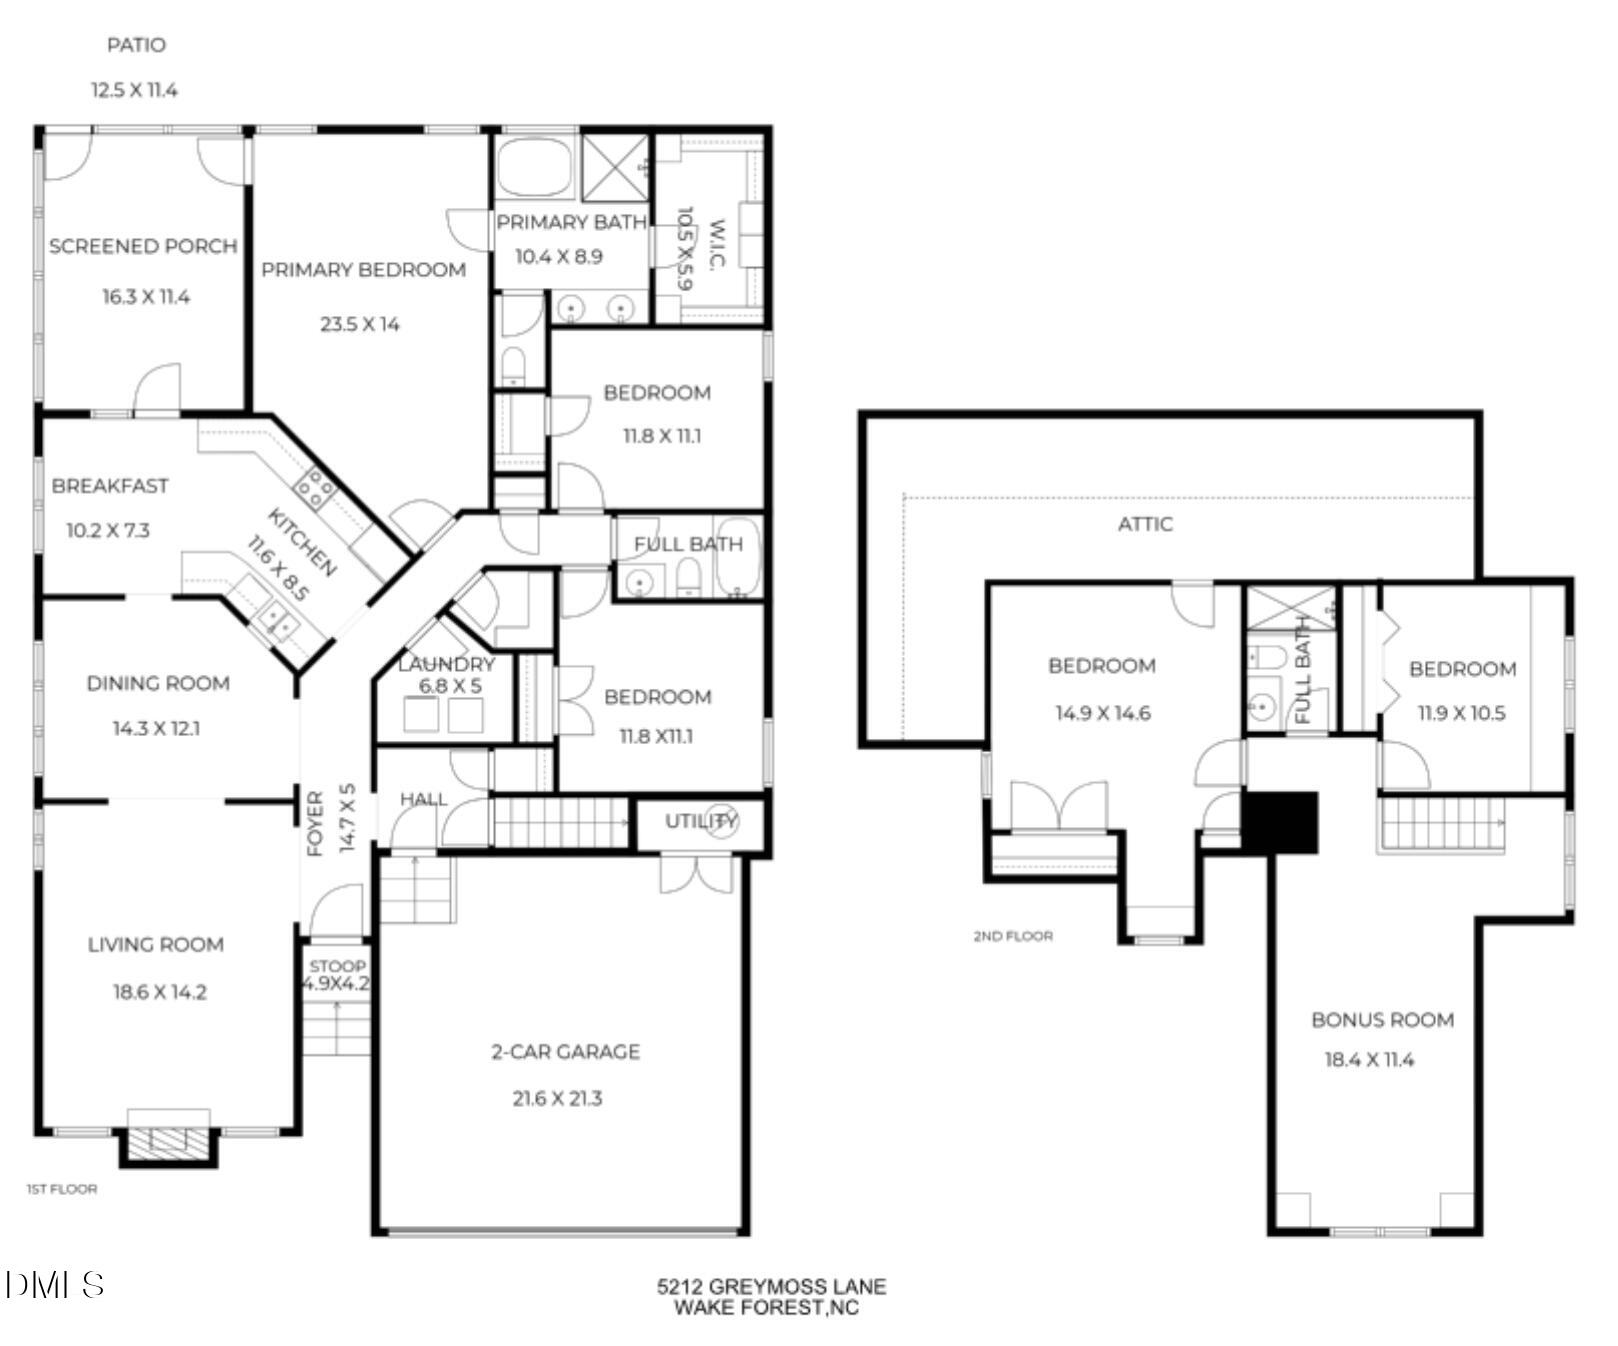
A former Parade of Homes winner, this distinctive 5-bedroom home in The Park at West Lake combines timeless character with a wonderfully flexible floor plan. Beautiful Brazilian Cherry hardwood floors bring warmth to the main level, where you'll find a spacious primary suite, an additional guest bedroom, and an Office/Bedroom with built-ins, offering the versatility today's buyers appreciate. The inviting living room with fireplace is complemented by a formal dining room, separate breakfast room, kitchen with pantry, and convenient main-level laundry. One of the most loved spaces in the home is the light-filled, unheated sunroom, a favorite of the sellers and the perfect place for morning coffee, reading, or simply taking in the beautiful established perennial gardens that provide changing color and interest throughout the seasons. Upstairs, a 2013 dormer addition added two bedrooms and a full bath with skylights, while a spacious bonus room provides even more room to gather, work, or play. Thoughtful improvements include replacement Pella windows, an EV plug in the garage, a refrigerator approximately two years old, built-in audio system, serviced fireplace, roof inspected in 2025, and added drainage designed to carry water from the rear of the property around the sides. Even lawn care is easier here, with mowing and trimming provided for $51.85 per month, giving you more time to enjoy the gardens and community amenities. The Park at West Lake offers two pools and playgrounds, with schools within walking distance and Middle Creek Park & Recreation Center, the public library, and the coming-soon Optimist Farm Greenway nearby. Quick access to I-540 makes Cary, Apex, Raleigh, RTP, RDU, and destinations throughout the Triangle easily accessible. A home filled with character, thoughtfully cared for over the years, and designed with spaces that make everyday living feel special. This home is located in the town of Cary.
Details
| MLS # | 10190262 |
|---|---|
| Listing Type | For Sale |
| Style | House |
| HOA Dues | $452 |
| Sub-Type | Resale |
| Status | Active |
| Year | 2008 |
| Days On Site | 71 |
| Listing Provided By | Real Broker LLC | Cynthia Quarantello |
Features
| Bed(s) | 5 |
|---|---|
| Bath(s) | 3 Total |
| SQ Feet | 2,772 |
| Garage | 2 |
| Story(s) | 1 |
| Zoning | TR |
| Acreage | 0.19 |
| Property View | Trees, Woods |
Interior
| Interior Features | Beamed Ceilings, Built-in Features, Ceiling Fan(s), Chandelier, Crown Molding, Coffered Ceiling(s), Double Vanity, Eat-in Kitchen, High Ceilings, Pantry, Primary Downstairs, Recessed Lighting, Soaking Tub, See Remarks, Storage, Stone Counters, Tray Ceiling(s), Walk-in Closet(s), Wired for Sound, Shower Only, Separate Shower, Bathtub/Shower Combination, Walk-in Shower, Room Over Garage, Open Floorplan |
|---|---|
| Heating Yes / No | Yes |
| Cooling Yes / No | Yes |
| Cooling | Central Air, Electric, Zoned |
| Fireplace Features | Family Room, Glass Doors, Gas Log, Living Room |
| Fireplaces Total | 1 |
| Fireplace Yes / No | Yes |
| Laundry Features | Laundry Room, Main Level |
| Rooms Total | 10 |
Exterior
| Exterior Features | Private Yard, Rain Gutters, In Parade of Homes |
|---|---|
| Roof | Shingle |
| Foundation Details | Crawlspace |
| Lot Features | Back Yard, Front Yard, Garden, See Remarks, Sloped Up |
| Community Features | Clubhouse, Park, Playground, Pool, Suburban, Street Lights |
| View | Trees/Woods |
| Construction Materials | Board & Batten Siding, Fiber Cement, Shake Siding, Stone, Vertical Siding |
| Security Features | Smoke Detector(s) |
| Door Features | French Doors |
| Window Features | Double Pane Windows, Skylight(s) |
| Patio And Porch Features | Covered, Enclosed, Front Porch, Patio, Porch, Rear Porch |
Parking
| Attached Garage Yes / No | Yes |
|---|---|
| Garage Yes / No | Yes |
| Parking Features | Attached, Concrete, Driveway, Garage Faces Front, Garage |
Location
| Association Amenities | Clubhouse, Park, Playground, Pool |
|---|---|
| Community Features | Clubhouse, Park, Playground, Pool, Suburban, Street Lights |
Utilities
| Sewer | Public Sewer |
|---|
Taxes
| Tax Assessed Value | 554990 |
|---|---|
| Tax Legal Description | Lo191 The Park At West Lake |
| Tax Year | 2025 |
| Tax Map Number | 191 |
Other
| Accessibility Features | No |
|---|
Area Information
| State | NC |
|---|---|
| County | Wake |
| City | Apex |
| Zip Code | 27539 |
| Area | Wake |
| Community Name | The Park At West Lake |
| School District | Wake - Middle Creek High |
| Elementary School | Wake - West Lake Elementary |
| High School | Wake - Middle Creek High |
| Listing VS Median (in The Park At West Lake) | |
Price: $675,000 low | high Med: $675,000 sqft: 2,772 low | high Med: 2,925 $ / sqft: $244 low | high Med: $231 On site: 71 low | high Med: 41 | |
Market Activity 27539
Request a showing
Request a showing

Listings marked with a Doorify MLS icon are provided courtesy of the Doorify MLS, of North Carolina, Internet Data Exchange Database. Brokers make an effort to deliver accurate information, but buyers should independently verify any information on which they will rely in a transaction. The listing broker shall not be responsible for any typographical errors, misinformation, or misprints, and they shall be held totally harmless from any damages arising from reliance upon this data. This data is provided exclusively for consumers’ personal, non-commercial use. Copyright 2024 Doorify MLS of North Carolina. All rights reserved.
Contact
Learn More About This Property

| State | NC |
|---|---|
| County | Wake |
| City | Apex |
| Zip Code | 27539 |
| Area | Wake |
| Community Name | The Park At West Lake |
| School District | Wake - Middle Creek High |
| Elementary School | Wake - West Lake Elementary |
| High School | Wake - Middle Creek High |
| Listing VS Median (in The Park At West Lake) | |
Price: $675,000 low | high Med: $675,000 sqft: 2,772 low | high Med: 2,925 $ / sqft: $244 low | high Med: $231 On site: 71 low | high Med: 41 | |