
Description
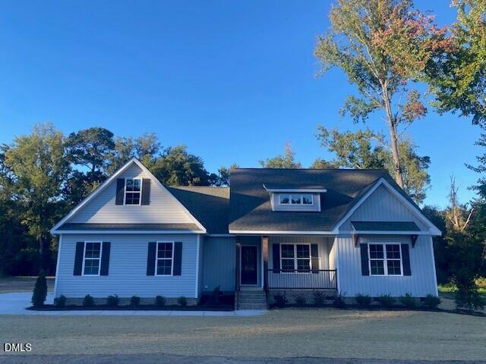
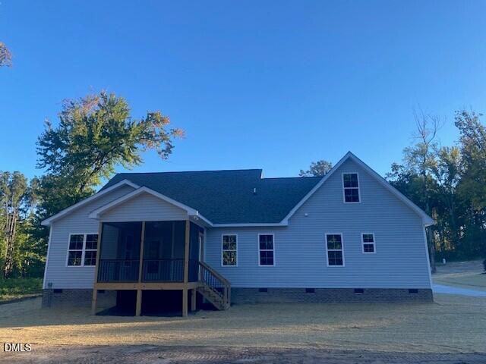
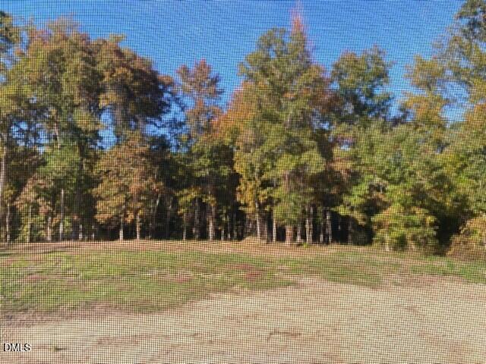
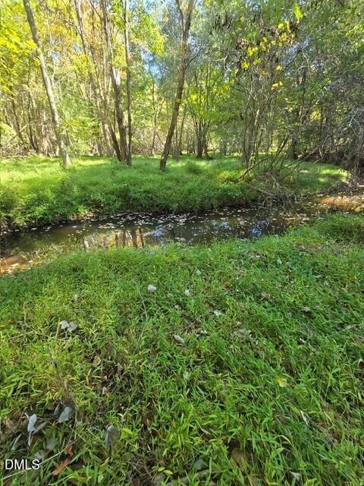
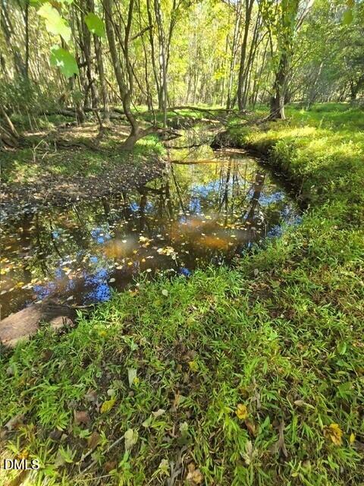
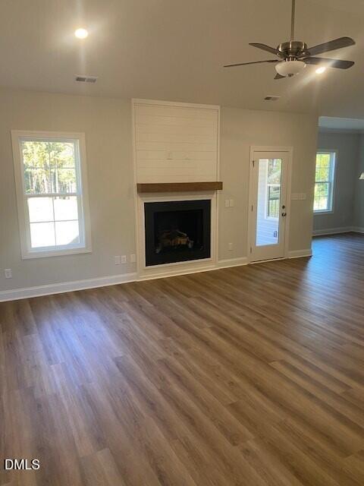
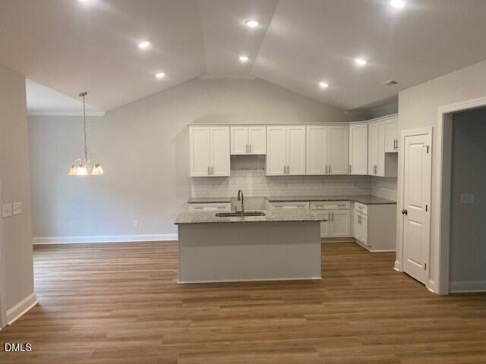
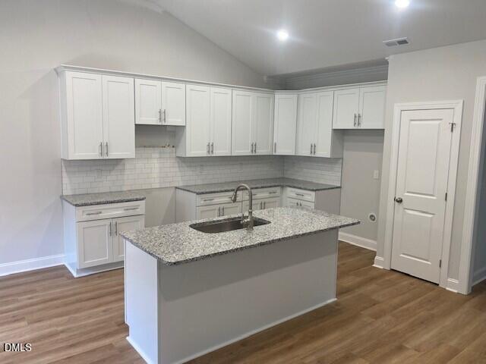
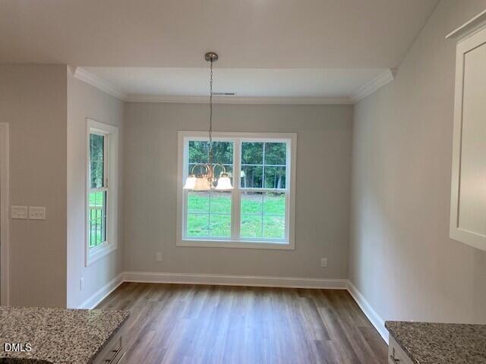
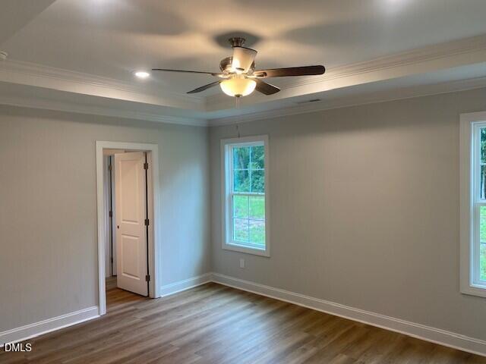
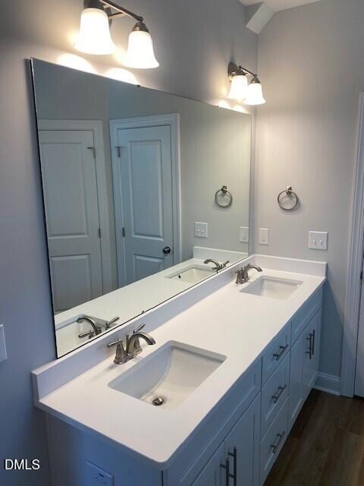
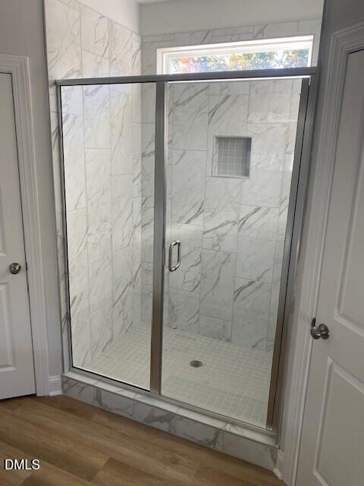
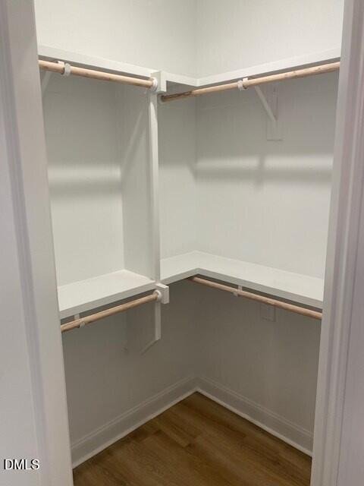
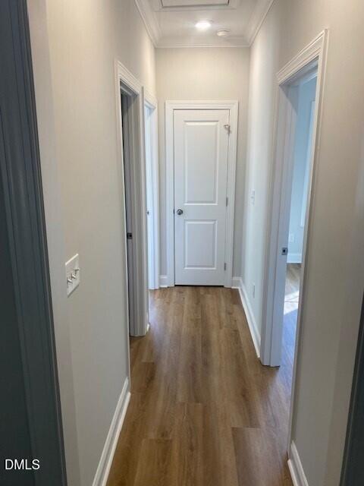
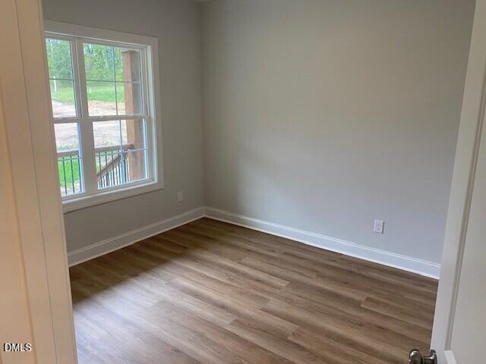
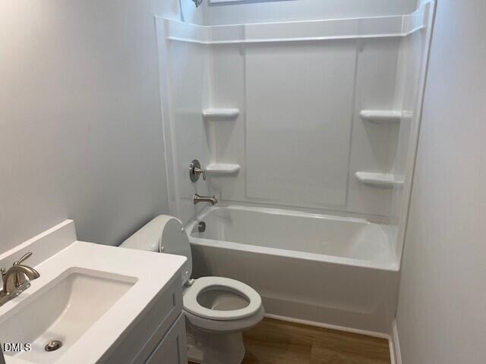
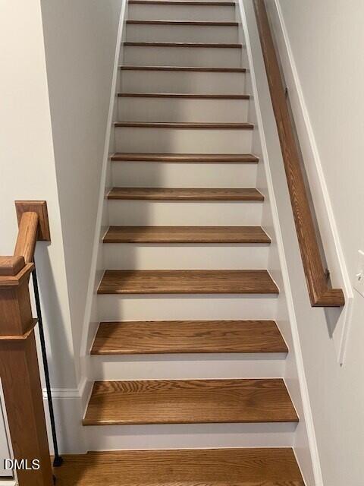
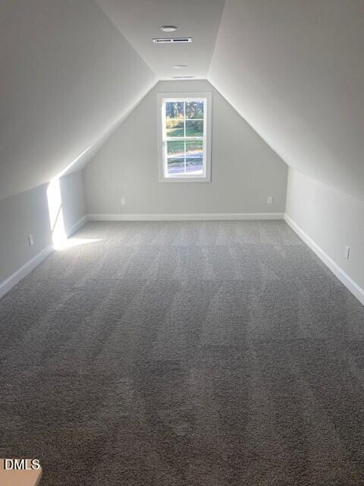
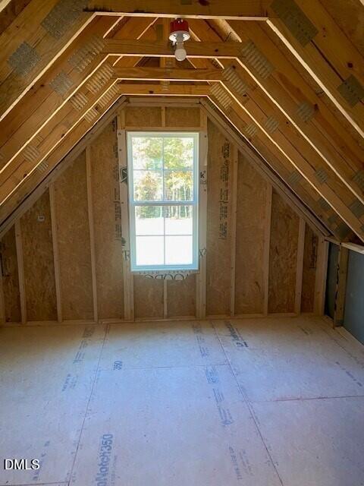
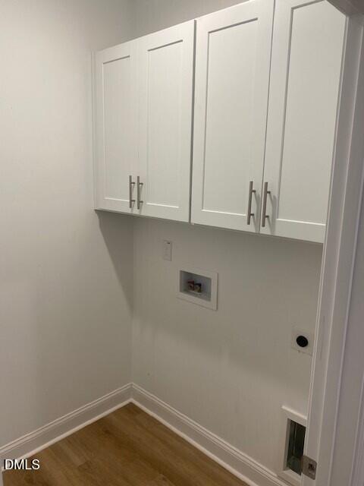
New Construction + Creekside Backyard + $5,000 Closing Cost Incentive! Lock in your mortgage rate now, before the next rate increase!Tucked away on a highly desirable, secluded cul-de-sac, this beautiful custom home offers privacy and a meandering creek along its rear boundary, a nature lovers paradise. The Rachel floor plan features 3-bedrooms, 2-baths offering 1,953 SF on a generous lot. Thoughtful details include luxury vinyl plank flooring, a shiplap gas-log fireplace, custom white shaker cabinetry, granite countertops, large kitchen island, and stainless steel appliances. The spacious primary suite features a trey ceiling, walk-in ceramic tile shower, quartz double vanity, and two large walk-in closets with wood shelving. Two additional main-level bedrooms share a convenient hall bath, while the upstairs bonus room offers flexible space for a home office, gym, playroom, or media room. Enjoy the covered rear porch and expansive backyard with creekside access. Conveniently located in an established neighborhood near local amenities with an easy commute to Raleigh, Rocky Mount, and Wilson. Seller offering $5,000 toward buyer's closing costs. Schedule your showing today and see this quality custom built home by Woodcraft Home Builders!
Details
| MLS # | 10193987 |
|---|---|
| Listing Type | For Sale |
| Style | House |
| Sub-Type | New Construction |
| Status | Active |
| Year | 2026 |
| Days On Site | 55 |
| Listing Provided By | Stone Auction & Realty | Jeff Stone |
Features
| Bed(s) | 3 |
|---|---|
| Bath(s) | 2 Total |
| SQ Feet | 1,953 |
| Garage | 2 |
| Story(s) | 2 |
| Zoning | R-40 |
| Acreage | 0.77 |
| Property View | Neighborhood, Trees, Woods |
Interior
| Interior Features | Built-in Features, Crown Molding, Double Vanity, Granite Counters, High Ceilings, Kitchen Island, Pantry, Tray Ceiling(s), Walk-in Closet(s), Bathtub/Shower Combination, Water Closet, Quartz Counters, Smooth Ceilings |
|---|---|
| Heating Yes / No | Yes |
| Cooling Yes / No | Yes |
| Cooling | Central Air |
| Fireplace Features | Family Room, Gas Log |
| Fireplaces Total | 1 |
| Fireplace Yes / No | Yes |
| Laundry Features | Electric Dryer Hookup, Laundry Room, Washer Hookup |
| Rooms Total | 8 |
Exterior
| Exterior Features | Rain Gutters |
|---|---|
| Roof | Shingle |
| Foundation Details | Brick/Mortar, Crawlspace |
| Lot Features | Cleared, Open Lot |
| Community Features | Street Lights |
| View | Neighborhood, Trees/Woods |
| Construction Materials | Concrete, Vinyl Siding |
| Window Features | Low-Emissivity Windows |
| Patio And Porch Features | Covered, Front Porch, Rear Porch |
Parking
| Attached Garage Yes / No | Yes |
|---|---|
| Garage Yes / No | Yes |
| Parking Features | Concrete, Driveway, Garage Faces Side, Garage |
Location
| Community Features | Street Lights |
|---|
Utilities
| Utilities | Underground Utilities, Water Available |
|---|---|
| Sewer | Septic Tank |
Taxes
| Tax Assessed Value | 50000 |
|---|---|
| Tax Legal Description | 0.77 Ac, 47, Morganshire, S9 29-109, 46-112 Ac, 47, Morganshire, S9 |
| Tax Year | 2026 |
Other
| Accessibility Features | No |
|---|
Area Information
| State | NC |
|---|---|
| County | Nash |
| City | Bailey |
| Zip Code | 27807 |
| Area | Nash |
| Community Name | Morganshire |
| School District | Nash - Southern Nash High |
| Elementary School | Nash - Bailey Elementary |
| High School | Nash - Southern Nash High |
| Listing VS Median (in Morganshire) | |
Price: $395,500 low | high Med: $399,500 sqft: 1,953 low | high Med: 2,084 $ / sqft: $203 low | high Med: $192 On site: 55 low | high Med: 54 | |
Market Activity 27807
Request a showing
Request a showing

Listings marked with a Doorify MLS icon are provided courtesy of the Doorify MLS, of North Carolina, Internet Data Exchange Database. Brokers make an effort to deliver accurate information, but buyers should independently verify any information on which they will rely in a transaction. The listing broker shall not be responsible for any typographical errors, misinformation, or misprints, and they shall be held totally harmless from any damages arising from reliance upon this data. This data is provided exclusively for consumers’ personal, non-commercial use. Copyright 2024 Doorify MLS of North Carolina. All rights reserved.
Contact
Learn More About This Property

| State | NC |
|---|---|
| County | Nash |
| City | Bailey |
| Zip Code | 27807 |
| Area | Nash |
| Community Name | Morganshire |
| School District | Nash - Southern Nash High |
| Elementary School | Nash - Bailey Elementary |
| High School | Nash - Southern Nash High |
| Listing VS Median (in Morganshire) | |
Price: $395,500 low | high Med: $399,500 sqft: 1,953 low | high Med: 2,084 $ / sqft: $203 low | high Med: $192 On site: 55 low | high Med: 54 | |