524 W Main Street,Washington, NC 27889
Washington, NC 27889



Description
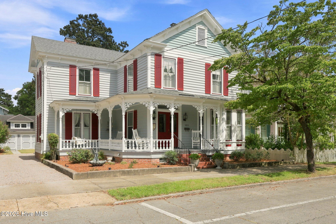
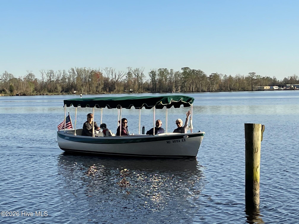
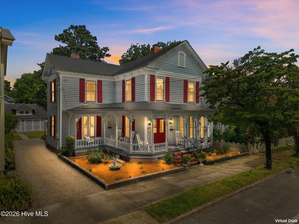
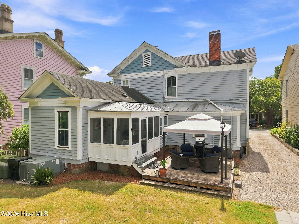
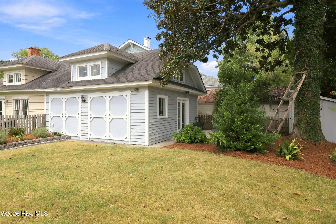
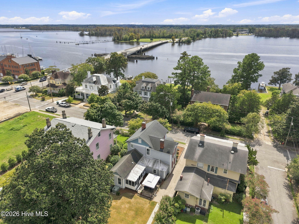
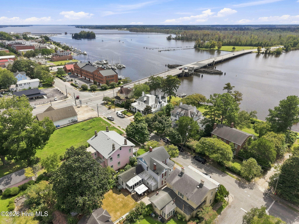
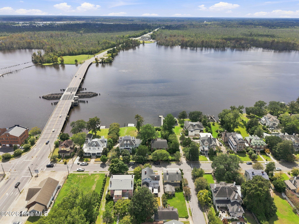
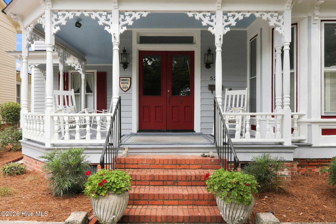
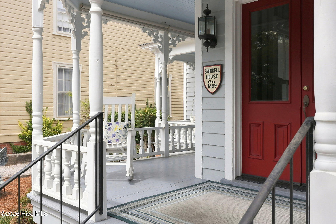
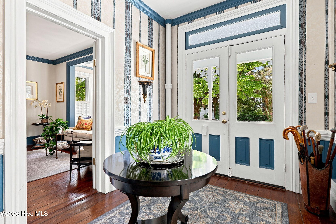
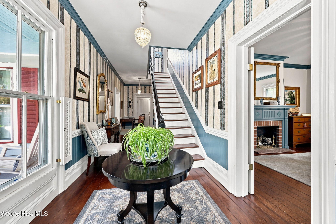
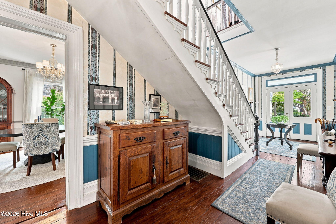
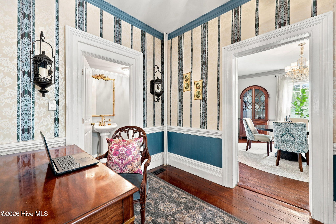
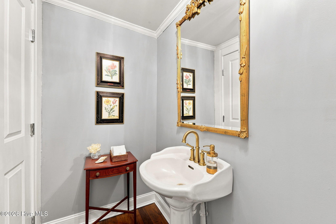
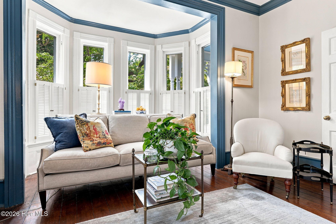
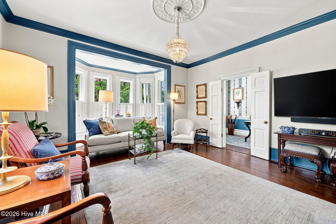
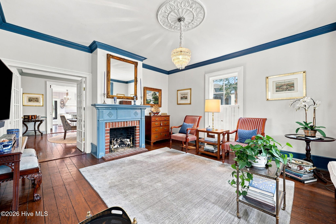
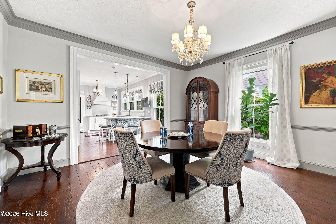
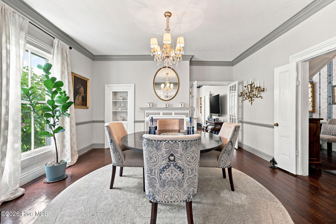
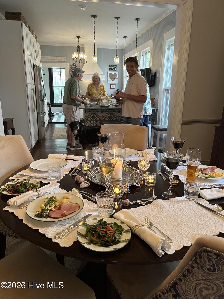
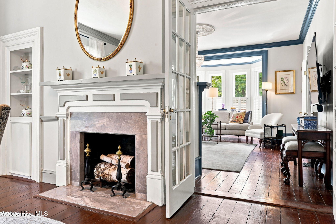
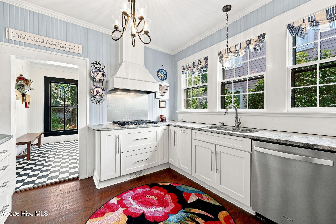
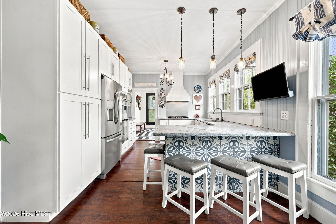
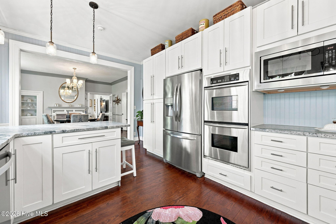
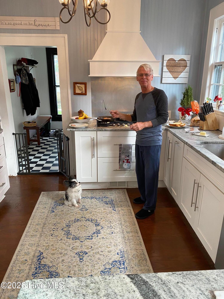
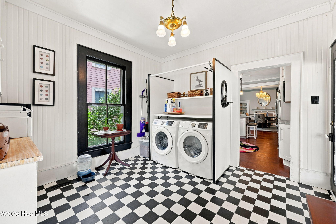
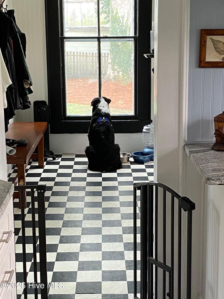
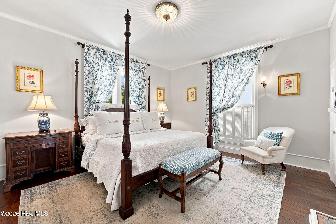
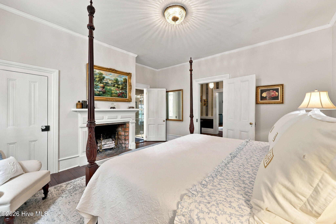
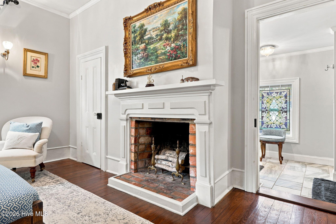
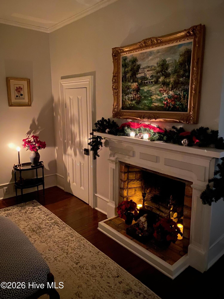
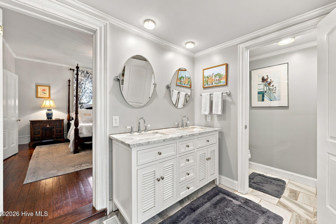
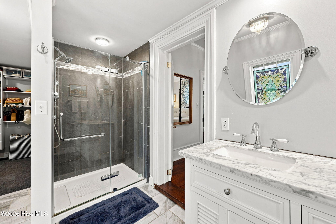
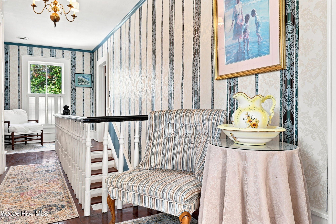
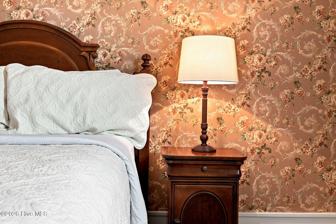
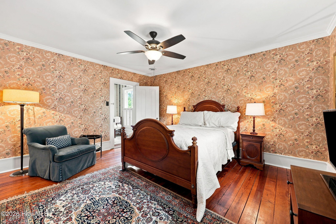
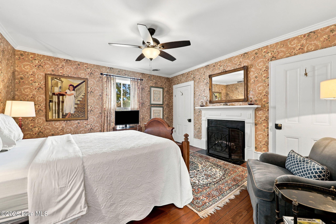
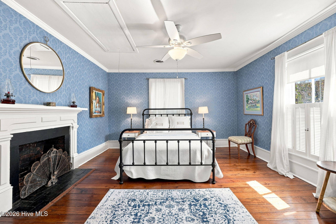
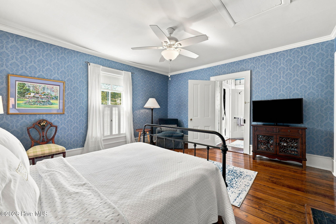
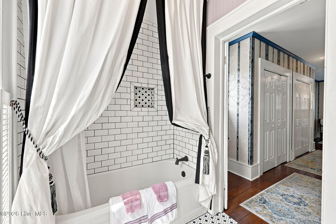
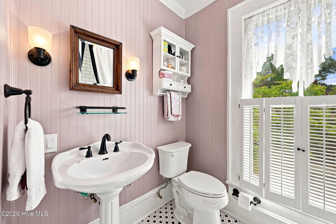
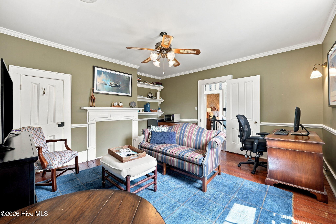
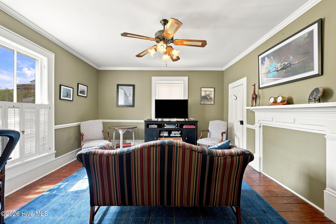
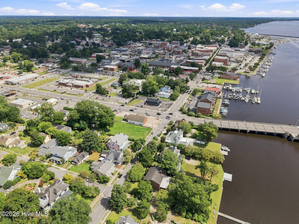
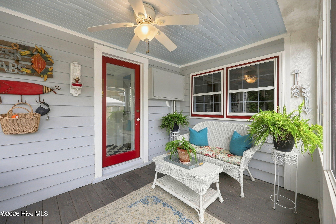
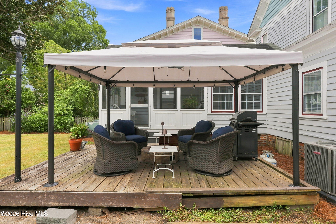
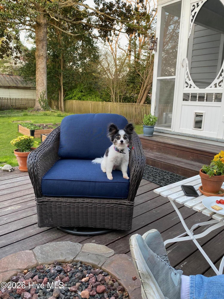
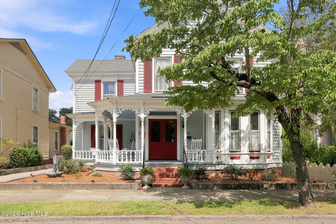
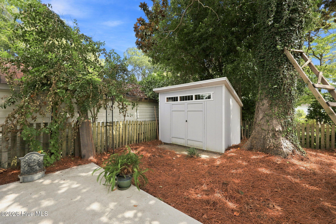
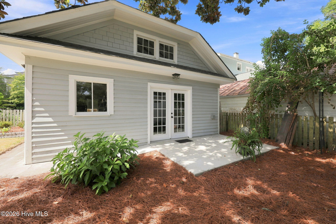
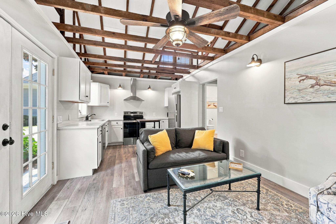
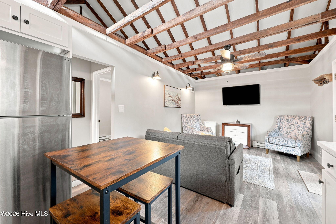
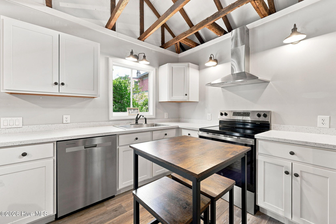
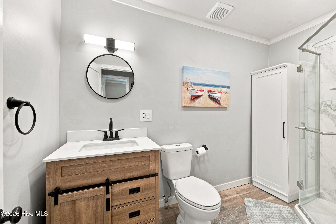
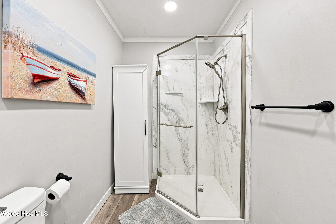
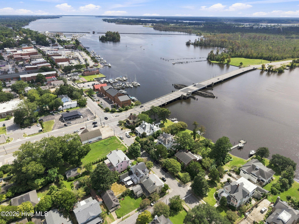
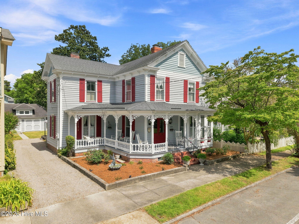
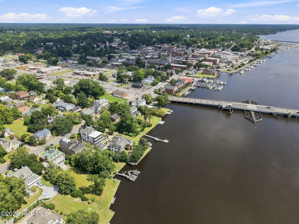
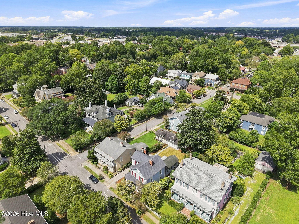
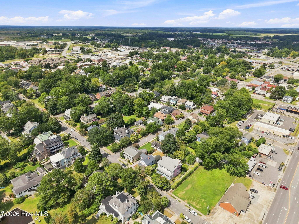
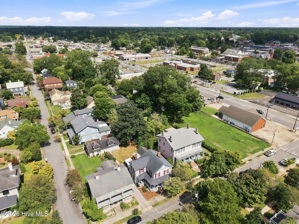
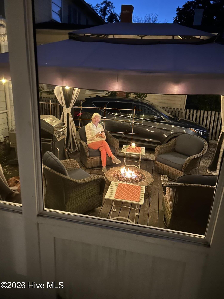
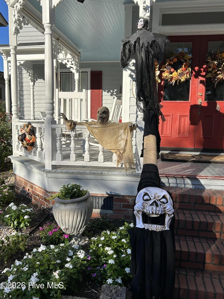
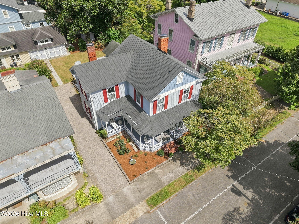
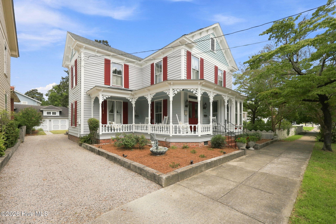
Renovated 1889 Victorian in Little Washington's Downtown Historic District, a short walk to the Pamlico River waterfront, downtown shops and restaurants. Wraparound porch, six fireplaces, first-floor primary suite and a renovated carriage house. Double front doors open to a center hall with original charm and a grand staircase. A powder room and desk nook sit at the end of the hall. Each of the six fireplaces has its own character. The light-filled living room has a bay window, and the formal dining room's built-in china cabinet is ready for holiday hosting. The chef's kitchen has leathered granite countertops, stainless appliances, double ovens, a gas cooktop, abundant storage and a bar with seating. A large laundry room leads to the screened porch and an established backyard with mature trees. Main-floor living: the first-floor primary suite has an updated bath with double vanities, a tiled shower, a private water closet and a walk-in closet. Upstairs are three generous bedrooms with ample closets and an updated full bath. Central air and heat pump. The renovated carriage house adds flexibility as a guest house, home office or studio. Walk to Stewart Parkway riverfront at sunrise or sunset, downtown dining (including a James Beard Finalist chef just blocks away), galleries and the Turnage Theatre. Boat slips and boat storage nearby make life on the Pamlico easy. Walkable small-town living in coastal North Carolina, in the Original Washington. Come see the carriage house and the wrap around porch in person. Book your showing today.Out of town? Ask for a live video walk-through. You have to be here to feel the charm of this Victorian Beauty.
Details
| MLS # | 100602609 |
|---|---|
| Listing Type | For Sale |
| Style | House |
| Sub-Type | Resale |
| Status | Active |
| Year | 1889 |
| Days On Site | 67 |
| Listing Provided By | eXp Realty | Lydie Jennings |
Features
| Bed(s) | 4 |
|---|---|
| Bath(s) | 3 Total |
| SQ Feet | 3,364 |
| Story(s) | 2 |
| Zoning | RHD |
| Acreage | 0.19 |
| Property View | None |
Interior
| Interior Features | Master Downstairs, Walk-in Closet(s), High Ceilings, Entrance Foyer, Basement, Blinds/Shades, Gas Log, Walk-In Closet(s) |
|---|---|
| Heating Yes / No | Yes |
| Cooling Yes / No | Yes |
| Cooling | Central Air, Heat Pump |
| Fireplace Features | Gas Log |
| Fireplace Yes / No | Yes |
| Laundry Features | Laundry Room |
| Rooms Total | 8 |
Exterior
| Roof | Composition |
|---|---|
| Foundation Details | Brick/Mortar |
| Waterfront Features | None |
| View | None |
| Construction Materials | Wood Siding, Wood Frame |
Parking
| Attached Garage Yes / No | No |
|---|---|
| Garage Yes / No | No |
| Parking Features | On Street, Off Street |
Utilities
| Utilities | Sewer Connected, Water Connected |
|---|
Taxes
| Tax Assessed Value | 584403 |
|---|---|
| Tax Book Number | na |
| Tax Legal Description | 1 LOT 524 MAIN STREET |
| Tax Year | 2025 |
Area Information
| State | NC |
|---|---|
| County | Beaufort |
| City | Washington |
| Zip Code | 27889 |
| Community Name | Historic District |
| School District | Beaufort |
| Elementary School | Washington |
| High School | Washington High School |
| Listing VS Median (in Historic District) | |
Price: $645,000 low | high Med: $624,000 sqft: 3,364 low | high Med: 3,538 $ / sqft: $192 low | high Med: $176 On site: 67 low | high Med: 46 | |
Market Activity 27889
Request a showing
Request a showing
Contact
Learn More About This Property

| State | NC |
|---|---|
| County | Beaufort |
| City | Washington |
| Zip Code | 27889 |
| Community Name | Historic District |
| School District | Beaufort |
| Elementary School | Washington |
| High School | Washington High School |
| Listing VS Median (in Historic District) | |
Price: $645,000 low | high Med: $624,000 sqft: 3,364 low | high Med: 3,538 $ / sqft: $192 low | high Med: $176 On site: 67 low | high Med: 46 | |