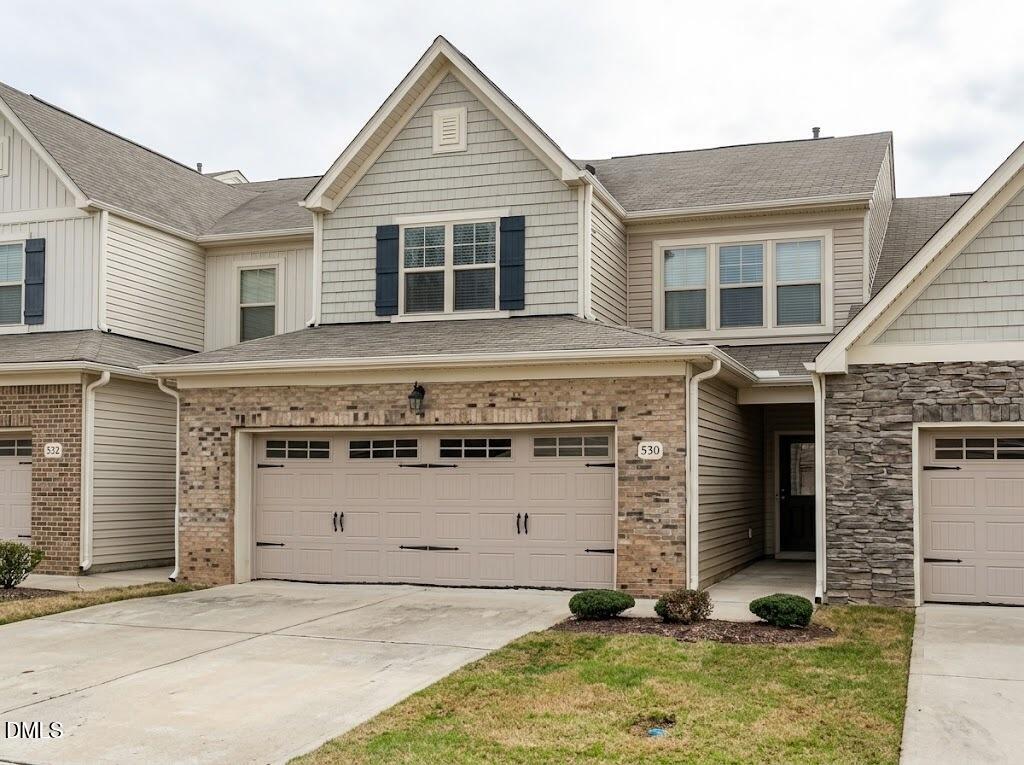
530 Brunello Drive,Wake Forest, NC 27587
Wake Forest, NC 27587
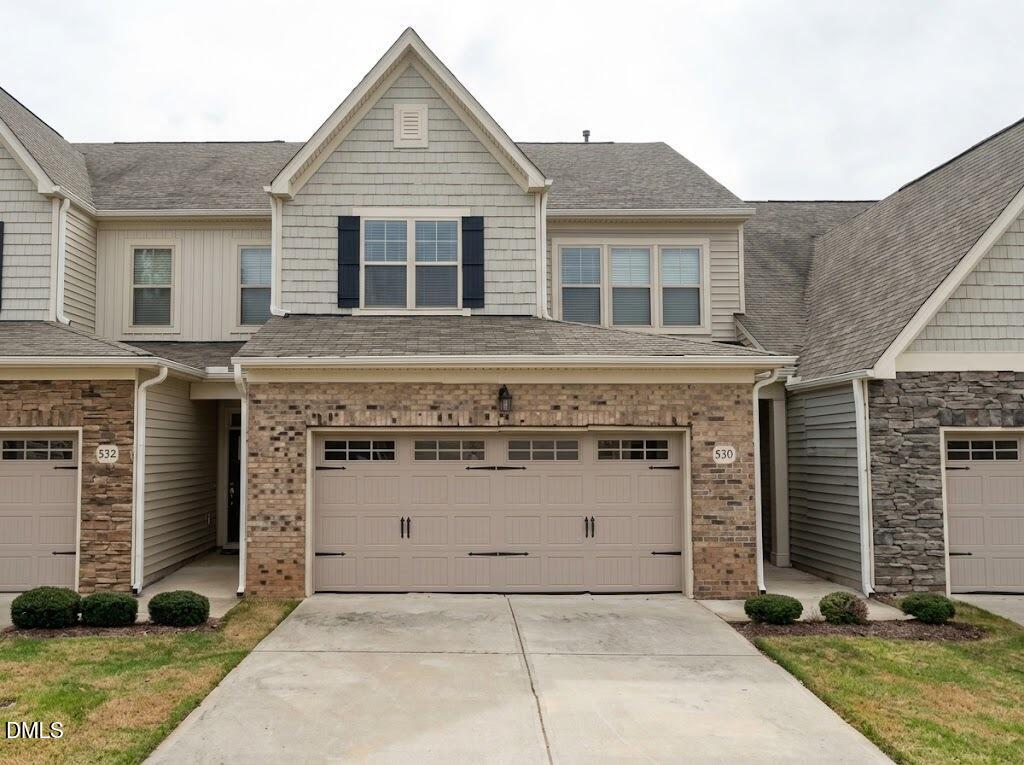
Description
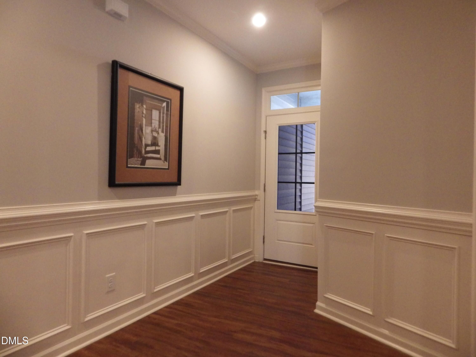
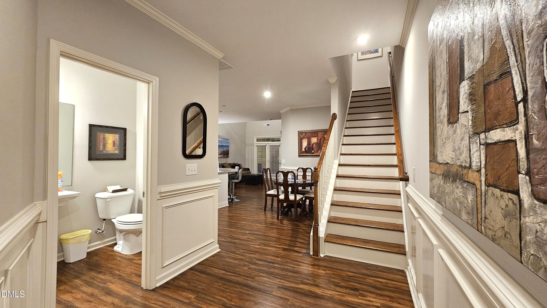
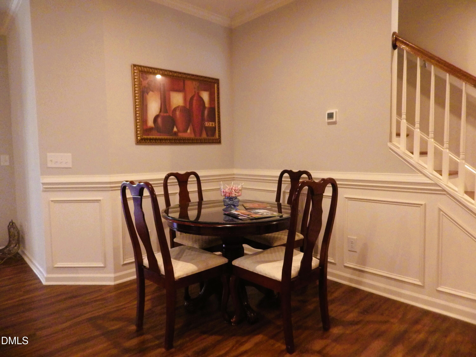
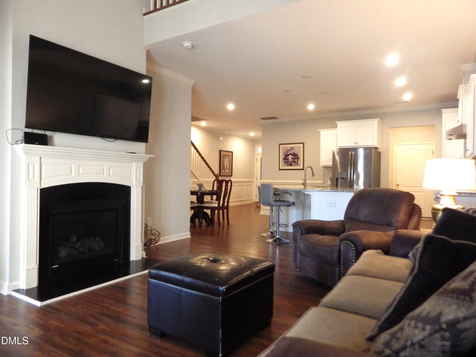
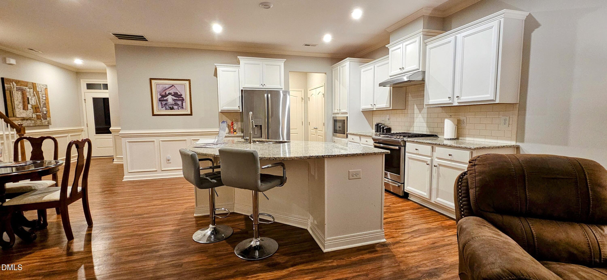
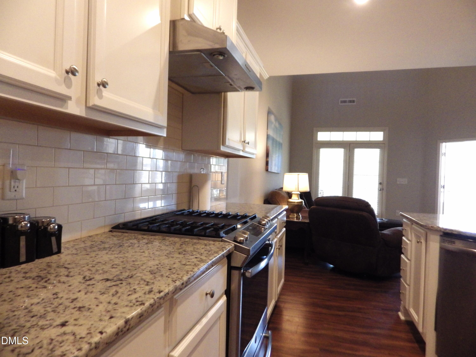
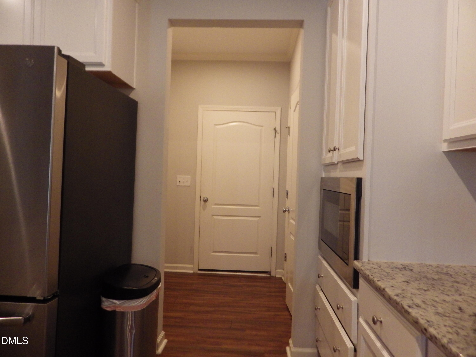
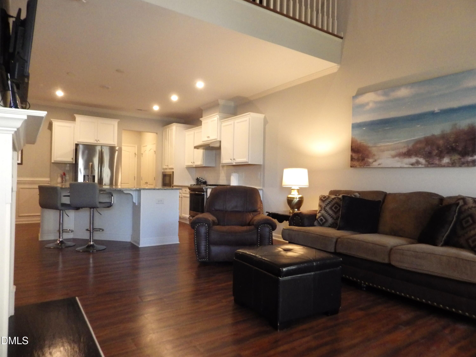
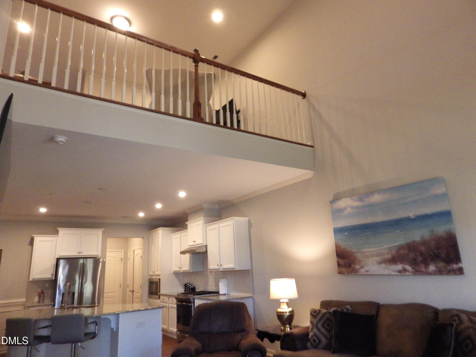
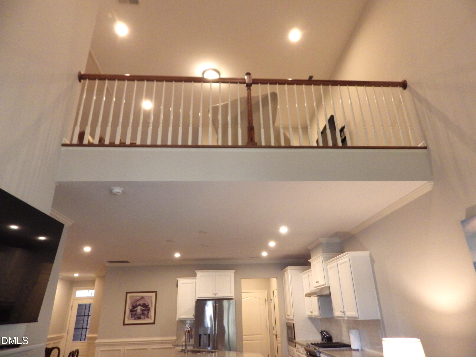
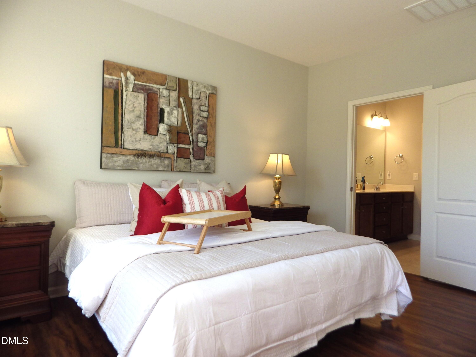
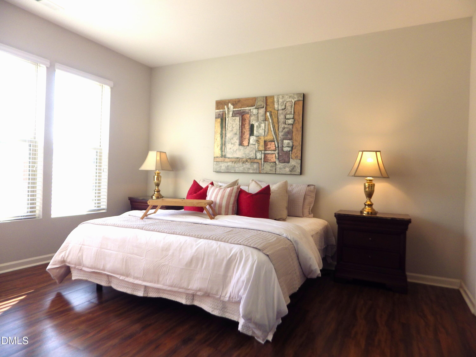
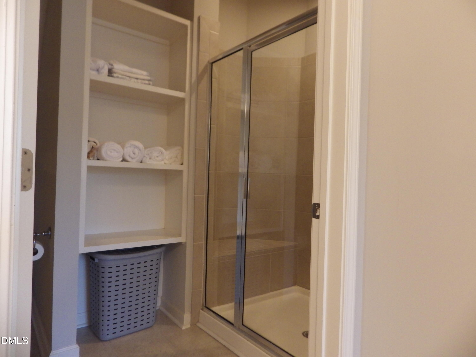
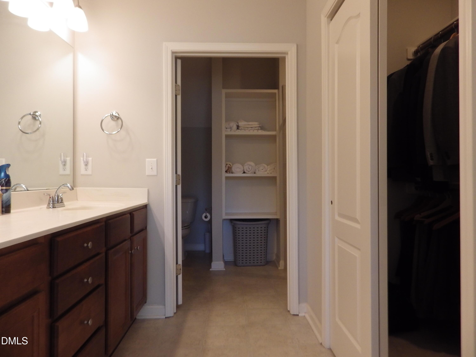
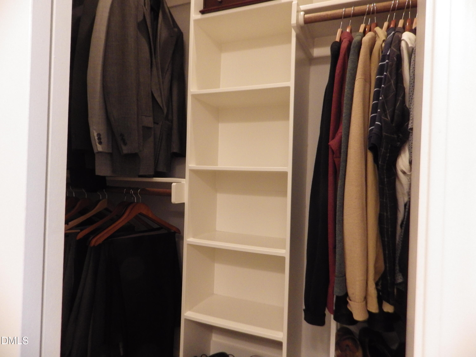
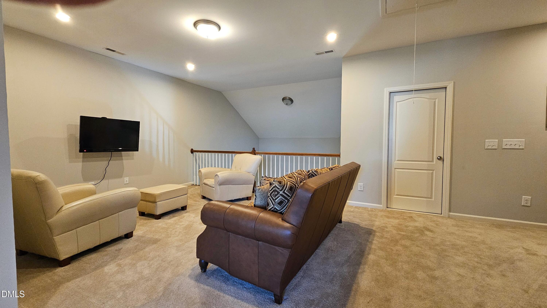
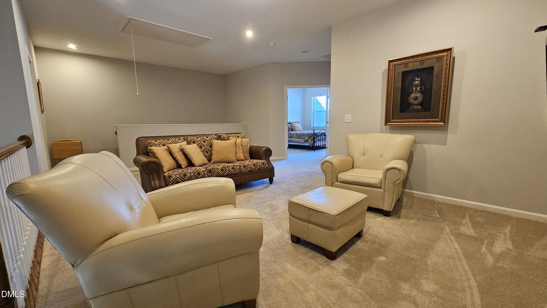
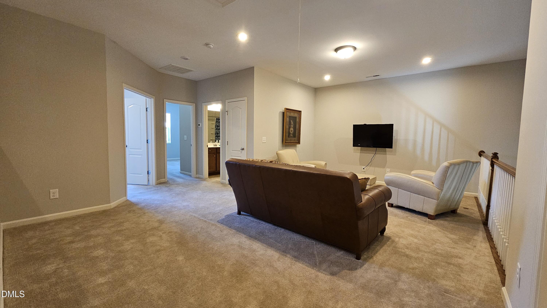
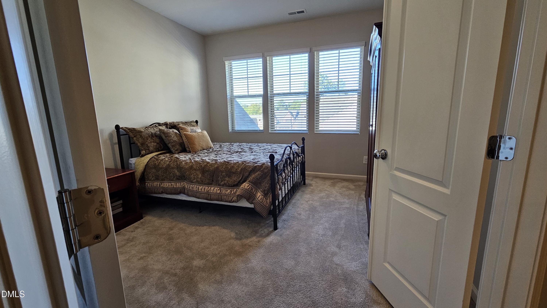
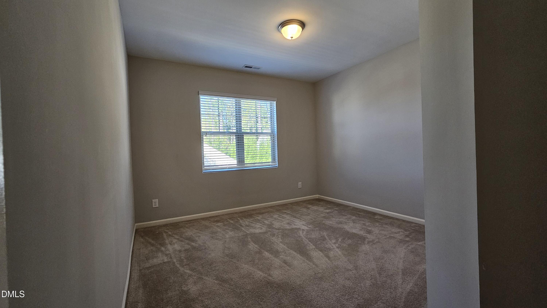
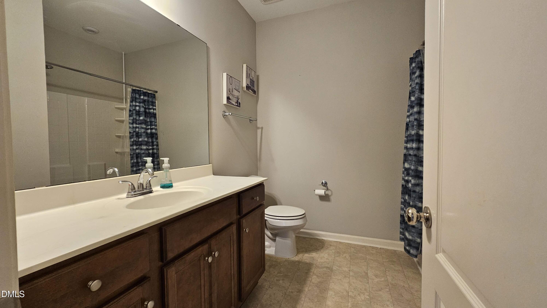
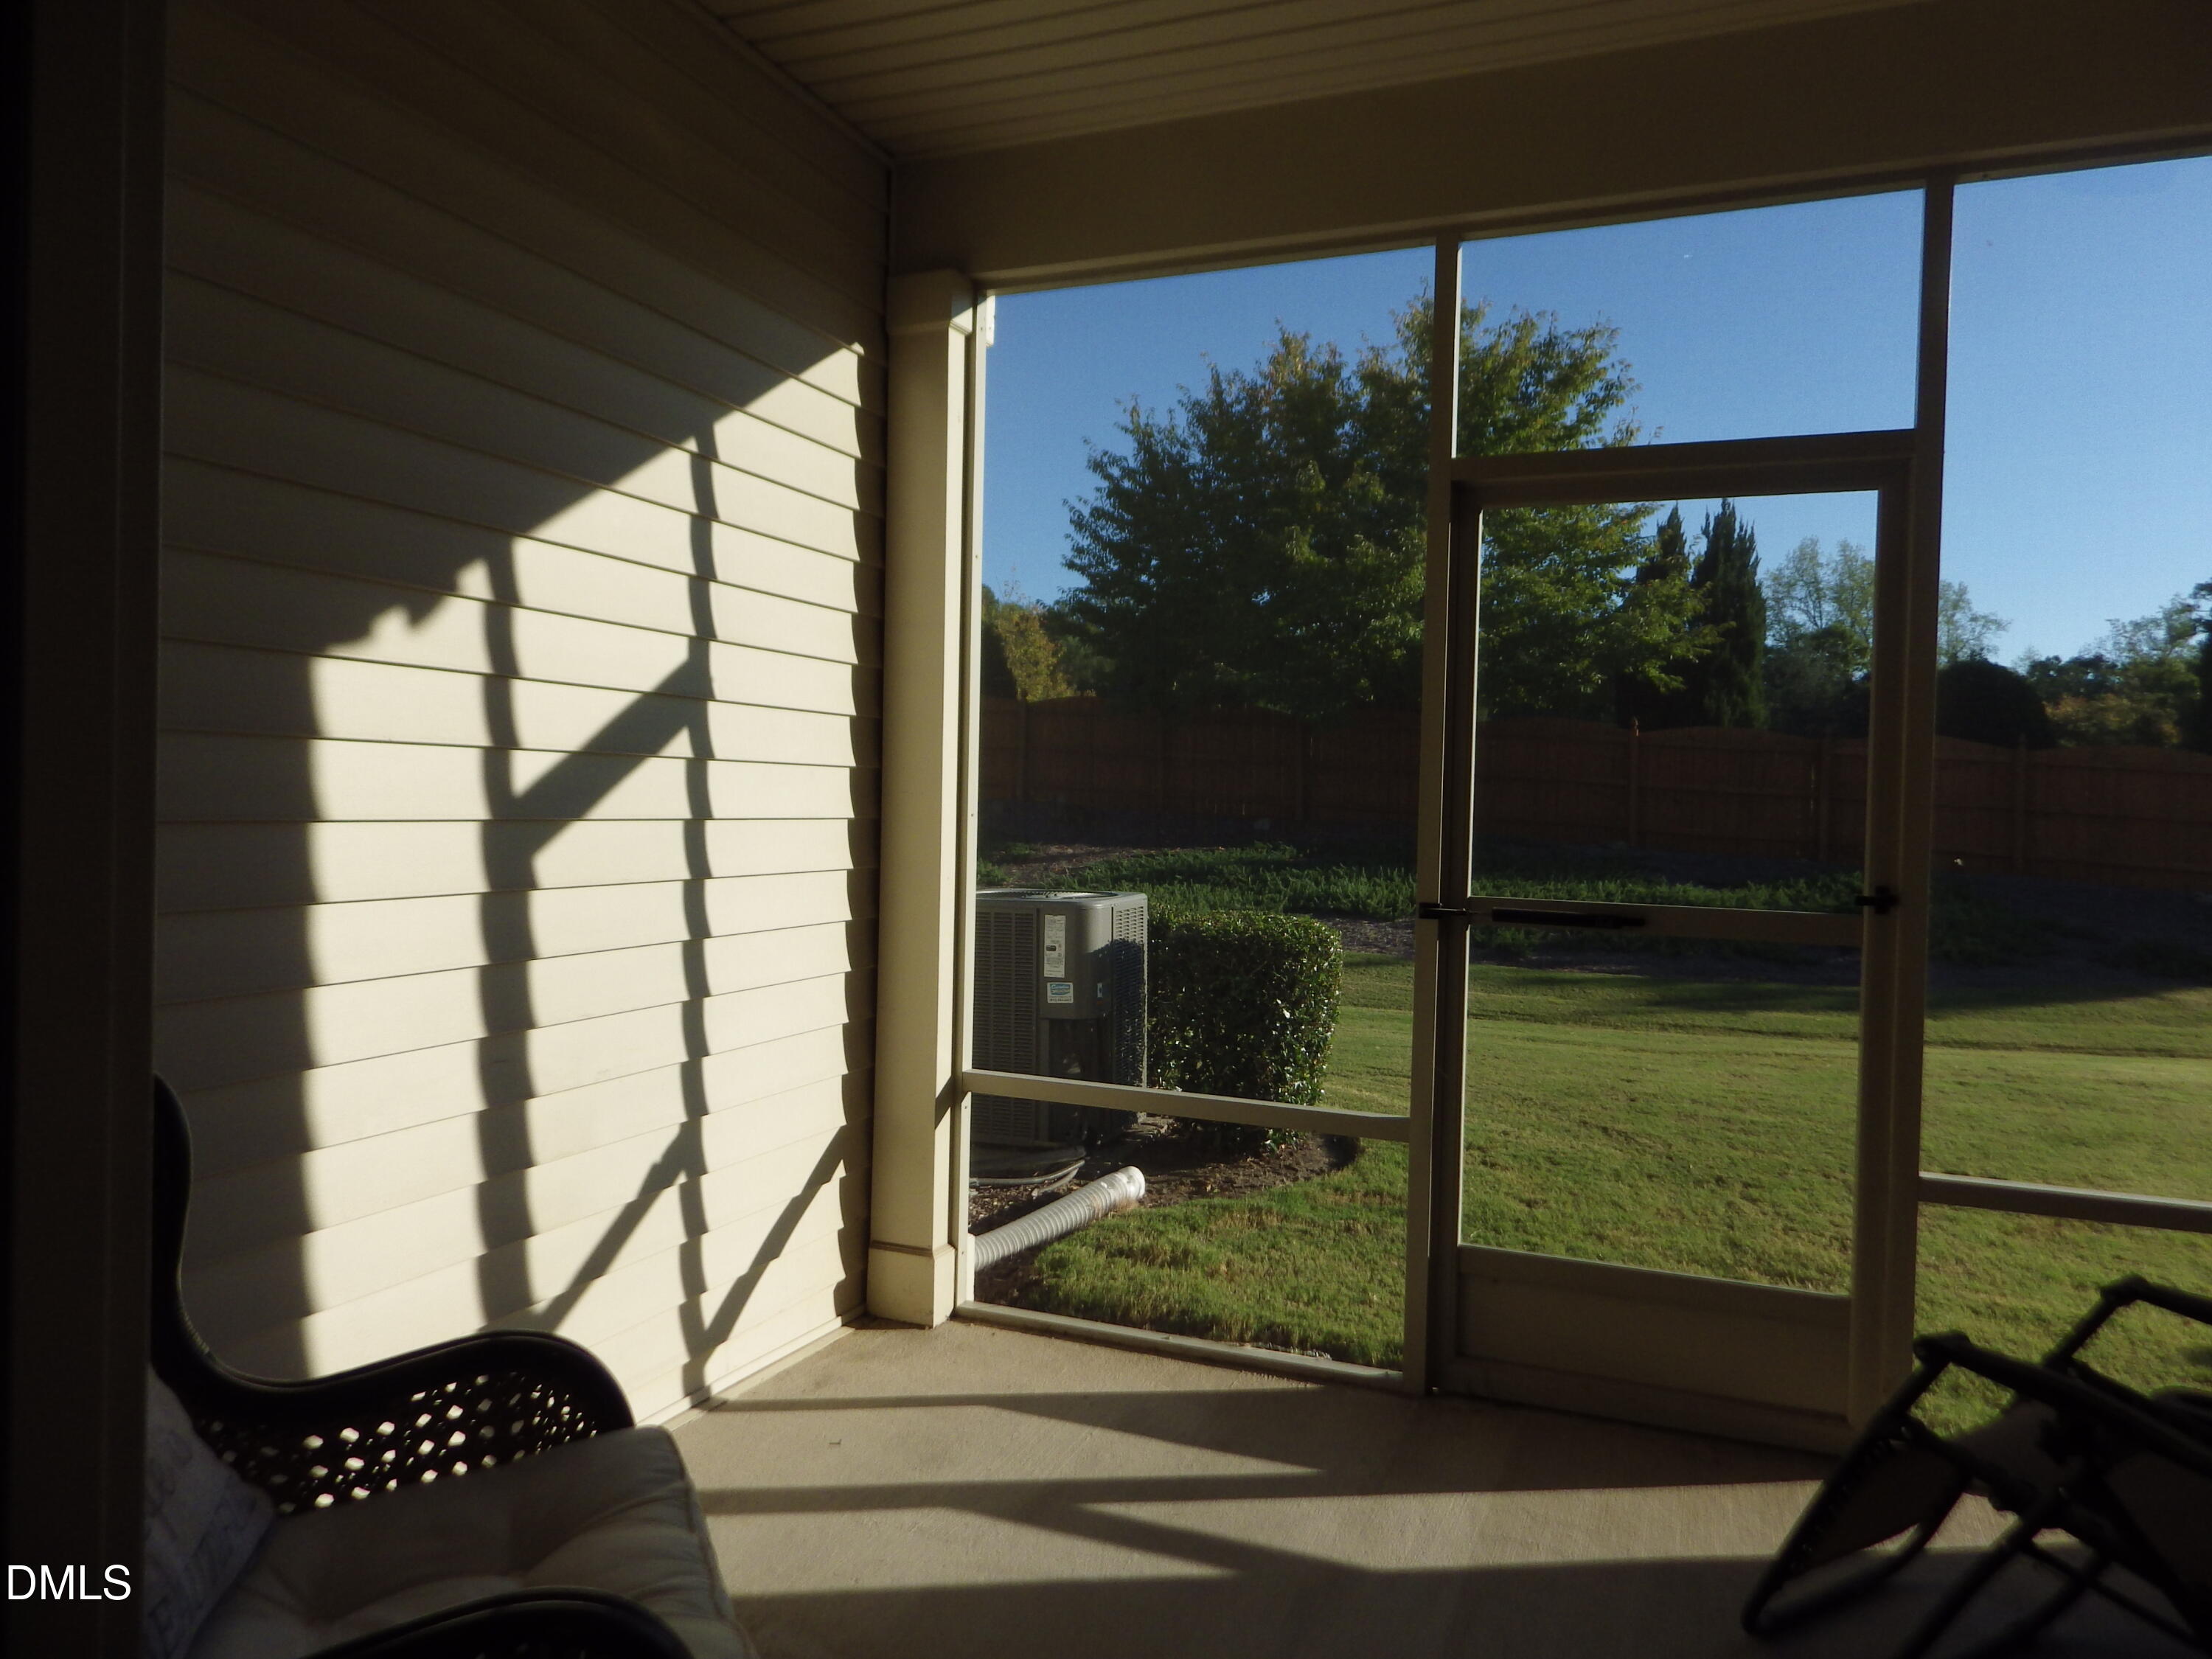
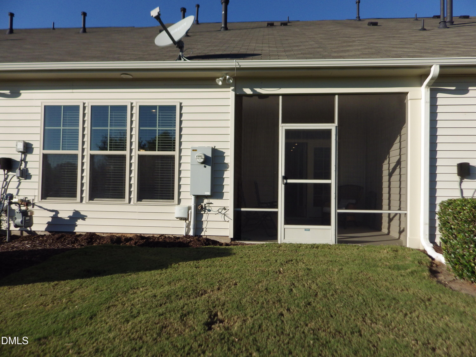
Beautiful, well-kept townhome featuring a primary bedroom on the main level! Enjoy an open floor plan with abundant cabinet space and a cozy gas fireplace in the family room for cool winter days. Extend your living outdoors on the large screened-in patio. Upstairs, a spacious loft separates two additional generous-sized bedrooms. This unbeatable location is within walking distance to WakeMed's satellite facility and directly across the road from dining, grocery stores, shopping, and easy access to US-1/Capital Blvd. This neighborhood is selling fast, so don't hesitate.
Details
| MLS # | 10196821 |
|---|---|
| Listing Type | For Sale |
| Style | Town House |
| HOA Dues | $205 |
| Sub-Type | Resale |
| Status | Active |
| Year | 2018 |
| Days On Site | 42 |
| Listing Provided By | Coldwell Banker HPW | Wyona Goodwin |
Features
| Bed(s) | 3 |
|---|---|
| Bath(s) | 3 Total |
| SQ Feet | 2,210 |
| Garage | 2 |
| Story(s) | 2 |
| Zoning | RMX |
| Acreage | 0.05 |
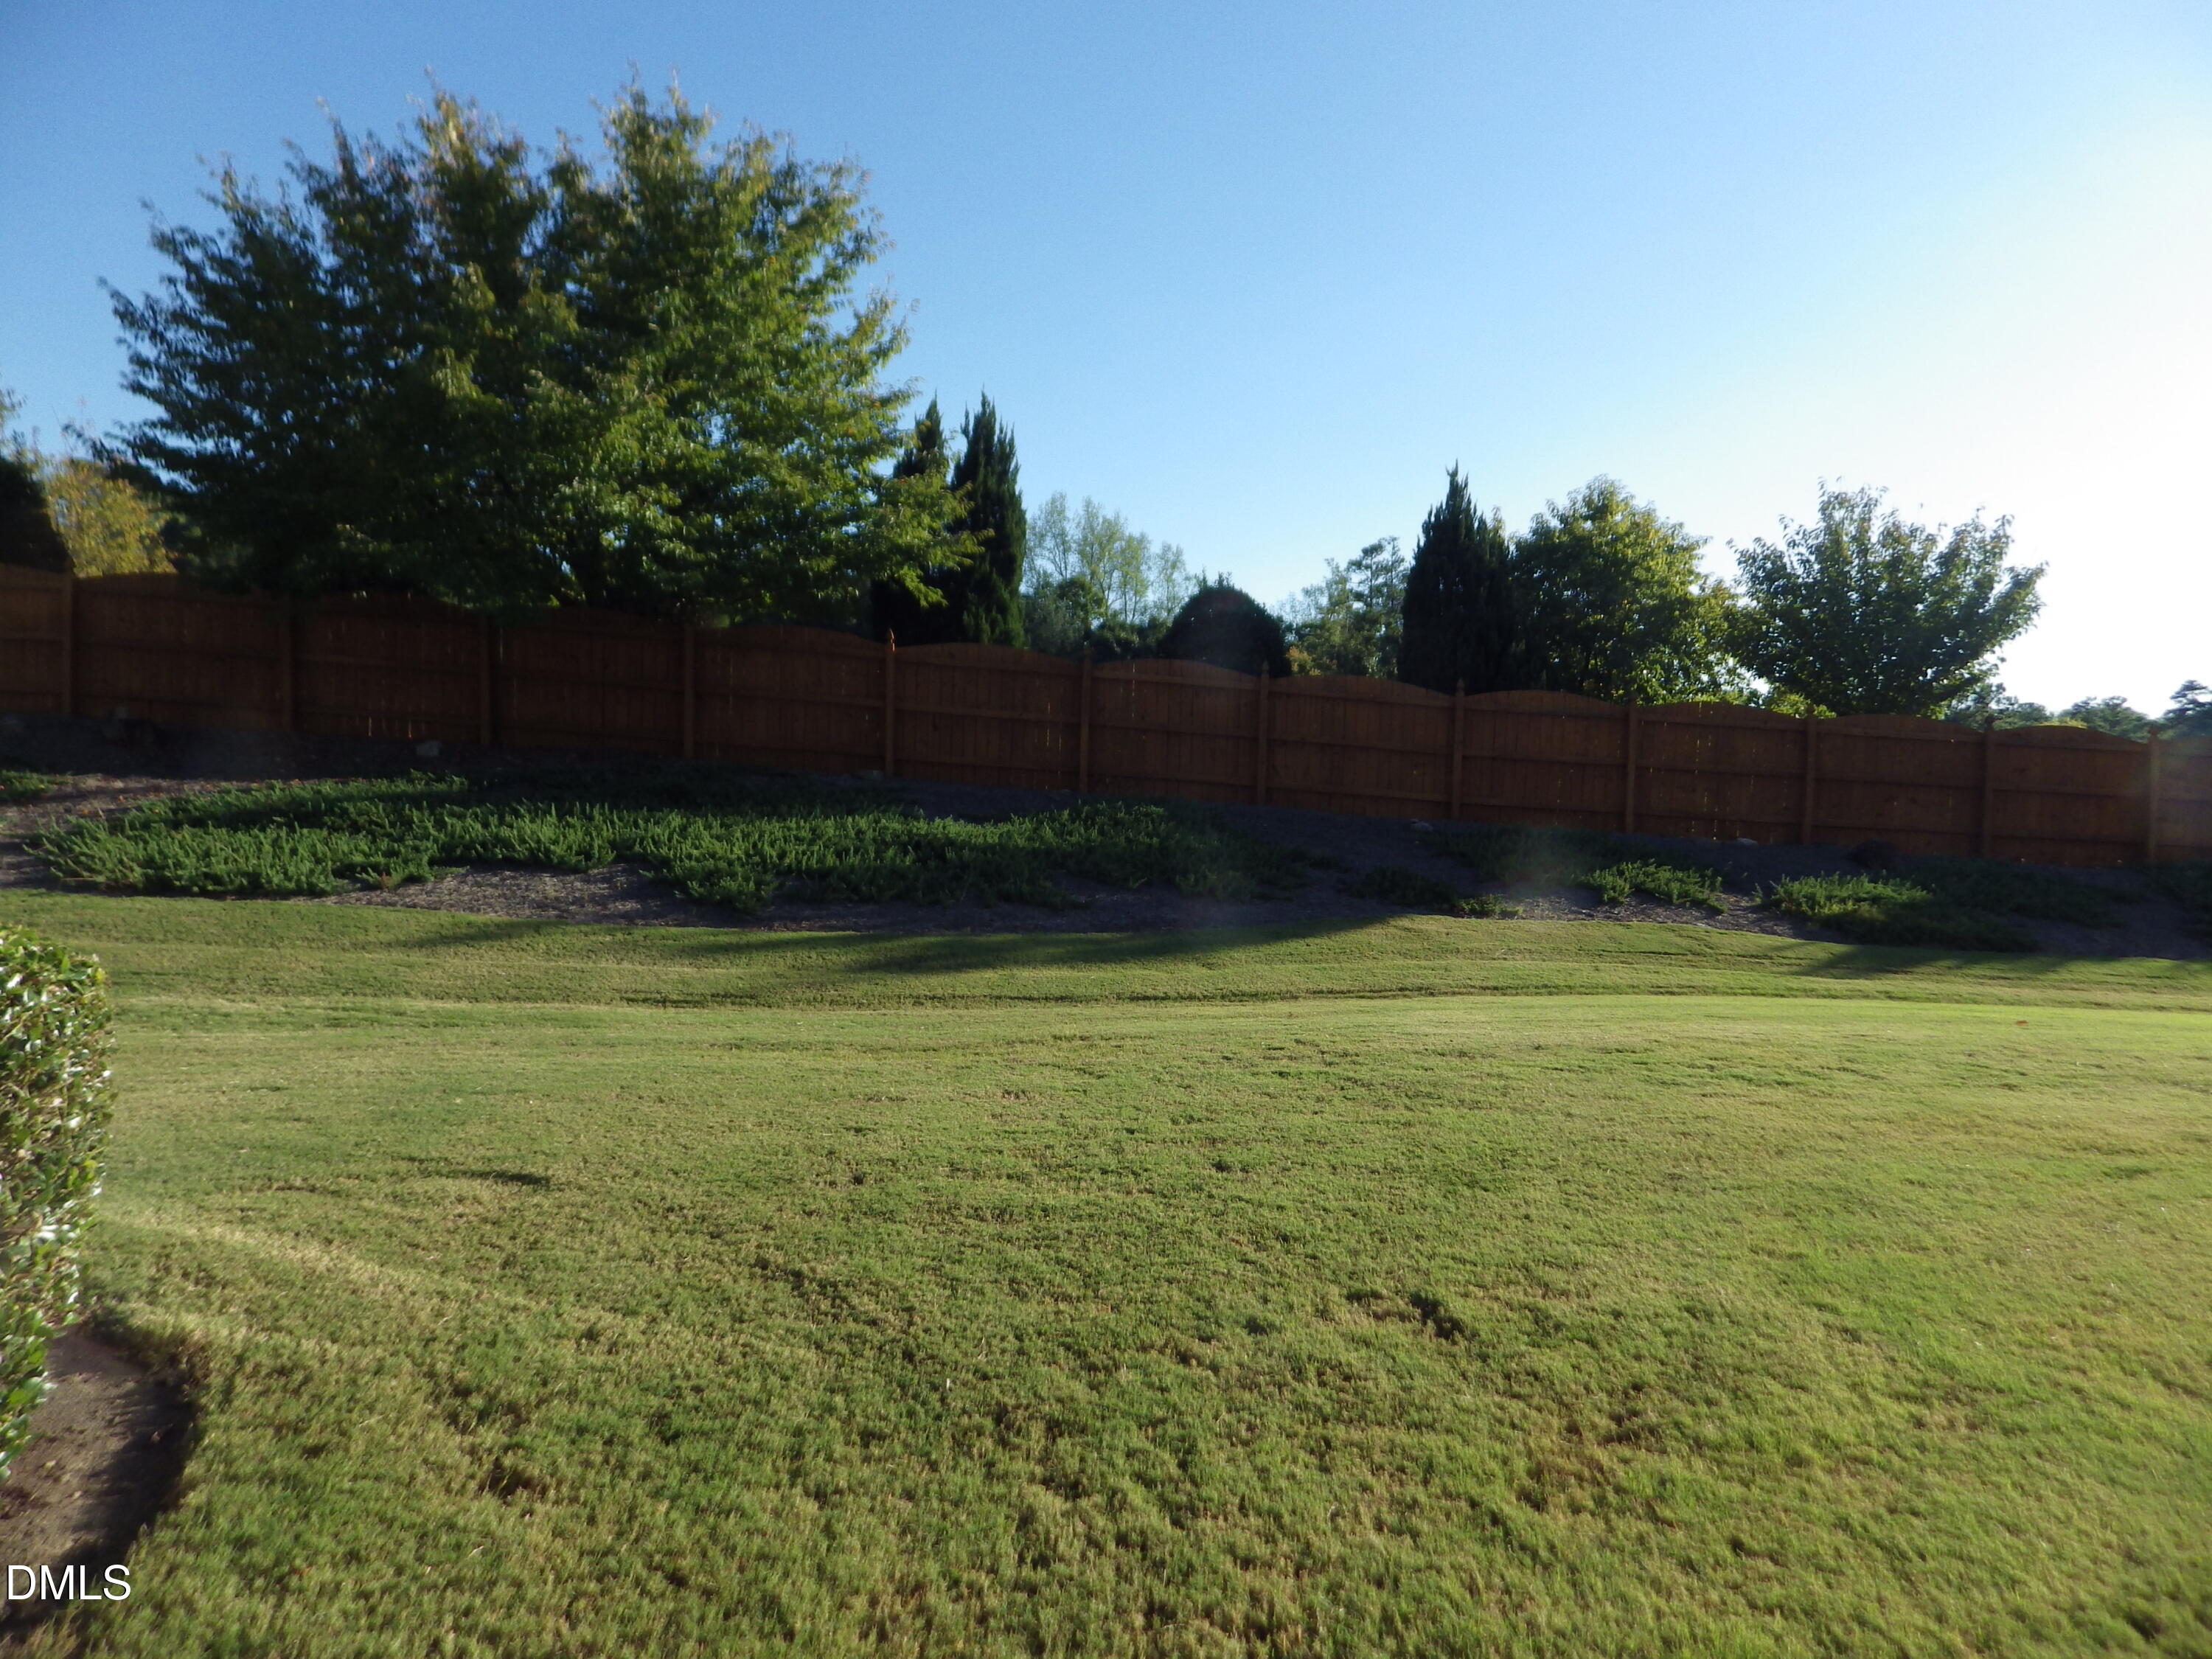
| Property View | None |
Interior
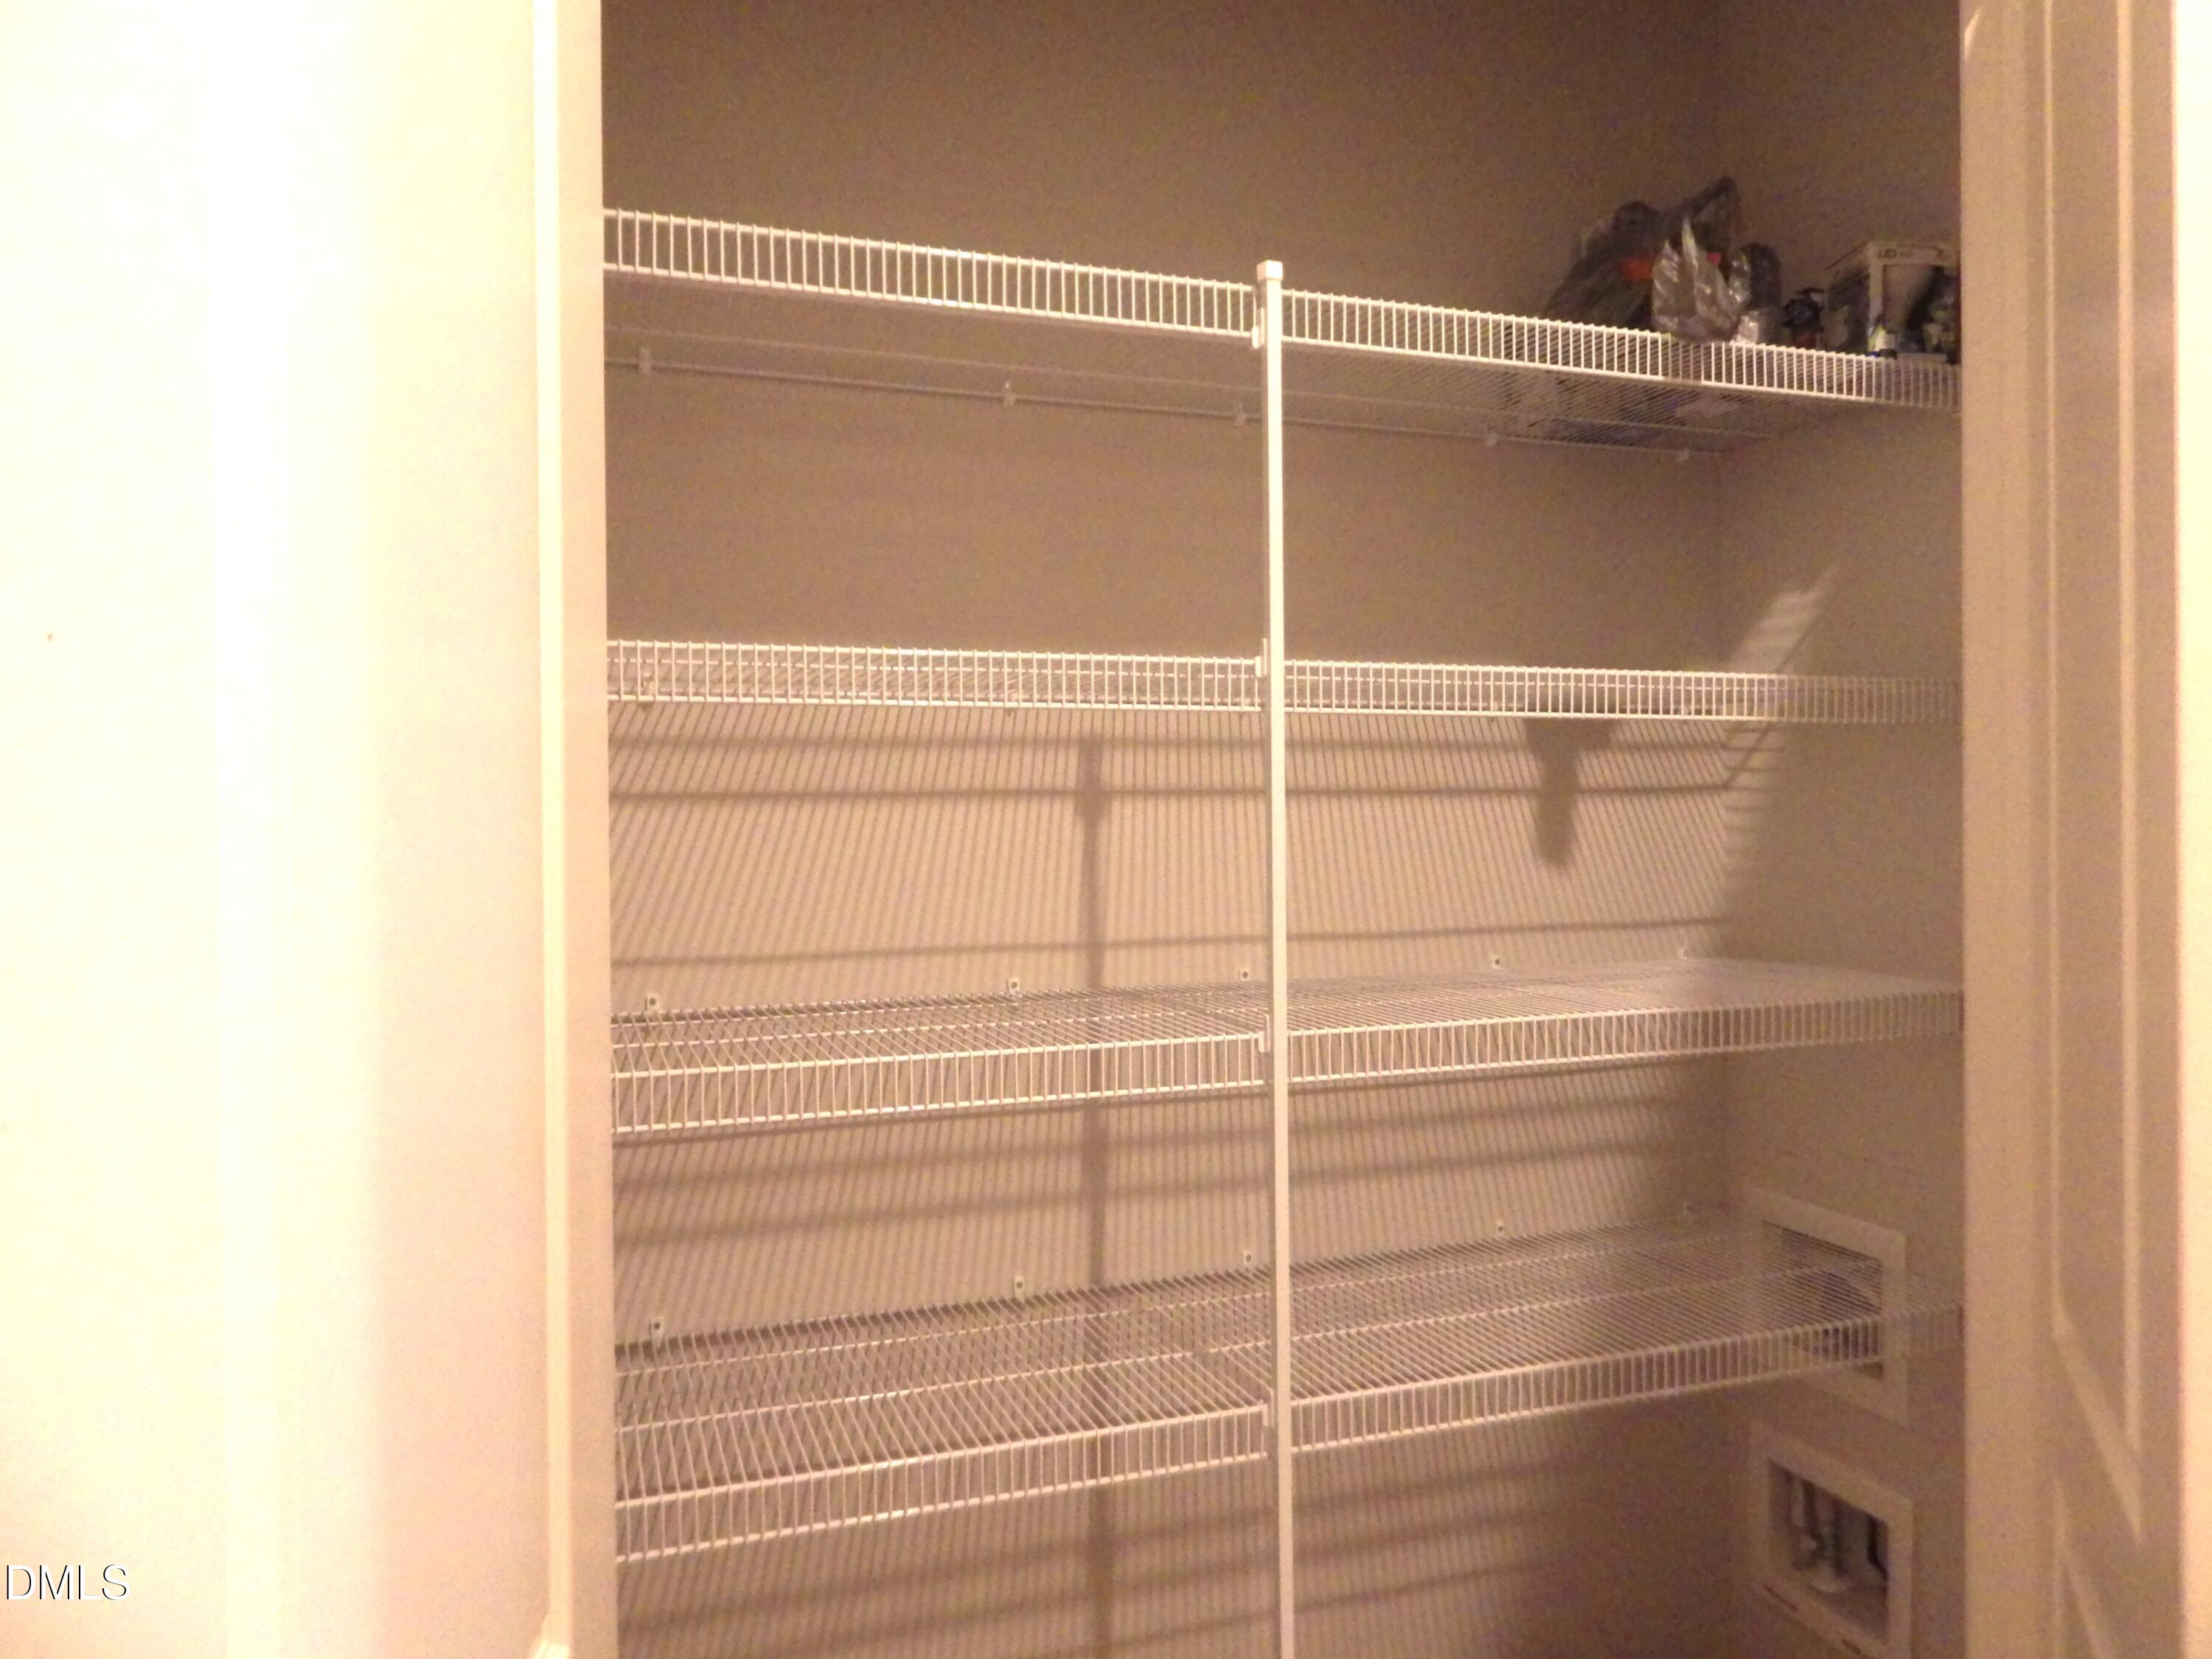
| Interior Features | Ceiling Fan(s), Crown Molding, Double Vanity, Entrance Foyer, Granite Counters, High Ceilings, Kitchen Island, Open Floorplan, Pantry, Primary Downstairs, Recessed Lighting, Vaulted Ceiling(s), Walk-in Closet(s), Kitchen/Dining Room Combination, Shower Only, Bathtub/Shower Combination, Smooth Ceilings, Master Downstairs |
|---|---|
| Heating Yes / No | Yes |
| Cooling Yes / No | Yes |
| Cooling | Central Air, Dual, Zoned |
| Fireplace Features | Family Room, Gas, Gas Log |
| Fireplaces Total | 1 |
| Fireplace Yes / No | Yes |
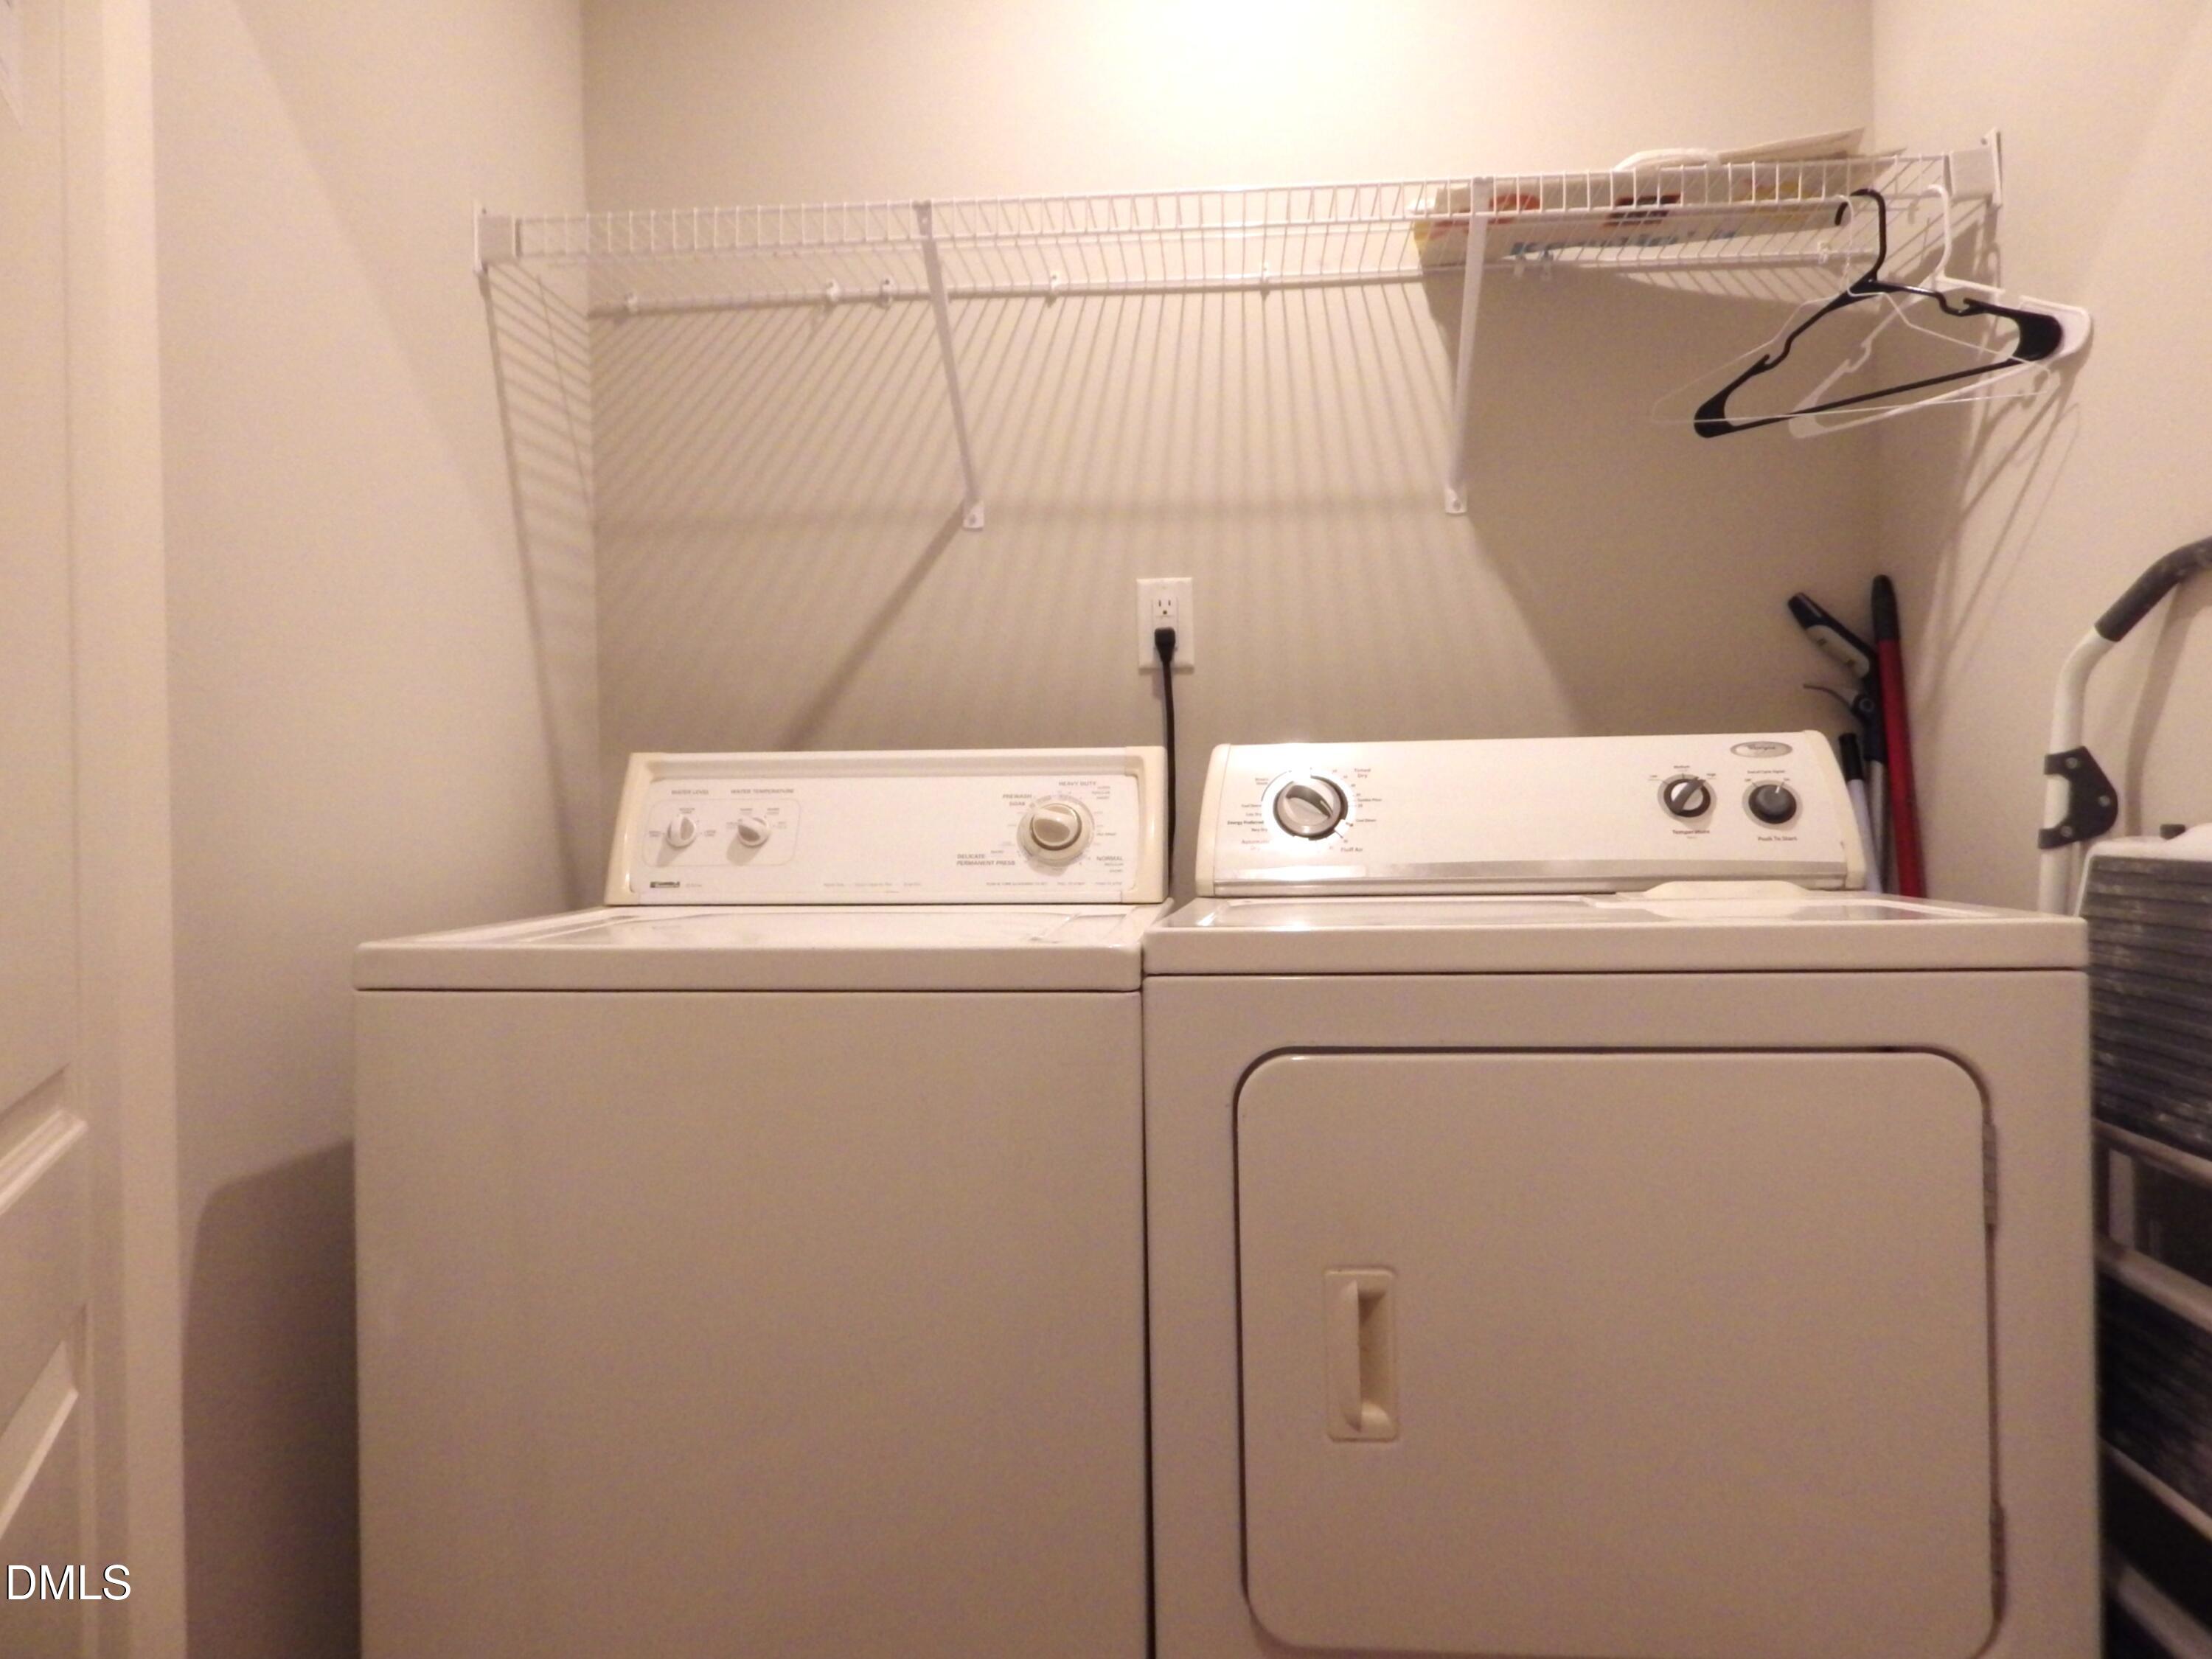
| Laundry Features | Laundry Closet, Inside, Main Level |
| Rooms Total | 7 |
Exterior
| Exterior Features | Rain Gutters |
|---|---|
| Roof | Shingle |
| Foundation Details | Slab |
| Lot Features | Landscaped |
| Community Features | Street Lights, Sidewalks |
| View | None |
| Construction Materials | Brick, Shake Siding, Stone, Vinyl Siding |
| Door Features | Sliding Doors |
| Window Features | Aluminum Frames |
| Patio And Porch Features | Covered, Patio, Screened |
Parking
| Attached Garage Yes / No | Yes |
|---|---|
| Garage Yes / No | Yes |
| Parking Features | Attached, Driveway, Garage |
Location
| Association Amenities | None |
|---|---|
| Community Features | Street Lights, Sidewalks |
Utilities
| Utilities | Cable Available, Electricity Connected, Natural Gas Connected, Sewer Connected, Water Connected |
|---|---|
| Sewer | Public Sewer |
Taxes
| Tax Assessed Value | 380468 |
|---|---|
| Tax Legal Description | Lo74 Siena Drive Townhomes Ph1 Bl8 Bm2018-01076 |
| Tax Year | 2026 |
| Tax Map Number | 74 |
Other
| Accessibility Features | Accessible Bedroom, Accessible Central Living Area, Accessible Doors, Accessible Full Bath, Accessible Washer/Dryer, Visitor Bathroom, Level Flooring, Enhanced Accessible |
|---|
Area Information
| State | NC |
|---|---|
| County | Wake |
| City | Wake Forest |
| Zip Code | 27587 |
| Area | Wake |
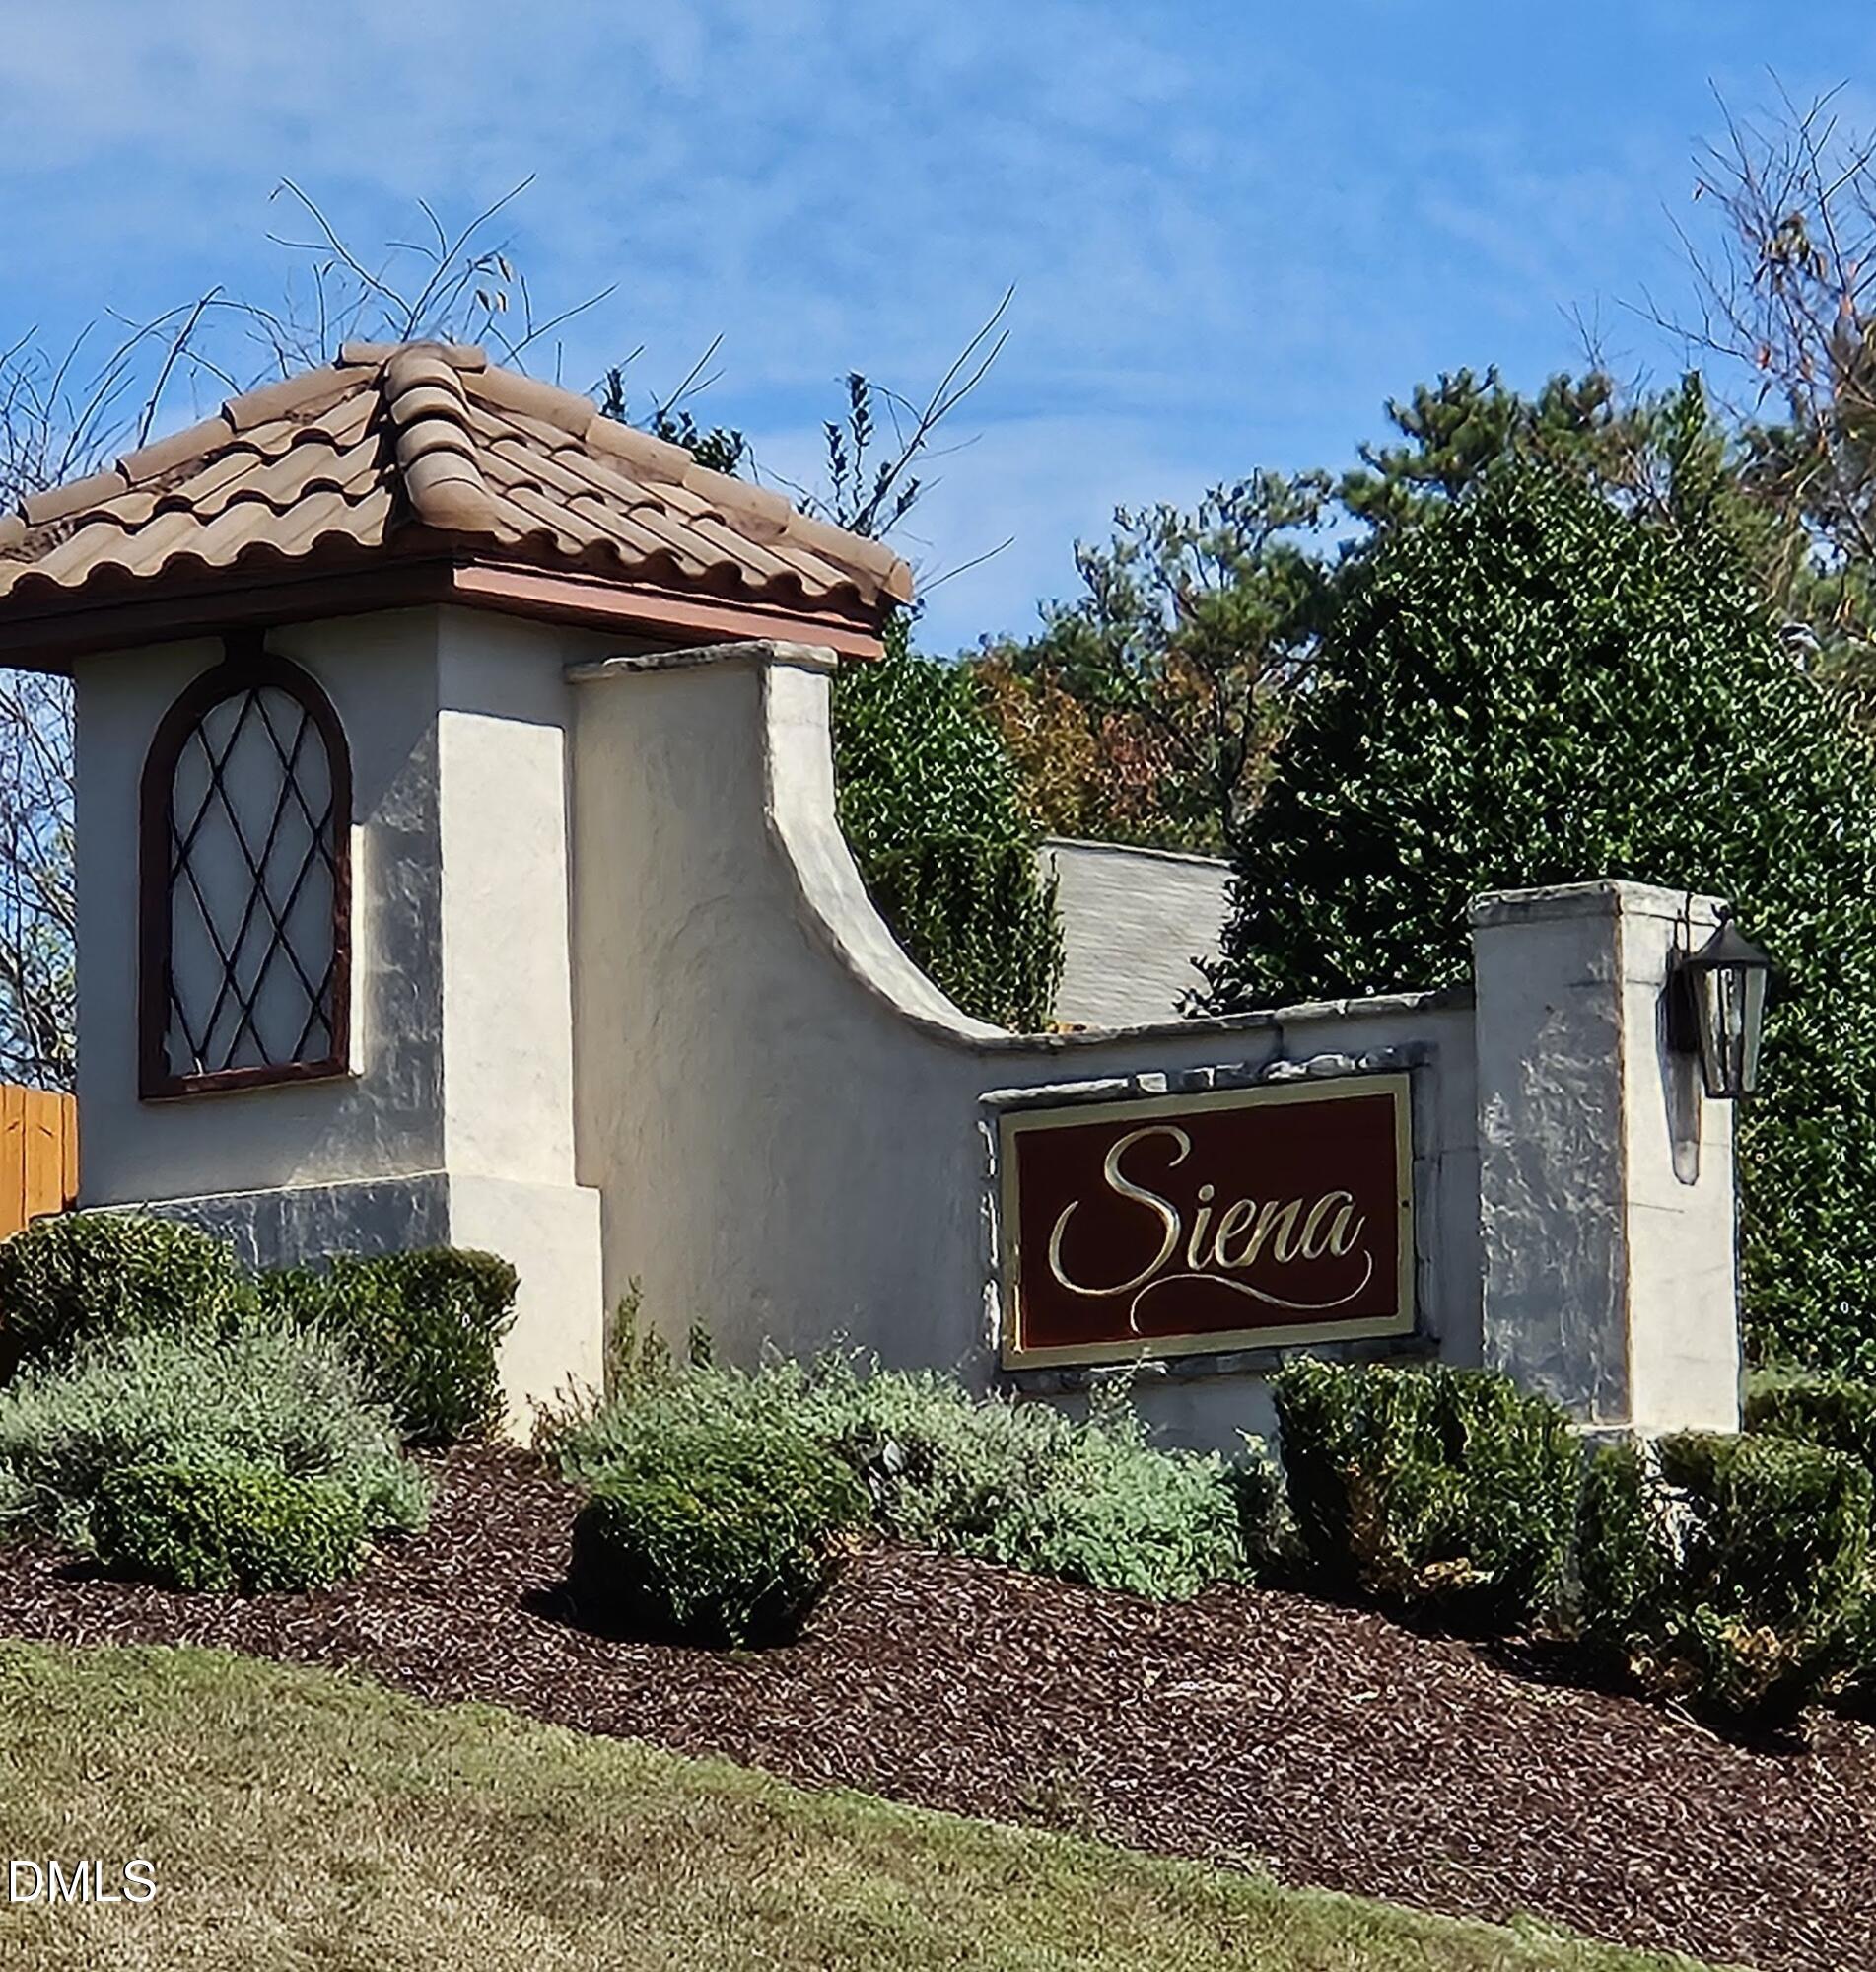
| Community Name | Siena Townes |
| School District | Wake - Wake Forest High School |
| Elementary School | Wake - Wake Forest Elementary |
| High School | Wake - Wake Forest High School |
| Listing VS Median (in Siena Townes) | |
Price: $400,000 low | high Med: $465,500 sqft: 2,210 low | high Med: 2,519 $ / sqft: $181 low | high Med: $185 On site: 42 low | high Med: 11 | |
Market Activity 27587
Request a showing
Request a showing

Listings marked with a Doorify MLS icon are provided courtesy of the Doorify MLS, of North Carolina, Internet Data Exchange Database. Brokers make an effort to deliver accurate information, but buyers should independently verify any information on which they will rely in a transaction. The listing broker shall not be responsible for any typographical errors, misinformation, or misprints, and they shall be held totally harmless from any damages arising from reliance upon this data. This data is provided exclusively for consumers’ personal, non-commercial use. Copyright 2024 Doorify MLS of North Carolina. All rights reserved.
Contact
Learn More About This Property

| State | NC |
|---|---|
| County | Wake |
| City | Wake Forest |
| Zip Code | 27587 |
| Area | Wake |
| Community Name | Siena Townes |
| School District | Wake - Wake Forest High School |
| Elementary School | Wake - Wake Forest Elementary |
| High School | Wake - Wake Forest High School |
| Listing VS Median (in Siena Townes) | |
Price: $400,000 low | high Med: $465,500 sqft: 2,210 low | high Med: 2,519 $ / sqft: $181 low | high Med: $185 On site: 42 low | high Med: 11 | |