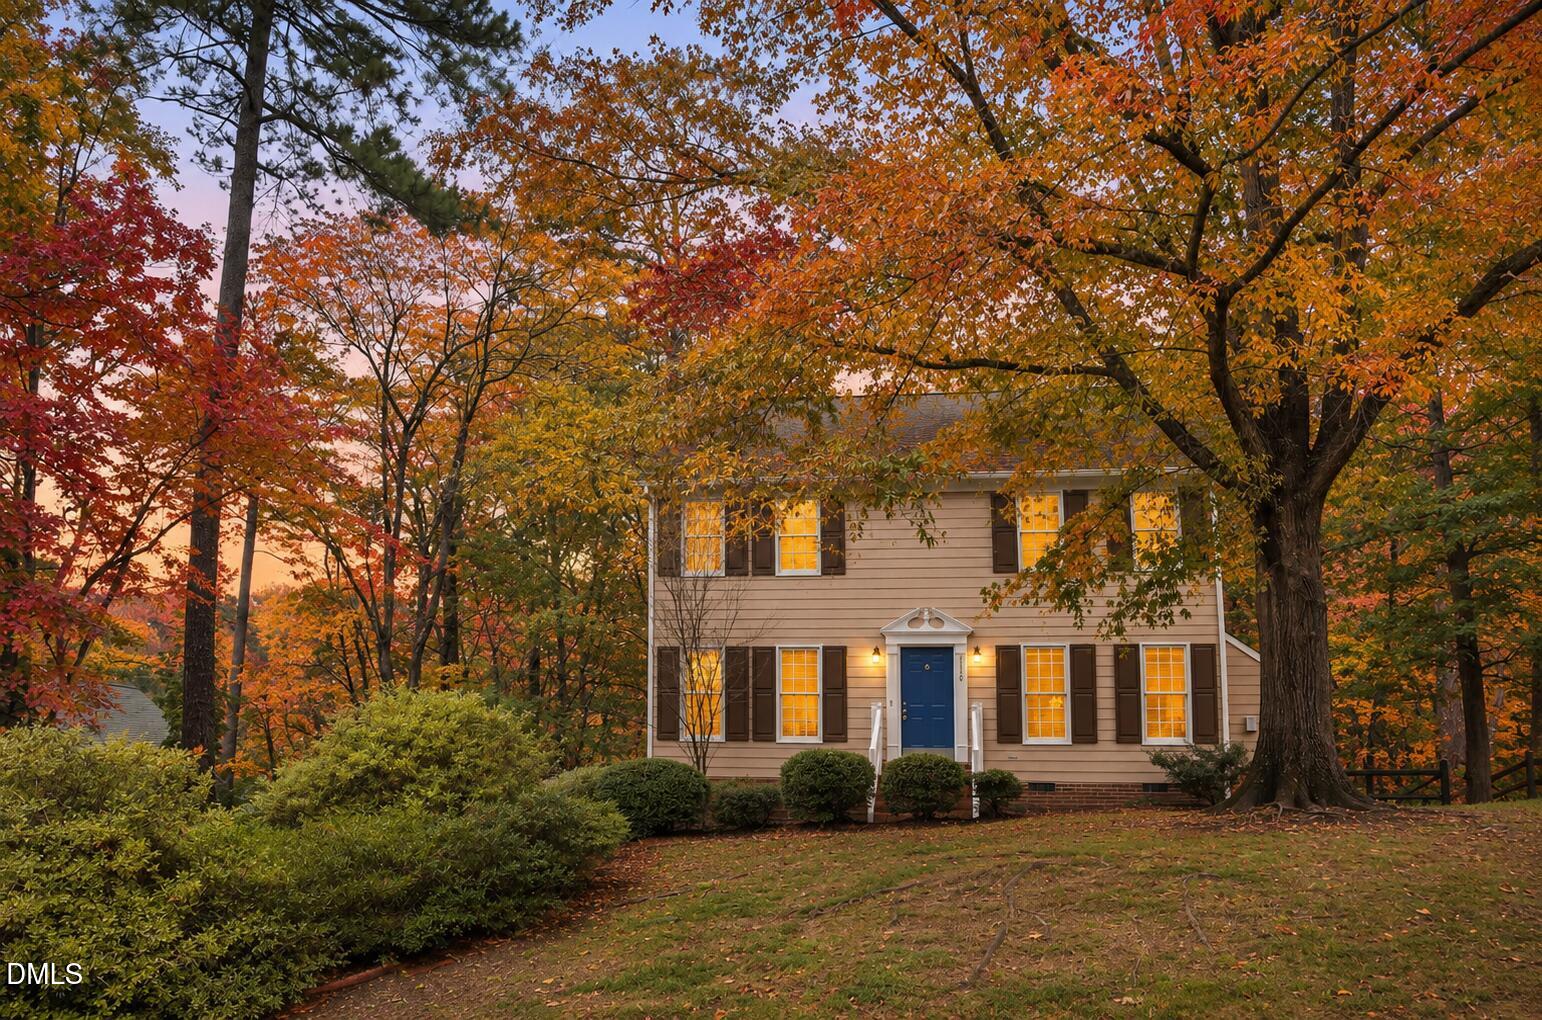
5303 Fortunes Ridge Drive,Durham, NC 27713
Durham, NC 27713

Description
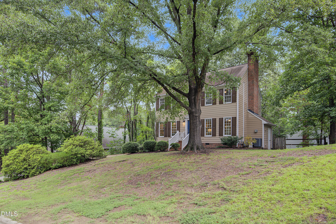
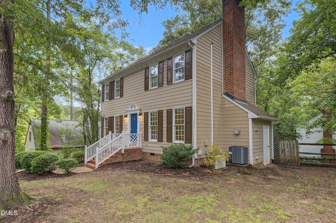
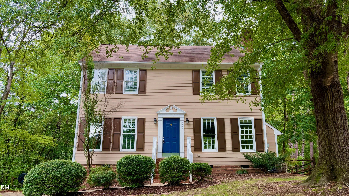
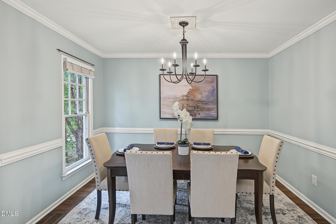
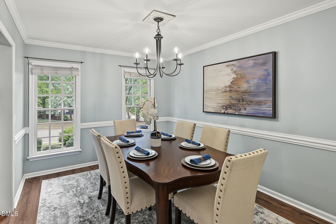
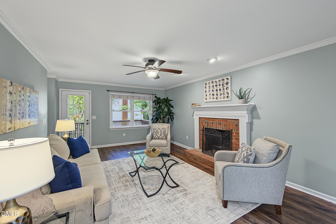
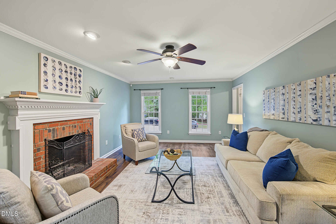
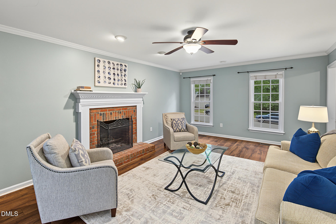
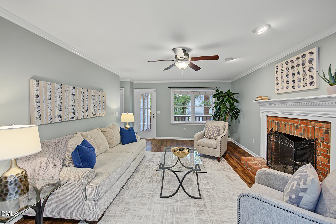
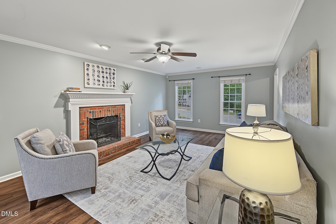
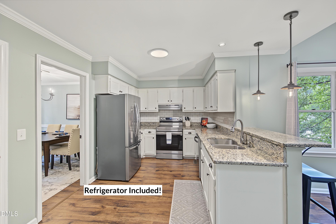
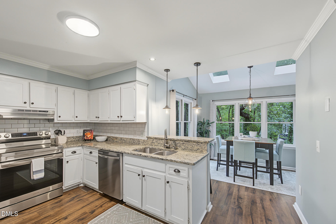
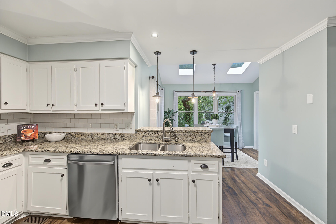
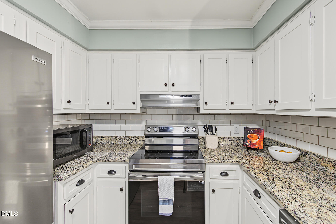
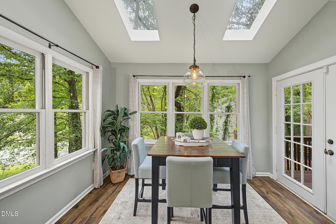
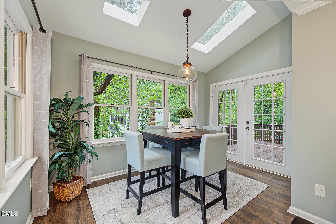
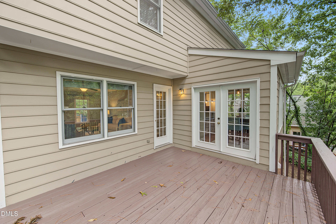
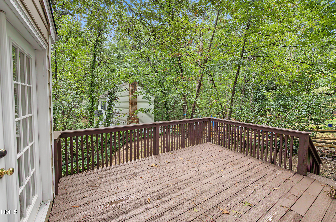
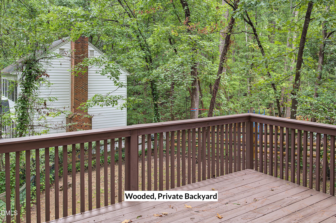
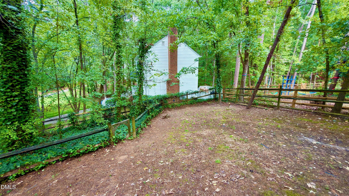
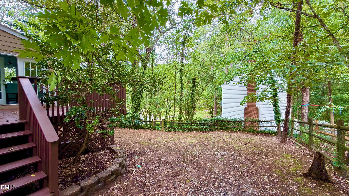
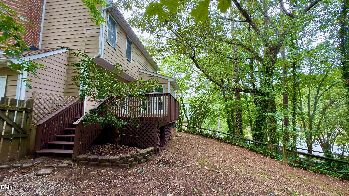
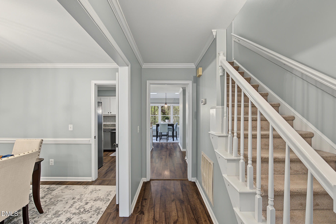
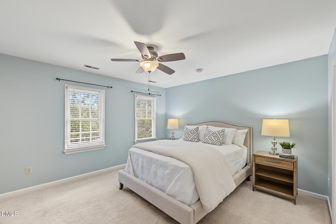
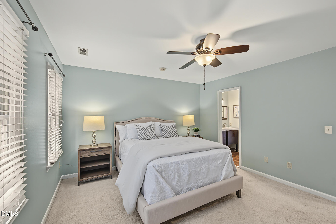
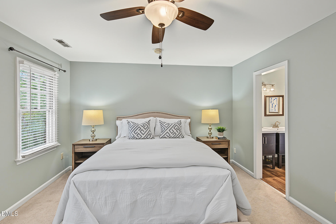
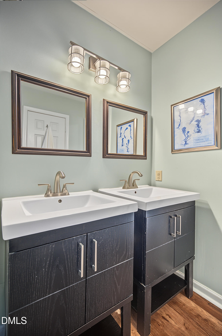
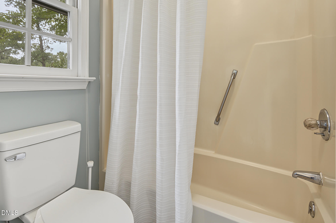
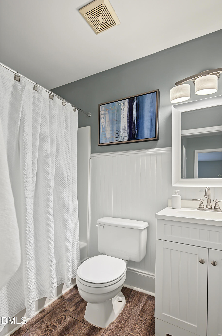
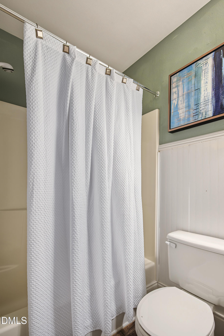
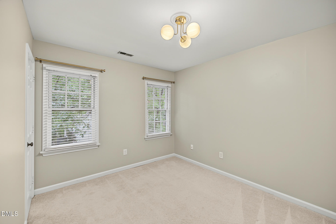
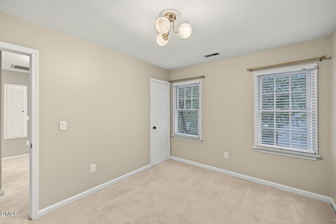
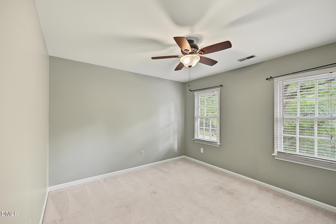
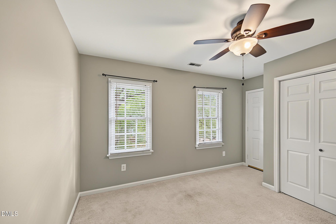
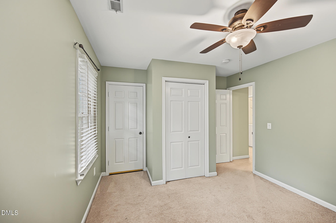
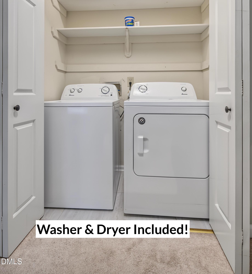
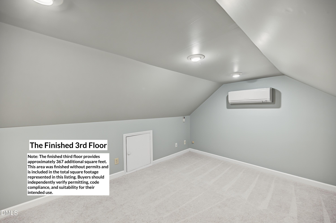
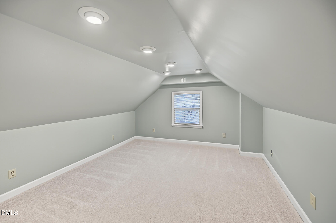
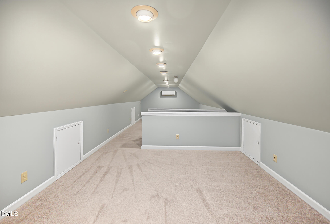
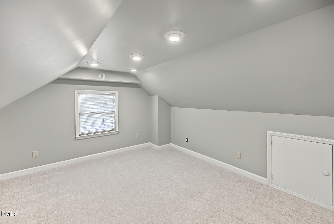
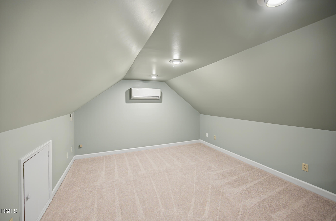
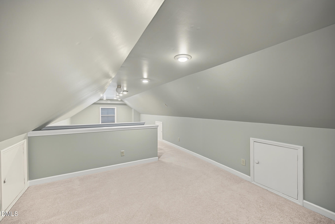
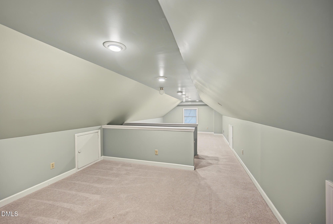
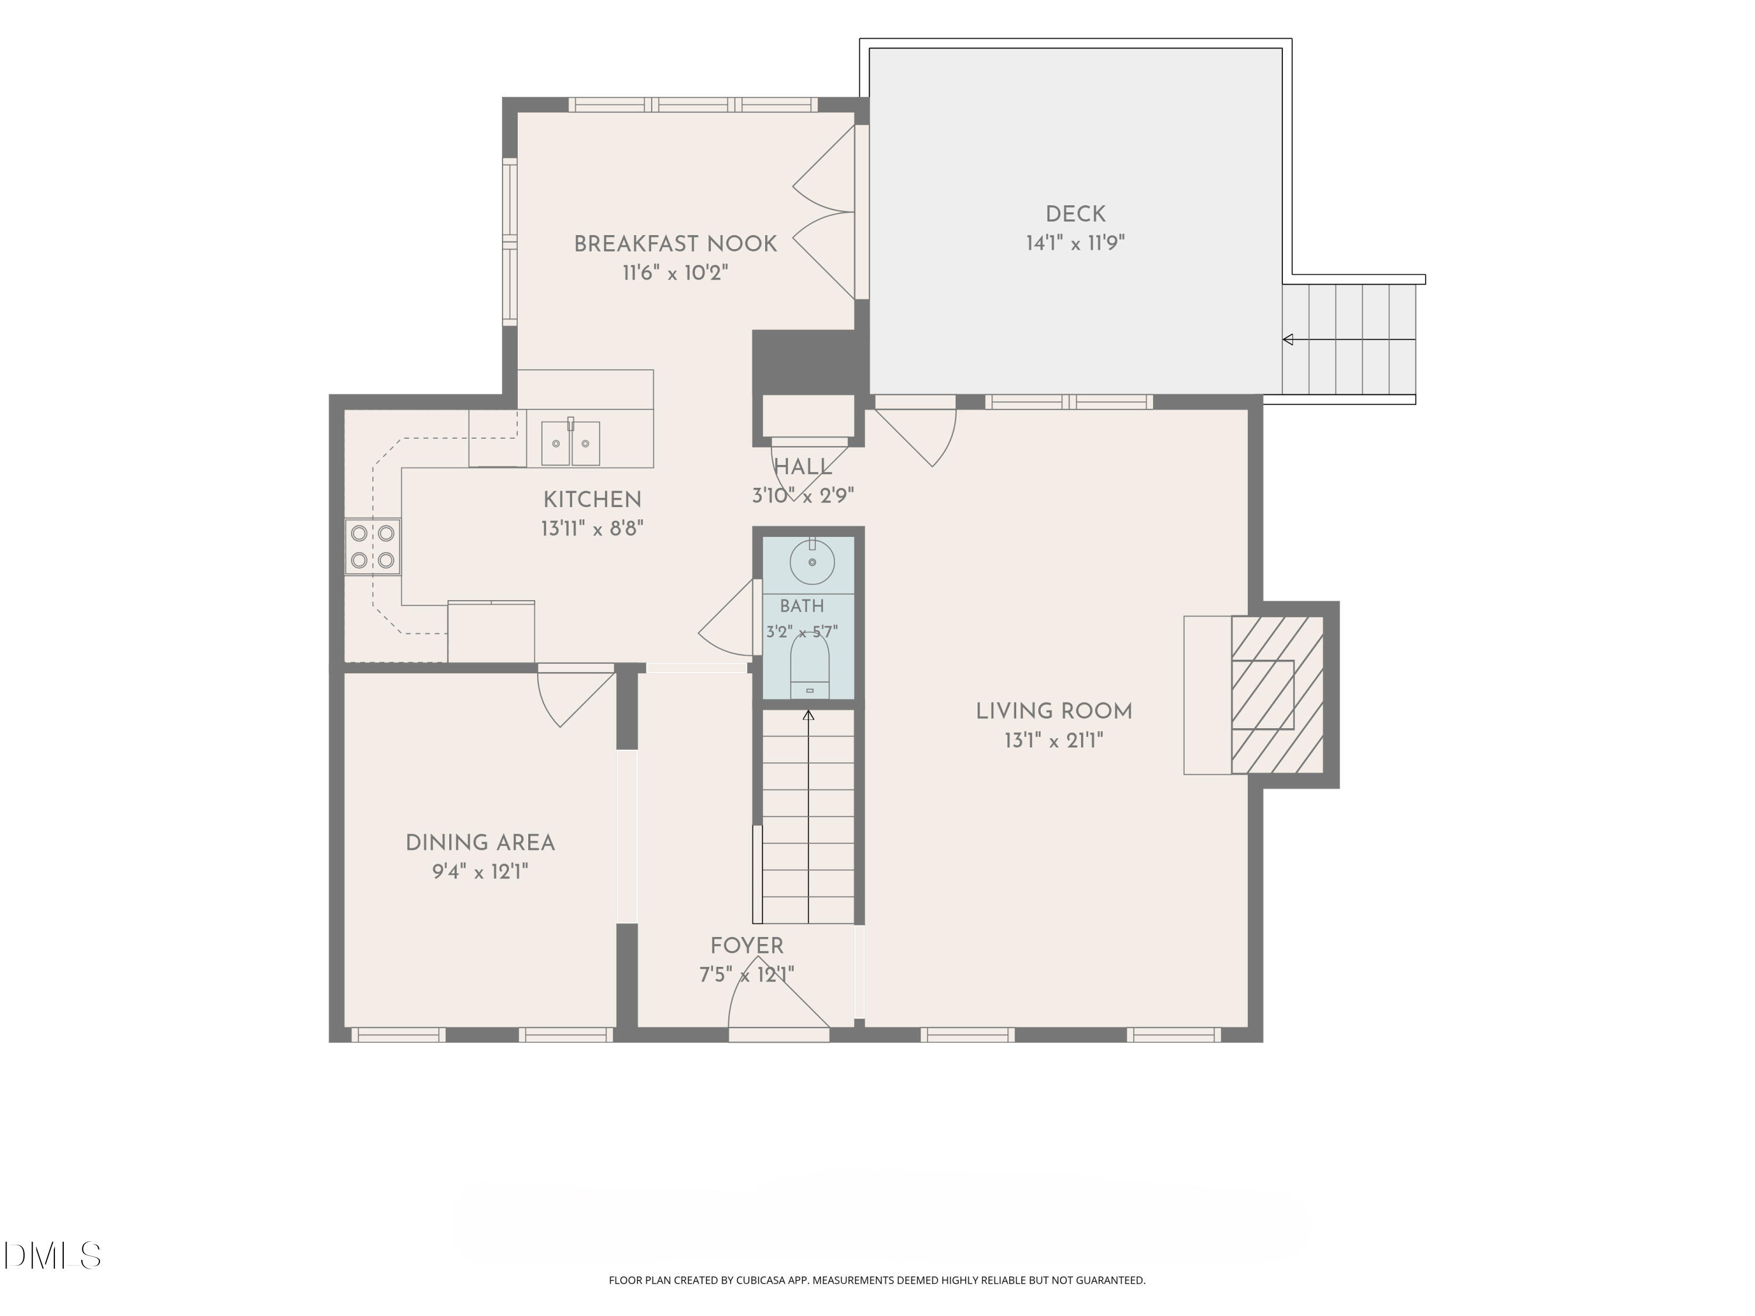
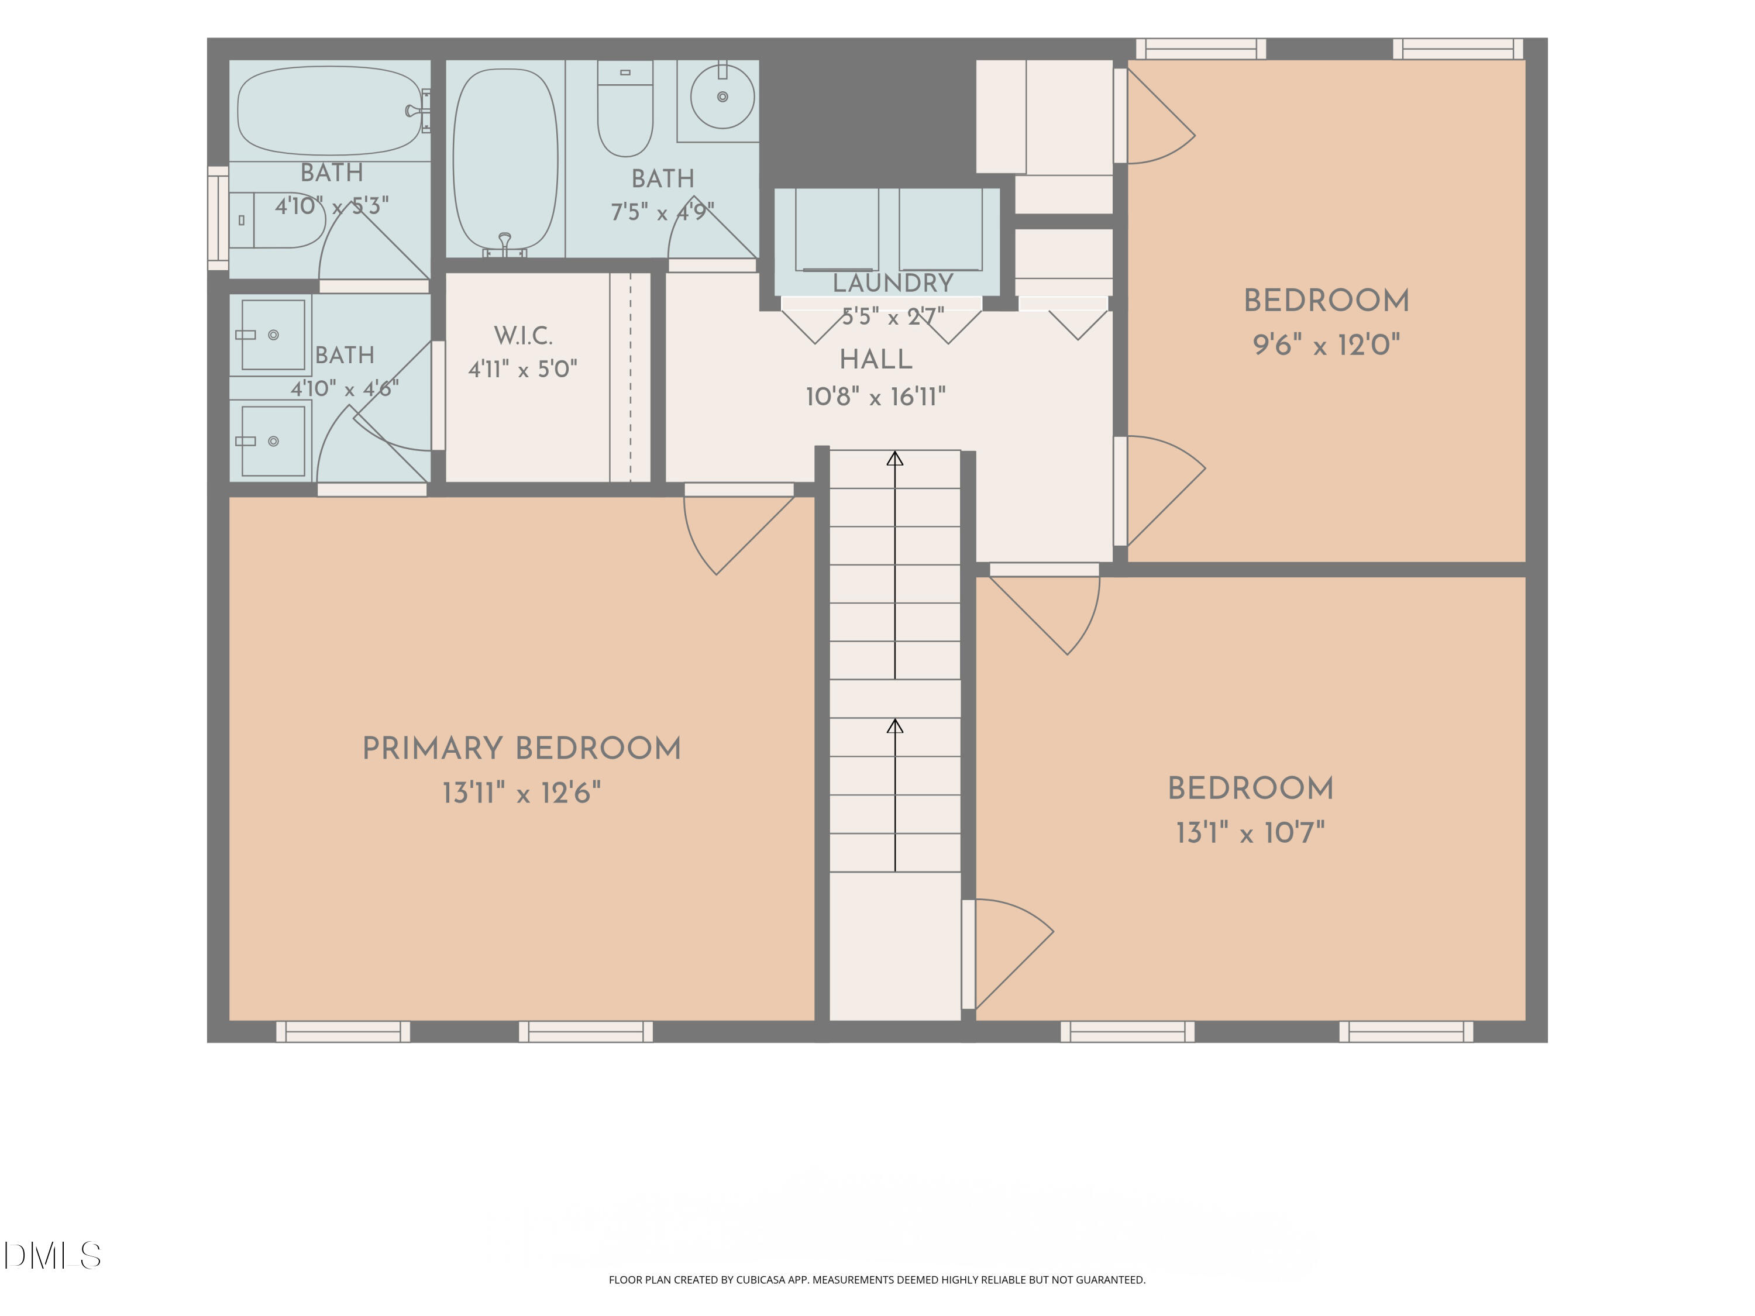
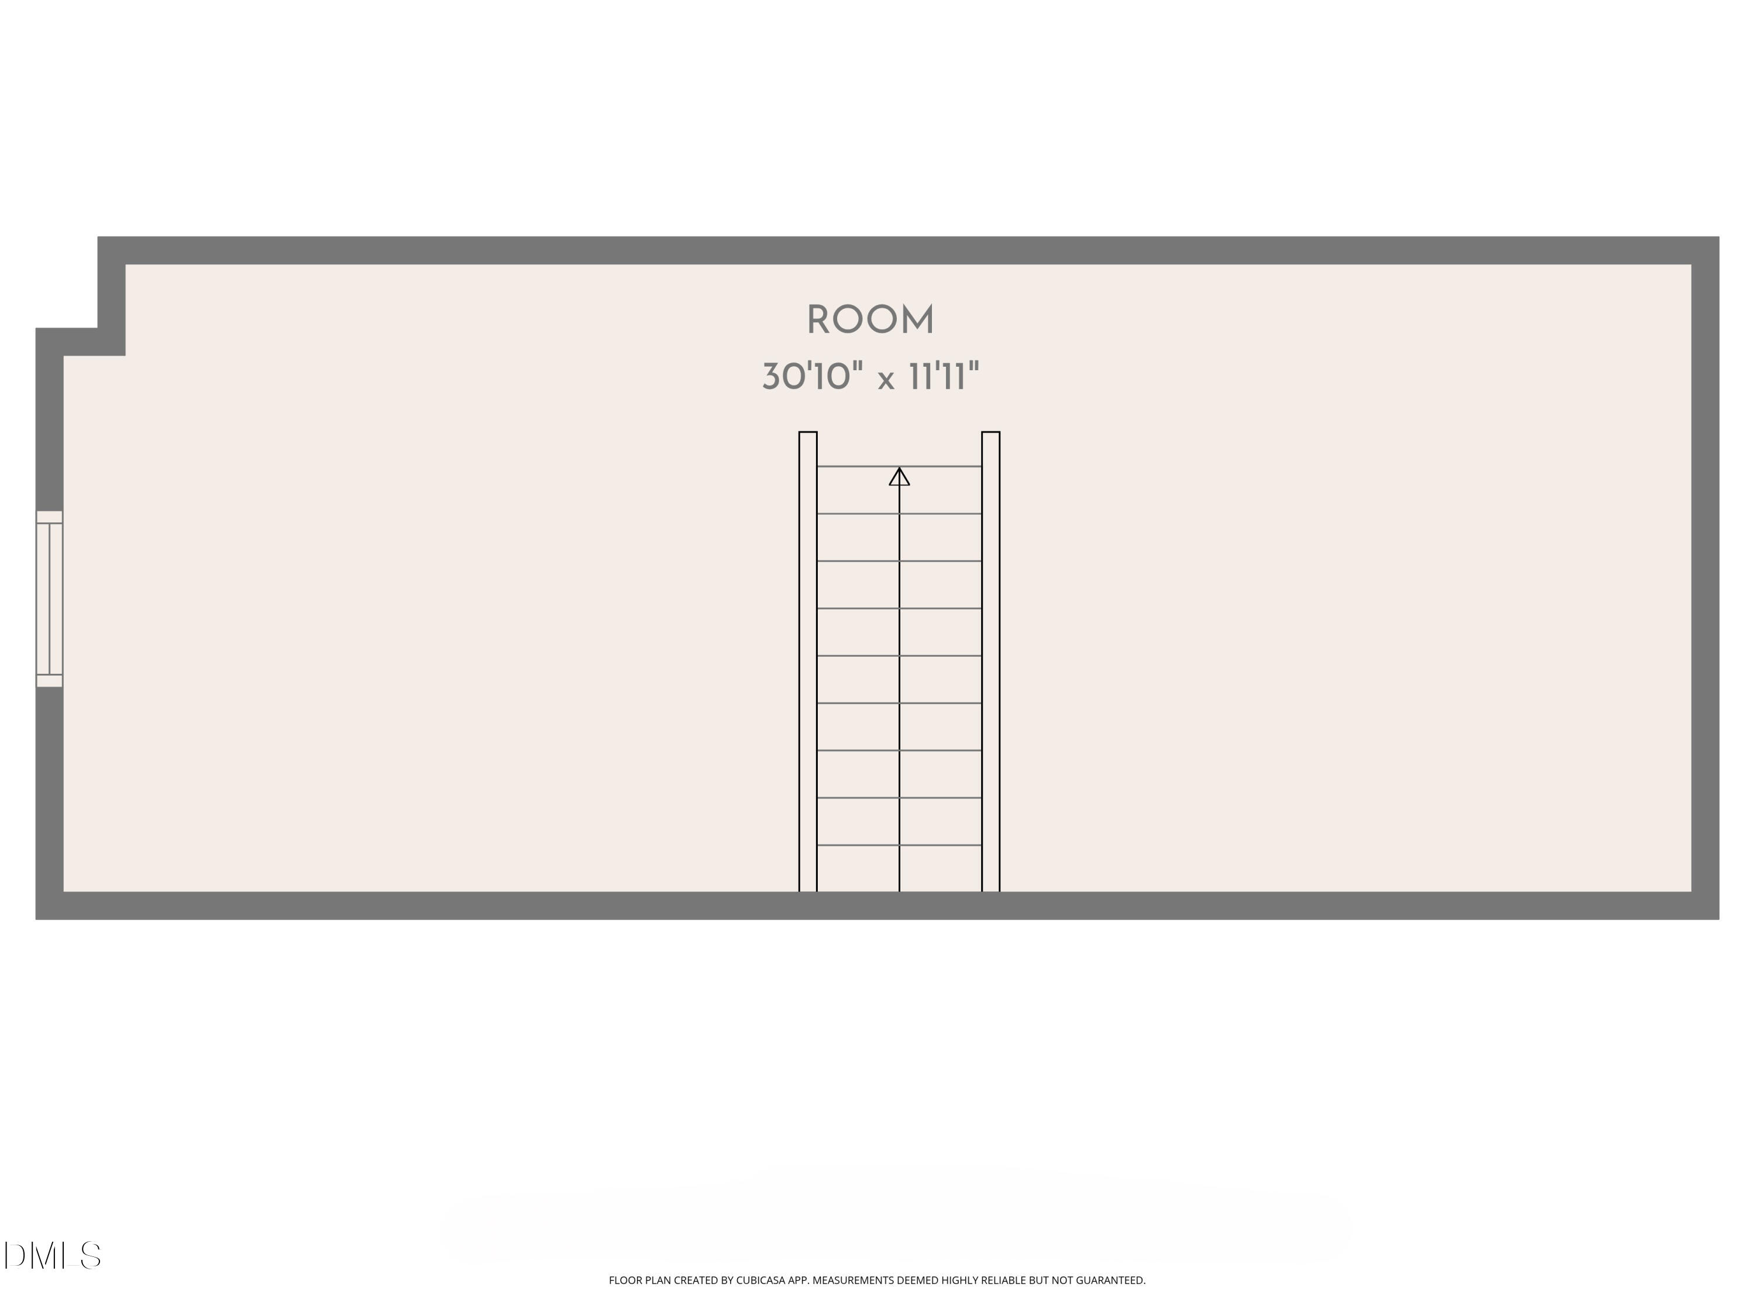
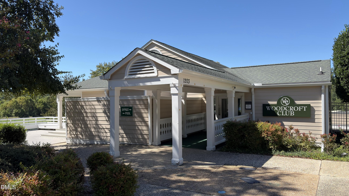
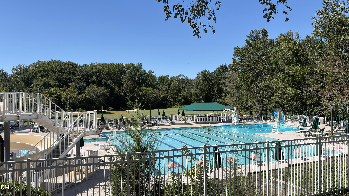
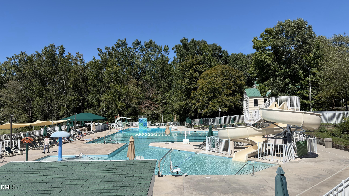
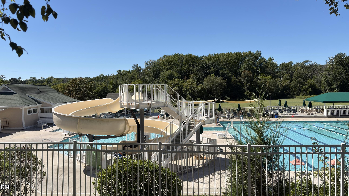
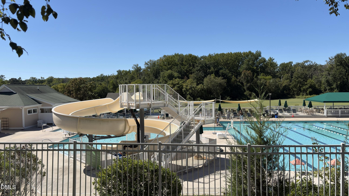
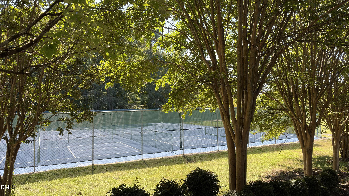
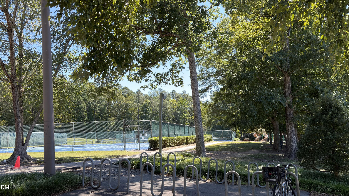
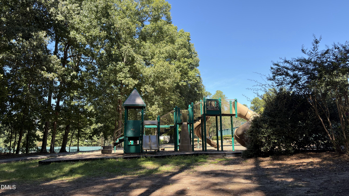
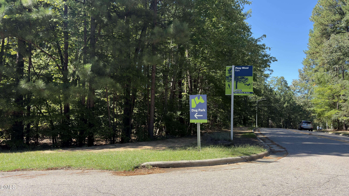
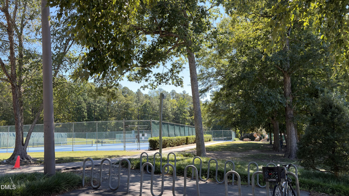
$5,000 PRICE IMPROVEMENT! Welcome to 5303 Fortunes Ridge Drive, a move-in ready home located in the established Woodcroft community of South Durham. With 3 bedrooms and 2.5 baths, this home combines a practical layout with the extra space buyers are always looking for. The main level features a spacious family room with a masonry fireplace, a dedicated dining area, and a bright kitchen with white cabinetry and granite countertops, plus a bright and sunny breakfast room. French doors lead to the rear deck and fenced backyard, creating an easy indoor-outdoor connection for relaxing, entertaining, pets, or play. Upstairs, all three bedrooms are conveniently located together along with second-floor laundry (Washer and Dryer are included with the home)! And there's even more space upstairs: the finished third floor offers approximately 365 additional square feet of bonus space, providing a flexible area for a home office, playroom, media room, workout room, hobby space, or additional storage. The finished third floor provides approximately 367 additional square feet. This area was finished without permits and is included in the total square footage represented in this listing. Buyers should independently verify permitting, code compliance, and suitability for their intended use. Freshly touched-up paint and a well-maintained interior make this home truly move-in ready. Outside, enjoy a fenced backyard surrounded by mature trees, while Woodcroft offers miles of walking trails along with neighborhood amenities including a community pool, clubhouse, and playground. Located just minutes from The Streets at Southpoint with convenient access to RTP, Duke, UNC, RDU, shopping, dining, and major highways, this home offers the combination of space, neighborhood amenities, and location that makes South Durham living so appealing.
Details
| MLS # | 10194865 |
|---|---|
| Listing Type | For Sale |
| Style | House |
| HOA Dues | $226 |
| Sub-Type | Resale |
| Status | Active |
| Year | 1986 |
| Days On Site | 58 |
| Listing Provided By | Morton Bradbury Real Estate Group | Chris Morton |
Features
| Bed(s) | 3 |
|---|---|
| Bath(s) | 3 Total |
| SQ Feet | 1,967 |
| Story(s) | 3 |
| Acreage | 0.21 |
Interior
| Interior Features | Ceiling Fan(s), Entrance Foyer, High Speed Internet, Storage, Walk-in Closet(s), Bathtub/Shower Combination, Smooth Ceilings, Eat-in Kitchen |
|---|---|
| Heating Yes / No | Yes |
| Cooling Yes / No | Yes |
| Cooling | Central Air |
| Fireplace Features | Family Room |
| Fireplaces Total | 1 |
| Fireplace Yes / No | Yes |
| Laundry Features | Laundry Closet, Upper Level |
| Rooms Total | 9 |
Exterior
| Roof | Shingle |
|---|---|
| Foundation Details | Permanent, Crawlspace |
| Community Features | Pool |
| Construction Materials | Fiber Cement, Masonite |
| Patio And Porch Features | Deck |
Parking
| Garage Yes / No | No |
|---|
Location
| Association Amenities | Trail(s) |
|---|---|
| Community Features | Pool |
Utilities
| Sewer | Public Sewer |
|---|
Taxes
| Tax Assessed Value | 443200 |
|---|---|
| Tax Legal Description | Wdcrft/Fortunes Rdg/Sec:0 3/Lt#020 Pl:000110-000048 |
| Tax Year | 2025 |
Other
| Accessibility Features | No |
|---|
Area Information
| State | NC |
|---|---|
| County | Durham |
| City | Durham |
| Zip Code | 27713 |
| Area | Durham |
| Community Name | Woodcroft |
| School District | Durham - Charles E Jordan Sr Hig |
| Elementary School | Durham - Southwest Elementary |
| High School | Durham - Charles E Jordan Sr Hig |
| Listing VS Median (in Woodcroft) | |
Price: $425,000 low | high Med: $354,500 sqft: 1,967 low | high Med: 1,974 $ / sqft: $216 low | high Med: $202 On site: 58 low | high Med: 131.5 | |
Market Activity 27713
Request a showing
Request a showing

Listings marked with a Doorify MLS icon are provided courtesy of the Doorify MLS, of North Carolina, Internet Data Exchange Database. Brokers make an effort to deliver accurate information, but buyers should independently verify any information on which they will rely in a transaction. The listing broker shall not be responsible for any typographical errors, misinformation, or misprints, and they shall be held totally harmless from any damages arising from reliance upon this data. This data is provided exclusively for consumers’ personal, non-commercial use. Copyright 2024 Doorify MLS of North Carolina. All rights reserved.
Contact
Learn More About This Property

| State | NC |
|---|---|
| County | Durham |
| City | Durham |
| Zip Code | 27713 |
| Area | Durham |
| Community Name | Woodcroft |
| School District | Durham - Charles E Jordan Sr Hig |
| Elementary School | Durham - Southwest Elementary |
| High School | Durham - Charles E Jordan Sr Hig |
| Listing VS Median (in Woodcroft) | |
Price: $425,000 low | high Med: $354,500 sqft: 1,967 low | high Med: 1,974 $ / sqft: $216 low | high Med: $202 On site: 58 low | high Med: 131.5 | |