
Description
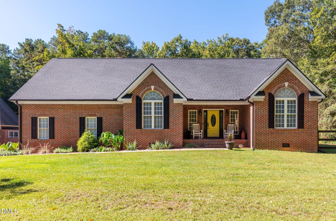
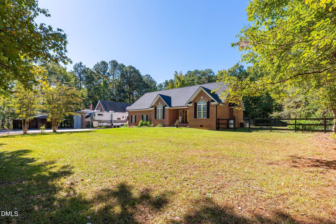
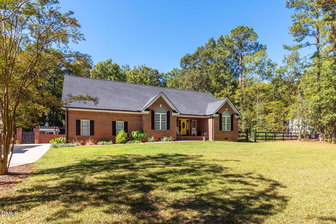
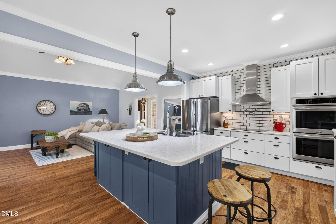
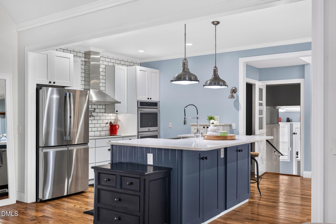
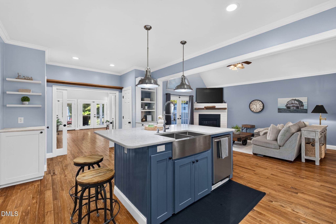
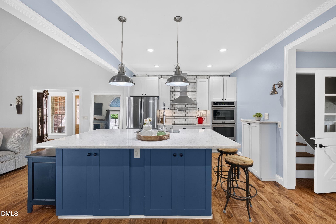
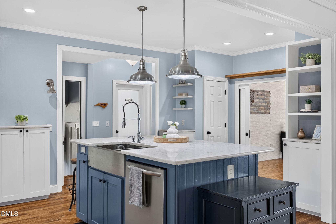
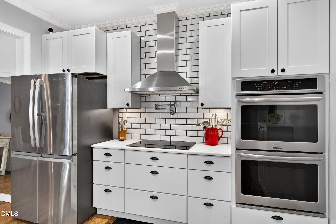
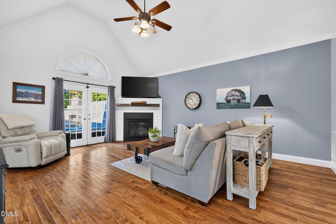
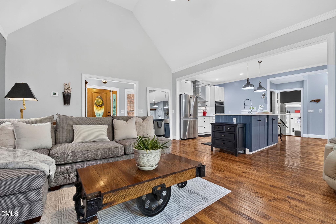
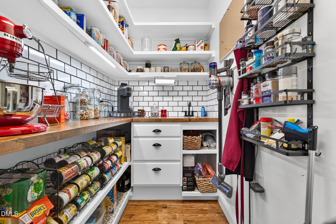
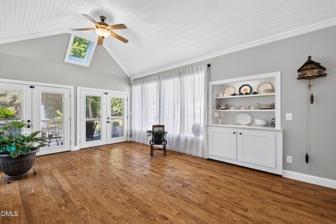
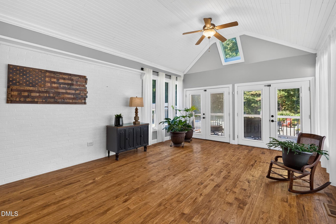
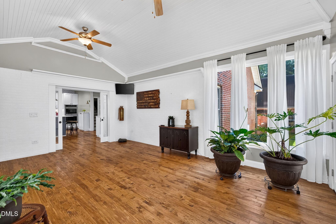
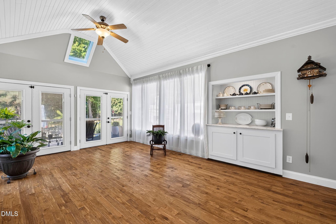
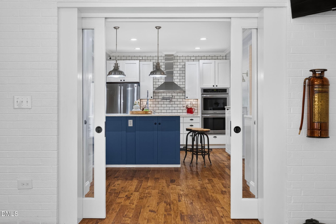
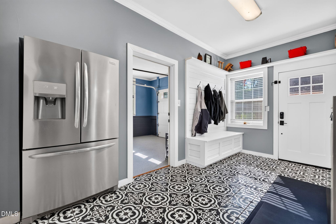
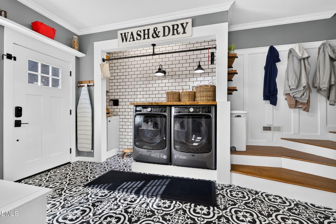
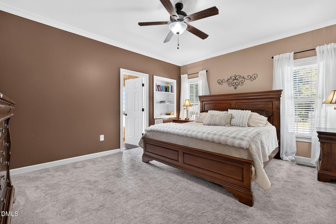
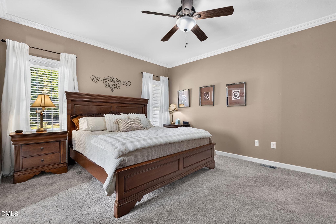
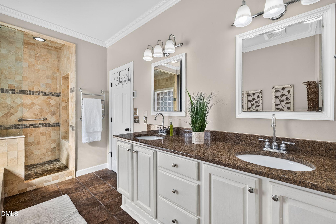
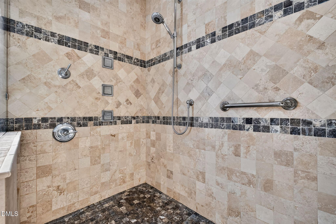
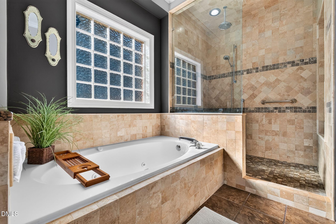
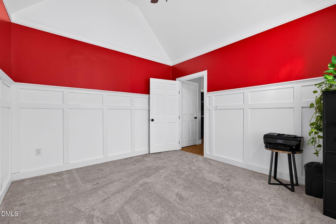
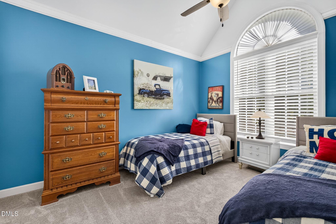
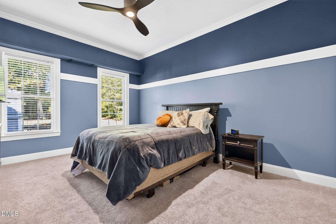
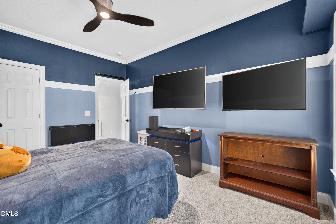
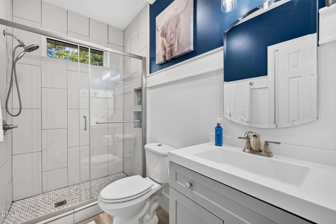
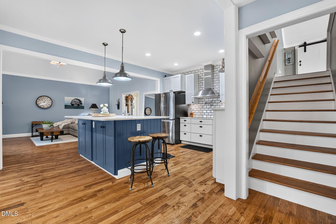
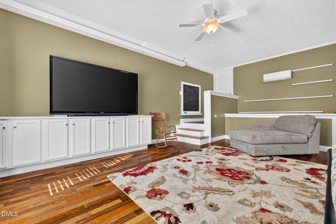
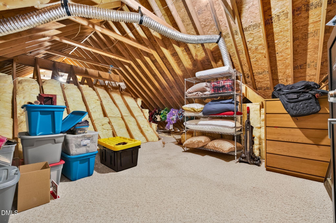
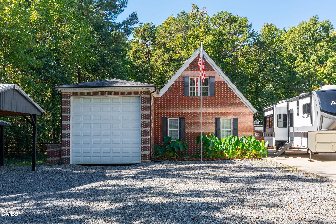
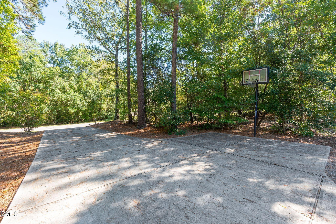
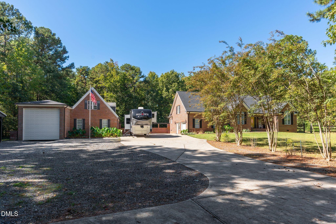
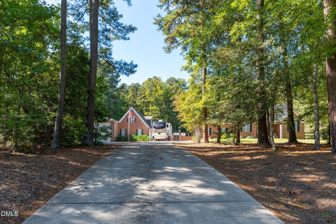
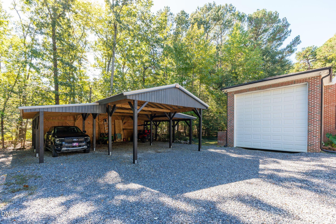
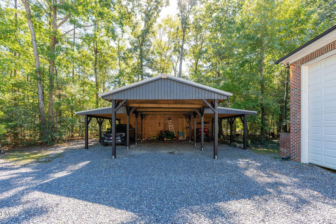
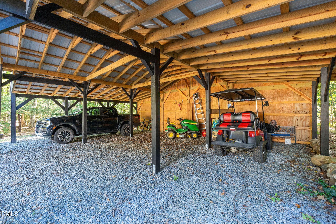
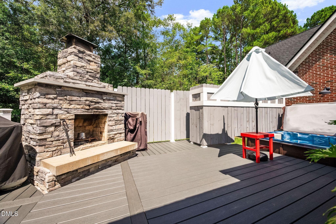
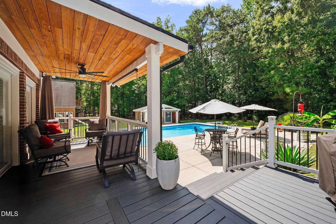
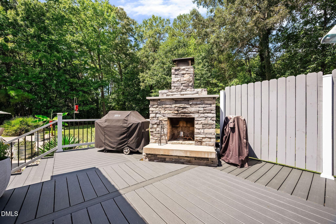
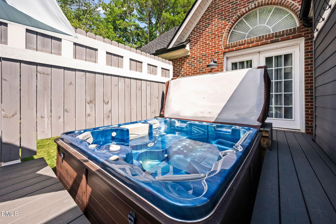
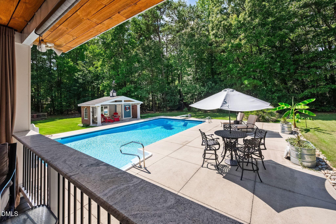
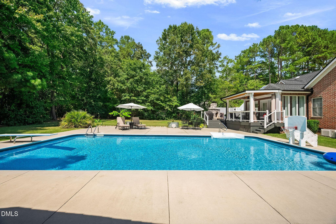
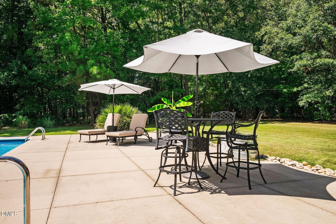
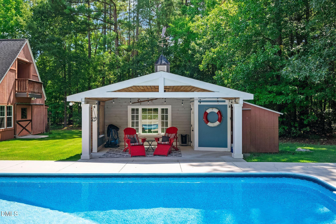
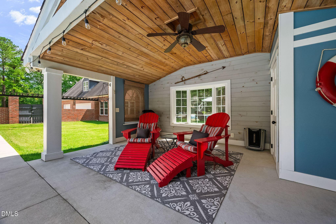
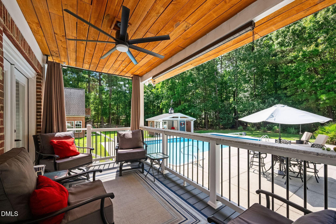
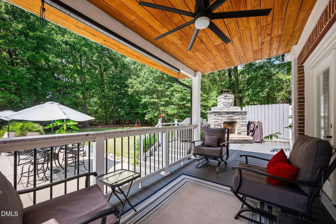
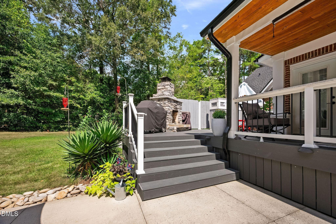
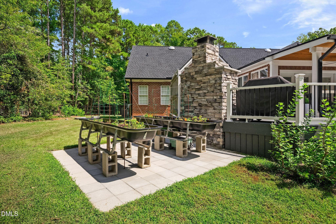
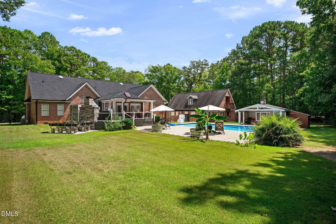
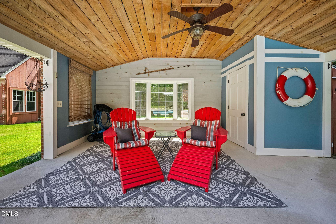
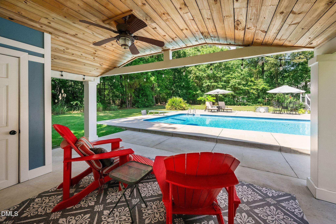
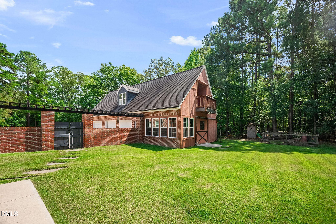
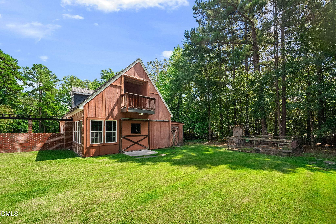
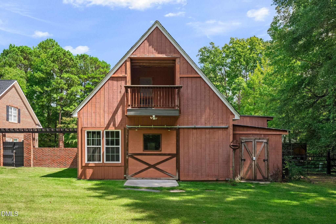
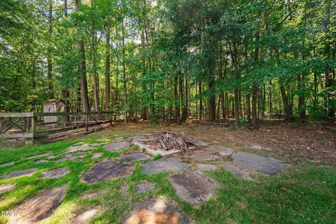
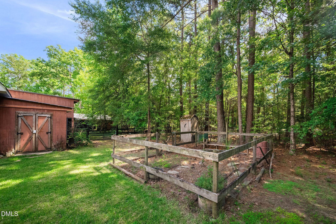
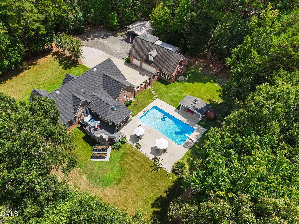
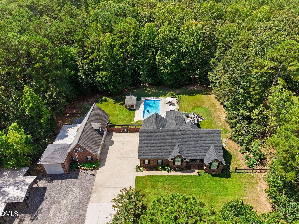
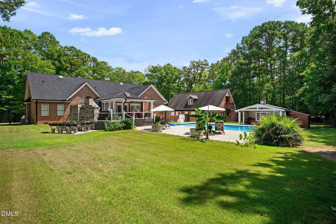
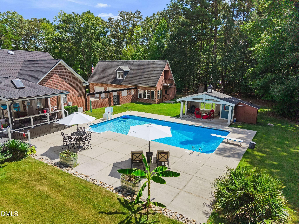
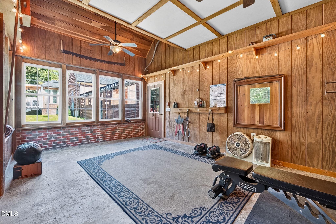
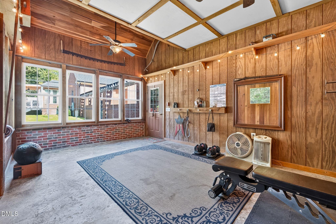
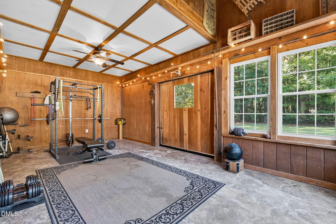
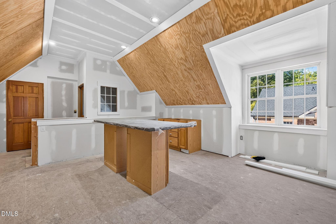
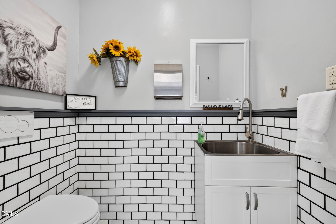
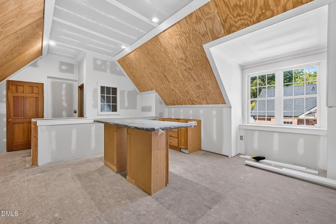
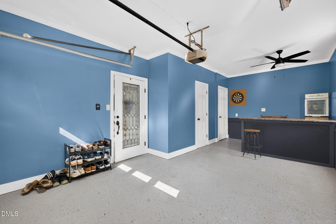
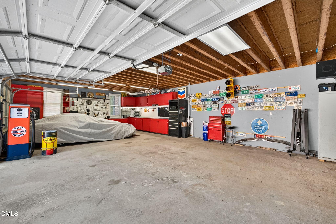
Welcome to a truly distinctive property where timeless all-brick construction, thoughtfully designed living spaces, and exceptional outdoor amenities come together to create a home that is as versatile as it is inviting. Inside, the well-designed floor plan offers the convenience of main-level living, with three bedrooms and a dedicated home office all on the main floor. An inviting sunroom and breakfast area provide comfortable spaces to gather, unwind, and enjoy views of the outdoors. The spacious kitchen is thoughtfully appointed for everyday living and entertaining, featuring a generous center island, pot filler, soft-close cabinets and drawers, and abundant pantry storage, including a walk in scullery/pantry complemented by a second pantry for additional storage and convenience. A conveniently located mudroom and laundry area with a half bath add functionality, while a bonus room with beautiful wood flooring offers flexibility for recreation, hobbies, or relaxation. The spacious primary bathroom adds an extra touch of comfort with heated flooring. Step outside to discover an incredible backyard retreat designed for relaxation and memorable gatherings. Enjoy sunny afternoons by the swimming pool, unwind in the hot tub, or retreat to the poolside cabana. As evening falls, gather around the outdoor fireplace beneath the stars. Trex decking, an inviting patio, and a lush Zoysia lawn create a beautiful setting for outdoor living, while a shed attached to the garage, a backyard zip line, and a dedicated firewood storage add unique character and versatility. The property's exceptional garage and workshop spaces offer outstanding flexibility for automotive enthusiasts, hobbyists, or anyone needing additional storage and workspace. In addition to the attached one-car garage, a detached three-car garage and workshop features an automotive service pit, while a separate RV garage provides even more possibilities. A dedicated workout room is located at the rear of the garage, and the unfinished space above presents exciting potential for future customization, with prefinished wood flooring, baseboards. Additional highlights include a new roof and gutters installed in September 2026, an encapsulated crawl space, and walk-in attic storage, and raised garden beds complemented by additional space for gardening enthusiasts to enjoy their passion. Whether you envision relaxing poolside, entertaining friends and family, pursuing your favorite hobbies, or enjoying the ease of main-level living, this remarkable property offers a rare combination of comfort, functionality, and opportunity. More than just a home, this is a place to embrace your lifestyle and make lasting memories.
Details
| MLS # | 10199427 |
|---|---|
| Listing Type | For Sale |
| Style | House |
| Sub-Type | Resale |
| Status | Pending |
| Year | 2003 |
| Days On Site | 25 |
| Listing Provided By | Keller Williams Legacy | Renee Rogers |
Features
| Bed(s) | 3 |
|---|---|
| Bath(s) | 3 Total |
| SQ Feet | 2,936 |
| Garage | 4 |
| Car Port | Yes |
| Pool | Yes |
| Story(s) | 1 |
| Zoning | RR |
| Acreage | 1.94 |
| Property View | Trees, Woods |
Interior
| Interior Features | Built-in Features, Bookcases, Ceiling Fan(s), Crown Molding, Double Vanity, Granite Counters, Kitchen Island, Pantry, Recessed Lighting, Soaking Tub, Walk-in Closet(s), Water Closet, Quartz Counters, Room Over Garage, Smooth Ceilings, Open Floorplan, Eat-in Kitchen |
|---|---|
| Heating Yes / No | Yes |
| Cooling Yes / No | Yes |
| Cooling | Central Air |
| Fireplace Features | Family Room, Outside, Prefabricated |
| Fireplaces Total | 2 |
| Fireplace Yes / No | Yes |
| Laundry Features | Laundry Chute, Laundry Room |
Exterior
| Exterior Features | Private Yard, Rain Gutters, Storage, Fenced Yard |
|---|---|
| Roof | Shingle |
| Foundation Details | Crawlspace |
| View | Trees/Woods |
| Construction Materials | Brick |
| Patio And Porch Features | Patio |
| Pool Features | Cabana, Diving Board, In Ground, Liner, Outdoor Pool, Pool Cover, Private |
| Spa Features | Above Ground, Heated, Private |
Parking
| Attached Garage Yes / No | Yes |
|---|---|
| Garage Yes / No | Yes |
| Parking Features | Attached, Covered, Detached, RV Garage, Workshop in Garage |
Utilities
| Utilities | Electricity Connected, Water Connected, Septic Connected |
|---|---|
| Sewer | Septic Tank |
Taxes
| Tax Assessed Value | 436600 |
|---|---|
| Tax Legal Description | Lot 42 43 Sec III Plat 2006/203 Db 847/326, 1066/234 |
| Tax Year | 2026 |
| Tax Map Number | 42- 43 |
Other
| Accessibility Features | No |
|---|
Area Information
| State | NC |
|---|---|
| County | Lee |
| City | Sanford |
| Zip Code | 27330 |
| Area | Lee |
| Community Name | Doe Run |
| School District | Lee - Lee County High School |
| Elementary School | Lee - Deep River Elementary Scho |
| High School | Lee - Lee County High School |
| Listing VS Median (in Doe Run) | |
Price: $750,000 low | high Med: $475,000 sqft: 2,936 low | high Med: 2,248 $ / sqft: $255 low | high Med: $211 On site: 25 low | high Med: 94 | |
Market Activity 27330
Request a showing
Request a showing

Listings marked with a Doorify MLS icon are provided courtesy of the Doorify MLS, of North Carolina, Internet Data Exchange Database. Brokers make an effort to deliver accurate information, but buyers should independently verify any information on which they will rely in a transaction. The listing broker shall not be responsible for any typographical errors, misinformation, or misprints, and they shall be held totally harmless from any damages arising from reliance upon this data. This data is provided exclusively for consumers’ personal, non-commercial use. Copyright 2024 Doorify MLS of North Carolina. All rights reserved.
Contact
Learn More About This Property

| State | NC |
|---|---|
| County | Lee |
| City | Sanford |
| Zip Code | 27330 |
| Area | Lee |
| Community Name | Doe Run |
| School District | Lee - Lee County High School |
| Elementary School | Lee - Deep River Elementary Scho |
| High School | Lee - Lee County High School |
| Listing VS Median (in Doe Run) | |
Price: $750,000 low | high Med: $475,000 sqft: 2,936 low | high Med: 2,248 $ / sqft: $255 low | high Med: $211 On site: 25 low | high Med: 94 | |