 Price Reduced Listing
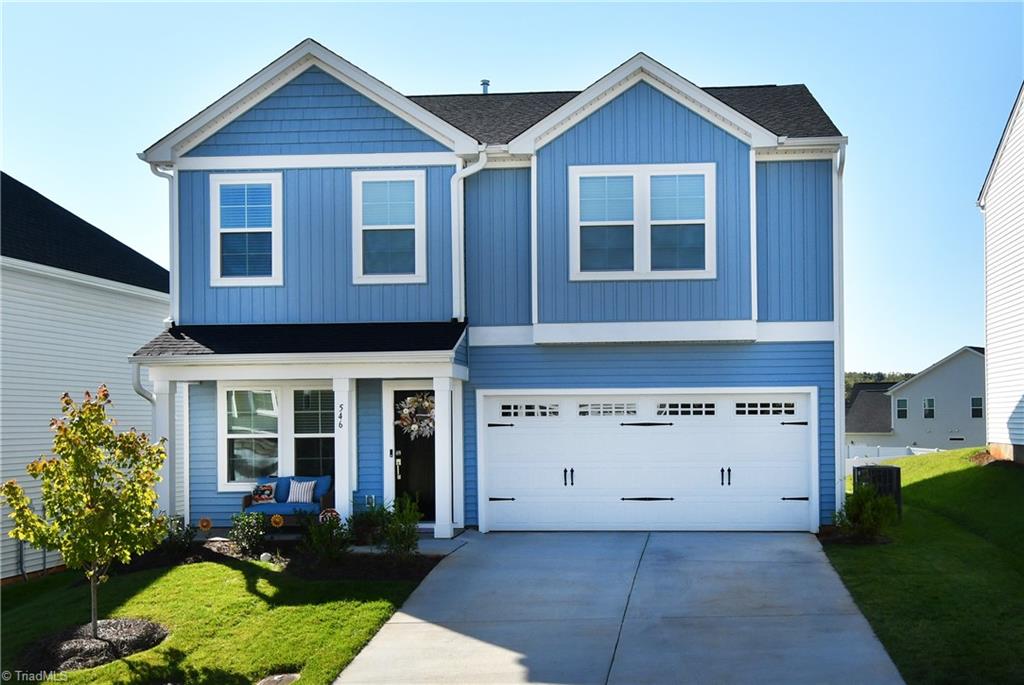
546 Raspberry Hill Road,Winston-Salem, NC 27106
Winston-Salem, NC 27106

Description
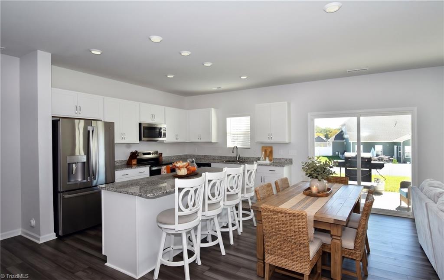
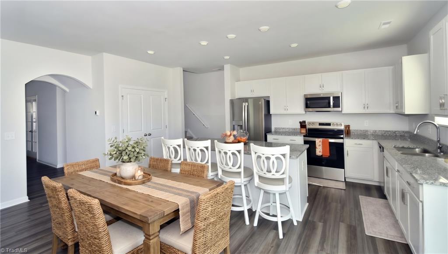
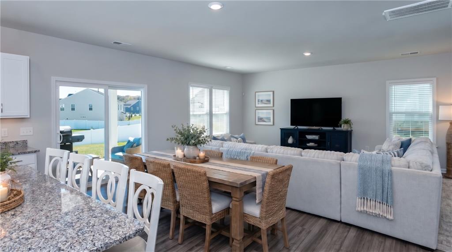
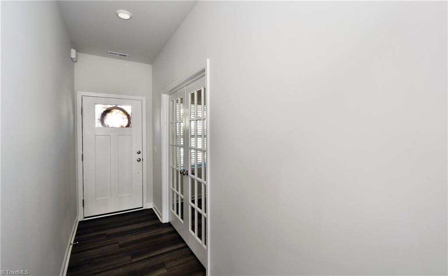
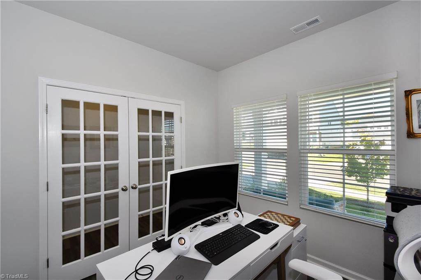
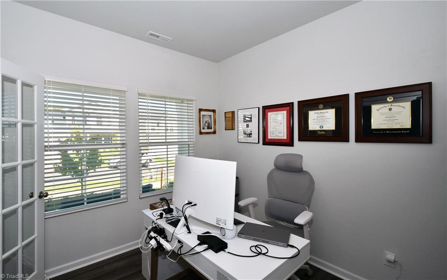
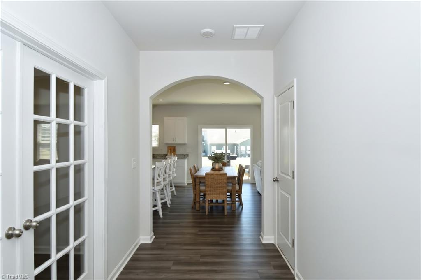
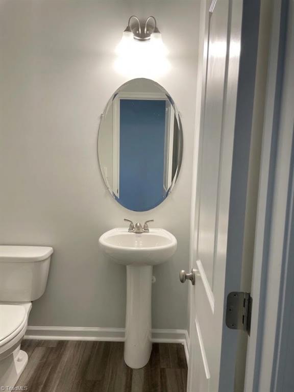
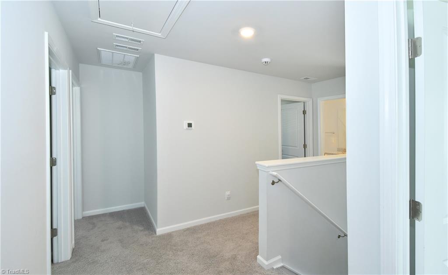
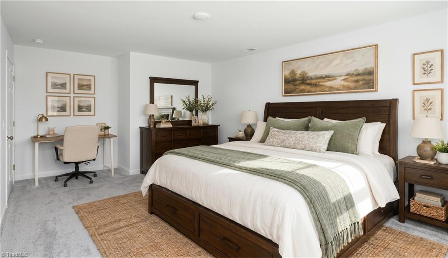
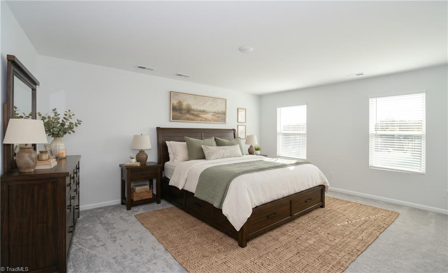
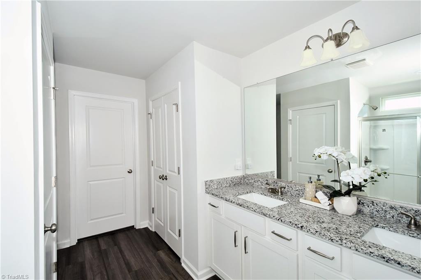
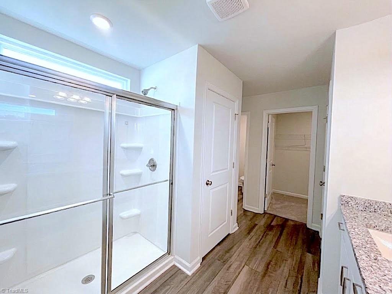
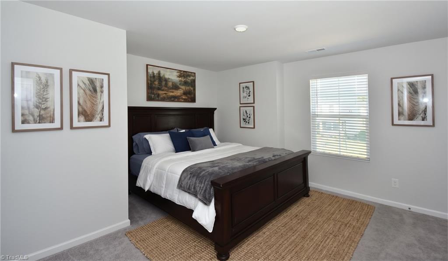
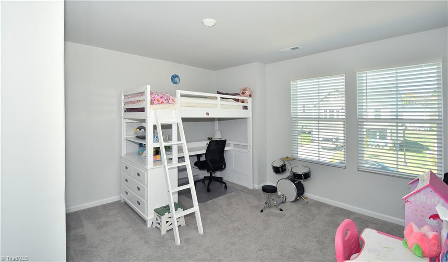
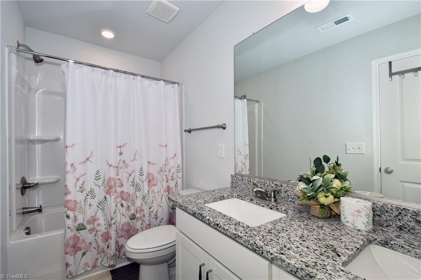
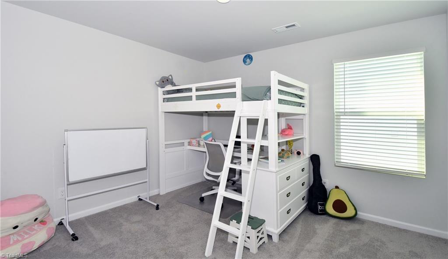
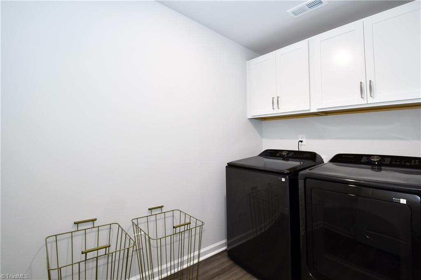
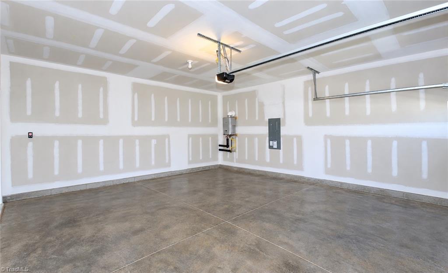
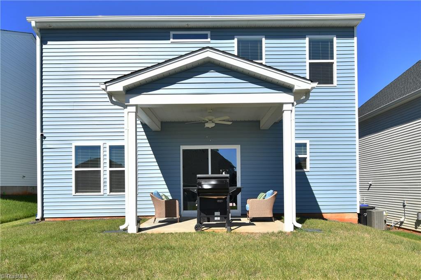
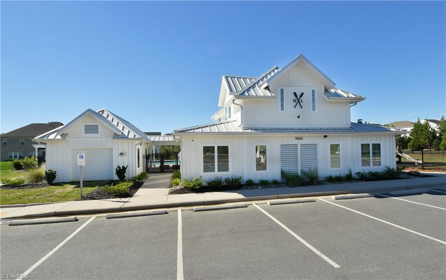
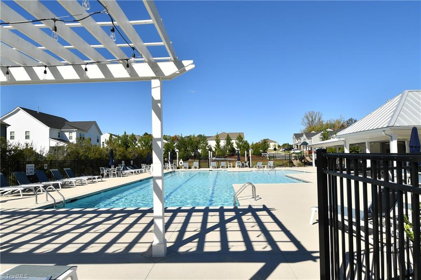
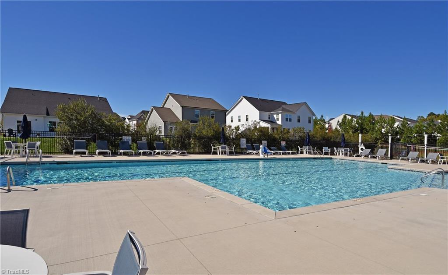
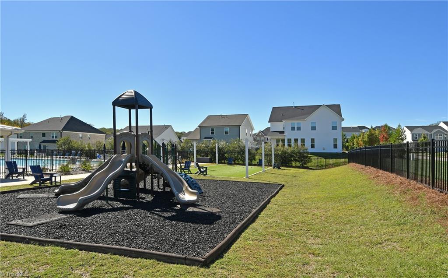
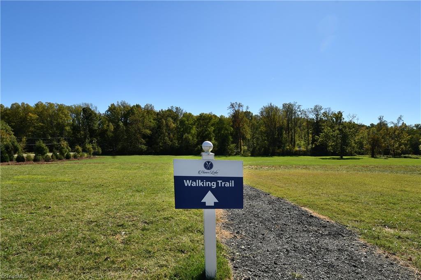
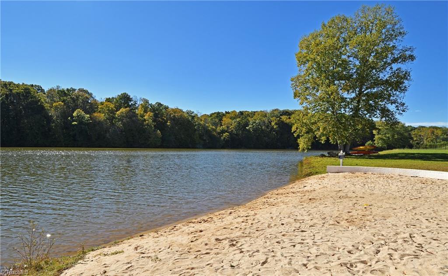
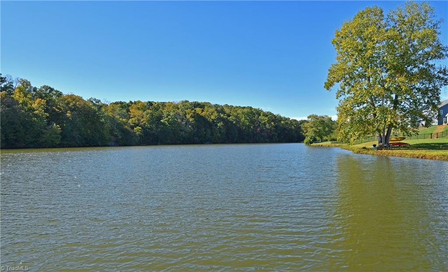
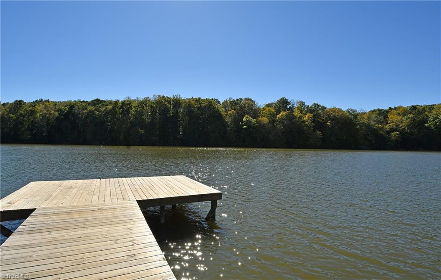
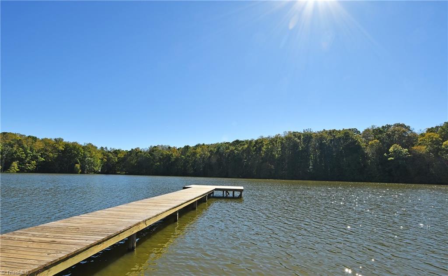
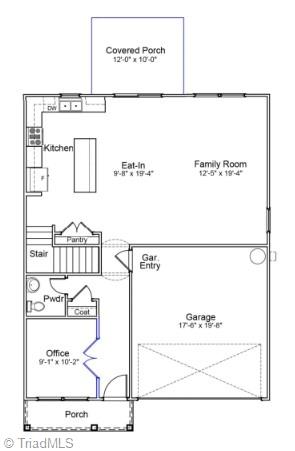
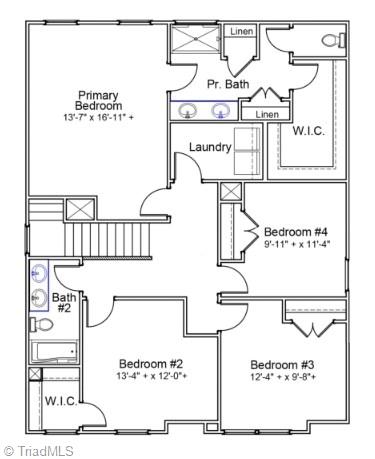
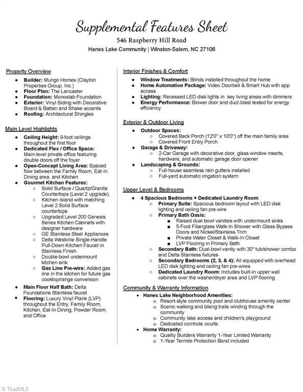
ALMOST NEW & NO DUE DILIGENCE FEE required. 1st-year Builder Warranty valid through 4/21/27. WASHER/DRYER AND REFRIGERATOR CONVEY. Sellers are relocating from this beautiful home. Enjoy ML 9' ceilings, window blinds, half bath, French doors to a private office. The bright, open living area seamlessly connects the family room, dining, and gourmet kitchen boasting upgraded granite counters, Genesis cabinetry, GE stainless appliances, and a pre-wired gas line. Upstairs, the primary suite features a granite top dual vanity, a 5' walk-in shower, separate water closet, and a large walk-in closet. Three additional spacious bedrooms and secondary full bath with granite top dual vanity and a laundry rm with built-in cabinets complete the 2nd floor. Outside, relax on the covered front and rear porches, and enjoy full-yard irrigation plus a 2-car garage with an upgraded windowed door. Incredible amenities include a resort-style pool, clubhouse, trails, lake/fishing access, playground, & cornhole.
Details
| MLS # | 1238836 |
|---|---|
| Listing Type | For Sale |
| Style | House |
| HOA Dues | $880 |
| Sub-Type | Resale |
| Status | Active |
| Year | 2025 |
| Days On Site | 31 |
| Listing Provided By | Coldwell Banker Advantage | Dee Priddy |
Features
| Bed(s) | 4 |
|---|---|
| Bath(s) | 3 Total |
| SQ Feet | 2,175 |
| Garage | 2 |
| Pool | Yes |
| Story(s) | 2 |
| Zoning | RS9 |
| Acreage | 0.13 |
Interior
| Rooms Total | 9 |
|---|---|
| Cooling | Central Air, Heat Pump |
| Heating | Dual Fuel System, Heat Pump, Natural Gas |
| Interior Features | Arched Doorways, Ceiling Fan(s), Dead Bolt(s), Kitchen Island, Pantry, Separate Shower, Solid Surface Counter |
| Appliances | Microwave, Dishwasher, Free-Standing Range, Gas Water Heater, Tankless Water Heater |
| Fireplaces Total | 0 |
| Laundry Features | Dryer Connection, Laundry Room, Washer Hookup |
| Flooring | Carpet, Vinyl |
Exterior
| Exterior Features | Sprinkler System |
|---|---|
| Security Features | Security Lights, Carbon Monoxide Detector(s), Smoke Detector(s) |
| Construction Materials | Vinyl Siding |
| Foundation Details | Slab |
| Lot Features | Subdivided |
Parking
| Parking Features | Driveway, Garage, Paved, On Street, Garage Door Opener, Attached |
|---|---|
| Garage Spaces | 2 |
Utilities
| Sewer | Public Sewer |
|---|
Taxes
| Tax Annual Amount | 2217.32 |
|---|
Area Information
| State | NC |
|---|---|
| County | Forsyth |
| City | Winston-Salem |
| Zip Code | 27106 |
| Area | Forsyth |
| Community Name | Hanes Lake |
| Listing VS Median (in Hanes Lake) | |
Price: $399,900 low | high Med: $470,000 sqft: 2,175 low | high Med: 2,490 $ / sqft: $184 low | high Med: $189 On site: 31 low | high Med: 72 | |
Market Activity 27106
Request a showing
Request a showing
 Copyright 2026 Triad MLS, Inc. All rights reserved. IDX information is provided exclusively for personal, non-commercial use, and may not be used for any purpose other than to identify prospective properties consumers may be interested in purchasing. Information is deemed reliable but not guaranteed. This site will be monitored for ‘scraping’ and any use of search facilities of data on the site other than by potential buyers/sellers is prohibited. All Sale data is for informational purposes only and is not an indication of a market analysis or appraisal. Properties marked with the Triad MLS, Inc. icon are provided courtesy of the Triad MLS, Inc.’s, Internet Data Exchange Database.
Contact
Learn More About This Property

| State | NC |
|---|---|
| County | Forsyth |
| City | Winston-Salem |
| Zip Code | 27106 |
| Area | Forsyth |
| Community Name | Hanes Lake |
| Listing VS Median (in Hanes Lake) | |
Price: $399,900 low | high Med: $470,000 sqft: 2,175 low | high Med: 2,490 $ / sqft: $184 low | high Med: $189 On site: 31 low | high Med: 72 | |