
Description
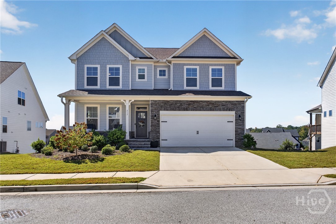
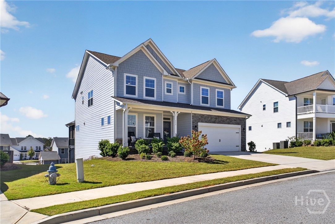
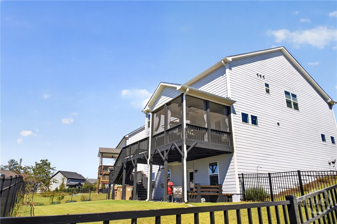
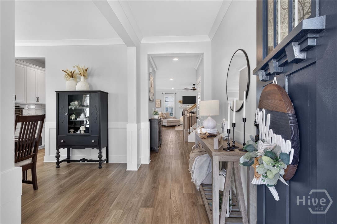
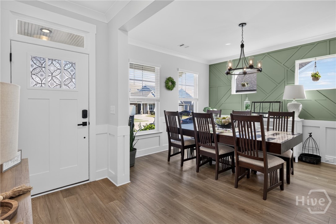
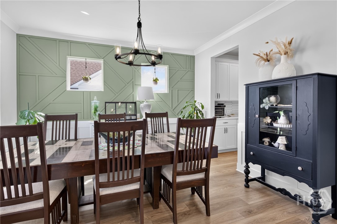
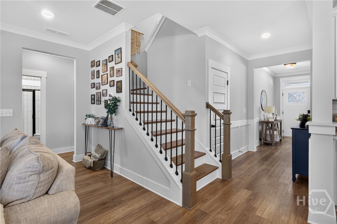
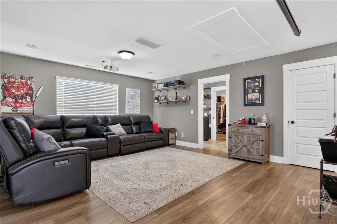
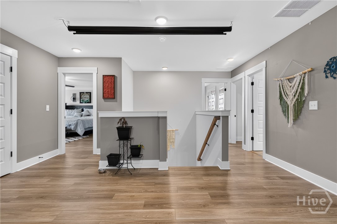
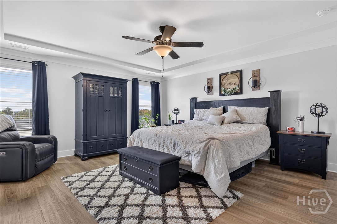
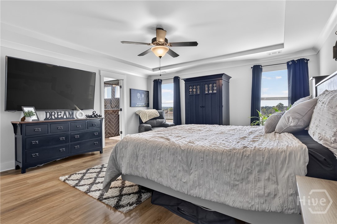
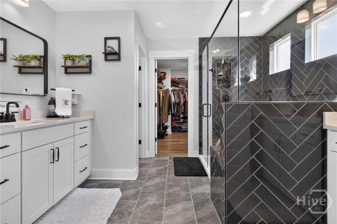
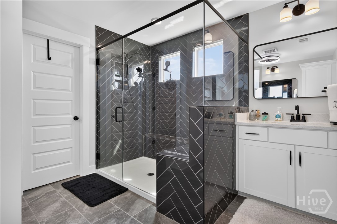
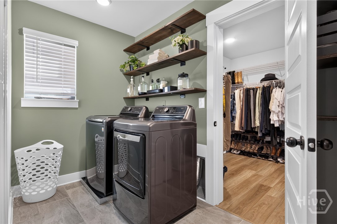
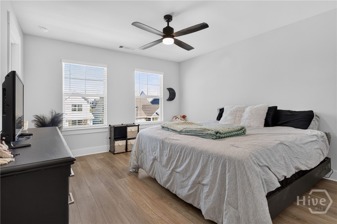
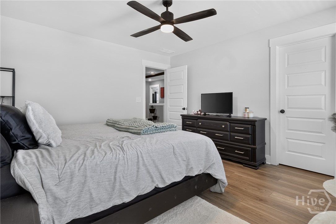
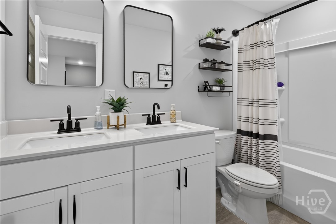
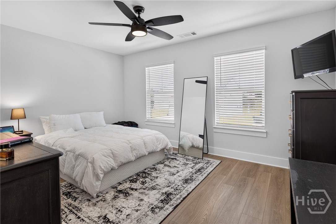
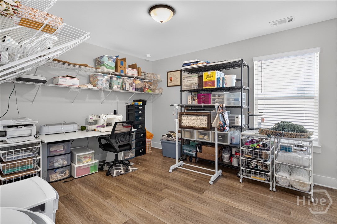
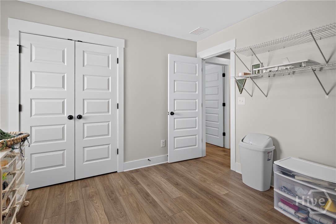
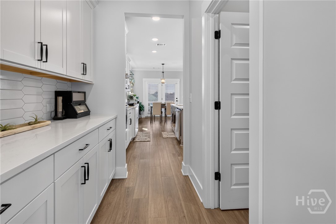
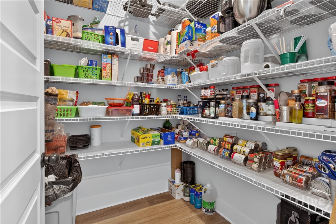
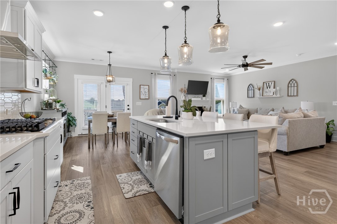
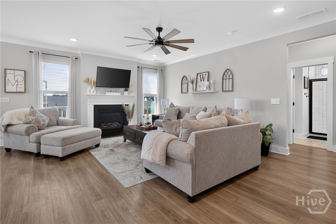
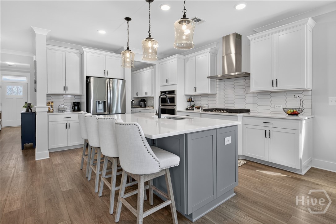
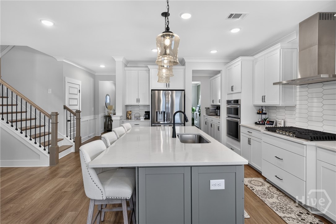
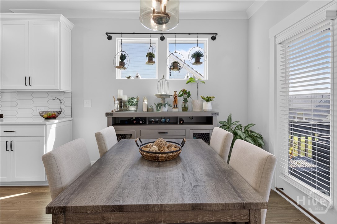
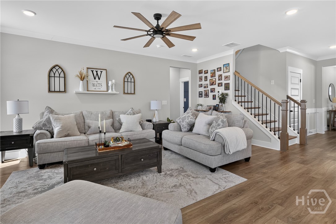
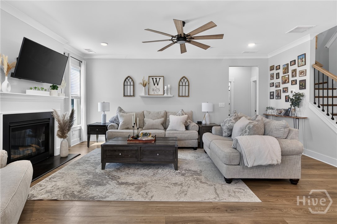
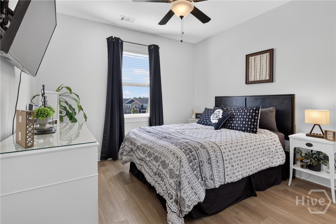
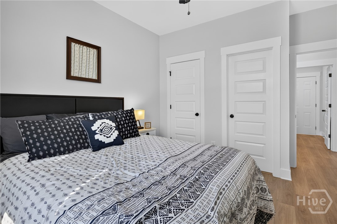
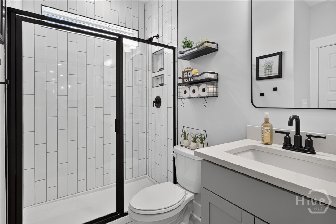
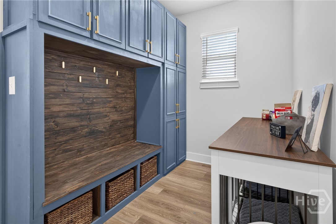
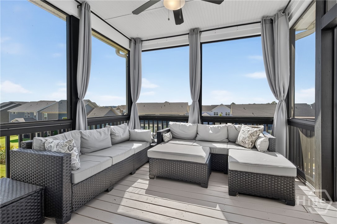
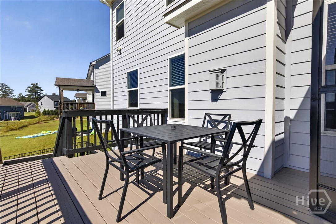
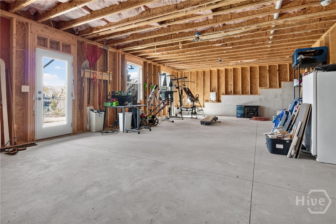
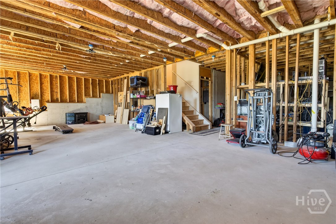
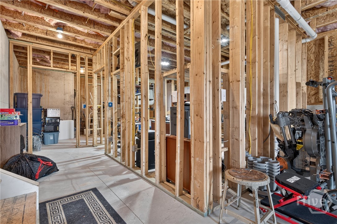
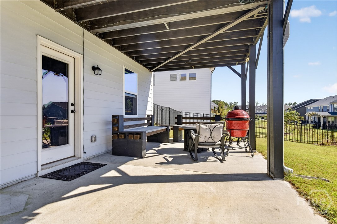
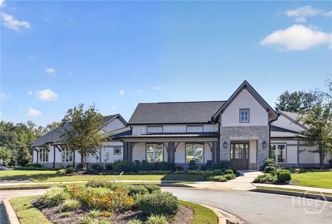
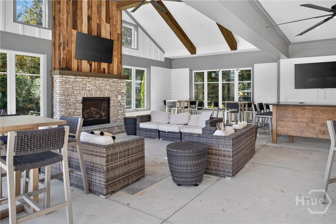
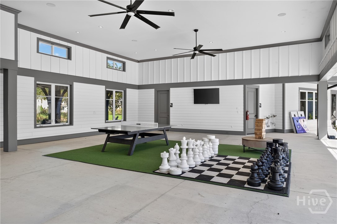
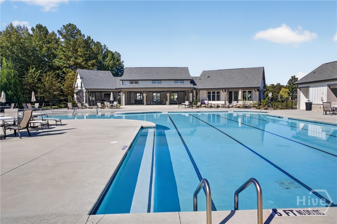
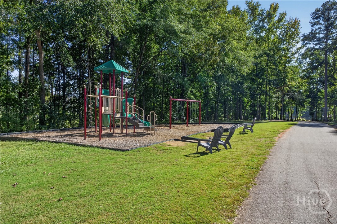
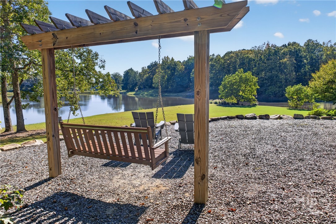
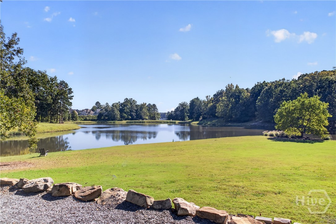
Welcome Home to Twin Lakes! This beautiful, like-new 5-bedroom, 3-bath home with a full basement is located in the sought-after, resort-style Twin Lakes community in Hoschton! Stylish finishes and thoughtful upgrades make this home perfect for living and entertaining. The foyer opens to an elegant dining room with a stunning wood-molding accent wall. The chef-inspired kitchen features white cabinetry, a large island, quartz countertops, a 5-burner gas cooktop, designer tile backsplash, walk-in pantry, and separate butler's pantry. The kitchen flows into the inviting family room and opens to a screened porch and adjacent deck overlooking the flat, fully fenced backyard. A mudroom with custom built-in storage and bench adds convenience. Upstairs, the spacious owner's suite offers a luxurious bath and walk-in closet with direct laundry room access. A versatile loft, currently used as a media room, and three additional bedrooms provide flexible living space. Enjoy no carpet, with luxury vinyl plank flooring throughout both levels. Additional upgrades include a 220-volt EV charging line in the garage and a dedicated basement subpanel, offering potential for future expansion. Twin Lakes amenities include two private lakes, two pools, clubhouse, fitness center, playground, cabana, dog park, and scenic walking trails. Conveniently located less than five miles from I-85, with easy access to shopping, dining, and entertainment in Braselton, Buford, and near the Mall of Georgia. Beautifully upgraded and packed with amenities, this home is ready to welcome you!
Details
| MLS # | CL366727 |
|---|---|
| Listing Type | For Sale |
| Style | House |
| HOA Dues | $940 |
| Sub-Type | Resale |
| Status | Active |
| Year | 2022 |
| Days On Site | 23 |
| Listing Provided By | Reliant Realty Inc | Gwendolyn Ackerman |
Features
| Bed(s) | 5 |
|---|---|
| Bath(s) | 3 Total |
| SQ Feet | 3,176 |
| Garage | 2 |
| Story(s) | 1 |
| Zoning | Single Family |
| Acreage | 0.23 |
Interior
| Interior Features | Butler's Pantry, Breakfast Area, Tray Ceiling(s), Ceiling Fan(s), Entrance Foyer, Kitchen Island, Pantry, Pull Down Attic Stairs |
|---|---|
| Heating Yes / No | Yes |
| Cooling Yes / No | Yes |
| Cooling | Central Air, Electric |
| Fireplace Features | Factory Built, Family Room, Gas Starter |
| Fireplaces Total | 1 |
| Fireplace Yes / No | Yes |
| Laundry Features | Laundry Room, Upper Level |
| Rooms Total | 0 |
Exterior
| Roof | Composition |
|---|---|
| Foundation Details | Slab |
| Lot Features | Level |
| Community Features | Clubhouse, Pool, Fitness Center, Playground |
Parking
| Garage Yes / No | Yes |
|---|---|
| Parking Features | Attached |
Utilities
| Utilities | Cable Available, Underground Utilities |
|---|---|
| Electric | 110 Volts, 220 Volts |
Taxes
| Tax Legal Description | Lot 2391 Twin Lakes Phase 3B |
|---|---|
| Tax Year | 2025 |
Area Information
| State | GA |
|---|---|
| County | Jackson Co. |
| City | Hoschton |
| Zip Code | 30548 |
| Community Name | Twin Lakes |
| Listing VS Median (in Twin Lakes) | |
Price: $574,900 low | high Med: $636,950 sqft: 3,176 low | high Med: 3,153 $ / sqft: $181 low | high Med: $202 On site: 23 low | high Med: 43 | |
Market Activity 30548
Request a showing
Request a showing
Contact
Learn More About This Property

| State | GA |
|---|---|
| County | Jackson Co. |
| City | Hoschton |
| Zip Code | 30548 |
| Community Name | Twin Lakes |
| Listing VS Median (in Twin Lakes) | |
Price: $574,900 low | high Med: $636,950 sqft: 3,176 low | high Med: 3,153 $ / sqft: $181 low | high Med: $202 On site: 23 low | high Med: 43 | |