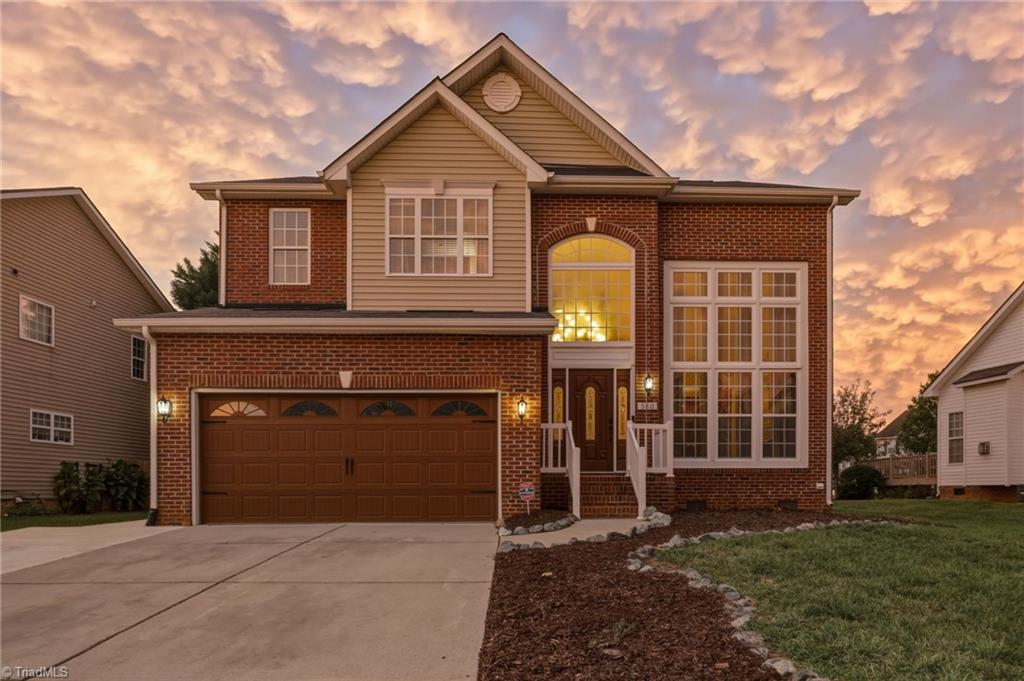
580 Pimlico Circle,Whitsett, NC 27377
Whitsett, NC 27377

Description
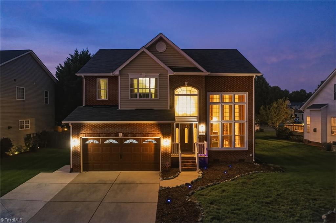
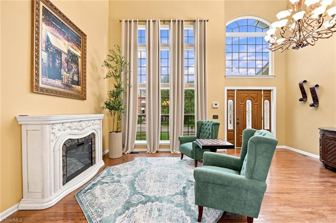
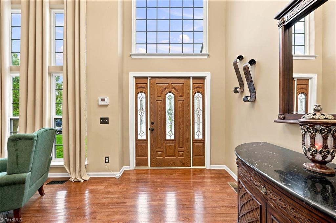
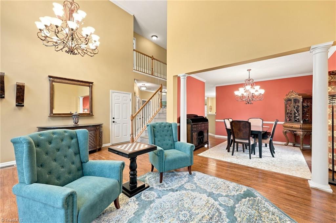
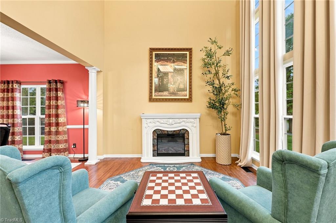
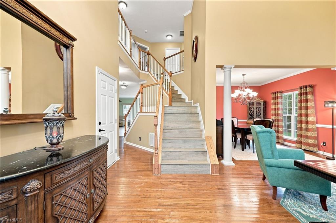
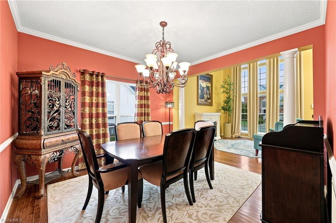
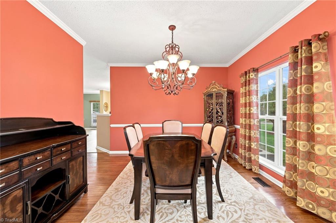
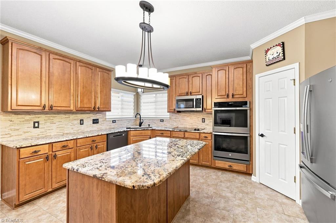
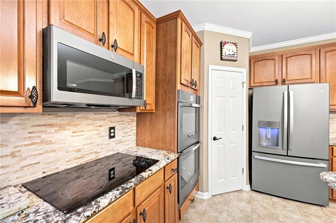
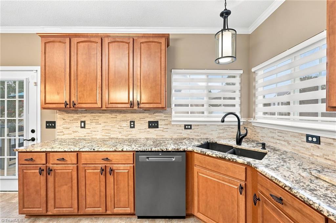
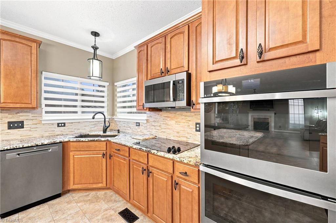
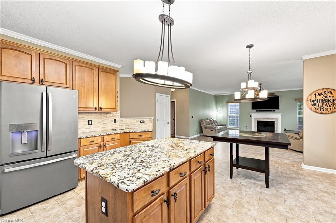
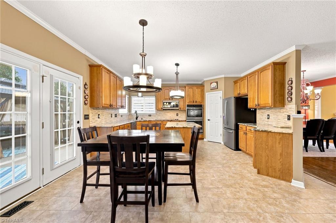
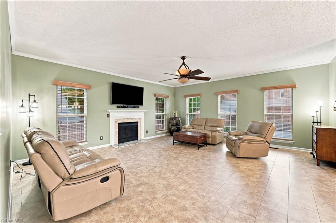
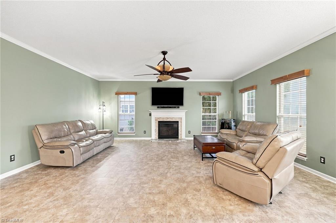
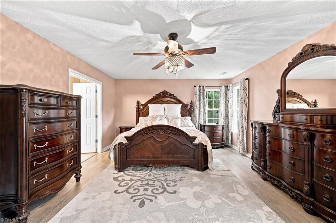
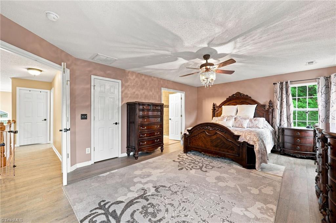
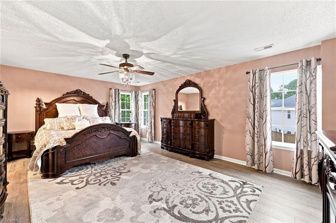
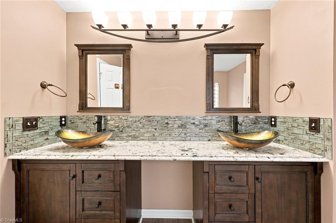
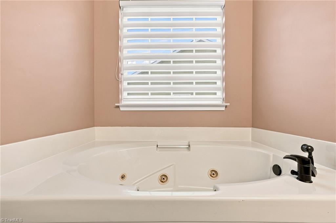
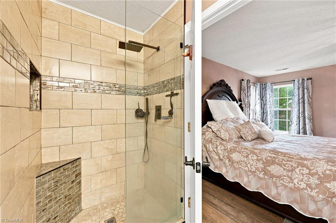
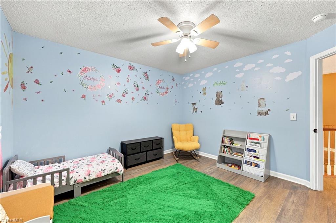
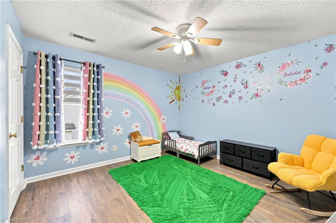
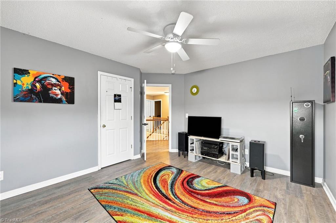
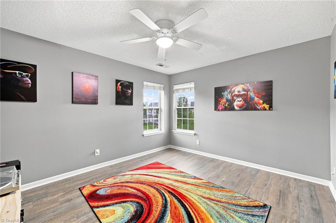
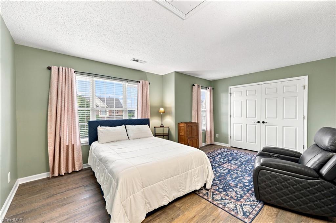
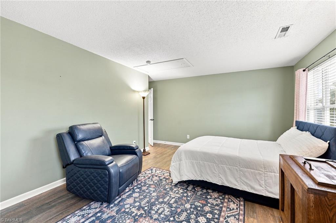
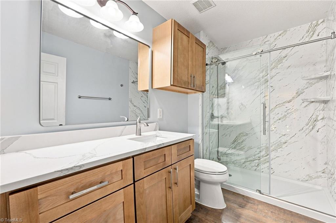
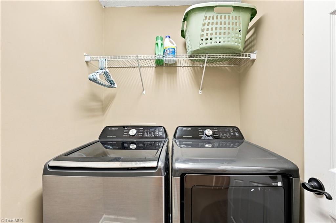
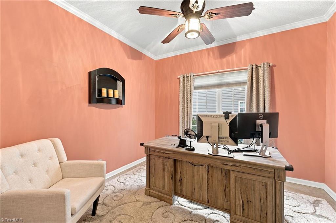
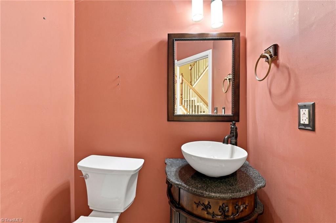
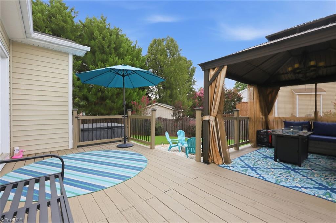
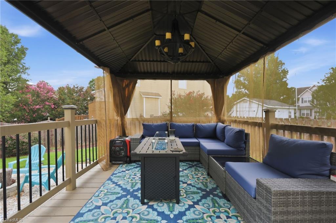
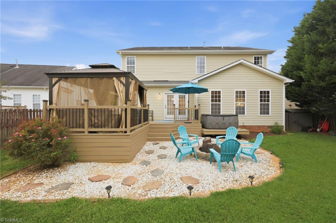
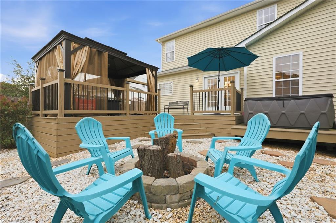
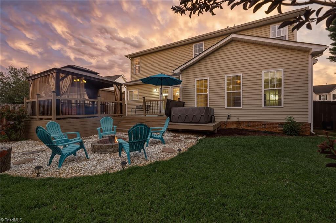
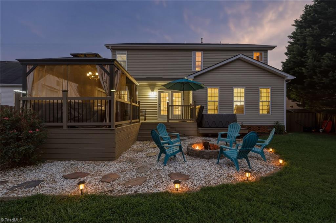
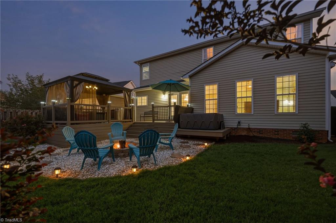
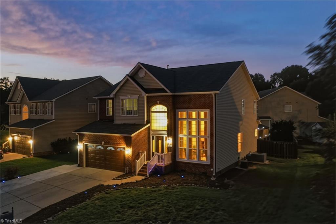
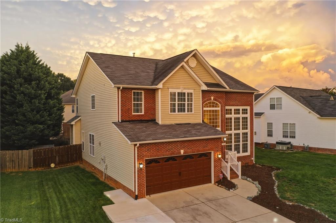
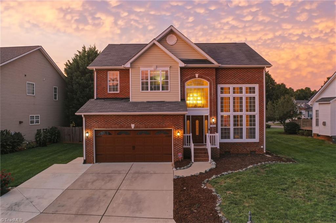
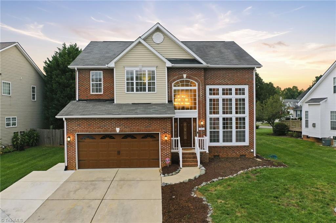
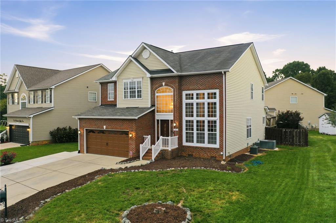
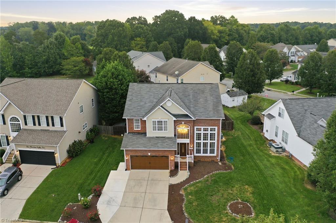
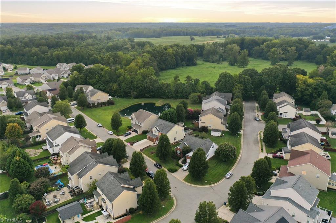
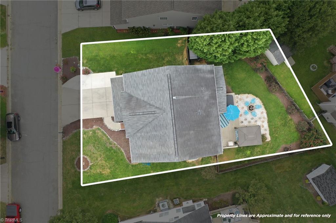
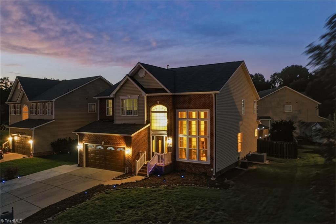
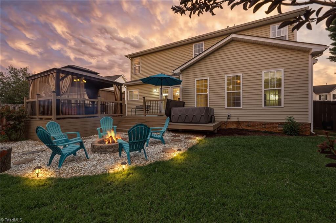
A striking two-story foyer and living room feature an updated chandelier and fireplace console, creating a dramatic first impression.Adjacent formal dining room provides an elegant space for meals.At the heart of the home, the updated eat-in kitchen flows into a comfortable family room with gas logs.Fully equipped kitchen with granite countertops, pantry, 2024 stainless appliances, including refrigerator and a double wall oven with air fry.A flexible main-level bedroom can make a perfect home office.Upstairs the primary suite features a walk-in closet and en- suite bath with a soaking tub and separate shower.Two additional bedrooms, updated bathroom, laundry, and large bonus room complete the upper level.Fenced backyard oasis for entertaining, boasting a large deck, gazebo, hot tub, and custom fire pit.Brand new HVAC for main level installed Nov 26. Community amenities include pool, fitness center and tennis courts.Finished 2-car garage and extended driveway complete this property.
Details
| MLS # | 1235309 |
|---|---|
| Listing Type | For Sale |
| Style | House |
| HOA Dues | $84 |
| Sub-Type | Resale |
| Status | Active |
| Year | 2005 |
| Days On Site | 65 |
| Listing Provided By | Keller Williams Central | Cathy Pinter |
Features
| Bed(s) | 4 |
|---|---|
| Bath(s) | 3 Total |
| SQ Feet | 2,871 |
| Garage | 2 |
| Basement | Y |
| Story(s) | 2 |
| Zoning | PDR-PUD |
| Acreage | 0.19 |
Interior
| Rooms Total | 11 |
|---|---|
| Cooling | Central Air |
| Heating | Fireplace(s), Heat Pump, Electric, Natural Gas |
| Interior Features | Ceiling Fan(s), Dead Bolt(s), Soaking Tub, Kitchen Island, Pantry, Separate Shower, Solid Surface Counter |
| Appliances | Microwave, Convection Oven, Cooktop, Dishwasher, Double Oven, Gas Water Heater |
| Fireplace Features | Gas Log, Den |
| Fireplaces Total | 1 |
| Laundry Features | Dryer Connection, Laundry Room, Washer Hookup |
| Flooring | Tile, Vinyl, Wood |
Exterior
| Exterior Features | Lighting |
|---|---|
| Construction Materials | Brick, Vinyl Siding |
| Fencing | Fenced |
Parking
| Parking Features | Garage, Driveway, Attached |
|---|---|
| Garage Spaces | 2 |
Utilities
| Sewer | Public Sewer |
|---|
Taxes
| Tax Annual Amount | 2143 |
|---|
Area Information
| State | NC |
|---|---|
| County | Guilford |
| City | Whitsett |
| Zip Code | 27377 |
| Area | Guilford |
| Community Name | Brightwood Farm |
| Listing VS Median (in Brightwood Farm) | |
Price: $419,000 low | high Med: $369,650 sqft: 2,871 low | high Med: 2,446 $ / sqft: $146 low | high Med: $151 On site: 65 low | high Med: 136.5 | |
Market Activity 27377
Request a showing
Request a showing
 Copyright 2026 Triad MLS, Inc. All rights reserved. IDX information is provided exclusively for personal, non-commercial use, and may not be used for any purpose other than to identify prospective properties consumers may be interested in purchasing. Information is deemed reliable but not guaranteed. This site will be monitored for ‘scraping’ and any use of search facilities of data on the site other than by potential buyers/sellers is prohibited. All Sale data is for informational purposes only and is not an indication of a market analysis or appraisal. Properties marked with the Triad MLS, Inc. icon are provided courtesy of the Triad MLS, Inc.’s, Internet Data Exchange Database.
Contact
Learn More About This Property

| State | NC |
|---|---|
| County | Guilford |
| City | Whitsett |
| Zip Code | 27377 |
| Area | Guilford |
| Community Name | Brightwood Farm |
| Listing VS Median (in Brightwood Farm) | |
Price: $419,000 low | high Med: $369,650 sqft: 2,871 low | high Med: 2,446 $ / sqft: $146 low | high Med: $151 On site: 65 low | high Med: 136.5 | |