 New Listing

Description
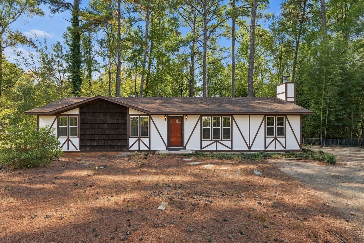
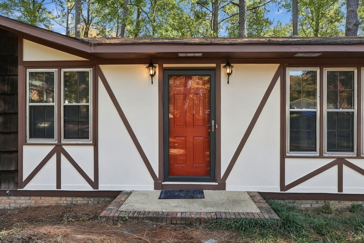
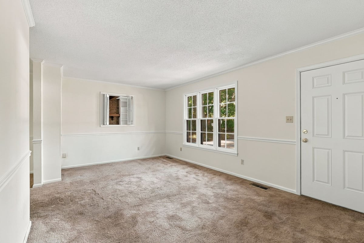
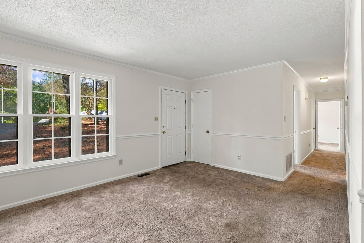
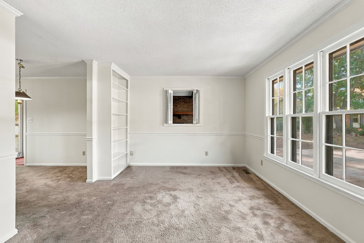
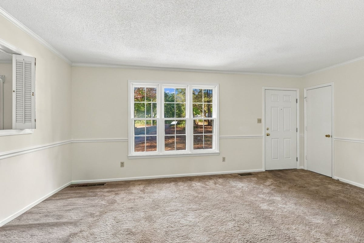
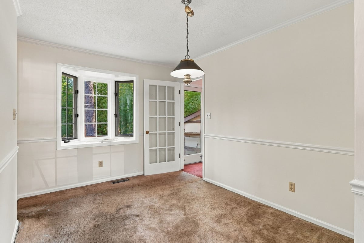
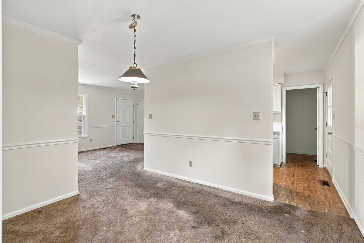
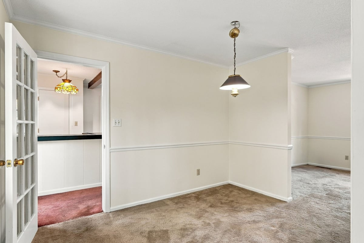
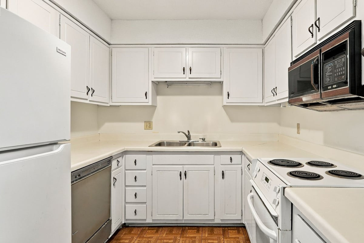
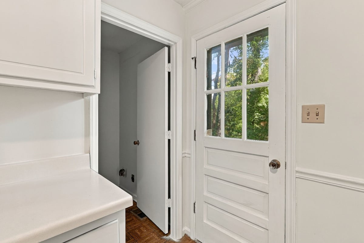
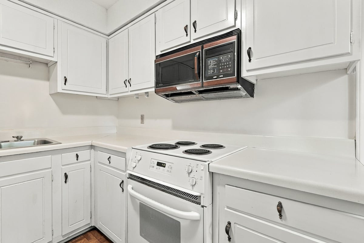
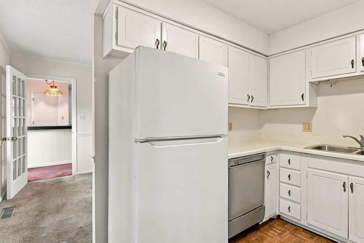
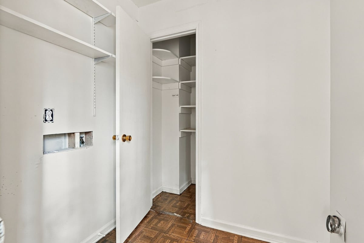
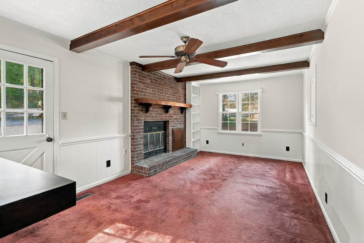
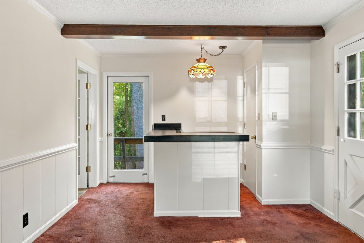
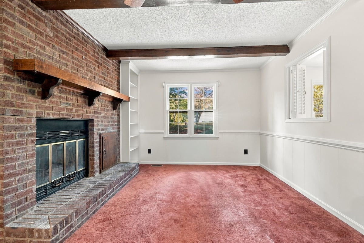
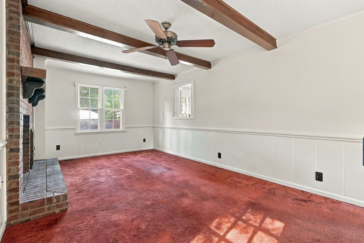
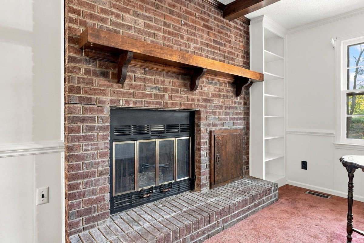
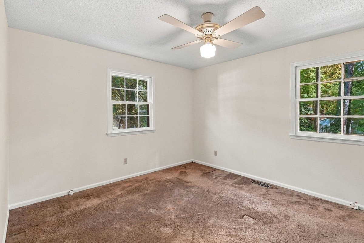
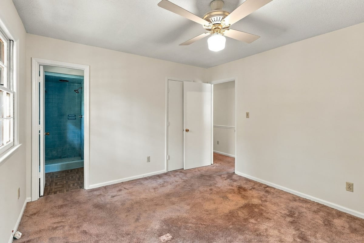
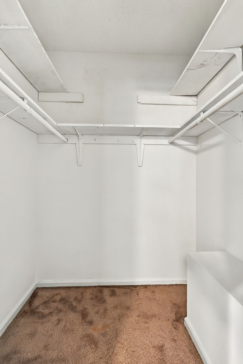
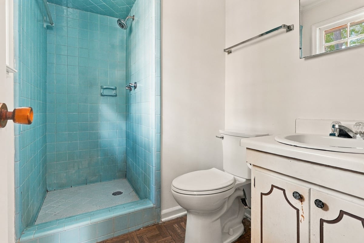
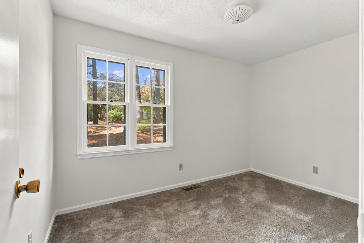
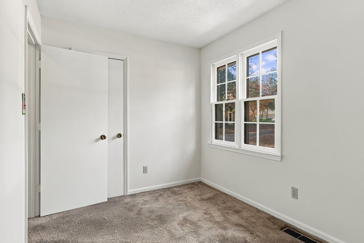
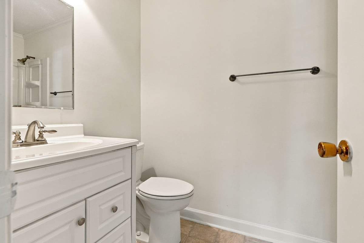
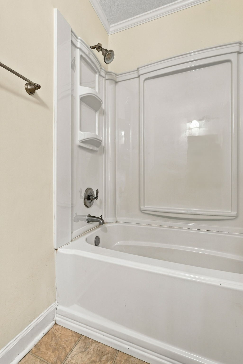
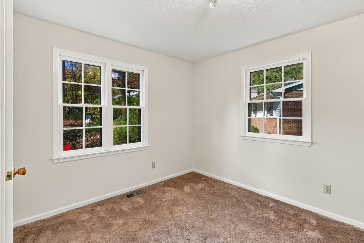
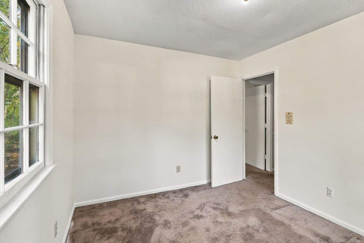
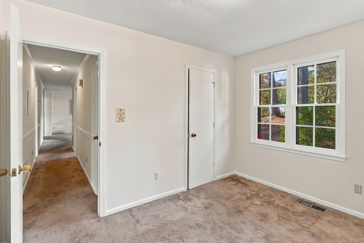
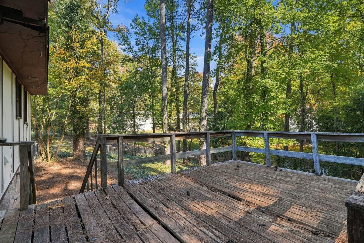
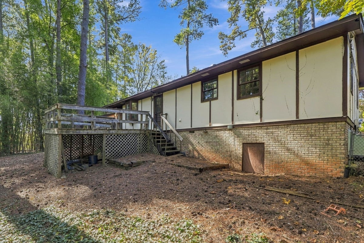
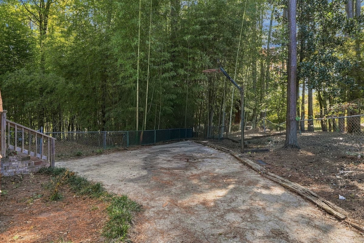
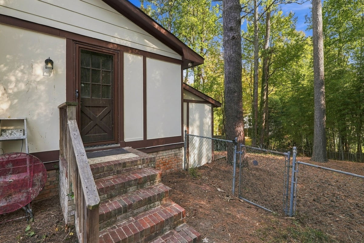
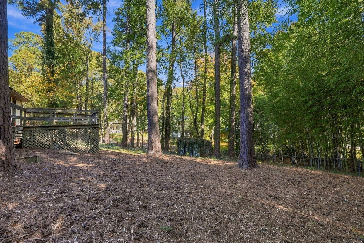
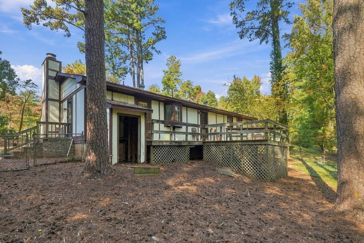
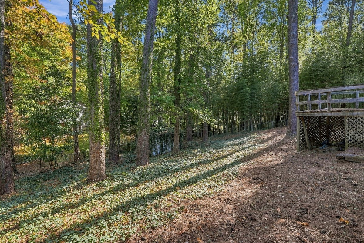
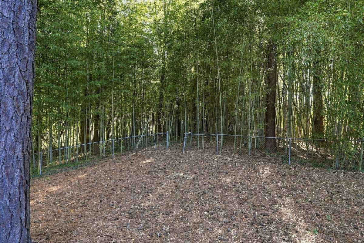
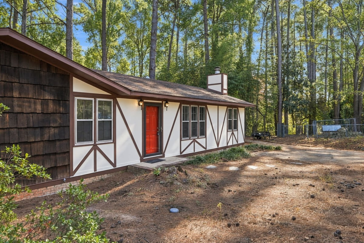
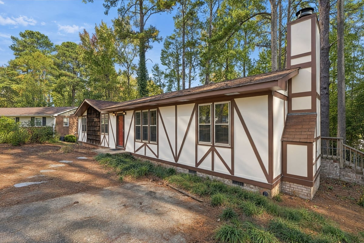
Ranch retreat near Fenton with brand-new HVAC, fresh paint, exposed wood beams, a masonry fireplace, and a built-in bar on nearly half an acre. Single-story renovation potential meets an exceptional Raleigh and Cary corridor setting. Situated on an open cul-de-sac lot spanning nearly half an acre, this single-level ranch residence provides a clear canvas ready for sweat equity, a custom redesign, or a full down-to-the-studs transformation. High-cost mechanical upgrades are already off your checklist, featuring a brand-new HVAC system and newly installed ductwork alongside fresh interior paint that delivers an immediate head start. Natural light fills the front family room before guiding you toward a bright dining room defined by an eye-catching bay window. The adjacent kitchen features a walk-in pantry and flows naturally into the dining space, which opens directly into a character-filled den loaded with architectural appeal. This flexible living area showcases custom wood beams, a classic masonry fireplace, and a built-in bar tailored for an entertaining lounge or dedicated media flex room. Down the hall, the primary suite features a walk-in closet and private bath with a tiled walk-in shower. Guest rooms are served by a shared full hallway bathroom. Out back, a deep tree-lined homesite offers a generous footprint for future outdoor living, garden zones, or a workshop addition. Minutes from the energy of Fenton, the South Hills redevelopment, Crossroads Plaza, NC State, and the Beltline, this address pairs neighborhood peace with effortless Triangle connectivity. Capitalize on major mechanical installations, distinctive architectural character, and unbeatable Triangle proximity to build immediate equity.
Details
| MLS # | 10201665 |
|---|---|
| Listing Type | For Sale |
| Style | House |
| Sub-Type | Resale |
| Status | Active |
| Year | 1972 |
| Days On Site | 5 |
| Listing Provided By | EXP Realty LLC | Renee Hillman |
Features
| Bed(s) | 3 |
|---|---|
| Bath(s) | 2 Total |
| SQ Feet | 1,400 |
| Story(s) | 1 |
| Zoning | R-4 |
| Acreage | 0.47 |
Interior
| Interior Features | Bar, Ceiling Fan(s), Laminate Counters, Natural Woodwork, Pantry, Primary Downstairs, Storage, Bathtub/Shower Combination, Walk-in Shower |
|---|---|
| Heating Yes / No | Yes |
| Cooling Yes / No | Yes |
| Cooling | Central Air |
| Fireplace Features | Den, Masonry |
| Fireplaces Total | 1 |
| Fireplace Yes / No | Yes |
| Rooms Total | 7 |
Exterior
| Roof | Shingle |
|---|---|
| Foundation Details | Crawlspace |
| Construction Materials | Frame |
| Patio And Porch Features | Deck |
Parking
| Garage Yes / No | No |
|---|
Utilities
| Utilities | Electricity Connected, Natural Gas Connected, Sewer Connected, Water Connected |
|---|---|
| Sewer | Public Sewer |
Taxes
| Tax Assessed Value | 310667 |
|---|---|
| Tax Legal Description | LO38 OLD FARM SUB SE2 |
| Tax Year | 2025 |
Other
| Accessibility Features | No |
|---|
Area Information
| State | NC |
|---|---|
| County | Wake |
| City | Raleigh |
| Zip Code | 27606 |
| Area | Wake |
| Community Name | Old Farm |
| School District | Wake - Athens Drive High |
| Elementary School | Wake - Reedy Creek Elementary |
| High School | Wake - Athens Drive High |
| Listing VS Median (in Old Farm) | |
Price: $300,000 low | high Med: $352,450 sqft: 1,400 low | high Med: 1,774 $ / sqft: $214 low | high Med: $200 On site: 5 low | high Med: 152.5 | |
Market Activity 27606
Request a showing
Request a showing

Listings marked with a Doorify MLS icon are provided courtesy of the Doorify MLS, of North Carolina, Internet Data Exchange Database. Brokers make an effort to deliver accurate information, but buyers should independently verify any information on which they will rely in a transaction. The listing broker shall not be responsible for any typographical errors, misinformation, or misprints, and they shall be held totally harmless from any damages arising from reliance upon this data. This data is provided exclusively for consumers’ personal, non-commercial use. Copyright 2024 Doorify MLS of North Carolina. All rights reserved.
Contact
Learn More About This Property

| State | NC |
|---|---|
| County | Wake |
| City | Raleigh |
| Zip Code | 27606 |
| Area | Wake |
| Community Name | Old Farm |
| School District | Wake - Athens Drive High |
| Elementary School | Wake - Reedy Creek Elementary |
| High School | Wake - Athens Drive High |
| Listing VS Median (in Old Farm) | |
Price: $300,000 low | high Med: $352,450 sqft: 1,400 low | high Med: 1,774 $ / sqft: $214 low | high Med: $200 On site: 5 low | high Med: 152.5 | |