5805 Sharon Road E,Charlotte, NC 28210
Charlotte, NC 28210

Description
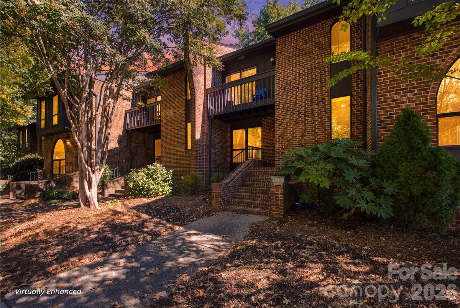
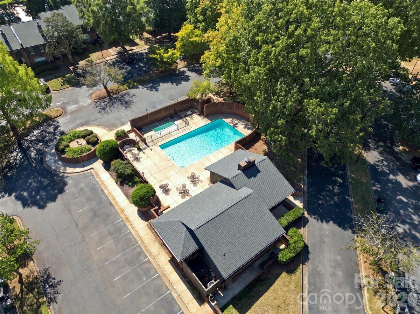
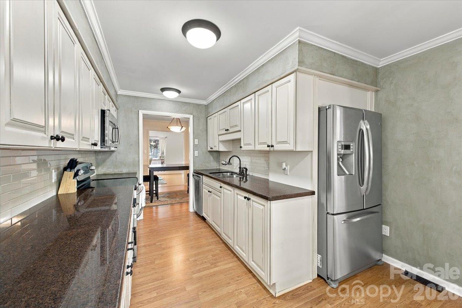
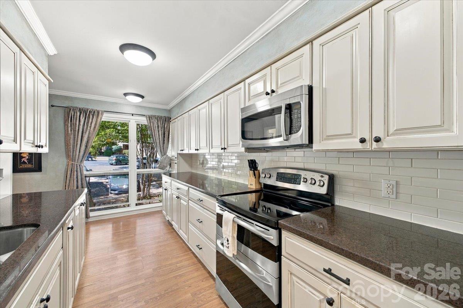
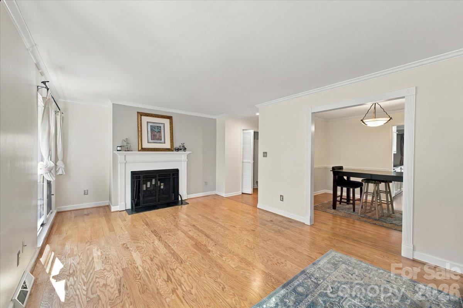
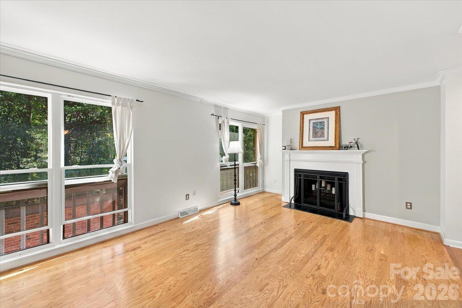
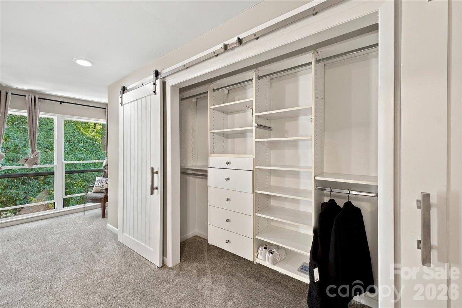
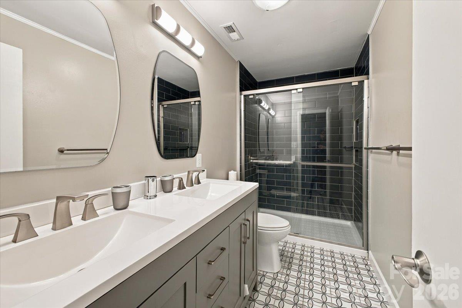
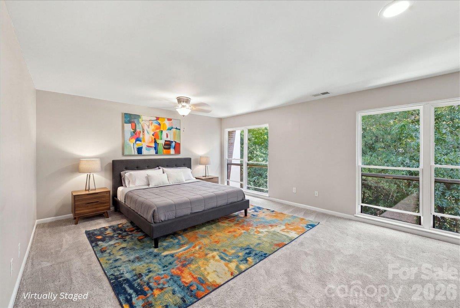
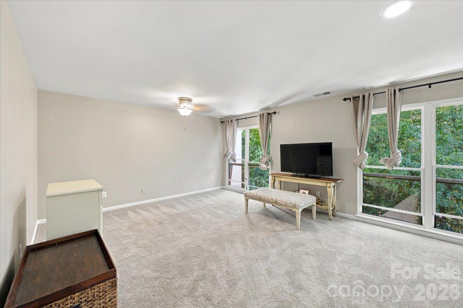
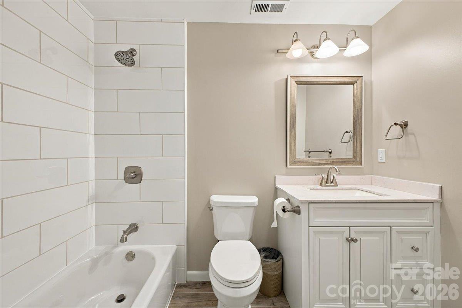
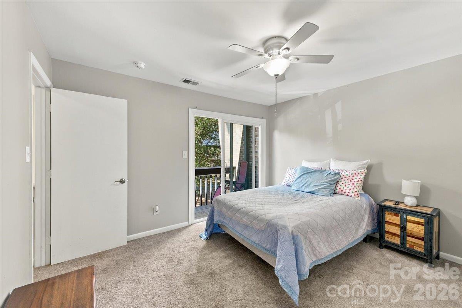
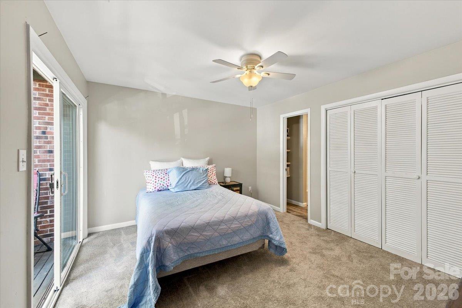
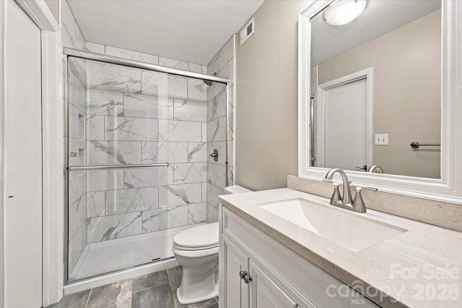
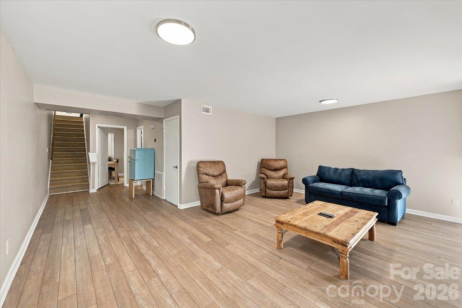
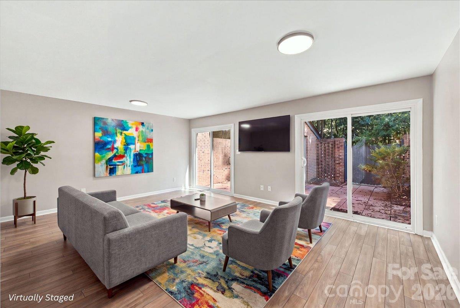
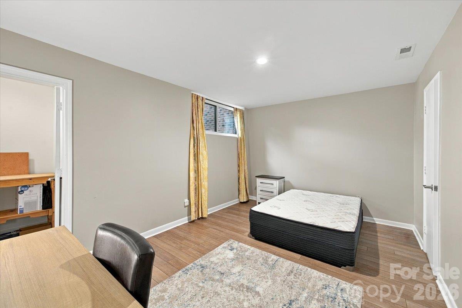
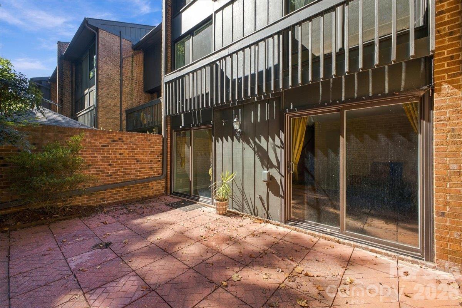
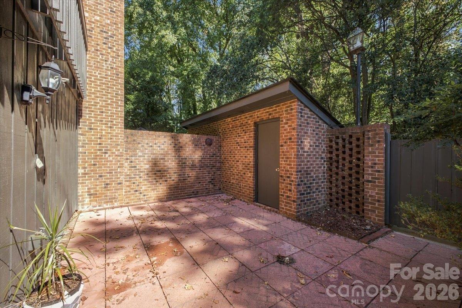
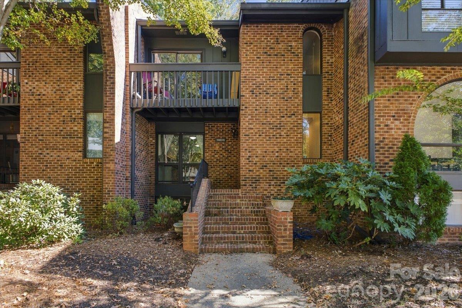
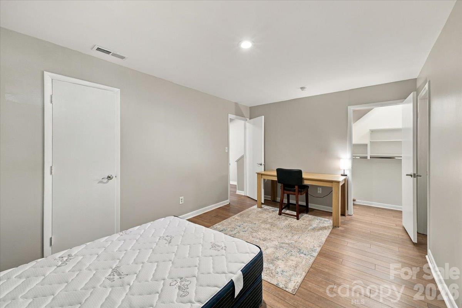
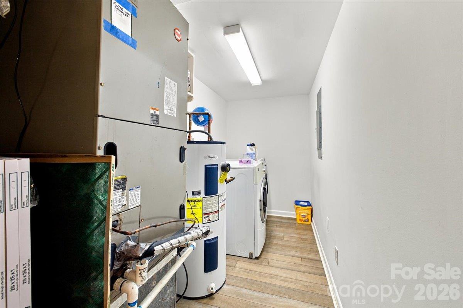
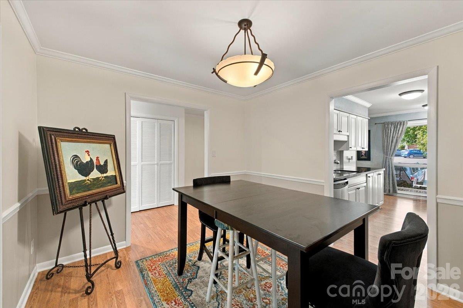
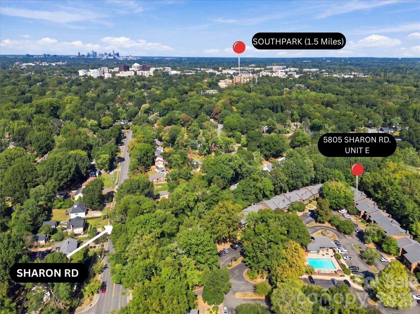
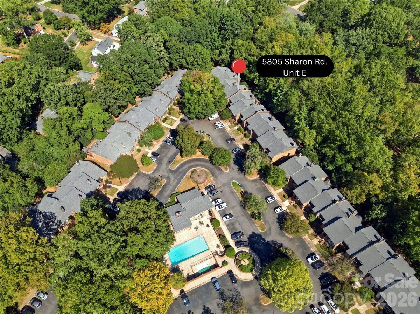
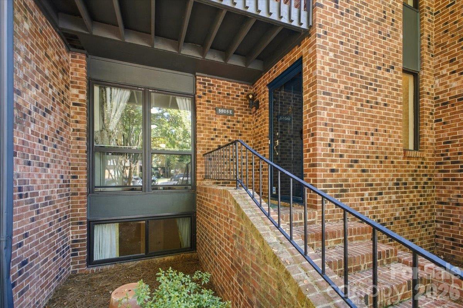
$5,000 toward your next chapter in SouthPark! Seller is offering an $5,000 concession toward buyer closing costs / interest-rate buydown, subject to lender approval-helping reduce upfront expenses and free up funds for personal touches. Wooded views, three levels of living, and a private brick-enclosed patio make 5805 Sharon Road #E a standout opportunity. This spacious townhome-style condo offers 2,289 heated square feet, 3 bedrooms, and 3.5 baths near SouthPark's premier shopping, dining, parks, and the Harris YMCA. Enter on the middle level to find a generous living room with a wood-burning fireplace, crown molding, and tall windows framing the trees. A separate dining room provides space to gather, while the kitchen features stainless steel appliances, Silestone countertops, and cabinet pull-out shelves. Upstairs, the spacious primary suite pairs wooded views with a California Closet system, barn doors, and an updated bath featuring a walk-in shower and double vanity. The second bedroom enjoys its own balcony, with another full bath nearby. The finished walk-out lower level offers a third bedroom, full bath, laundry room, and large family room-flexible space for guests, a home office, or movie nights. Two sets of sliding doors lead to a paver patio enclosed by six-foot brick walls, with a separate exterior storage room. Improvements include a roof replaced in 2024, windows and sliding doors in 2018, an exterior heat pump in 2019, and bathroom and lighting updates. A pre-listing home inspection has been completed; inspection and associated warranty details are available through the listing agent. Enjoy mature trees, sidewalks, green space, a pool with a baby pool, and a recently renovated clubhouse. HOA dues include water and sewer; no rentals are permitted. Enjoy the SouthPark lifestyle, and put the seller's $5,000 concession to work. Schedule your showing today!
Details
| MLS # | 4432363 |
|---|---|
| Listing Type | For Sale |
| Style | Condominium |
| HOA Dues | $452 |
| Sub-Type | Resale |
| Status | Active |
| Year | 1973 |
| Days On Site | 28 |
| Listing Provided By | EXP Realty LLC Ballantyne | Elizabeth Flynn |
Features
| Bed(s) | 3 |
|---|---|
| Bath(s) | 4 Total |
| SQ Feet | 2,289 |
| Basement | Y |
| Pool | Yes |
| Story(s) | 3 |
| Zoning | N2-B |
Interior
| Cooling | Ceiling Fan(s), Central Air, Heat Pump |
|---|---|
| Heating | Heat Pump |
| Interior Features | Storage |
| Appliances | Dishwasher, Disposal, Double Oven, Dryer, Electric Cooktop, Electric Oven, Electric Water Heater, Microwave, Plumbed For Ice Maker, Refrigerator |
Exterior
| Exterior Features | Storage, Other - See Remarks |
|---|---|
| Construction Materials | Brick Partial, Wood |
| Foundation Details | Slab |
Parking
| Garage Yes / No | No |
|---|---|
| Parking Features | Assigned, Parking Space(s) |
Utilities
| Utilities | Cable Available |
|---|
Location
| Community Features | Clubhouse, Outdoor Pool |
|---|
Other
| List Aor | Canopy Realtor Association |
|---|
Taxes
| Property | 416341 |
|---|
Area Information
| State | NC |
|---|---|
| County | Mecklenburg |
| City | Charlotte |
| Zip Code | 28210 |
| Area | Mecklenburg |
| Community Name | Southwood |
| School District | South Mecklenburg |
| Elementary School | Beverly Woods |
| High School | South Mecklenburg |
| Listing VS Median (in Southwood) | |
Price: $530,000 low | high Med: $449,500 sqft: 2,289 low | high Med: 1,910 $ / sqft: $232 low | high Med: $239 On site: 28 low | high Med: 65 | |
Market Activity 28210
Request a showing
Request a showing
 Listings courtesy of Canopy MLS as distributed by MLS GRID.
Based on information submitted to the MLS GRID as of November 6, 2026 at 12:43:48 AM PST All data is obtained from various sources and may not have been verified by broker or MLS GRID. Supplied Open House Information is subject to change without notice. All information should be independently reviewed and verified for accuracy. Properties may or may not be listed by the office/agent presenting the information.
The Digital Millennium Copyright Act of 1998, 17 U.S.C. § 512 (the “DMCA”) provides recourse for copyright owners who believe that material appearing on the Internet infringes their rights under U.S. copyright law. If you believe in good faith that any content or material made available in connection with our website or services infringes your copyright, you (or your agent) may send us a notice requesting that the content or material be removed, or access to it blocked. Notices must be sent in writing by email to DMCAnotice@MLSGrid.com.
“The DMCA requires that your notice of alleged copyright infringement include the following information: (1) description of the copyrighted work that is the subject of claimed infringement; (2) description of the alleged infringing content and information sufficient to permit us to locate the content; (3) contact information for you, including your address, telephone number and email address; (4) a statement by you that you have a good faith belief that the content in the manner complained of is not authorized by the copyright owner, or its agent, or by the operation of any law; (5) a statement by you, signed under penalty of perjury, that the information in the notification is accurate and that you have the authority to enforce the copyrights that are claimed to be infringed; and (6) a physical or electronic signature of the copyright owner or a person authorized to act on the copyright owner’s behalf. Failure to include all of the above information may result in the delay of the processing of your complaint.
Contact
Learn More About This Property

| State | NC |
|---|---|
| County | Mecklenburg |
| City | Charlotte |
| Zip Code | 28210 |
| Area | Mecklenburg |
| Community Name | Southwood |
| School District | South Mecklenburg |
| Elementary School | Beverly Woods |
| High School | South Mecklenburg |
| Listing VS Median (in Southwood) | |
Price: $530,000 low | high Med: $449,500 sqft: 2,289 low | high Med: 1,910 $ / sqft: $232 low | high Med: $239 On site: 28 low | high Med: 65 | |