 In-Person: 11/14 11:00 AM - 2:00 PM

Description
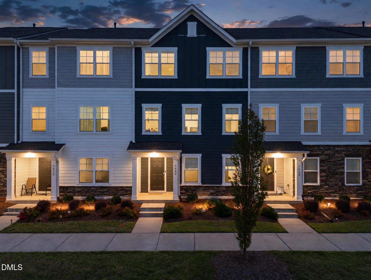
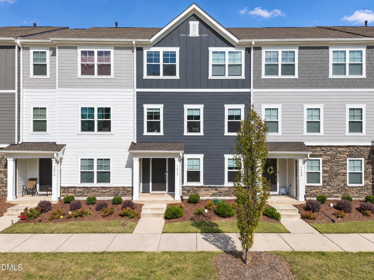
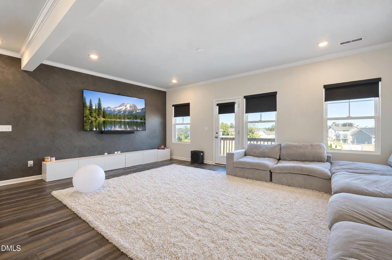
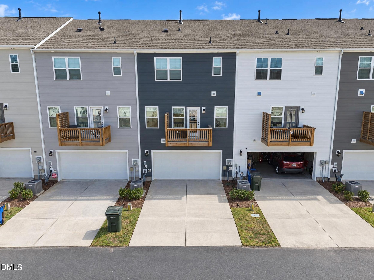
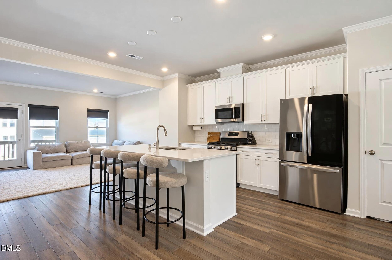
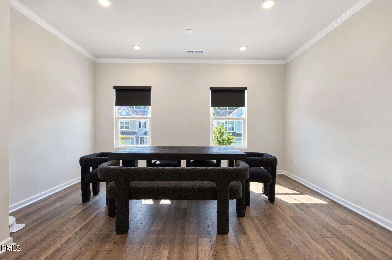
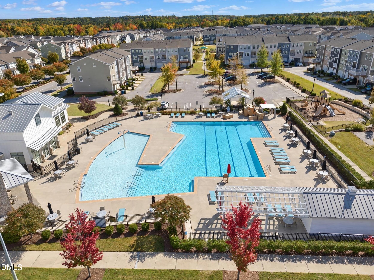
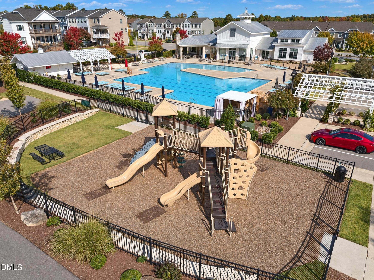
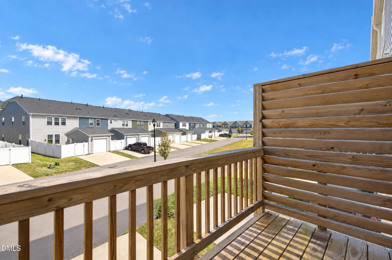
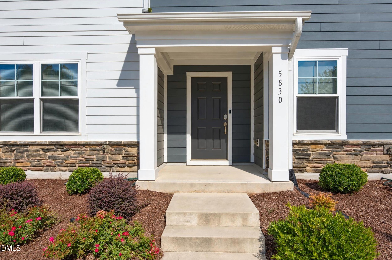
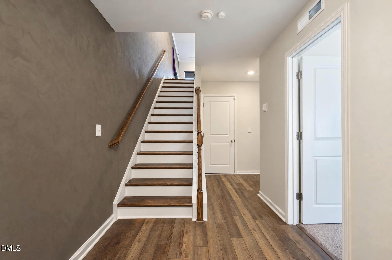
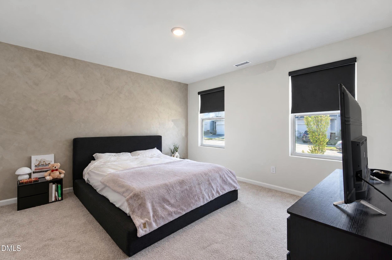
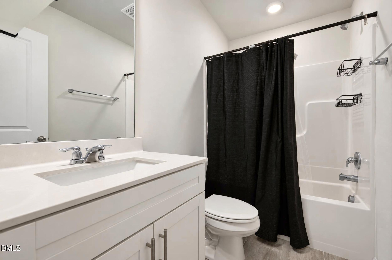
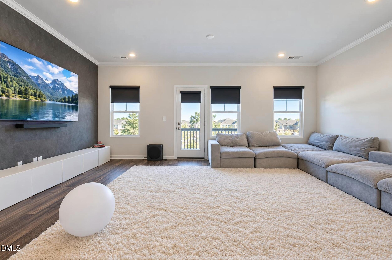
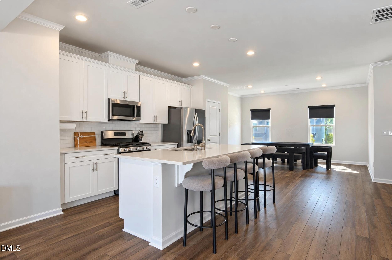
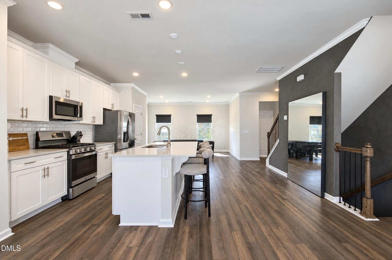
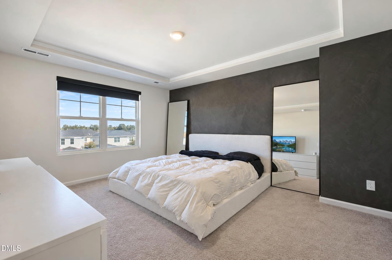
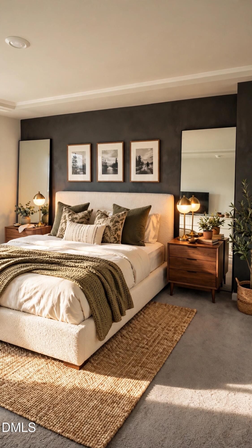
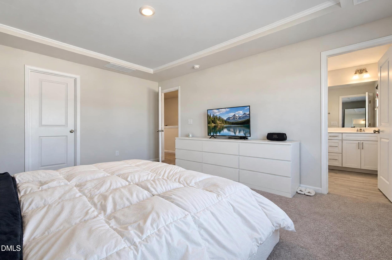
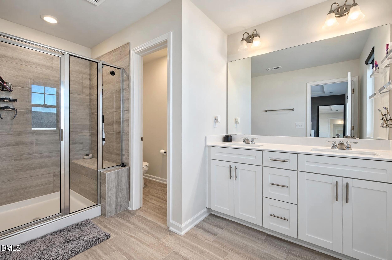
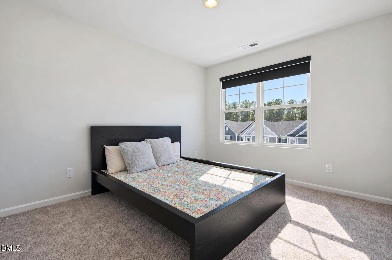
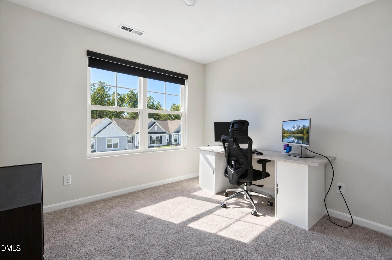
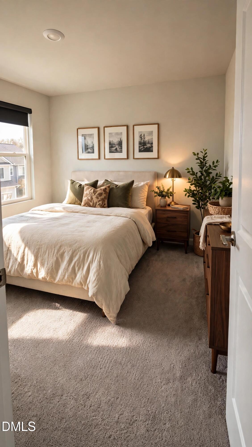
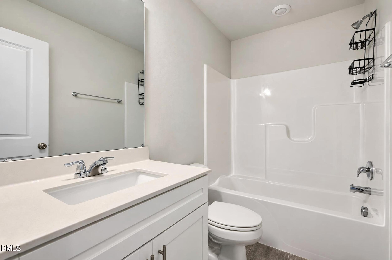
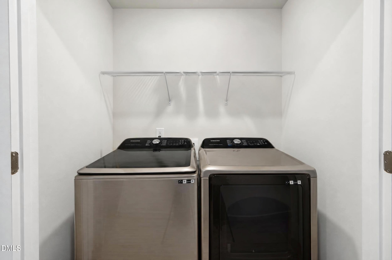
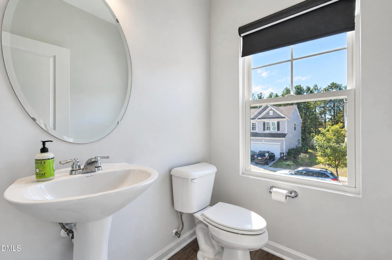
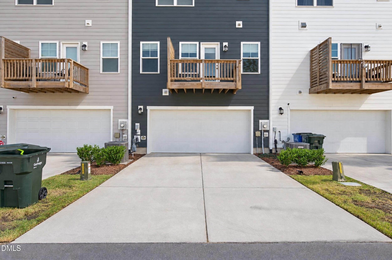
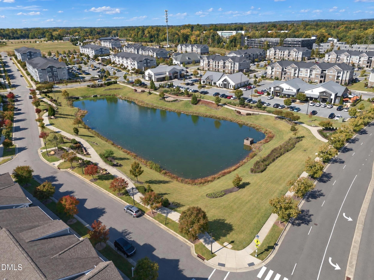
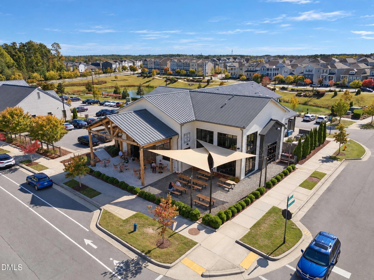
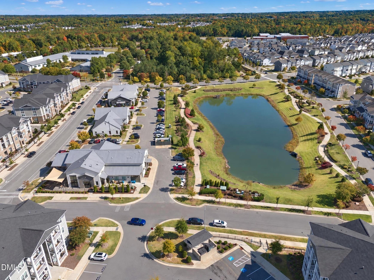
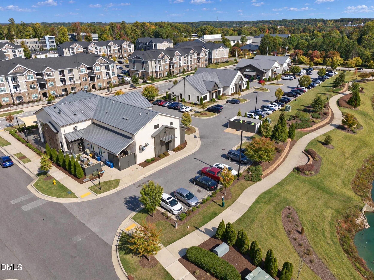
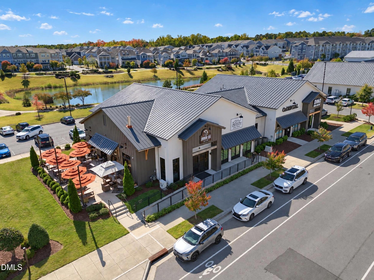
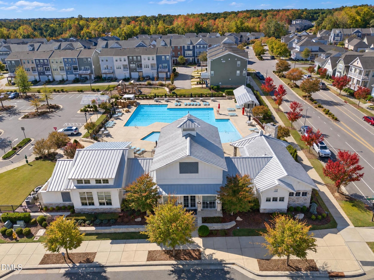
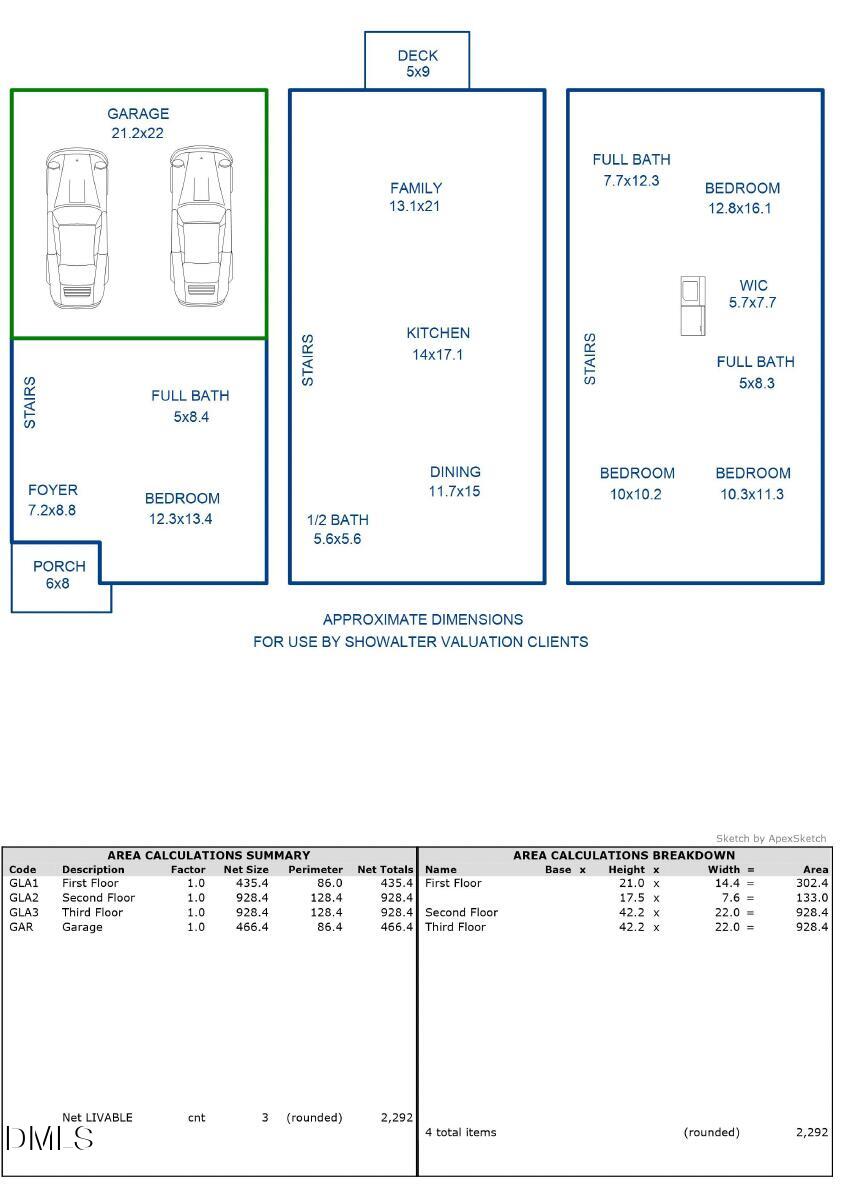
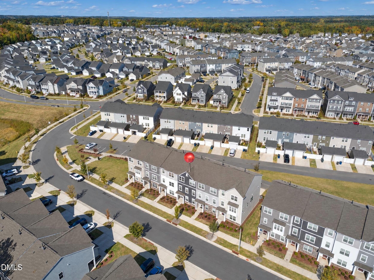
Four bedrooms, a 2-car garage, and a pool down the street, all for $370,000 in North Raleigh's 5401 North. Built in 2023, this Lennar Colton townhome gives you 2,292 square feet across three levels. The ground floor has a bedroom with its own full bath, a natural spot for guests, a home office, or a family member who wants a little privacy. Upstairs, the open main level is where daily life happens: a big kitchen island, quartz counters, tall 42" cabinets, a gas range, and luxury vinyl plank floors that hold up to real life. Step out to the deck for morning coffee. On the top floor, the owner's suite has a walk-in closet and a bath with double sinks and a tiled walk-in shower, plus two more bedrooms. And then there's the garage. Two cars, inside, out of the weather. That's hard to find in a townhome at this price. Step outside and the community does the rest. Walk to the resort-style pool and clubhouse, the walking trails, and Puptown, the dog park with its own agility course. River Bend Park sits right next door with greenway trails, a kayak launch, playgrounds and an outdoor gym. The planned 5401 North Town Center is designed to bring shops and dining within short distance. About 8 miles to downtown Raleigh, with quick access to I-540. Elementary and Middle School are within the community
Details
| MLS # | 10200725 |
|---|---|
| Listing Type | For Sale |
| Style | Town House |
| HOA Dues | $230 |
| Sub-Type | Resale |
| Status | Active |
| Year | 2023 |
| Days On Site | 13 |
| Listing Provided By | Compass -- Raleigh | Shikha Anand |
Features
| Bed(s) | 4 |
|---|---|
| Bath(s) | 4 Total |
| SQ Feet | 2,292 |
| Garage | 2 |
| Story(s) | 2 |
| Zoning | PD |
| Acreage | 0.05 |
Interior
| Heating Yes / No | Yes |
|---|---|
| Cooling Yes / No | Yes |
| Cooling | Central Air |
Exterior
| Roof | Shingle |
|---|---|
| Foundation Details | Slab |
| Community Features | Clubhouse, Park, Playground, Pool, Restaurant, Sidewalks |
| Construction Materials | Fiber Cement |
| Window Features | Blinds, Double Pane Windows |
Parking
| Attached Garage Yes / No | Yes |
|---|---|
| Garage Yes / No | Yes |
Location
| Association Amenities | Clubhouse, Dog Park, Exercise Course, Maintenance Grounds, Other, Park, Picnic Area, Playground, Pool, Pond Year Round |
|---|---|
| Community Features | Clubhouse, Park, Playground, Pool, Restaurant, Sidewalks |
Utilities
| Sewer | Public Sewer |
|---|
Taxes
| Tax Assessed Value | 379035 |
|---|---|
| Tax Legal Description | Lo2432 5401 North Bm2022-00339 |
| Tax Year | 2026 |
| Tax Map Number | 2432 |
Other
| Accessibility Features | No |
|---|
Area Information
| State | NC |
|---|---|
| County | Wake |
| City | Raleigh |
| Zip Code | 27616 |
| Area | Wake |
| Community Name | 5401 North |
| School District | Wake - Rolesville High School |
| Elementary School | Wake - River Bend Elementary |
| High School | Wake - Rolesville High School |
| Listing VS Median (in 5401 North) | |
Price: $370,000 low | high Med: $378,000 sqft: 2,292 low | high Med: 1,991 $ / sqft: $161 low | high Med: $190 On site: 13 low | high Med: 37 | |
Market Activity 27616
Request a showing
Request a showing

Listings marked with a Doorify MLS icon are provided courtesy of the Doorify MLS, of North Carolina, Internet Data Exchange Database. Brokers make an effort to deliver accurate information, but buyers should independently verify any information on which they will rely in a transaction. The listing broker shall not be responsible for any typographical errors, misinformation, or misprints, and they shall be held totally harmless from any damages arising from reliance upon this data. This data is provided exclusively for consumers’ personal, non-commercial use. Copyright 2024 Doorify MLS of North Carolina. All rights reserved.
Contact
Learn More About This Property

| Open House |
|---|
| In-Person 11/14 11:00 AM - 2:00 PM |
| State | NC |
|---|---|
| County | Wake |
| City | Raleigh |
| Zip Code | 27616 |
| Area | Wake |
| Community Name | 5401 North |
| School District | Wake - Rolesville High School |
| Elementary School | Wake - River Bend Elementary |
| High School | Wake - Rolesville High School |
| Listing VS Median (in 5401 North) | |
Price: $370,000 low | high Med: $378,000 sqft: 2,292 low | high Med: 1,991 $ / sqft: $161 low | high Med: $190 On site: 13 low | high Med: 37 | |