5900 Pine Branch Drive,Greensboro, NC 27405
Greensboro, NC 27405

Description
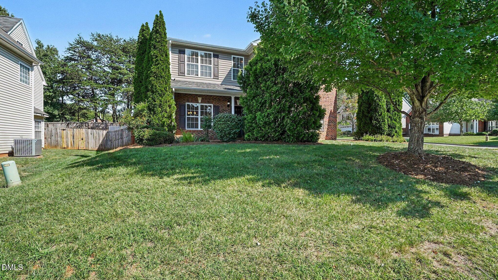
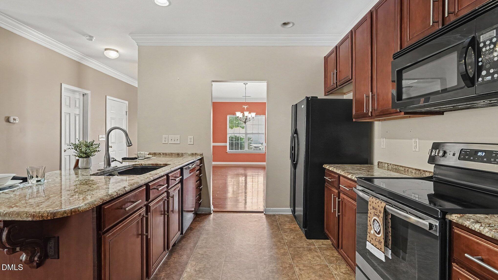
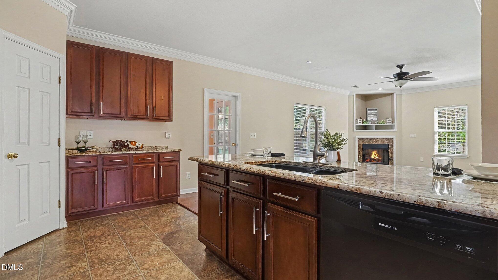
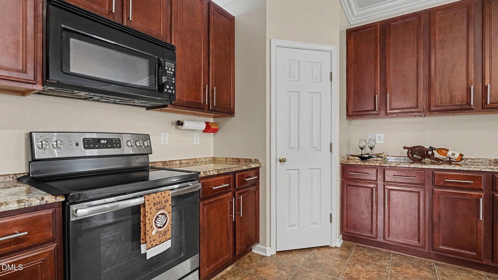
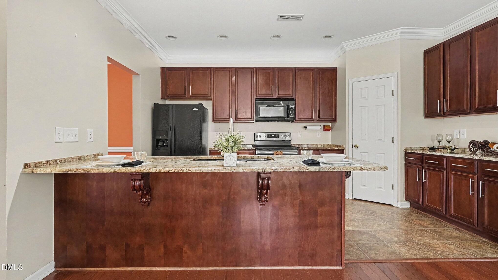
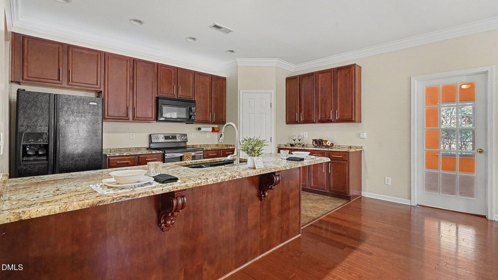
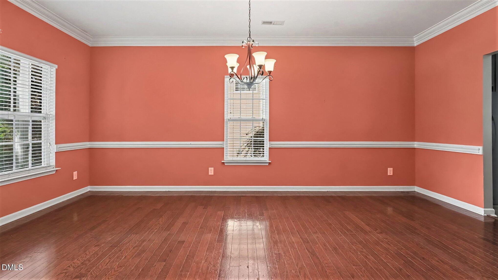
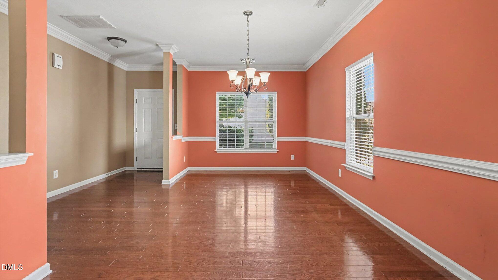
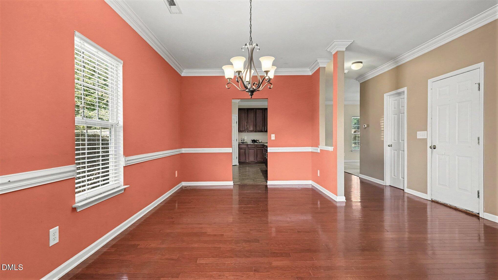
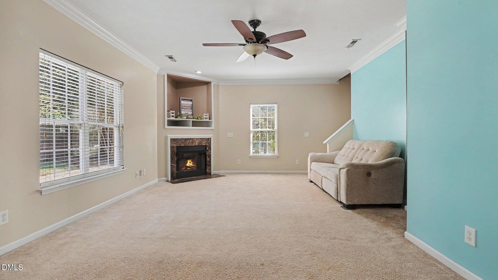
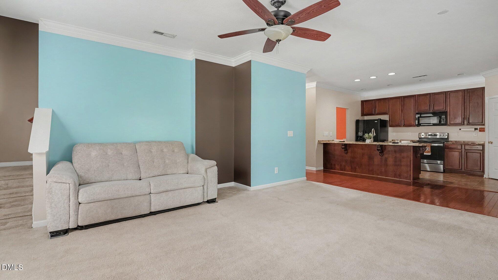
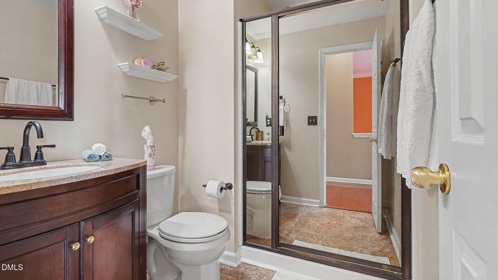
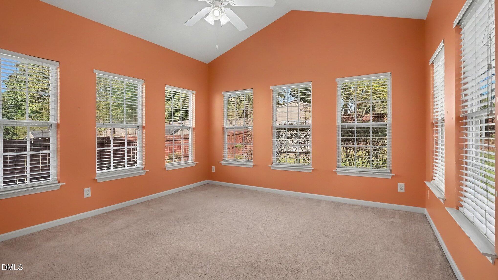
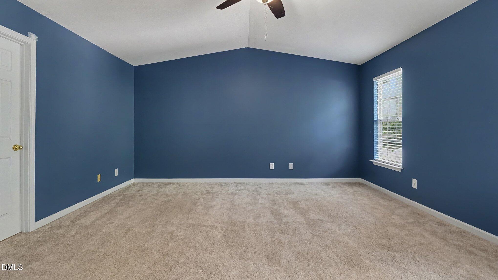
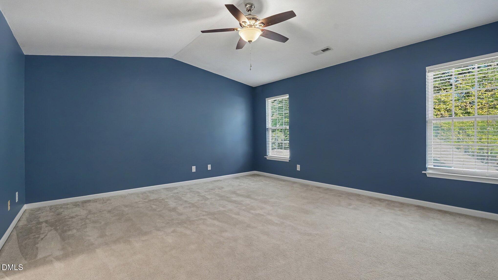
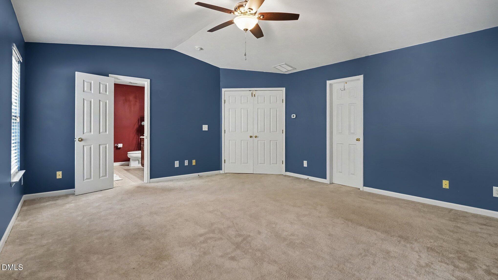
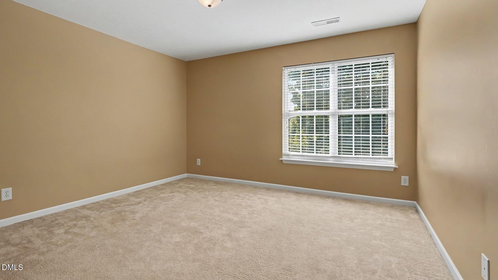
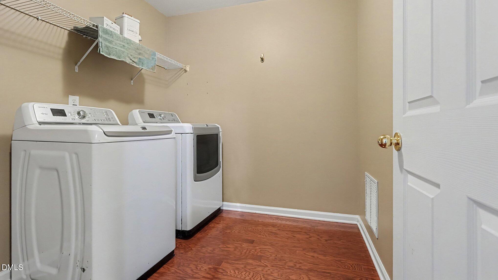
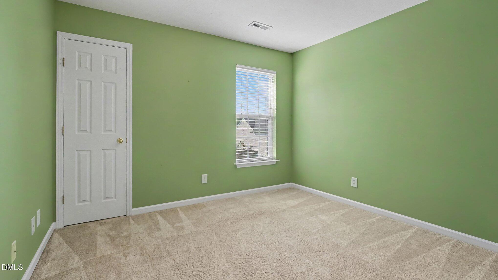
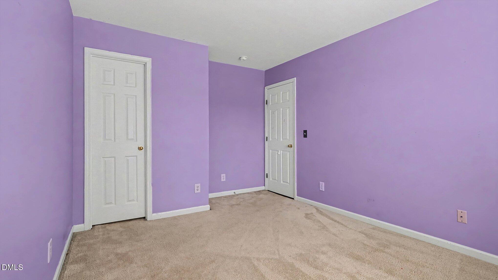
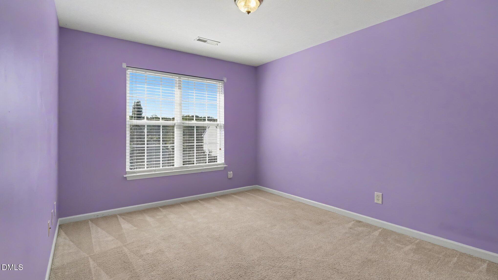
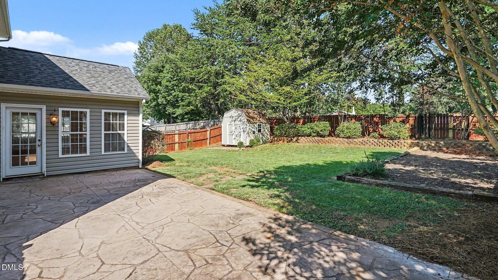
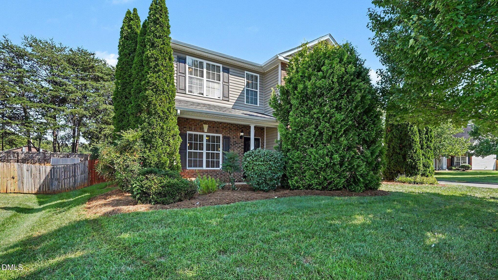
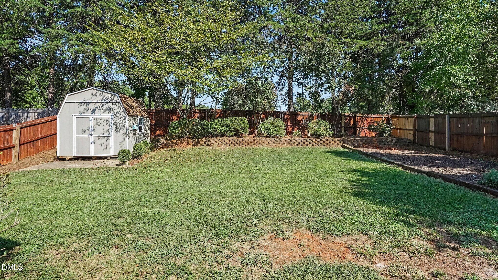
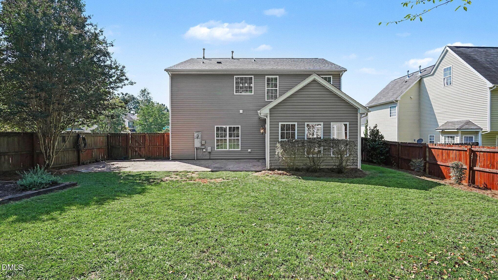
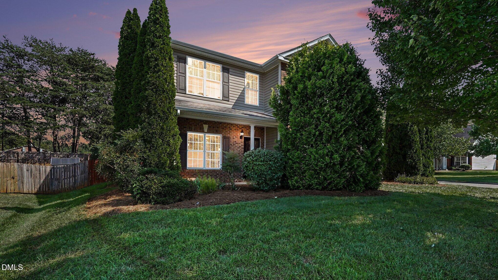
Welcome to your absolute dream home! Nestled in the heart of a highly sought-after, beautifully established neighborhood, this stunning two-story layout packs the perfect punch of classic charm and modern, vibrant living. With 4 spacious bedrooms and 3 full bathrooms, there is more than enough room for everyone to spread out, relax, and live their best life. Step inside to find bright, airy spaces that flow effortlessly into the ultimate bonus feature: a spectacular, sun-drenched sunroom! Whether you use it for your morning coffee, a thriving plant oasis, or the ultimate reading nook, this room is pure joy. But the excitement doesn't stop indoors. Open the back door to your own private paradise! The massive, fenced-in backyard is an entertainer's paradise, boasting a gorgeous patio perfect for weekend BBQs, a dedicated garden area ready for your green thumb, and a super convenient storage building to keep all your gear organized. This isn't just a house- it's the home that you have been waiting for! Sellers are leaving the refrigerator in the kitchen and the one in the garage as well as the washer & Dryer. They are also offering a $5000 concession for the buyer to use as needed and a Home Warranty with Old Republic Home Protection. The Gold Plan.
Details
| MLS # | 10194026 |
|---|---|
| Listing Type | For Sale |
| Style | House |
| HOA Dues | $60 |
| Sub-Type | Resale |
| Status | Active |
| Year | 2007 |
| Days On Site | 60 |
| Listing Provided By | SOUTHERN EXPOSURE REALTY GROUP INC. | Regina Simpson |
Features
| Bed(s) | 4 |
|---|---|
| Bath(s) | 3 Total |
| SQ Feet | 2,595 |
| Garage | 2 |
| Story(s) | 2 |
| Zoning | Residential |
| Acreage | 0.23 |
Interior
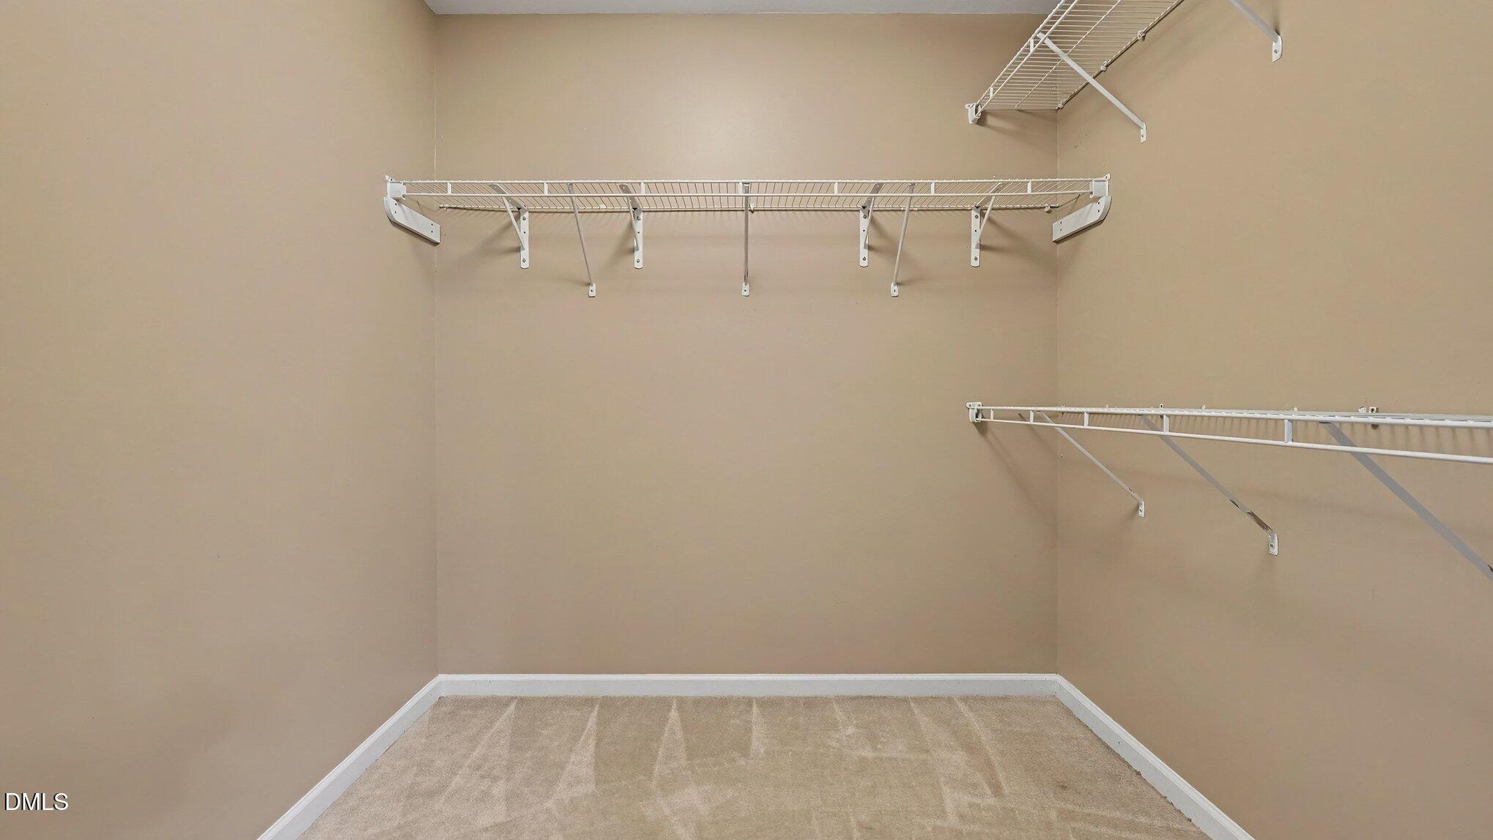
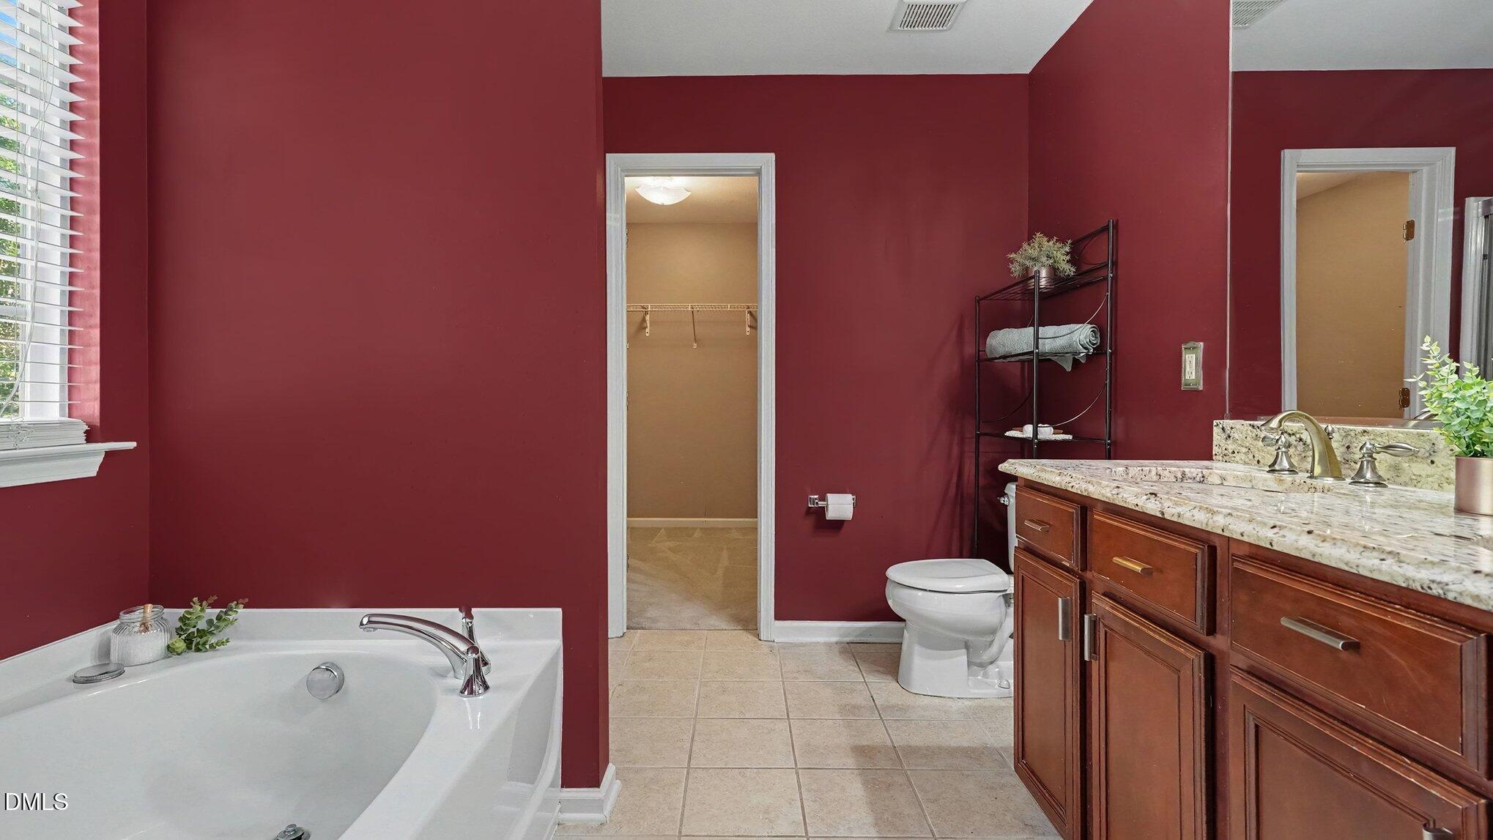
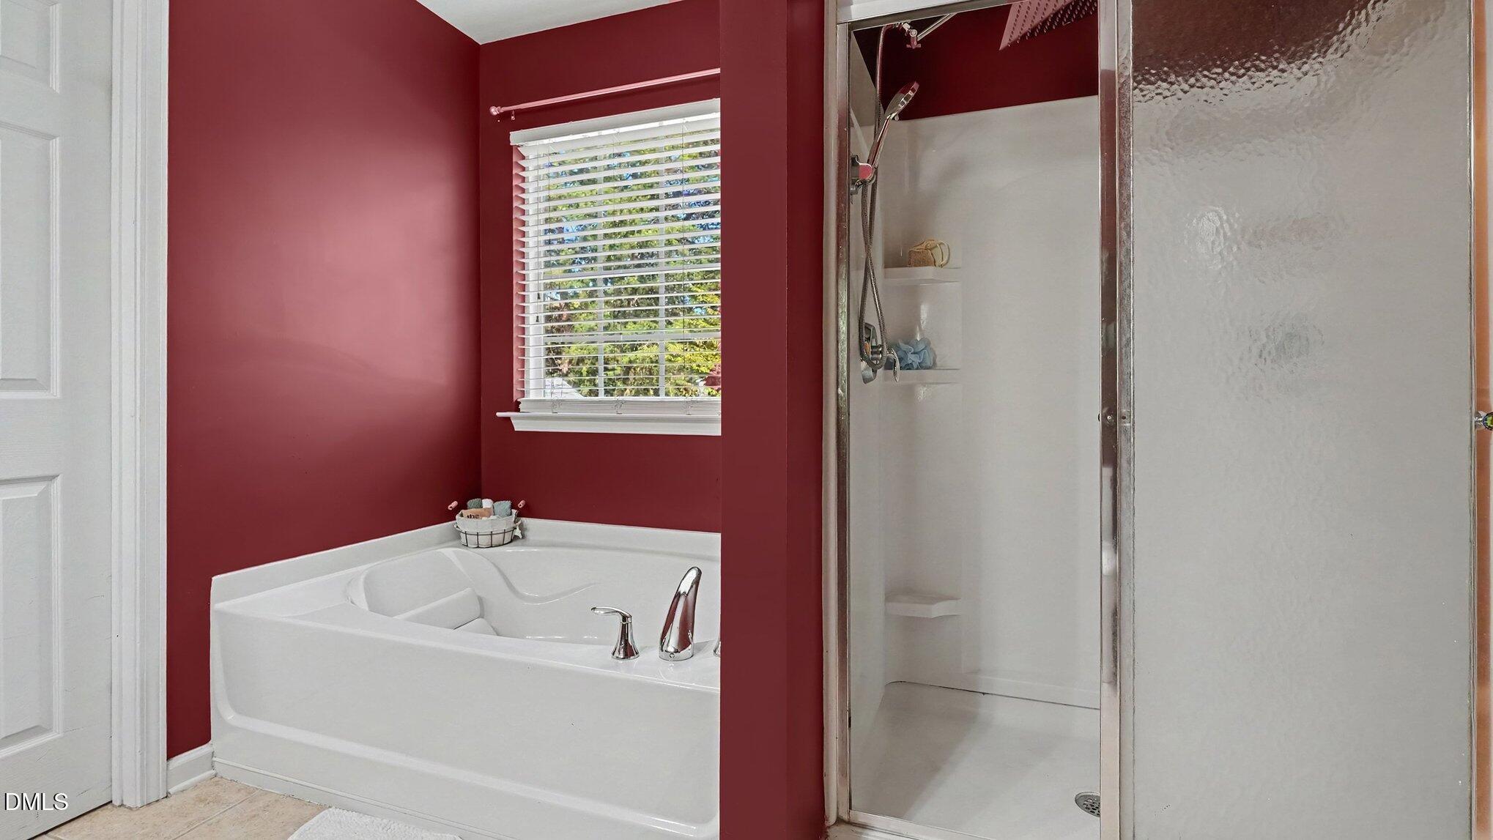
| Interior Features | Ceiling Fan(s), Double Vanity, Granite Counters, High Ceilings, Open Floorplan, Pantry, Walk-in Closet(s), Bathtub/Shower Combination, Master Downstairs |
|---|---|
| Heating Yes / No | Yes |
| Cooling Yes / No | Yes |
| Cooling | Central Air |
| Fireplace Features | Gas, Living Room |
| Fireplaces Total | 1 |
| Fireplace Yes / No | Yes |
| Laundry Features | Laundry Room |
| Rooms Total | 8 |
Exterior
| Exterior Features | Garden, Private Yard, Storage, Fenced Yard |
|---|---|
| Roof | Shingle |
| Foundation Details | Slab |
| Lot Features | Back Yard, Corner Lot, Front Yard, Garden, Landscaped, Private |
| Construction Materials | Brick, Vinyl Siding |
| Patio And Porch Features | Front Porch, Patio |
Parking
| Attached Garage Yes / No | Yes |
|---|---|
| Garage Yes / No | Yes |
| Parking Features | Concrete |
| Other Parking | Drive way |
Utilities
| Utilities | Natural Gas Connected, Sewer Connected, Water Connected |
|---|---|
| Sewer | Public Sewer |
Taxes
| Tax Assessed Value | 3714 |
|---|---|
| Tax Legal Description | 16 Pb 158-98 Laurel Ridge Phase 1 |
| Tax Year | 26 |
| Tax Map Number | 16 |
Other
| Accessibility Features | No |
|---|
Area Information
| State | NC |
|---|---|
| County | Guilford |
| City | Greensboro |
| Zip Code | 27405 |
| Area | Guilford |
| Community Name | Laurel Ridge |
| School District | Guilford - Northeast Guilford Hi |
| Elementary School | Guilford - Reedy Fork Elementary |
| High School | Guilford - Northeast Guilford Hi |
| Listing VS Median (in Laurel Ridge) | |
Price: $335,000 low | high Med: $229,950 sqft: 2,595 low | high Med: 1,096 $ / sqft: $129 low | high Med: $210 On site: 60 low | high Med: 86 | |
Market Activity 27405
Request a showing
Request a showing

Listings marked with a Doorify MLS icon are provided courtesy of the Doorify MLS, of North Carolina, Internet Data Exchange Database. Brokers make an effort to deliver accurate information, but buyers should independently verify any information on which they will rely in a transaction. The listing broker shall not be responsible for any typographical errors, misinformation, or misprints, and they shall be held totally harmless from any damages arising from reliance upon this data. This data is provided exclusively for consumers’ personal, non-commercial use. Copyright 2024 Doorify MLS of North Carolina. All rights reserved.
Contact
Learn More About This Property

| State | NC |
|---|---|
| County | Guilford |
| City | Greensboro |
| Zip Code | 27405 |
| Area | Guilford |
| Community Name | Laurel Ridge |
| School District | Guilford - Northeast Guilford Hi |
| Elementary School | Guilford - Reedy Fork Elementary |
| High School | Guilford - Northeast Guilford Hi |
| Listing VS Median (in Laurel Ridge) | |
Price: $335,000 low | high Med: $229,950 sqft: 2,595 low | high Med: 1,096 $ / sqft: $129 low | high Med: $210 On site: 60 low | high Med: 86 | |