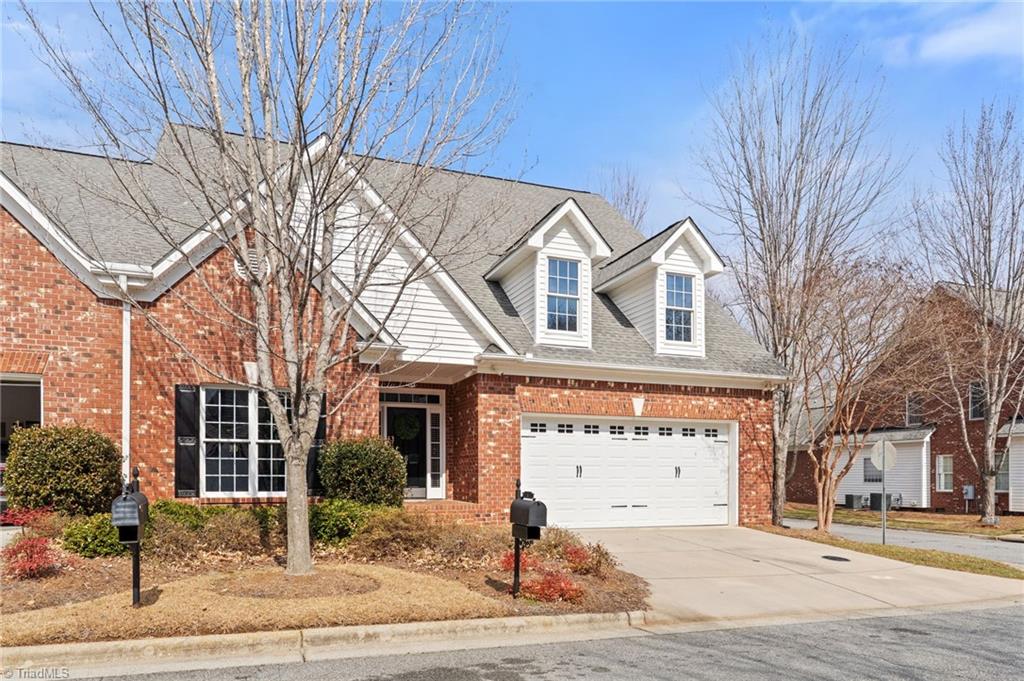
6 Hines Park Lane,Greensboro, NC 27455
Greensboro, NC 27455

Description
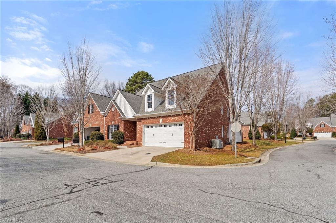
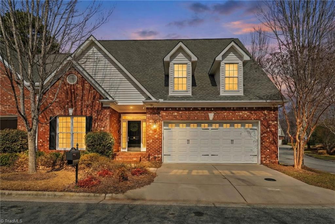
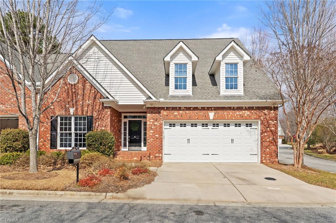
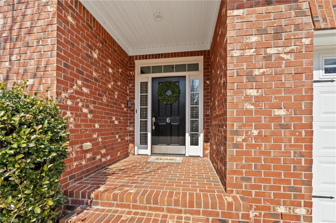
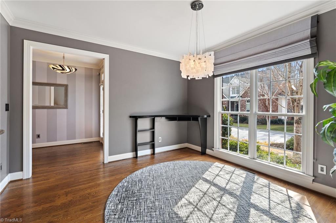
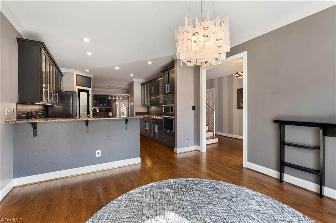
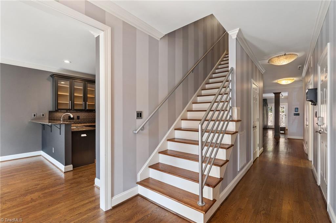
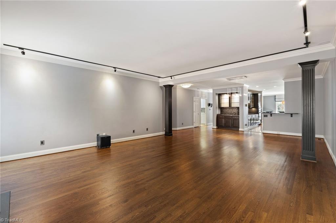
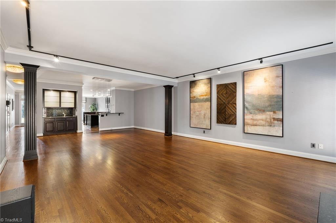
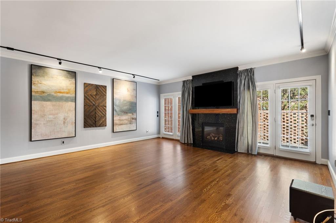
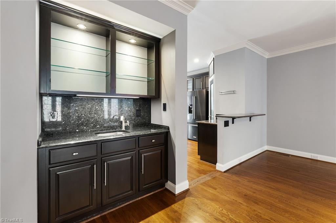
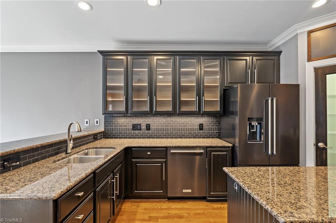
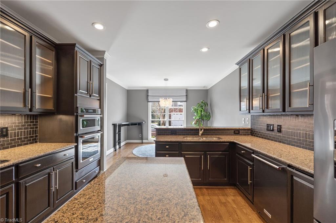
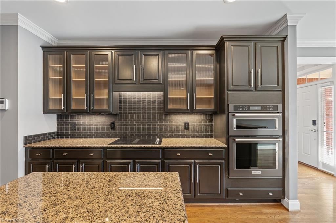
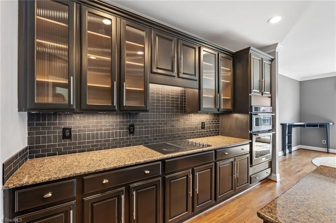
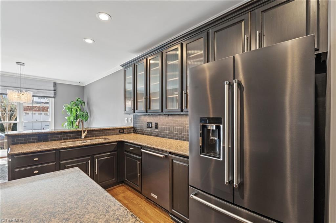
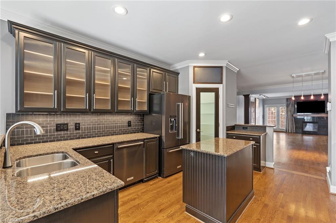
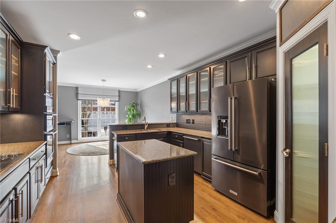
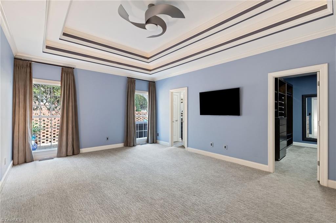
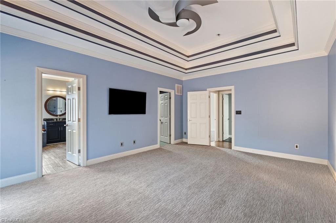
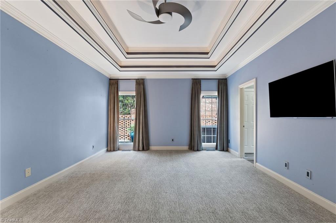
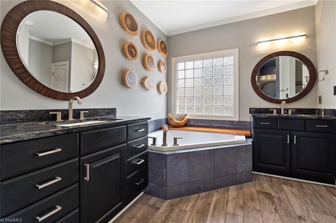
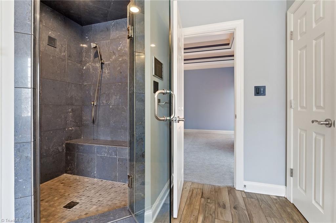
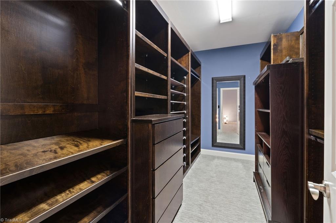
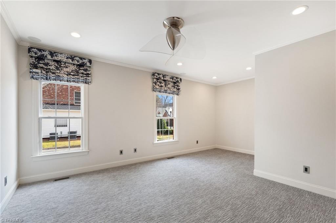
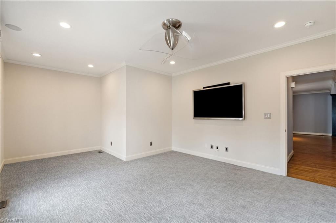
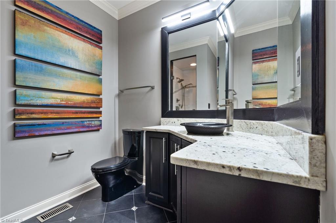
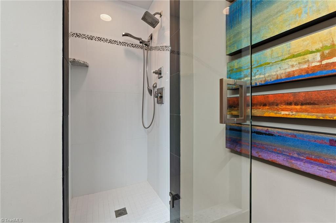
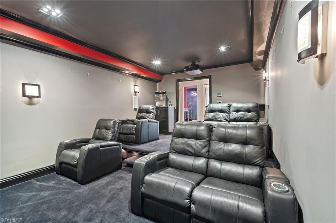
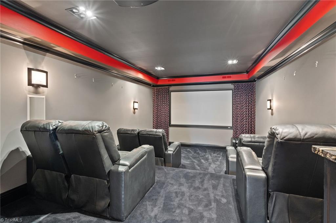
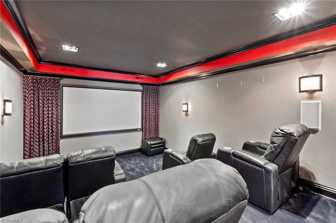
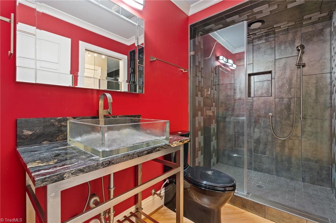
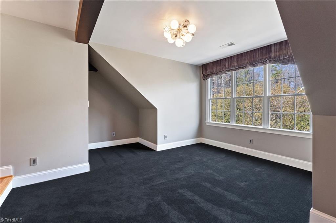
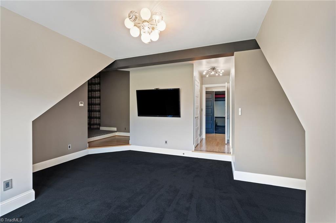
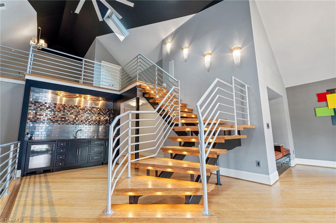
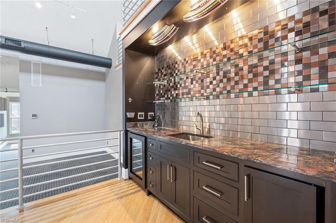
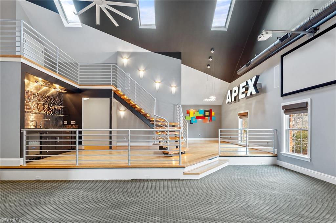
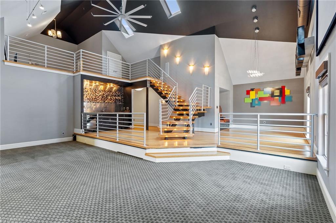
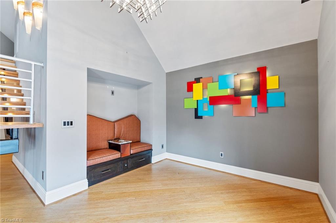
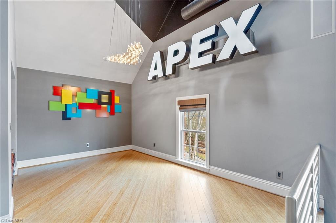
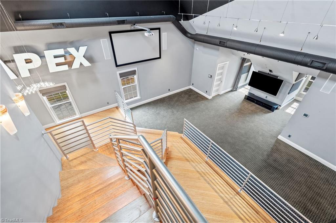
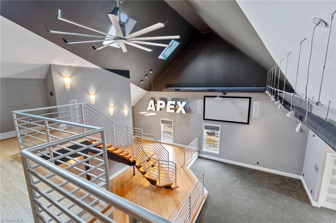
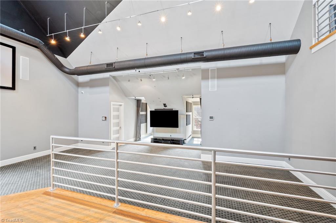
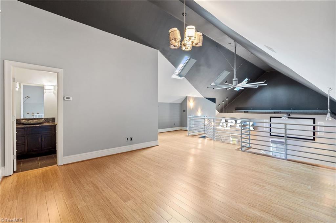
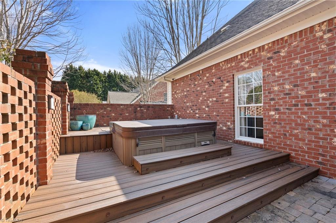
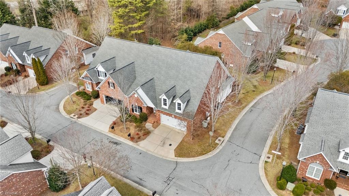
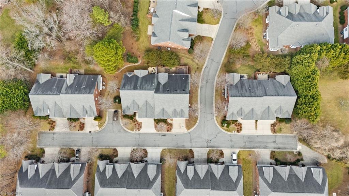
Step into a one-of-a-kind home that blends metropolitan style with contemporary comfort. Inspired by the energy & artistry of New York, this home features distinctive architectural elements/artistic touches throughout. A dramatic underlit floating staircase with sleek stainless steel railings creates a striking centerpiece. Italian Murano glass light fixtures & custom 3D illuminated wall art designs crafted by local artisans add character. Main level offers a spacious layout with hardwood floors, a stylish kitchen with granite countertops, custom cabinetry, stainless steel appliances, & a dining area filled with natural light. The primary suite includes elegant bath-dual vanities, soaking tub, spa-inspired finishes, & a custom-built closet. Upstairs features a theater room with reclining seating for six, a game room, recreation space, a loft designed as an additional bedroom/full bath. The outdoor area includes a brick privacy & and hot tub. This home is truly a must see!
Details
| MLS # | 1210596 |
|---|---|
| Listing Type | For Sale |
| Style | Condominium |
| Sub-Type | Resale |
| Status | Active |
| Year | 2007 |
| Days On Site | 265 |
| Listing Provided By | Real Broker LLC | Gretchen Shelton-Raiford |
Features
| Bed(s) | 4 |
|---|---|
| Bath(s) | 4 Total |
| SQ Feet | 4,579 |
| Garage | 2 |
| Basement | Y |
| Story(s) | 2 |
| Zoning | CD-RM-5 |
| Acreage | 0.07 |
Interior
| Rooms Total | 13 |
|---|---|
| Cooling | Central Air |
| Heating | Fireplace(s), Forced Air, Natural Gas |
| Interior Features | Built-in Features, Ceiling Fan(s), Dead Bolt(s), Freestanding Tub, Soaking Tub, Kitchen Island, Pantry, Vaulted Ceiling(s), Wet Bar |
| Appliances | Microwave, Oven, Built-In Range, Dishwasher, Disposal, Electric Water Heater |
| Fireplace Features | Gas Log, Living Room |
| Fireplaces Total | 1 |
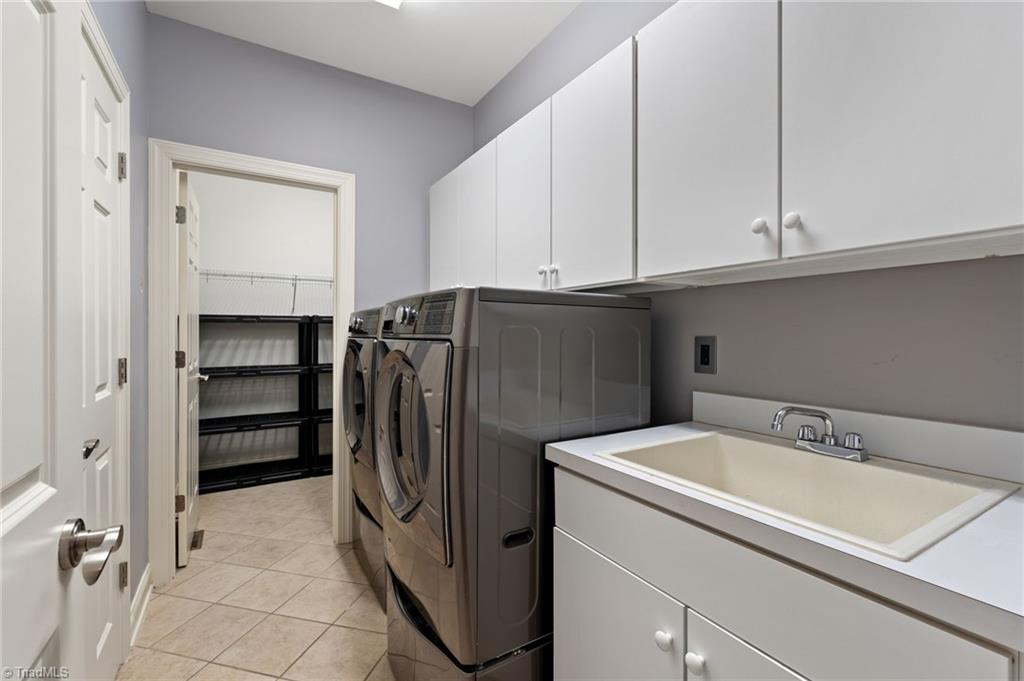
| Laundry Features | Dryer Connection, Main Level, Washer Hookup |
| Flooring | Carpet, Wood |
Exterior
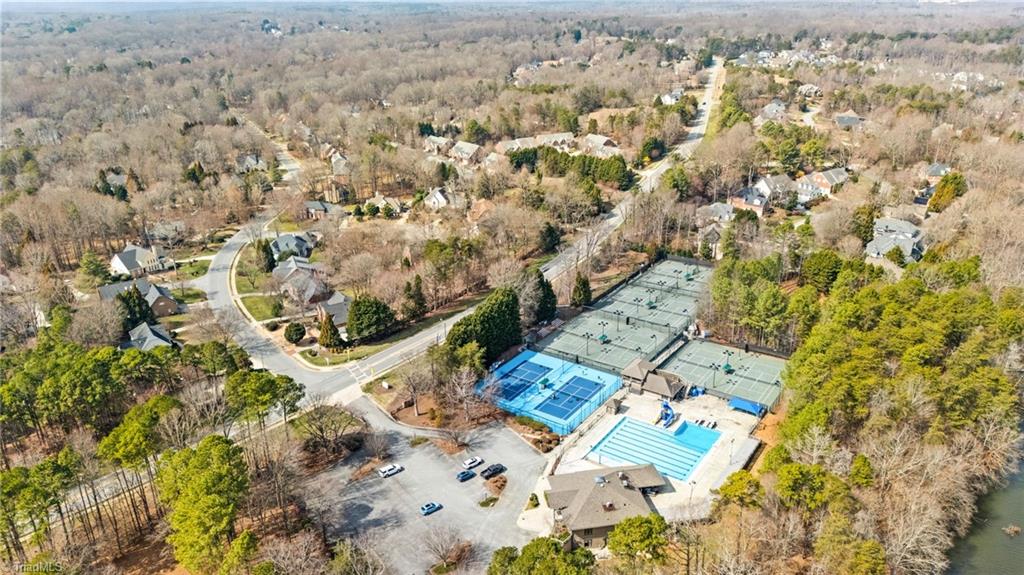
| Exterior Features | Lighting, Tennis Court(s) |
|---|---|
| Security Features | Security System |
| Construction Materials | Brick |
| Lot Features | City Lot, Cul-De-Sac |
| Fencing | Fenced, Privacy |
Parking
| Parking Features | Driveway, Garage, Garage Door Opener, Attached |
|---|---|
| Garage Spaces | 2 |
Utilities
| Sewer | Public Sewer |
|---|
Taxes
| Tax Annual Amount | 8370.34 |
|---|
Area Information
| State | NC |
|---|---|
| County | Guilford |
| City | Greensboro |
| Zip Code | 27455 |
| Area | Guilford |
| Community Name | Jacobs Way |
| School District | Page |
| Elementary School | Jesse Wharton |
| High School | Page |
| Listing VS Median (in Jacobs Way) | |
Price: $694,900 low | high Med: $605,450 sqft: 4,579 low | high Med: 3,724 $ / sqft: $152 low | high Med: $166 On site: 265 low | high Med: 146.5 | |
Market Activity 27455
Request a showing
Request a showing
 Copyright 2026 Triad MLS, Inc. All rights reserved. IDX information is provided exclusively for personal, non-commercial use, and may not be used for any purpose other than to identify prospective properties consumers may be interested in purchasing. Information is deemed reliable but not guaranteed. This site will be monitored for ‘scraping’ and any use of search facilities of data on the site other than by potential buyers/sellers is prohibited. All Sale data is for informational purposes only and is not an indication of a market analysis or appraisal. Properties marked with the Triad MLS, Inc. icon are provided courtesy of the Triad MLS, Inc.’s, Internet Data Exchange Database.
Contact
Learn More About This Property

| State | NC |
|---|---|
| County | Guilford |
| City | Greensboro |
| Zip Code | 27455 |
| Area | Guilford |
| Community Name | Jacobs Way |
| School District | Page |
| Elementary School | Jesse Wharton |
| High School | Page |
| Listing VS Median (in Jacobs Way) | |
Price: $694,900 low | high Med: $605,450 sqft: 4,579 low | high Med: 3,724 $ / sqft: $152 low | high Med: $166 On site: 265 low | high Med: 146.5 | |