6004 Tiffield Way,Wake Forest, NC 27587
Wake Forest, NC 27587

Description
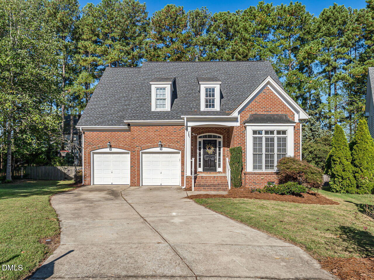
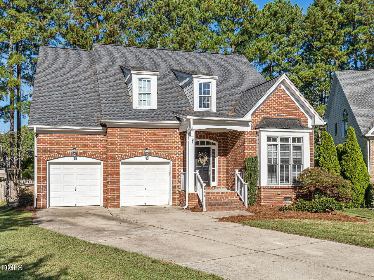
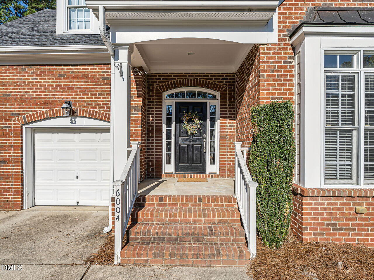
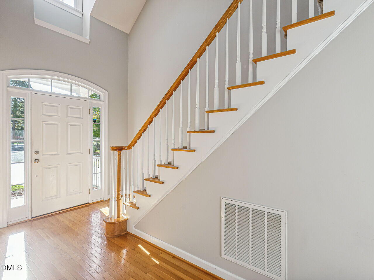
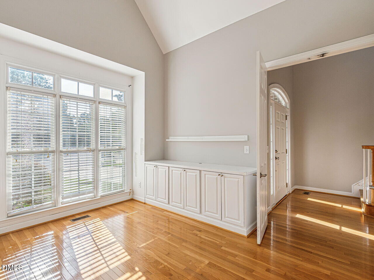
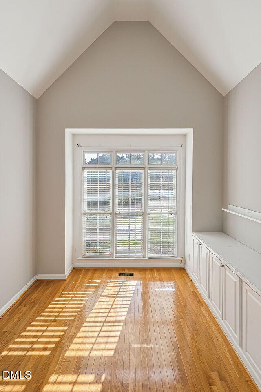
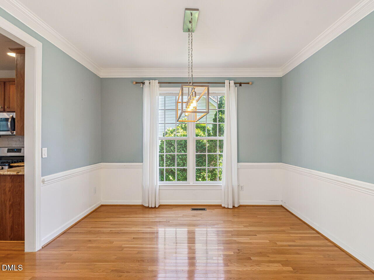
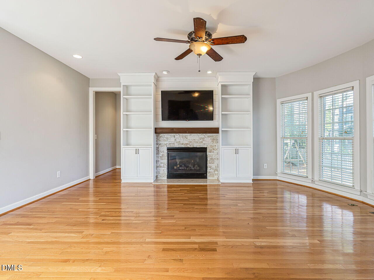
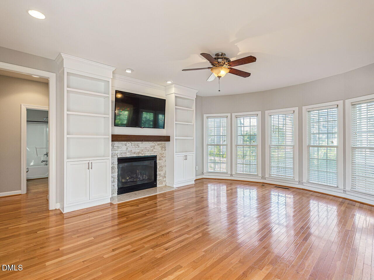
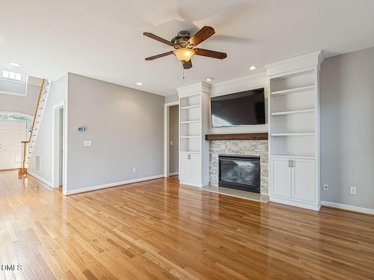
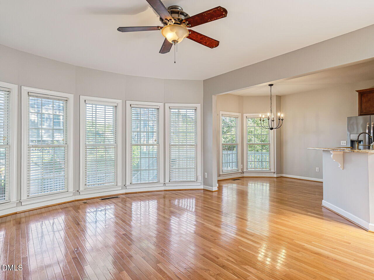
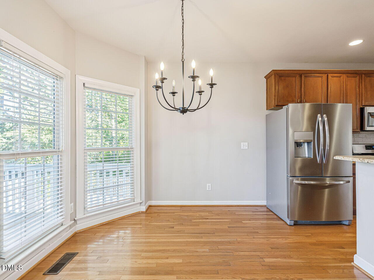
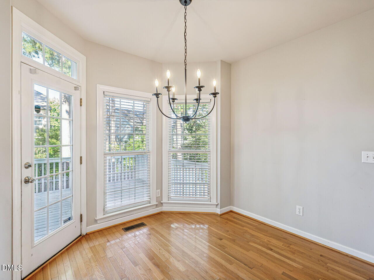
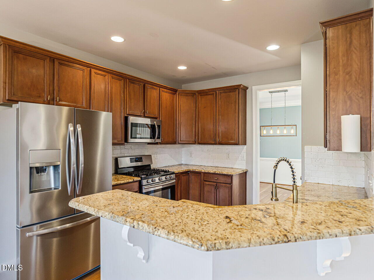
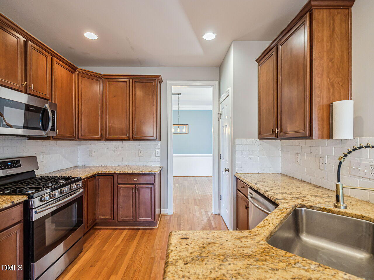
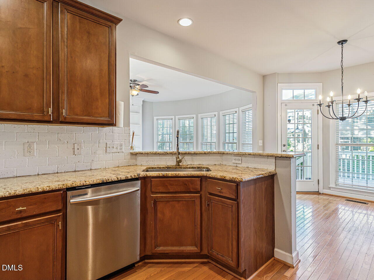
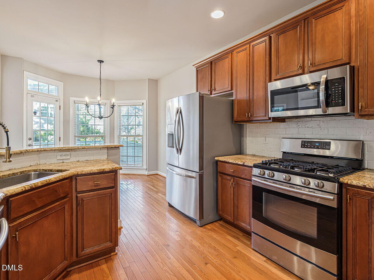
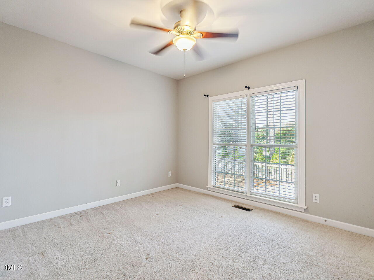
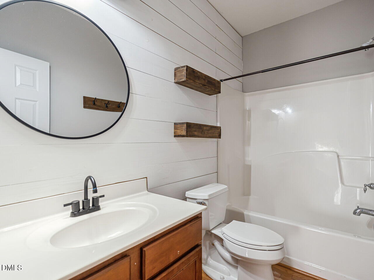
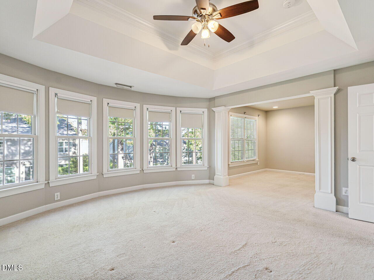
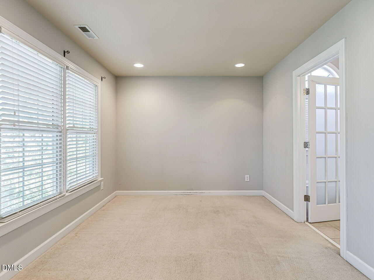
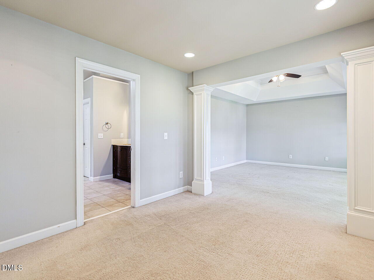
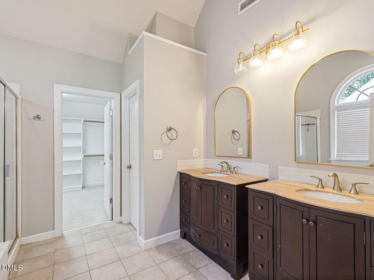
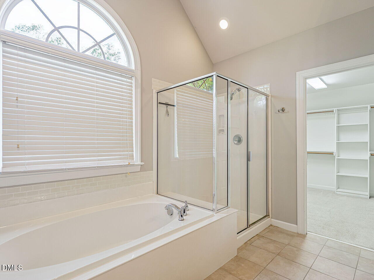
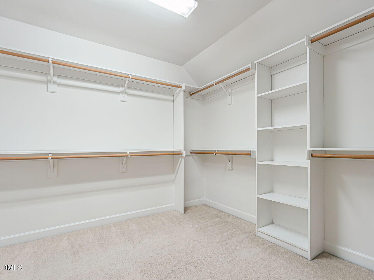
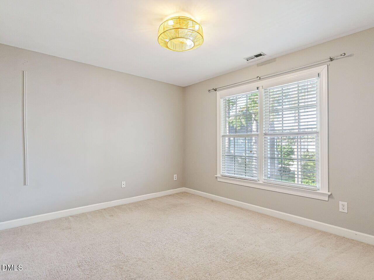
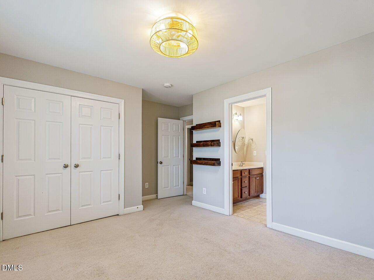
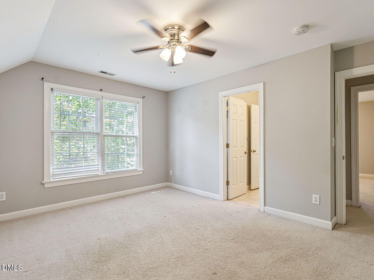
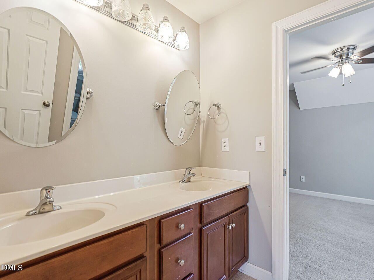
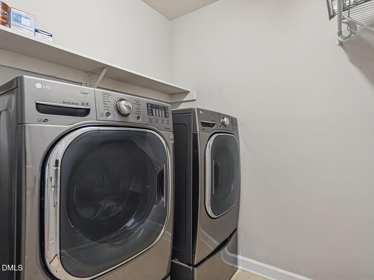
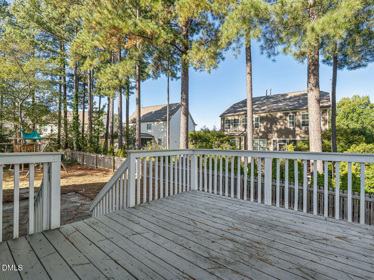
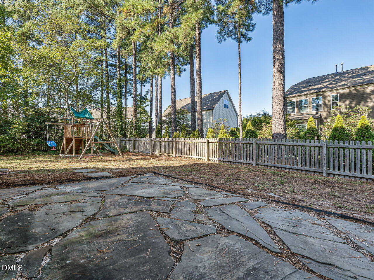
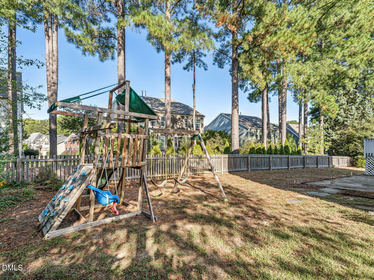
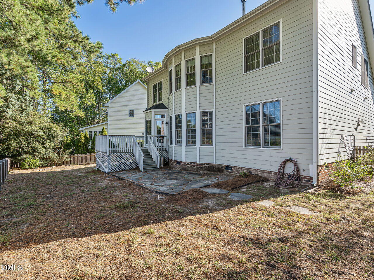
Beautiful Brick Front 2 Story on Private Cul-de-Sac Lot! Open Foyer features Front Door with Elliptical Transom, Sidelights and High Ceilings! Hardwoods in First Floor Living Areas. Office or Recreation Room with Cathedral Ceiling and Cabinets! Dining Room with Chair Rail & Crown! Living room with Built-In Bookshelves, Gas Fireplace, TV and Ceiling Fan! Kitchen with Stain Cabinets, Granite Tops, Tile Backsplash, Gas Range/Oven, Microwave and Refrigerator. First Floor Bedroom and Bathroom! Spacious Primary Bedroom with Sitting Room! Primary Bath with Vaulted Ceilings, Dual Vanities, Garden Tub, Separate Shower and Huge Primary Closet! Laundry Room! Jack n' Jill Bathroom serves Bedrooms 2 & 3! TV, Refrigerator and Washer/Dryer Convey! Deck & Patio! Fenced Yard!
Details
| MLS # | 10196946 |
|---|---|
| Listing Type | For Sale |
| Style | House |
| HOA Dues | $145 |
| Sub-Type | Resale |
| Status | Active |
| Year | 2005 |
| Days On Site | 32 |
| Listing Provided By | Berkshire Hathaway HomeService | John Collins |
Features
| Bed(s) | 4 |
|---|---|
| Bath(s) | 3 Total |
| SQ Feet | 2,547 |
| Garage | 2 |
| Story(s) | 1 |
| Zoning | GR3 |
| Acreage | 0.19 |
Interior
| Interior Features | Bookcases, Ceiling Fan(s), Entrance Foyer, Eat-in Kitchen, Granite Counters, Pantry, Tray Ceiling(s), Vaulted Ceiling(s), Walk-in Closet(s), Separate Shower, Bathtub/Shower Combination, Smooth Ceilings, Master Downstairs |
|---|---|
| Heating Yes / No | Yes |
| Cooling Yes / No | Yes |
| Cooling | Central Air, Dual |
| Fireplace Features | Gas Log, Living Room |
| Fireplace Yes / No | Yes |
| Laundry Features | Laundry Room, Upper Level |
| Rooms Total | 10 |
Exterior
| Exterior Features | Rain Gutters, Fenced Yard |
|---|---|
| Roof | Shingle |
| Foundation Details | Crawlspace |
| Lot Features | Cul-De-Sac |
| Construction Materials | Brick, Fiber Cement |
| Patio And Porch Features | Front Porch, Patio |
Parking
| Attached Garage Yes / No | Yes |
|---|---|
| Garage Yes / No | Yes |
Location
| Association Amenities | Playground, Pool |
|---|
Utilities
| Sewer | Public Sewer |
|---|
Taxes
| Tax Assessed Value | 469840 |
|---|---|
| Tax Legal Description | Lo136 Northampton Sub Ph4 Bm2003-01392 |
| Tax Year | 2026 |
| Tax Map Number | 136 |
Other
| Accessibility Features | No |
|---|
Area Information
| State | NC |
|---|---|
| County | Wake |
| City | Wake Forest |
| Zip Code | 27587 |
| Area | Wake |
| Community Name | Northampton |
| School District | Wake - Wake Forest High School |
| Elementary School | Wake - Jones Dairy Elementary |
| High School | Wake - Wake Forest High School |
| Listing VS Median (in Northampton) | |
Price: $455,000 low | high Med: $458,500 sqft: 2,547 low | high Med: 2,711 $ / sqft: $179 low | high Med: $170 On site: 32 low | high Med: 81 | |
Market Activity 27587
Request a showing
Request a showing

Listings marked with a Doorify MLS icon are provided courtesy of the Doorify MLS, of North Carolina, Internet Data Exchange Database. Brokers make an effort to deliver accurate information, but buyers should independently verify any information on which they will rely in a transaction. The listing broker shall not be responsible for any typographical errors, misinformation, or misprints, and they shall be held totally harmless from any damages arising from reliance upon this data. This data is provided exclusively for consumers’ personal, non-commercial use. Copyright 2024 Doorify MLS of North Carolina. All rights reserved.
Contact
Learn More About This Property

| State | NC |
|---|---|
| County | Wake |
| City | Wake Forest |
| Zip Code | 27587 |
| Area | Wake |
| Community Name | Northampton |
| School District | Wake - Wake Forest High School |
| Elementary School | Wake - Jones Dairy Elementary |
| High School | Wake - Wake Forest High School |
| Listing VS Median (in Northampton) | |
Price: $455,000 low | high Med: $458,500 sqft: 2,547 low | high Med: 2,711 $ / sqft: $179 low | high Med: $170 On site: 32 low | high Med: 81 | |